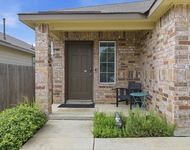
See Home Value
$137,500
● House - Off Market

11415 SLICKROCK DRAW

San Antonio, TX 78245
bedrooms
3 Beds
bathrooms
2 Baths, 1 Half Bath
square feet
2,348 Ft²
$286,523
RealtyHop Estimate
107.63%
Since Sep 1, 2009
National-US
Primary Model

About This Property

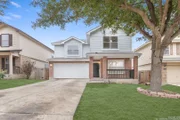
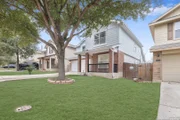
Wonderful open floorplan, kitchen over looks large family area, master bedroom is downstairs with a seperate garden tub and shower, huge master closet, upstairs features large gameroom, lots of windows for natural light, nice sized secondary bedrooms, covered patio in the back, beautiful green yard, the neighborhood has a fabulous swimming pool with splash area for little ones...perfect for cooling off this summer!  This home also has great investment potential!   Thanks for showing and good luck.
Unit Size
2,348 Ft²
Days on Market
-
Land Size
0.11 acres
Price per sqft
$59
Property Type
House
Property Taxes
$277
HOA Dues
$29
Year Built
2006

Payment Calculator

Cap Rate Calculator

Last updated: 5 months ago (LERA #782378)

Price History

Date / Event Date Event Price
May 20, 2025 Sold
Sold
Apr 28, 2025 In contract -
In contract
Apr 6, 2025 Relisted $279,900
Relisted
Apr 3, 2025 In contract -
In contract
Mar 1, 2025 Listed by Inspired Brokerage, LLC $279,900
Listed by Inspired Brokerage, LLC
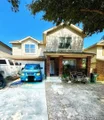
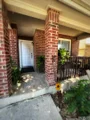
Nestled on a charming cul-de-sac street lot in the welcoming Laurel Mountain subdivision, this inviting home offers 4 bedrooms, 2.5 bathrooms, and a 2-car garage, all within a comfortable 2,348 square feet with the primary bedroom downstairs. Recently refreshed with new roof, new interior and exterior paint, new flooring, new quartz countertops, new stainless steel appliances and new fixtures, this home is truly move-in ready. The warm, open-concept design flows effortlessly between the two living room, kitchen, and dining area. Backyard has a covered patio and situated on a greenbelt. Easy access to Lackland AFB, 1604, and 90.
Show More

Property Highlights

Garage
Air Conditioning
Fireplace

Building Info

Overview

    General

  • Year Built: 2006
  • Effective Year Built: 2006
  • Building Count: 1
  • Total Rooms: 8
  • Bedroom Count: 3
  • Bathroom Count: 3
  • Full Bathrooms: 2
  • Partial Bathrooms: 3
  • Building Condition: 0
  • Building Quality: 0
  • Construction Type: 0
  • Building Style: 21
  • Exterior Walls Type: 15
  • Interior Walls Type: 0
  • Roof Shape Type: 0
  • Roof Cover Type: 15
  • Floor Count: 200
  • Living Units: 1
  • Floor Cover: 0
  • Basement Type: 0
  • Basement Area: 0
  • Garage Type: 1
  • Garage Square Area: 478
  • Parking Space Count: 2
  • Patio Type: 59
  • Porch Type: 102
  • Pool Type: 0

    Dimensions

  • Lot Size Square Feet: 4,950
  • Total Building Area: 2,826
  • Gross Building Area: 2,826
  • Building Area: 2,348
  • Building Area Measurement: L

    Heating and Cooling

  • Air Conditioning: 1
  • Heating: 4
  • Heated Square Feet: 2,348
  • Heating Fuel Type: 0

    Utilities

  • Sewer System: 0
  • Water Service: 0

Building

  • Building Type: 0
  • Property Class: R
  • Subdivision: CB 4335A (SEALE SUBD UT-6)
  • Land Acres: 0000000114
  • Standard Land Use Code: 1001
  • County Land Use Code: A1
  • State Land Use Code: A1
  • Legal Description 1: CB 4335A (SEALE SUBD UT-6), BLOCK 17 LOT 71 NEW FOR 2007 PER PLAT 9570/141-144 FILED 6-9-2006. (THEN AMENDING PLAT 9572/174-175)

Neighborhood

  • School District Name: Northside Independent School District
  • School Tax School District: 79
  • Census Tract: 172002

Geography

  • Subdivision Tract Number: 71
  • Parcel: 04335-117-0710
  • Block: 17
  • Lot: 71
  • Municipality: SAN ANTONIO
  • Latitude: 29.4144
  • Longitude: -98.7186

    Address

  • Full Address: 11415 Slickrock Draw
  • Address - House Number: 11415
  • Address - Street Name: Slickrock Draw
  • State: TX
  • City Name: San Antonio
  • Carrier Code: R171
  • 4-Digit Zip Code: 4610
  • Zip Code: 78245

Valuation

    Tax

  • Tax Year: 2023
  • Tax Amount: $474,862
  • Tax Rate Code Area: FSF

    Appraisal Valuation

  • Standard Deviation: 0.185
  • Valuation Date: Jan 17, 2024
  • Confidence Score: 75
  • Final Value: 293,052
  • High Value: 347,267
  • Low Value: 238,837

    Market Valuation

  • Market Total Value: $289,280
  • Market Land Value: $46,830
  • Market Improvement Value: $242,450

    Assessments Valuation

  • Assessed Year: 2023
  • Assessed Total Value: $258,214
  • Assessed Land Value: $46,830
  • Assessed Improvements Value: $242,450

    Exemptions

  • Homeowner Exemption: Yes

    Sales

  • Current Sale Contract Date: Aug 11, 2009
  • Current Sale Recording Date: Sep 08, 2009
  • Current Sale Price:
  • Current Sale Document Type: 70
  • Current Sale Input Document Number: 20090175578
  • Previous Sale Recording Date: Jul 14, 2006
  • Previous Sale Contract Date: Jun 29, 2006
  • Previous Sale Document Type: 68
Data used for valuation calculations is provided by RealtyHop, and other third party sources

Comparables

Unit
Status
Type
Beds
Baths
ft²
Price/ft²
Asking Price
Listed On
Closing Price
Sold On
HOA + Taxes

About Far West Side


Similar Homes for Sale

Currently no similar homes around

Nearby Rentals

Unit for rent at 12026 Kettle River Riv, San Antonio, TX, 78245

$1,800 /mo

  • 3 Beds
  • 2 Baths
  • 1,396 ft²
12026 Kettle River Riv, San Antonio, TX, 78245 Listing by Chelley Lenz


Frequently Asked Questions

When was property at 11415 Slickrock Draw built and last sold?
The property at 11415 Slickrock Draw was built in 2006 and last sold on Aug 11, 2009 for $136,800.
How much is this home worth?
The estimated value of the home located at 11415 Slickrock Draw is $286,480.
What are some comparable homes to 11415 Slickrock Draw?
There are currently no comparable homes to 11415 Slickrock Draw.