Check Availability
Houston 77082 Westchase
11415 Legend Manor Drive
$1,575,000
● House - For Sale

11415 Legend Manor Drive

Houston, TX 77082
bedrooms
5 Beds
bathrooms
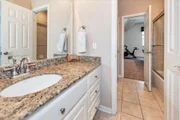
4 Baths, 1 Half Bath
square feet
5,422 Ft²
$10,692
Est. Monthly
$261
HOA / Fees

About This Property

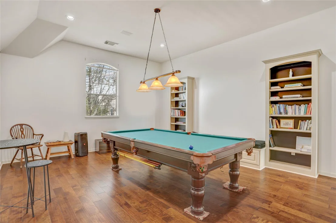
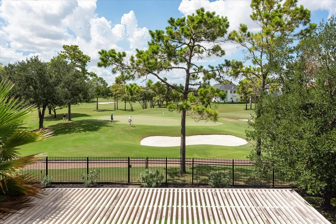
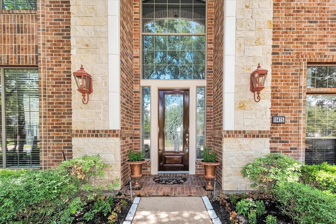
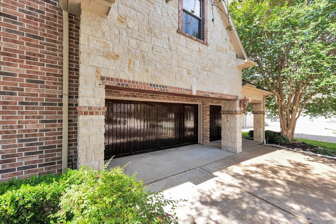
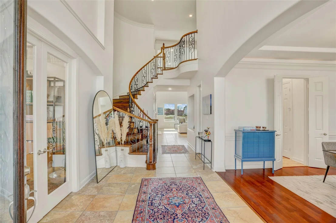
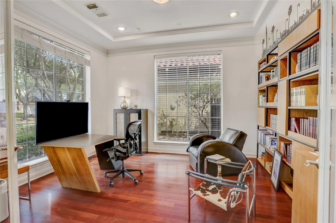
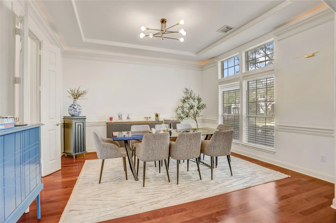
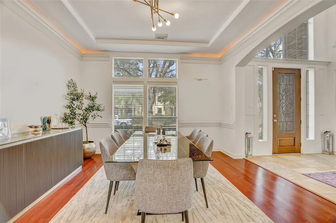
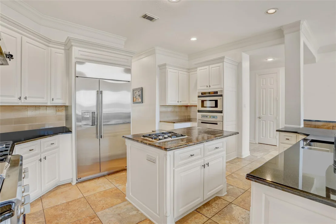
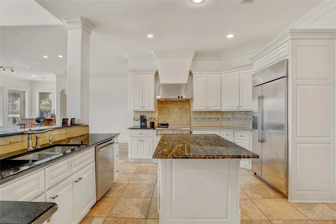
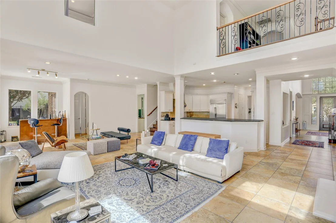
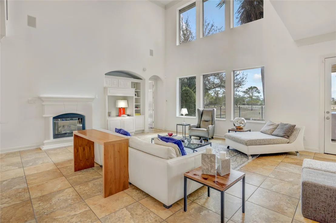
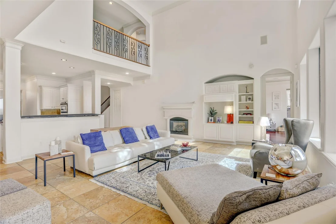
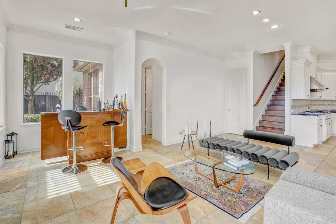
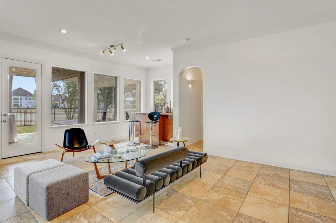
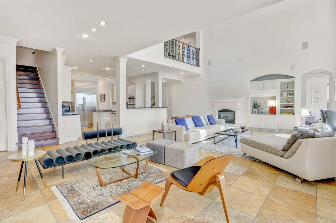
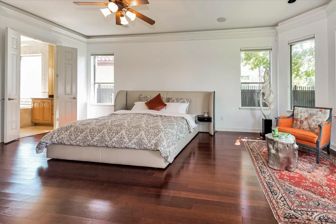
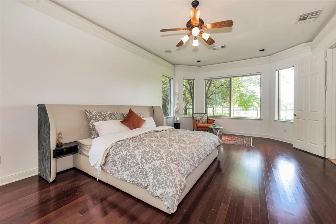
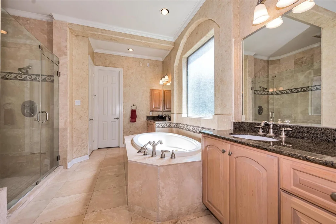
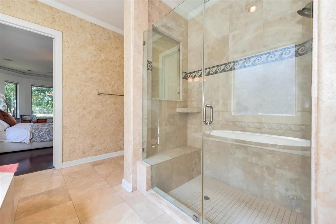
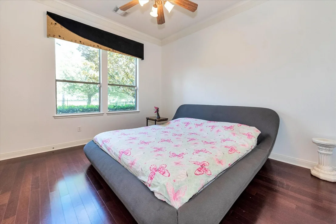
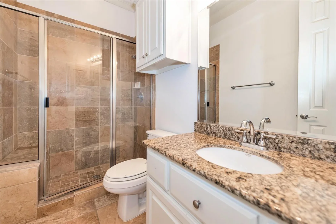
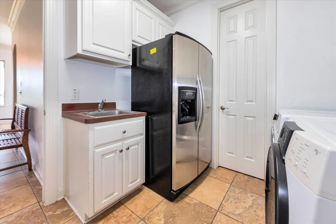
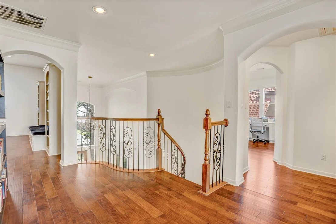
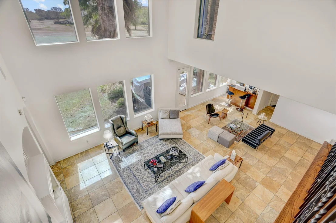
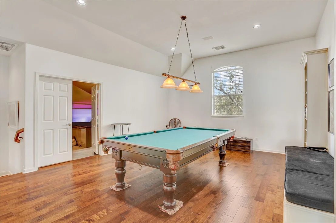
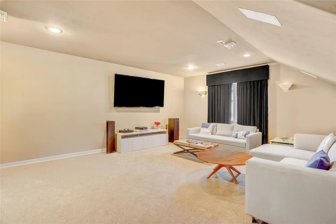
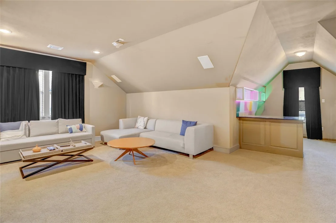
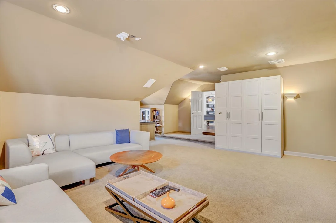
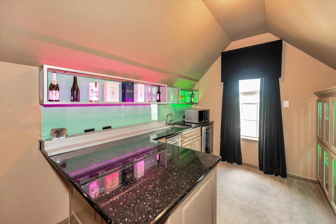
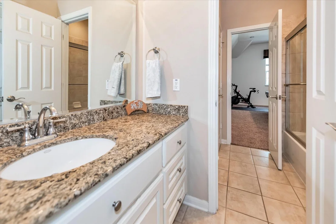
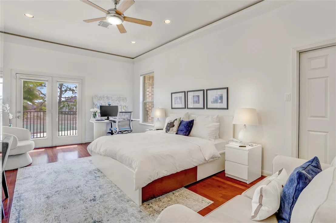
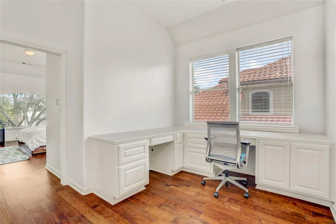
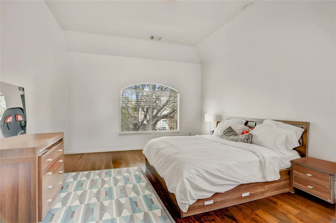
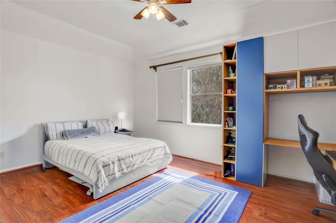
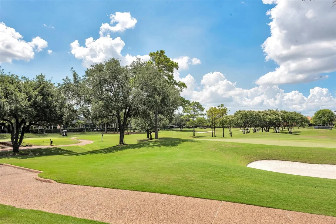
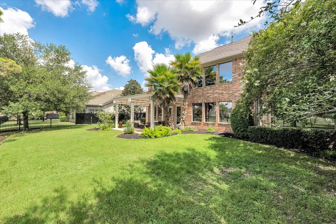
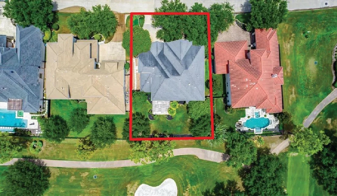
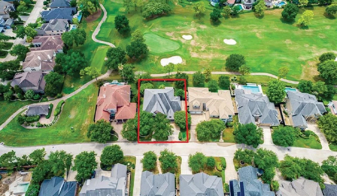
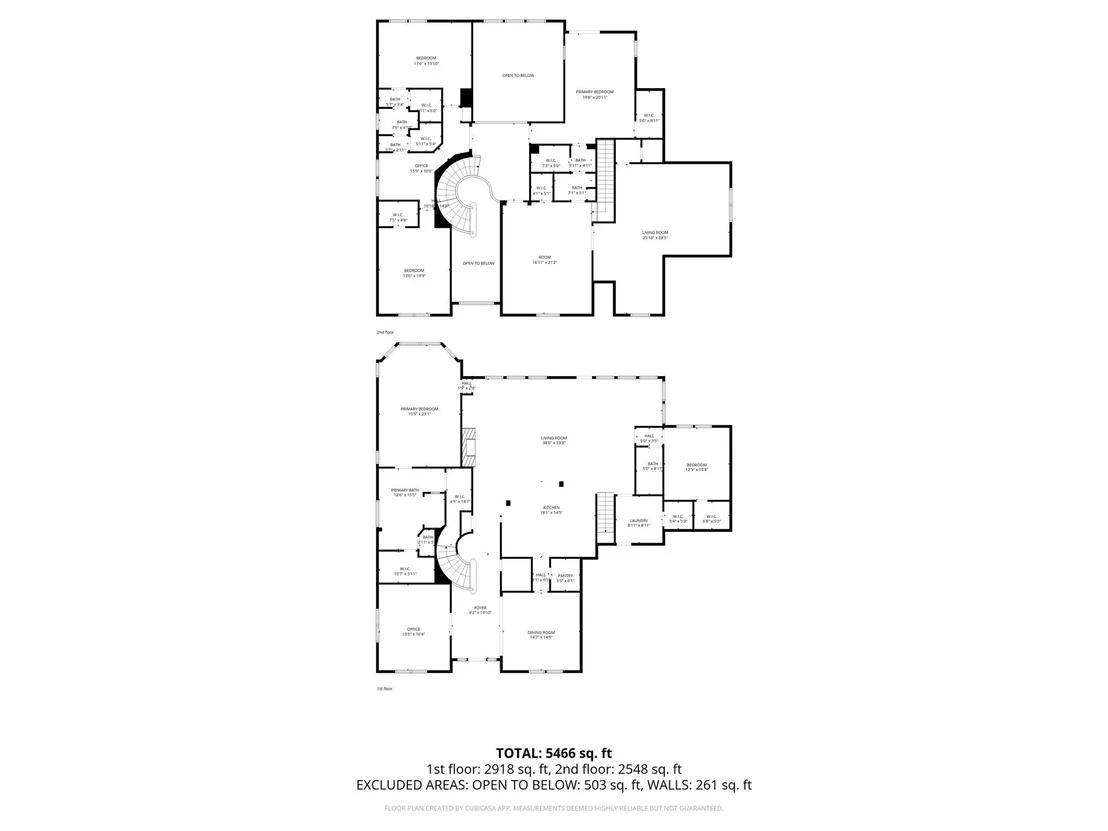
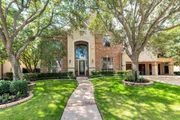
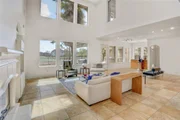
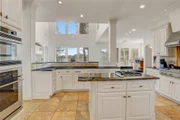
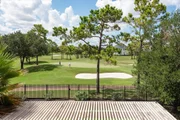
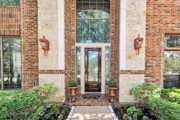
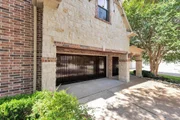
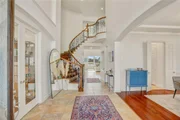
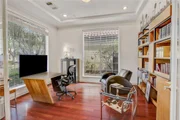
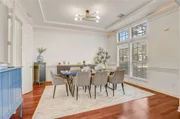
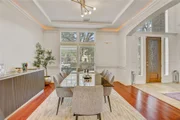
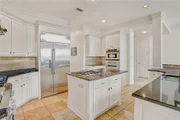
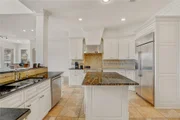
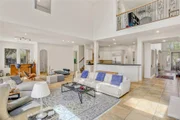
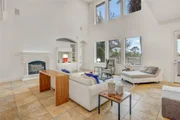
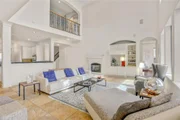
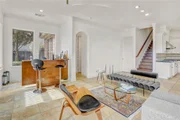
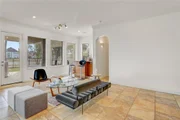
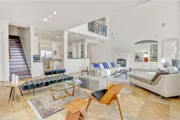
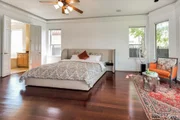
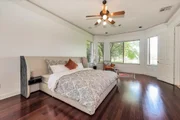
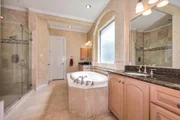
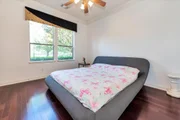
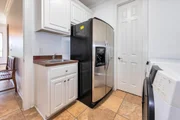
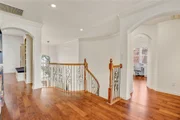
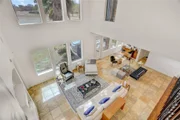
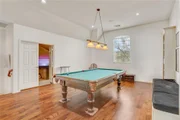
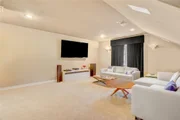
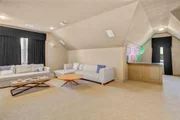
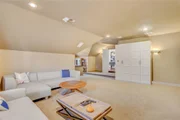
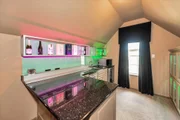
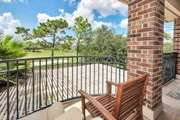
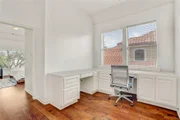
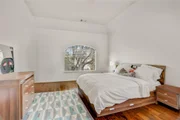
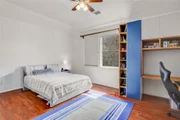
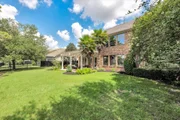
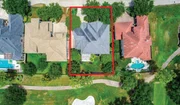
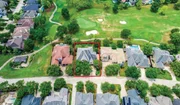
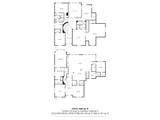
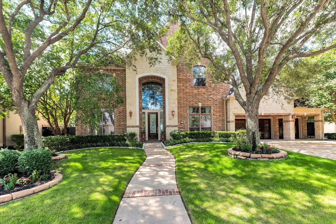
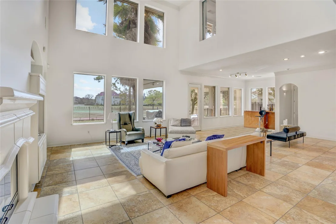
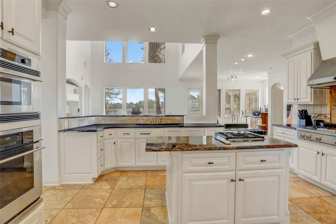
Secure, luxury living in Royal Oaks Country Club.  Brick & stone home on golf course with 2 bedrooms down, home office, gameroom and media room. Beautiful golf course views (#12 green / #13 fairway) through expansive windows in living areas and primary bedroom. Island kitchen is open to living areas with breakfast bar, GE Monogram appliances, including built in refrigerator, convection oven, microwave and two gas cooktops (1 is Wolf). Large bedroom up has balcony and can be used as 2nd primary bedroom. Large media room has sound proof walls and bar for entertaining. Study area with 2 desks upstairs between bedrooms. Tile and hardwoods throughout. Back yard features patio with pergola, landscape lighting, wired for speakers. Exterior AC units and 1 evaporator coil replaced 2021. 3 car garage.
Unit Size
5,422 Ft²
Days on Market
-
Land Size
0.27 acres
Price per sqft
$290
Property Type
House
Property Taxes
$2,697
HOA Dues
$261
Year Built
2004

Listed By

Lance Rosmarin
Compass RE Texas, LLC - Houston

Payment Calculator

Cap Rate Calculator

Last updated: 2 months ago (HAR #69207162)

Price History

Date / Event Date Event Price
Sep 2, 2026 Relisted $1,575,000
Relisted
Sep 1, 2026 No longer available -
No longer available
Aug 4, 2026 Relisted $1,575,000
Relisted
Aug 1, 2026 No longer available -
No longer available
Jul 3, 2026 Price Decreased $1,575,000
↓ $25K (1.6%)
Price Decreased
Show More

Property Highlights

Garage
Air Conditioning
Fireplace
Parking Details
Has Garage
Attached Garage
Parking Features: Attached, Additional Parking, Garage Door Opener
Garage Spaces: 3
Interior Details
Half Bathrooms: 1
Full Bathrooms: 4
Interior Features: Crown Molding, High Ceilings, Wired for Sound, 2 Staircases, Balcony, Formal Entry/Foyer, 2 Bedrooms Down, En-Suite Bath, Primary Bed - 1st Floor, Sitting Area, Walk-In Closet(s)
Appliances: Disposal, Refrigerator, Convection Oven, Electric Oven, Microwave, Gas Cooktop, Indoor Grill, Dishwasher
Flooring Type: Carpet, Tile, Engineered Wood
Laundry Features: Electric Dryer Hookup, Gas Dryer Hookup, Washer Hookup
Has Fireplace
Fireplace Features: Gas
Fireplaces: 2
Exterior Details
Square Footage: 5422
Architectural Style: Traditional
Year Built: 2004
Building Area Total: 5422
Window Features: Window Coverings
Construction Materials: Brick, Wood Siding
Patio and Porch Features: Patio
Lot Features: Near Golf Course, On Golf Course, Subdivided, 1/4 Up to 1/2 Acre
Lot Size Area: 0.2721
Lot Size Units: Acres
Lot Size Acres: 0.2721
Lot Size Square Feet: 11852.676
Water Source: Water District
Financial Details
Tax Annual Amount: $32,362
Utilities Details
Cooling Type: Ceiling Fan(s), Electric, Zoned
Heating Type: Natural Gas, Zoned
Location Details
HOA/Condo/Coop Amenities: Basketball Court, Clubhouse, Dog Park, Park, Picnic Area, Playground, Security, Controlled Access, Paid Patrol, Pond
HOA Fee: $3,130
HOA Fee Frequency: Annually

Building Info

Overview

    General

  • Year Built: 2004
  • Effective Year Built: 2004
  • Building Count: 1
  • Total Rooms: 11
  • Bedroom Count: 5
  • Bathroom Count: 5
  • Full Bathrooms: 4
  • Partial Bathrooms: 5
  • Bathroom Plumbing Fixtures: 26
  • Building Condition: 7
  • Building Quality: 1
  • Construction Type: 2
  • Building Style: 0
  • Exterior Walls Type: 3
  • Interior Walls Type: 0
  • Roof Shape Type: 0
  • Roof Cover Type: 0
  • Floor Count: 100
  • Floor Cover: 0
  • Basement Type: 0
  • Basement Area: 0
  • Garage Type: 7
  • Garage Square Area: 725
  • Parking Space Count: 3
  • Patio Type: 20
  • Porch Type: 7
  • Pool Type: 0
  • Location Influence Type: 216

    Dimensions

  • Lot Size Square Feet: 11,851
  • Total Building Area: 5,422
  • Gross Building Area: 5,422
  • Building Area: 5,422
  • Building Area Measurement: L

    Heating and Cooling

  • Fireplace Count: 1
  • Air Conditioning: 1
  • Heating: 3
  • Heated Square Feet: 5,422
  • Heating Fuel Type: 3

    Utilities

  • Sewer System: 1
  • Water Service: 2

Building

  • Building Type: 0
  • Property Class: R
  • Subdivision: ROYAL OAKS COUNTRY CLUB SEC 10
  • Land Acres: 0000000272
  • Standard Land Use Code: 1001
  • County Land Use Code: 1001
  • State Land Use Code: A1
  • Legal Description 1: LT 21 BLK 4 ROYAL OAKS COUNTRY CLUB SEC 10

Neighborhood

  • School District Name: Alief Independent School District
  • School Tax School District: ALIEF ISD
  • Census Tract: 452101

Geography

  • Assessors Map Reference: 4855B
  • Account Number: 1221460040021
  • District: 061
  • Parcel: 122-146-004-0021
  • Block: 4
  • Lot: 21
  • Municipality: CITY OF HOUSTON
  • Latitude: 29.7196
  • Longitude: -95.5797

    Address

  • Full Address: 11415 Legend Manor Dr
  • Address - House Number: 11415
  • Address - Street Name: Legend Manor
  • Address - Suffix Type: Dr
  • State: TX
  • City Name: Houston
  • Carrier Code: C028
  • 4-Digit Zip Code: 3072
  • Zip Code: 77082

Valuation

    Tax

  • Total Area: 5,534
  • Tax Year: 2022
  • Tax Amount: $2,618,949
  • Tax Rate Code Area: 509

    Appraisal Valuation

  • Standard Deviation: 0.1659
  • Valuation Date: Sep 13, 2023
  • Confidence Score: 79
  • Final Value: 1,248,460
  • High Value: 1,455,596
  • Low Value: 1,041,323

    Market Valuation

  • Market Total Value: $1,209,359
  • Market Land Value: $341,422
  • Market Improvement Value: $867,937

    Assessments Valuation

  • Assessed Year: 2022
  • Assessed Total Value: $1,209,359
  • Assessed Land Value: $341,422
  • Assessed Improvements Value: $867,937

    Exemptions

  • Homeowner Exemption: Yes

    Sales

  • Current Sale Contract Date: May 23, 2014
  • Current Sale Recording Date: May 29, 2014
  • Current Sale Price:
  • Current Sale Document Type: 70
  • Current Sale Input Document Number: 20140227827
  • Previous Sale Recording Date: Dec 29, 2006
  • Previous Sale Contract Date: Dec 04, 2006
  • Previous Sale Amount: $521,300
  • Previous Sale Document Type: 71

    Financing

  • First Mortgage Financing Type: ADJ
Data used for valuation calculations is provided by RealtyHop, and other third party sources

Comparables

Unit
Status
Type
Beds
Baths
ft²
Price/ft²
Asking Price
Listed On
Closing Price
Sold On
HOA + Taxes

About Westside


Similar Homes for Sale

Currently no similar homes around

Nearby Rentals

Unit for rent at 11726 Montmarte Boulevard, Houston, TX, 77082

$7,000 /mo

  • 4 Beds
  • 4 Baths
  • 5,206 ft²
11726 Montmarte Boulevard, Houston, TX, 77082 Listing by Jennifer Arriaga
Unit for rent at 12317 Bellaire Boulevard, Houston, TX, 77072

$2,500 /mo

  • Studio
  • 12,000 ft²
12317 Bellaire Boulevard #200, Houston, TX, 77072 Listing by Kristy Chan
Unit for rent at 12700 Leader Street, Houston, TX, 77072

$1,350 /mo

  • 2 Beds
  • 1 Bath
  • 4,372 ft²
12700 Leader Street #B, Houston, TX, 77072 Listing by Calvin Chau Nguyen


Frequently Asked Questions

When was property at 11415 Legend Manor Drive built and last sold?
The property at 11415 Legend Manor Drive was built in 2004 and last sold on May 23, 2014 for $1,237,500.
How much is this home worth?
The estimated value of the home located at 11415 Legend Manor Drive is $1,590,750.
What are some comparable homes to 11415 Legend Manor Drive?
There are currently no comparable homes to 11415 Legend Manor Drive.