See Home Value
Houston 77077 Briarforest
11415 Del Monte Drive
$520,000 Last Listed Price
● House - Off Market

11415 Del Monte Drive

Houston, TX 77077
bedrooms
5 Beds
bathrooms
3 Baths
square feet
2,798 Ft²
$3,517
Est. Monthly
$69
HOA / Fees

About This Property

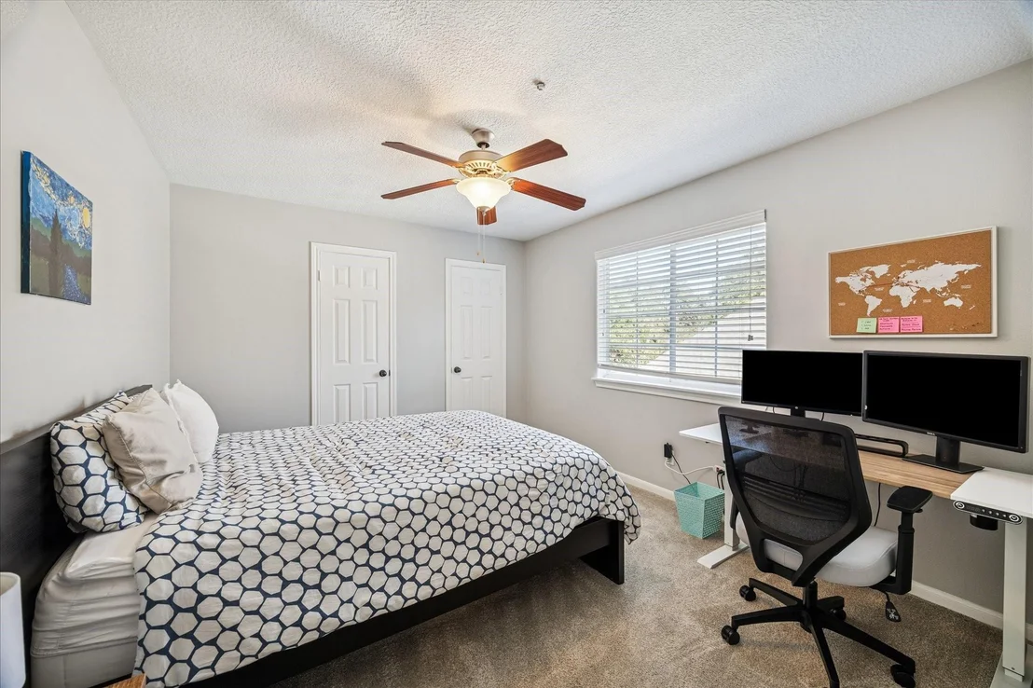
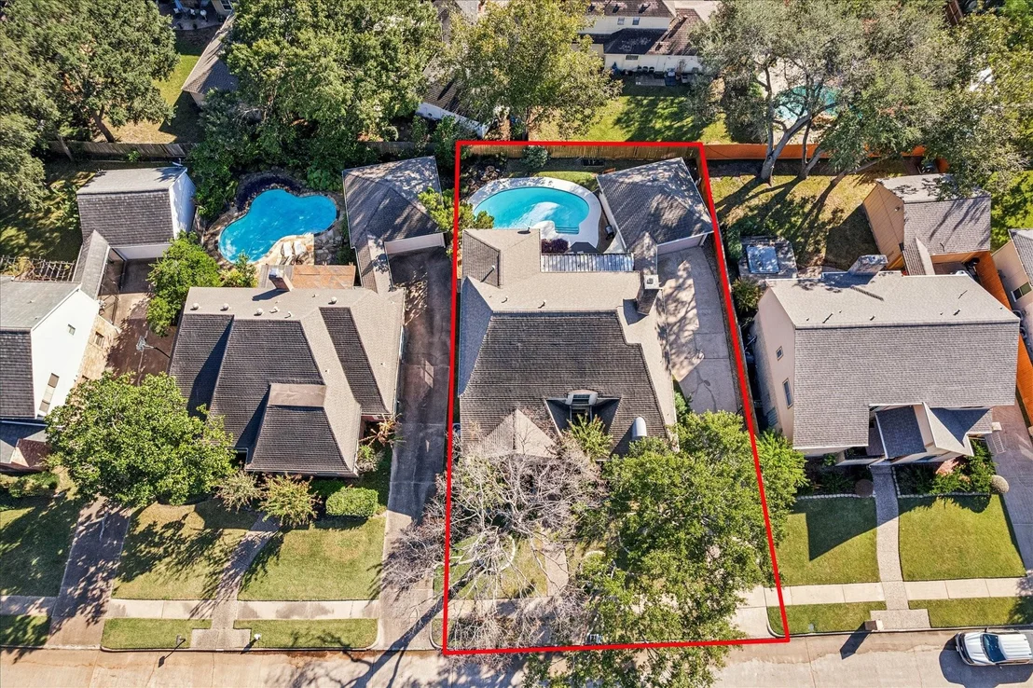
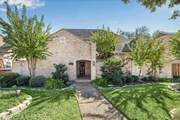
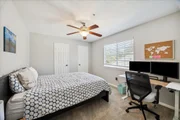
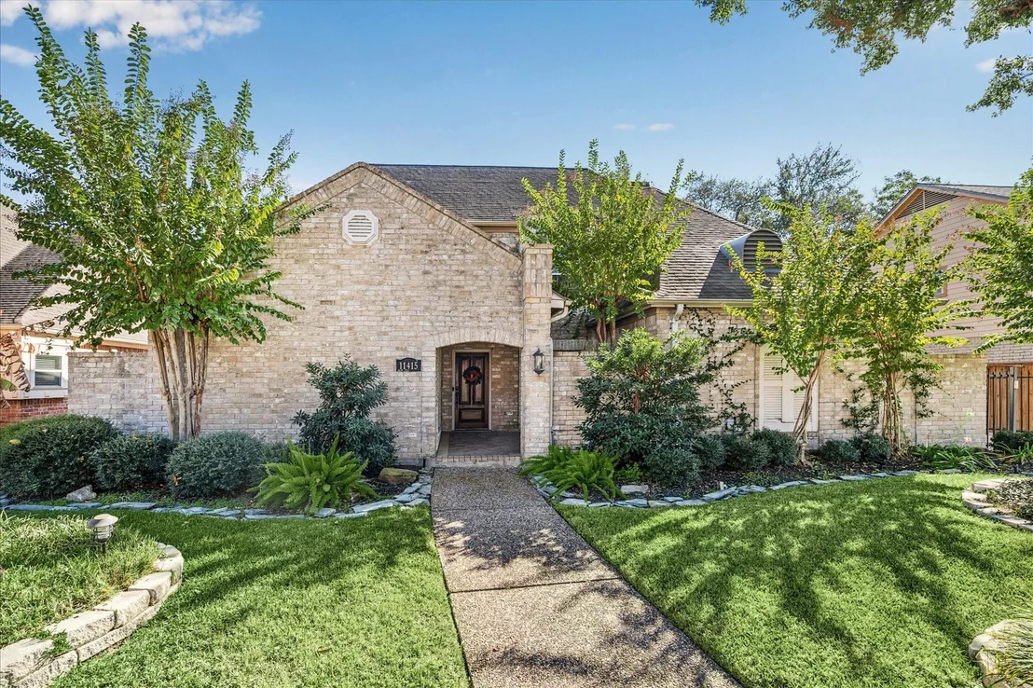
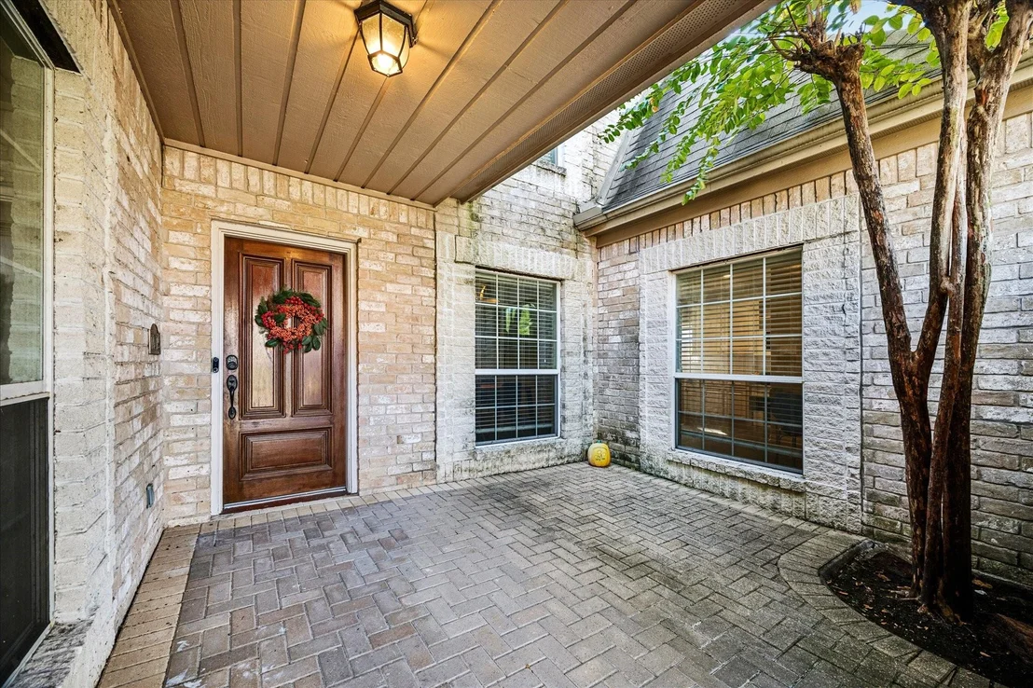
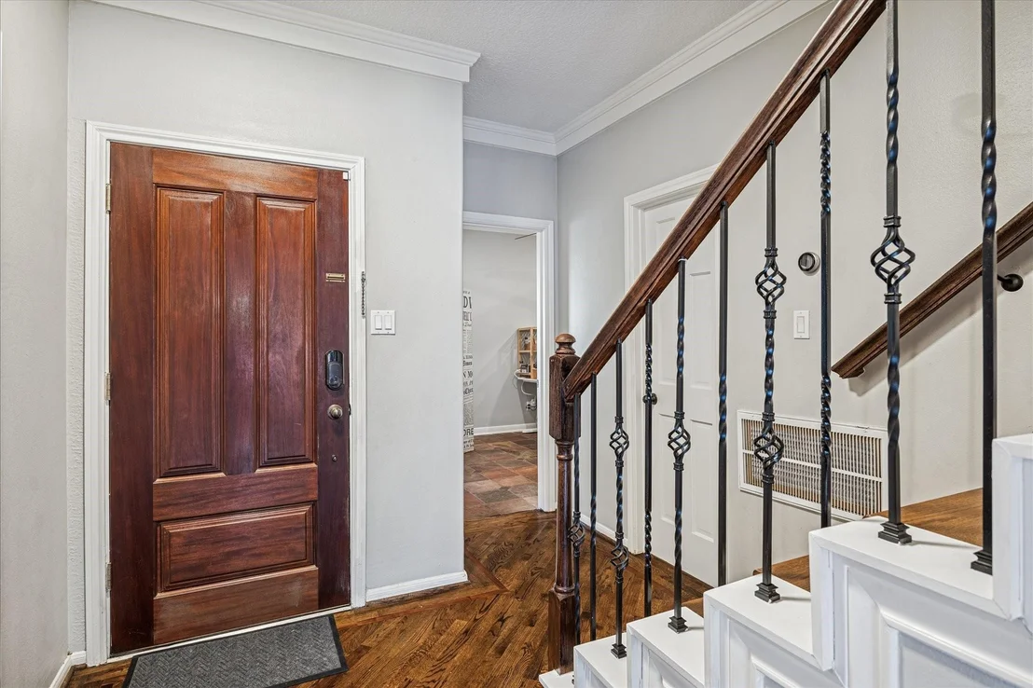
Welcome to this spacious and rare 5-bed, 3-bath home in the heart of the Energy Corridor's Village West subdivision.

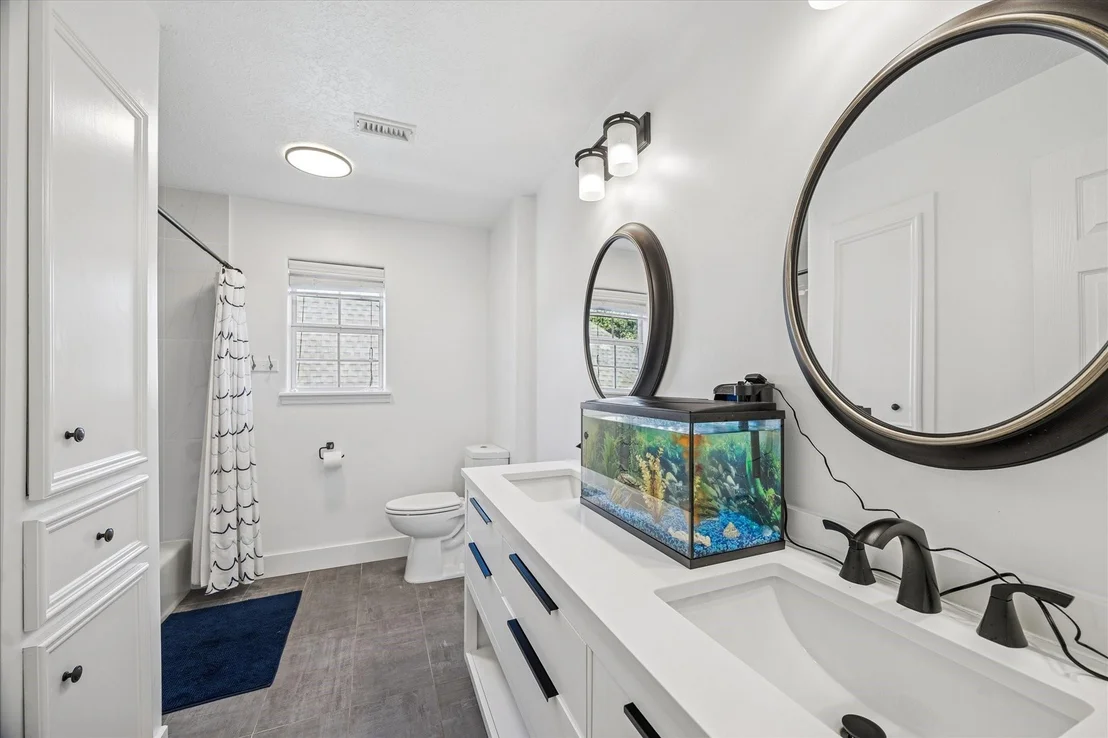
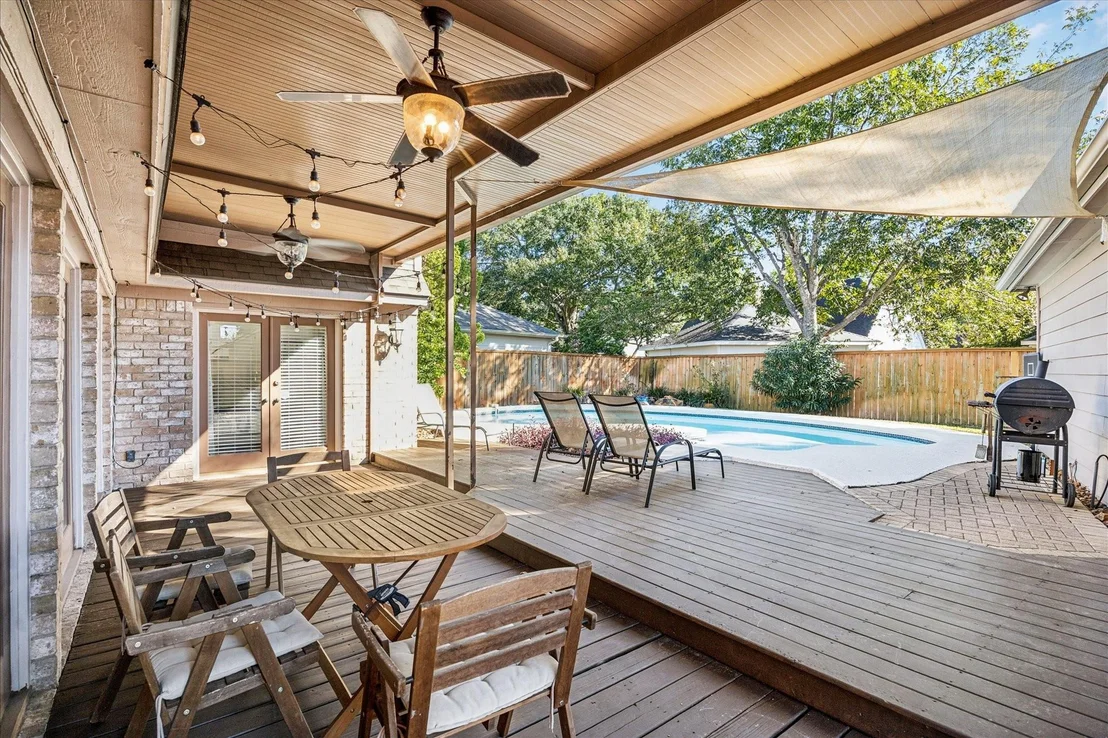
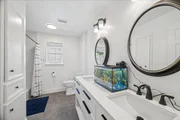
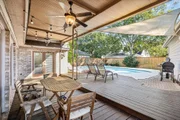
Meticulously maintained and tastefully upgraded, this property includes a new patio deck, remodeled bathrooms, 16 SEER HVAC, LED lighting, and oil-rubbed bronze fixtures.

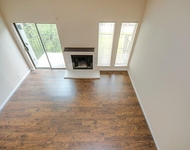
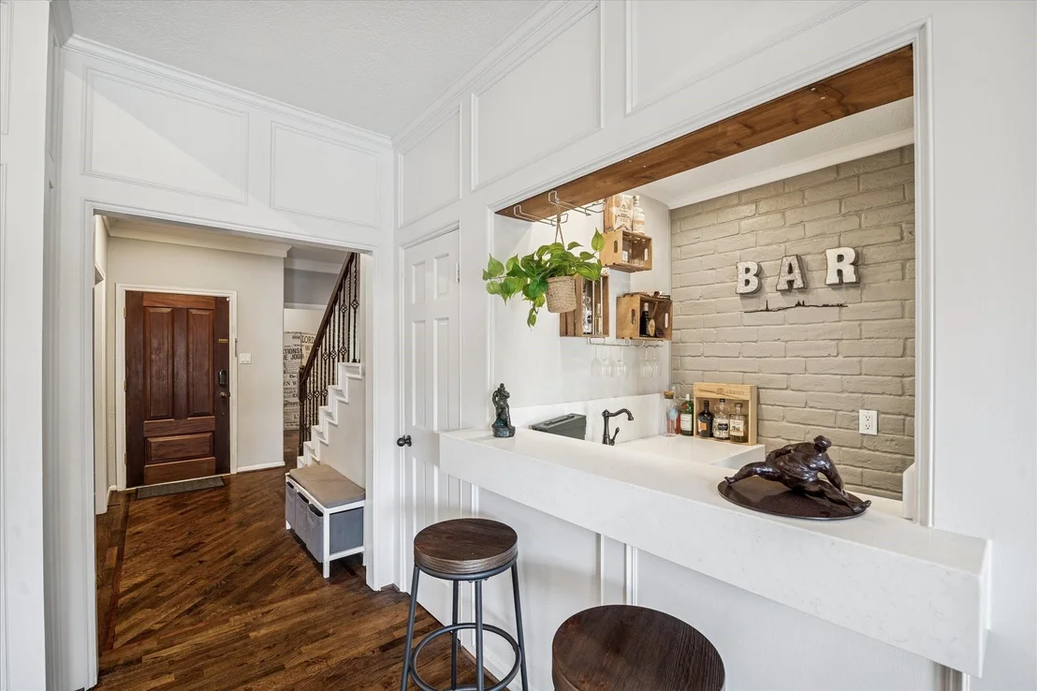
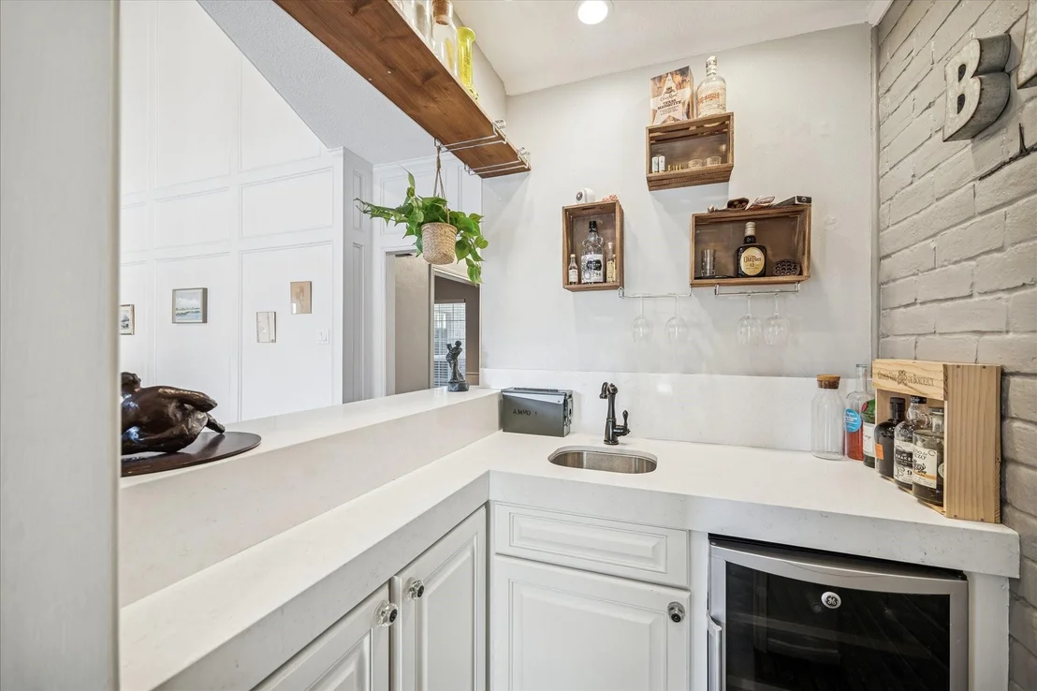
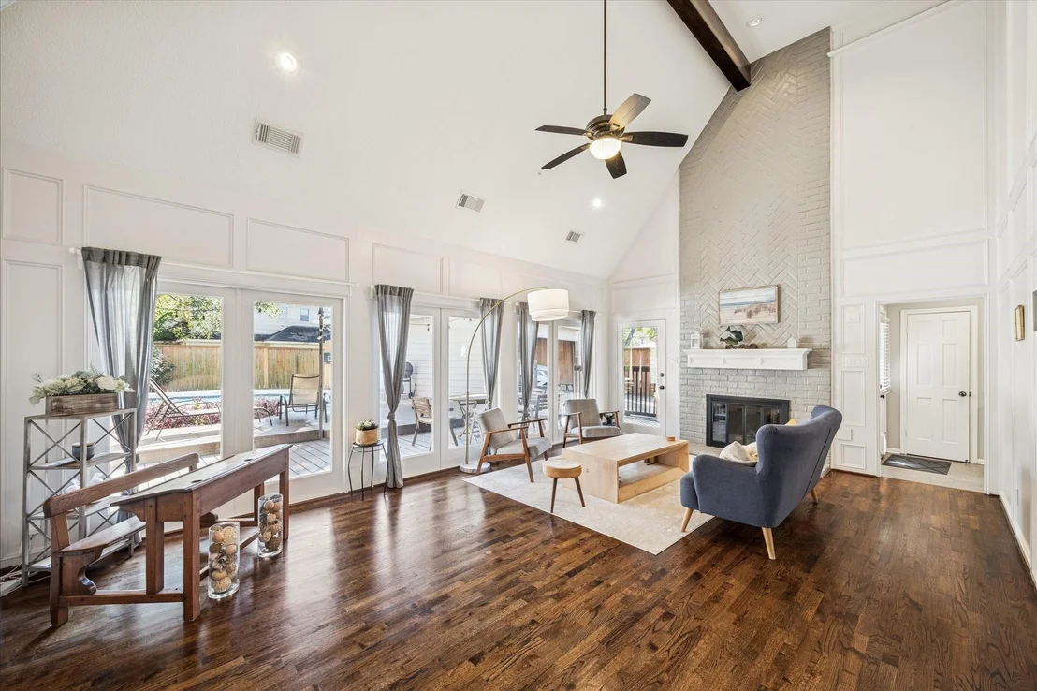
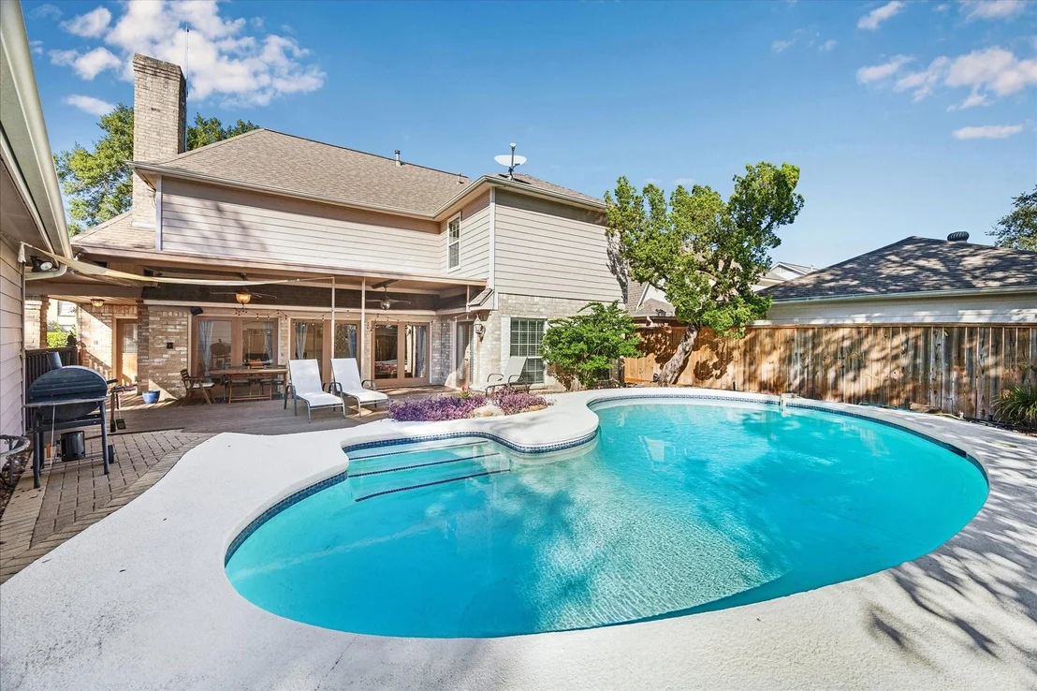
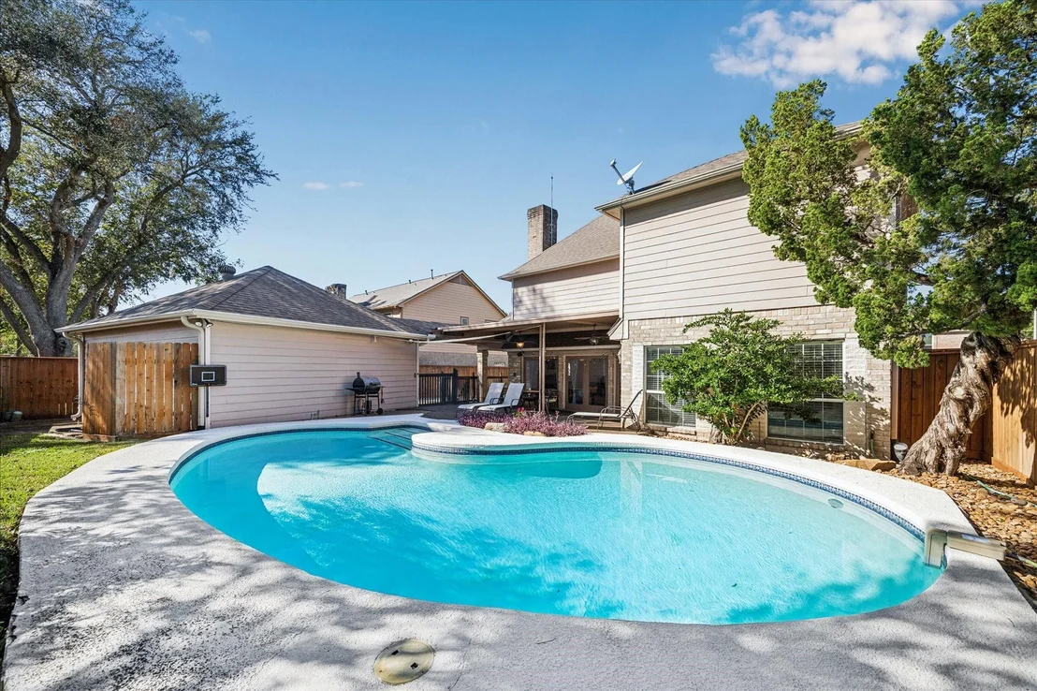
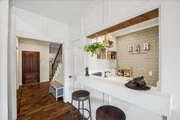
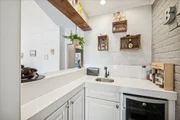
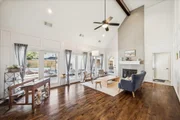
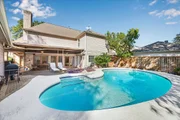
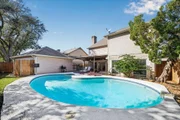
The spacious living room, with its impressive 17ft ceiling, features a wet bar, cozy gas log fireplace, and a wall of windows that offer a scenic view of the backyard pool.

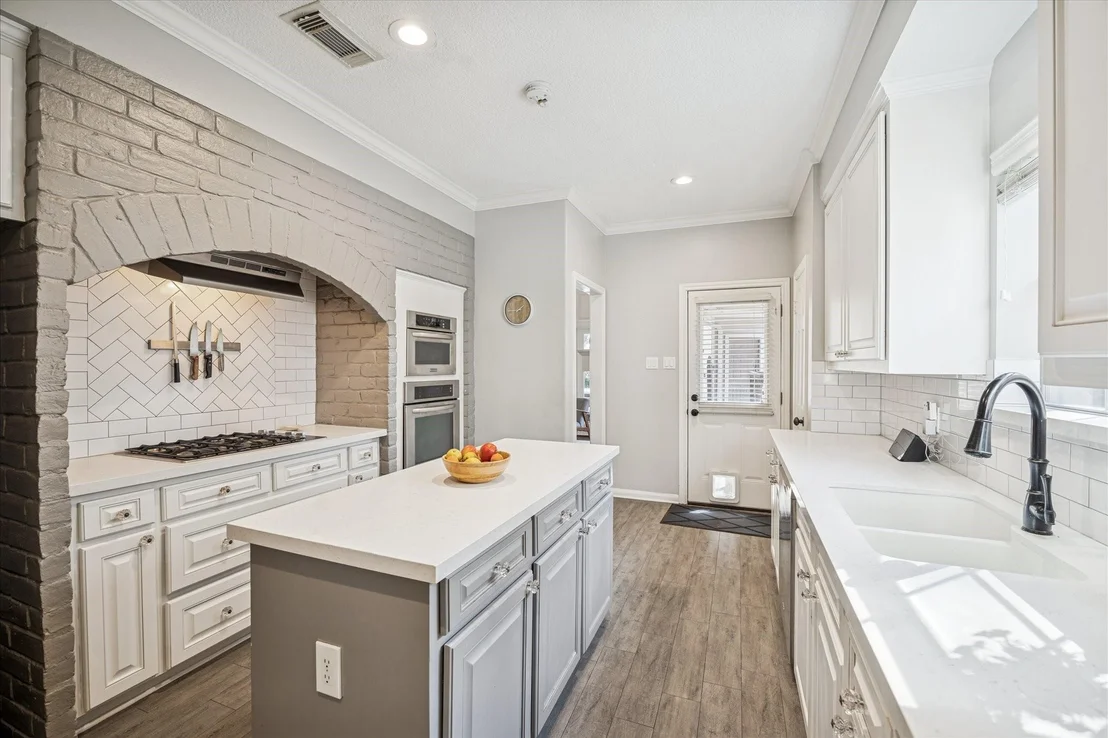
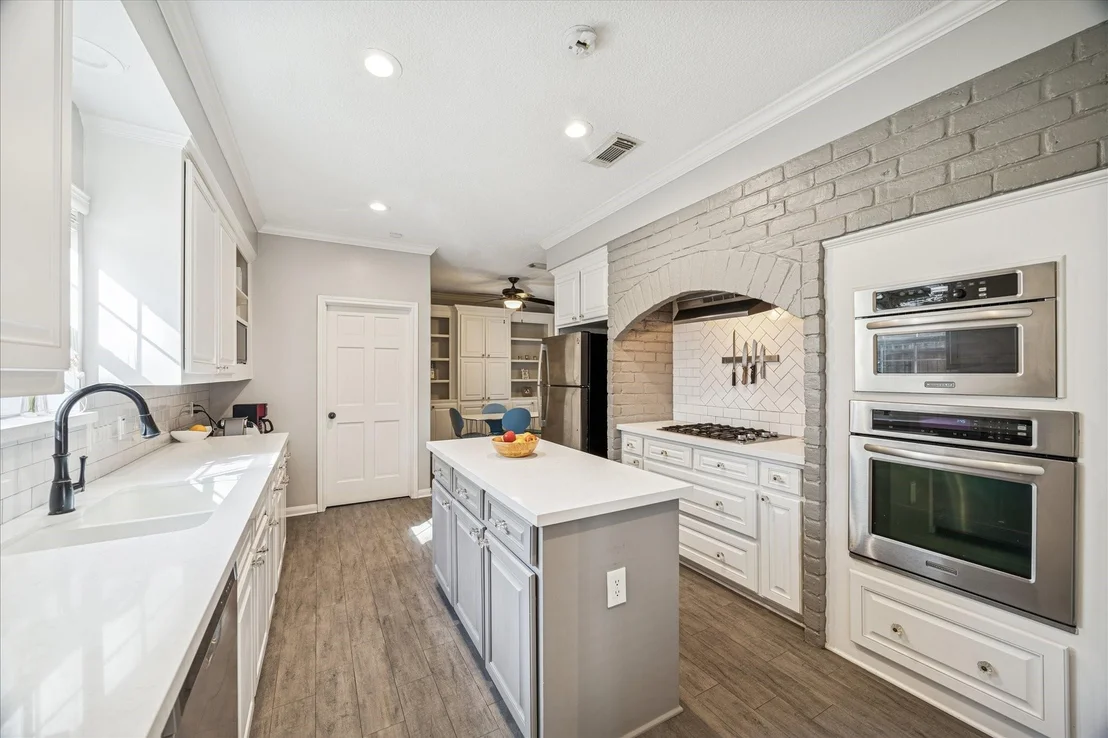
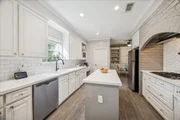
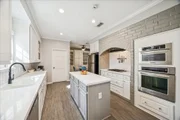
The chef's kitchen features a brick arch over the range, stainless steel appliances, together with an island and elegant quartz countertops.

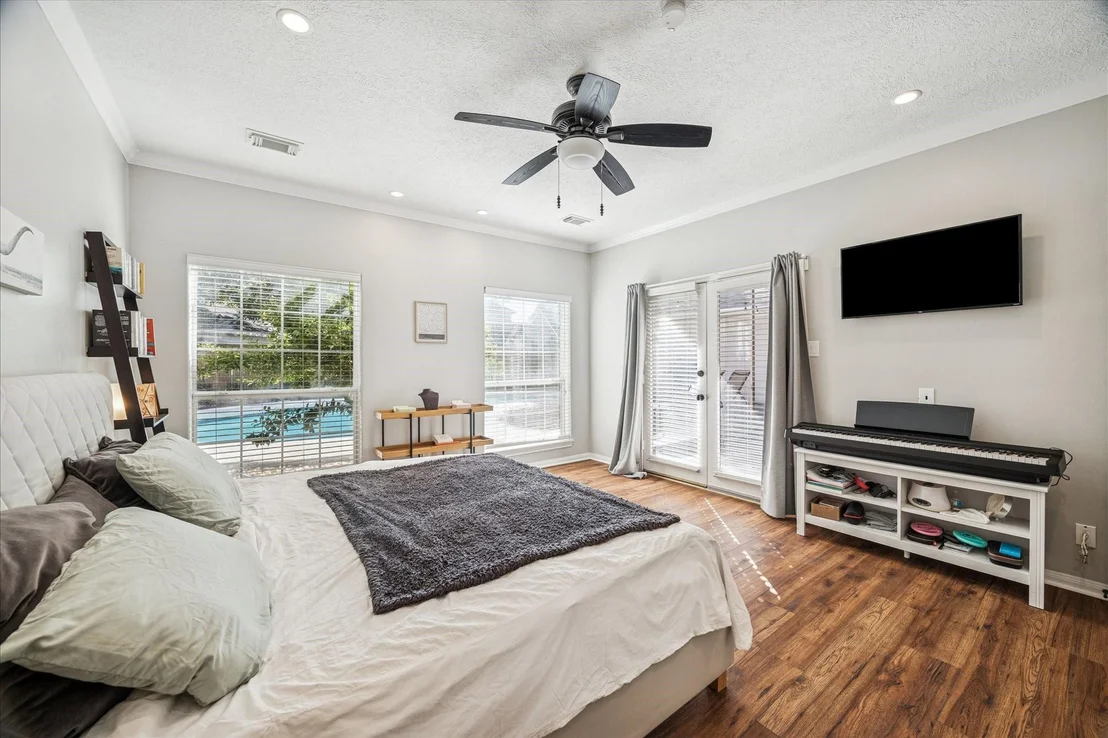
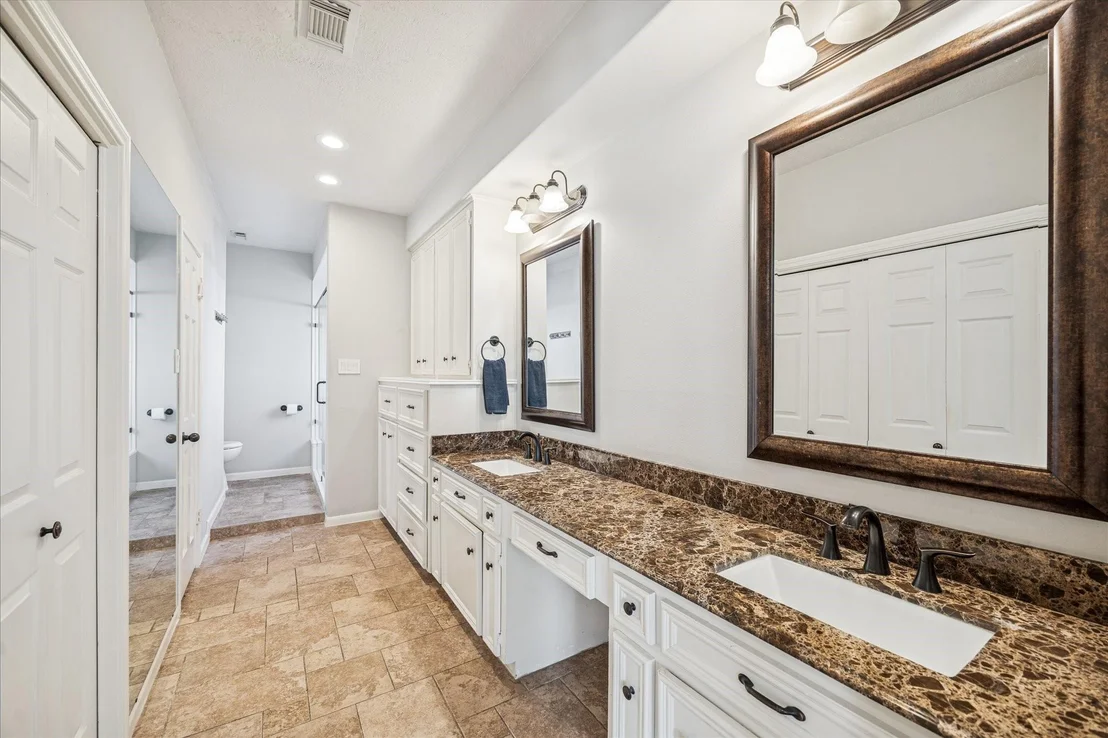
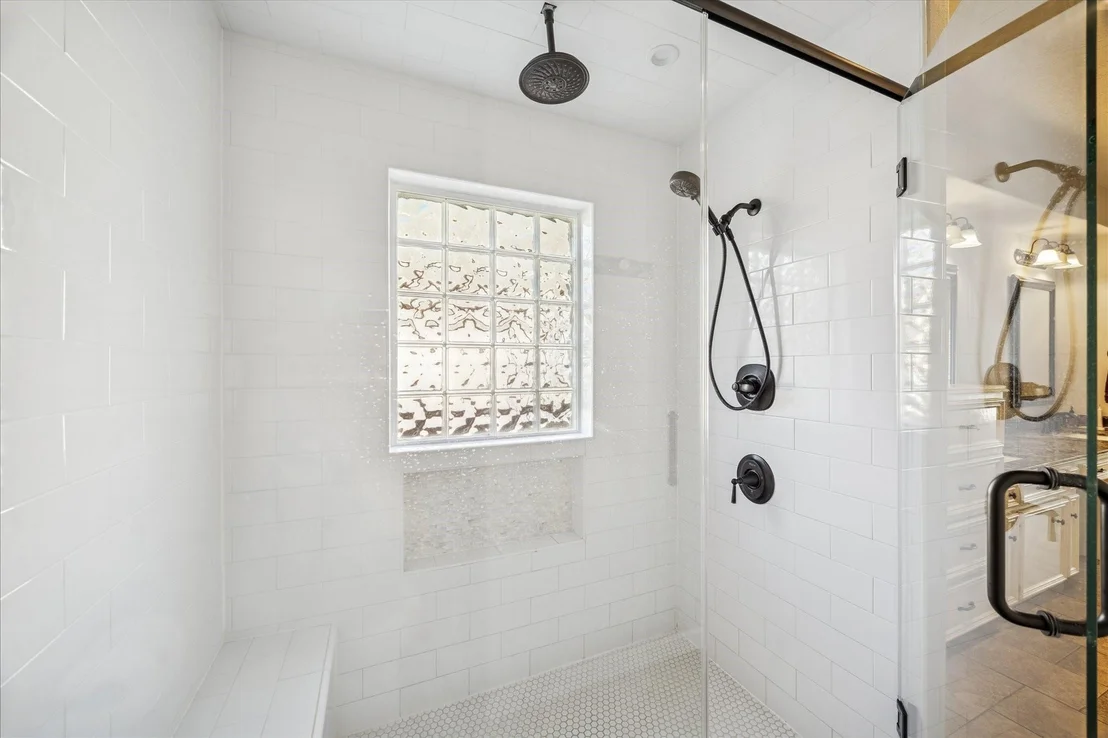
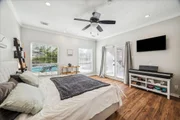
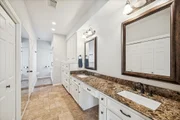
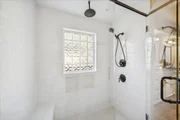
The primary suite provides direct pool access and features new luxury flooring, along with a bathroom that includes granite countertops and a large spa-like shower with a privacy window.

With neighborhood amenities such as a pool, tennis courts, clubhouse, and private security, this gem nestled between the Westchase District and the Energy Corridor is an opportunity not to be missed.
Unit Size
2,798 Ft²
Days on Market
-
Land Size
0.19 acres
Price per sqft
$186
Property Type
House
Property Taxes
$894
HOA Dues
$69
Year Built
1983

Payment Calculator

Cap Rate Calculator

Last updated: 4 months ago (HAR #80225093)

Price History

Date / Event Date Event Price
Jan 20, 2026 Sold
Sold
Dec 27, 2025 In contract -
In contract
Nov 28, 2025 Listed by Haussmann International Realty $520,000
Listed by Haussmann International Realty
Mar 1, 2019 Sold
Sold
Dec 19, 2018 Listed by Keller Williams Realty $415,000
Listed by Keller Williams Realty
Beautiful & Spacious 5 bedroom 3 bath home located in the heart of Houston's vibrant Village West subdivision. Home boasts new flooring, cabinets, roof, water conservation toilets, HVAC 16 seer, LED lighting & oil rubbed bronze fixtures. Spacious living room with 17 ft elevated ceiling, wet bar, cozy gas log fireplace, wall of windows that gives you views of the backyard pool area & beautiful well maintained hardwood flooring. Chef's kitchen with island, double ovens, brick arch over range & quartz countertops. Built in shelving in breakfast area. Master bedroom gives you private access to pool, granite counter tops with dual sink spaces & vanity area, built in shelving, extra large shower area with privacy window, dual shower heads & seating bench. Neighborhood amenities include swimming pool, tennis court, clubhouse & private security. Nestled between Westchase District & the Energy Corridor provides the convenience of the city & the charm of the suburban lifestyle.

Property Highlights

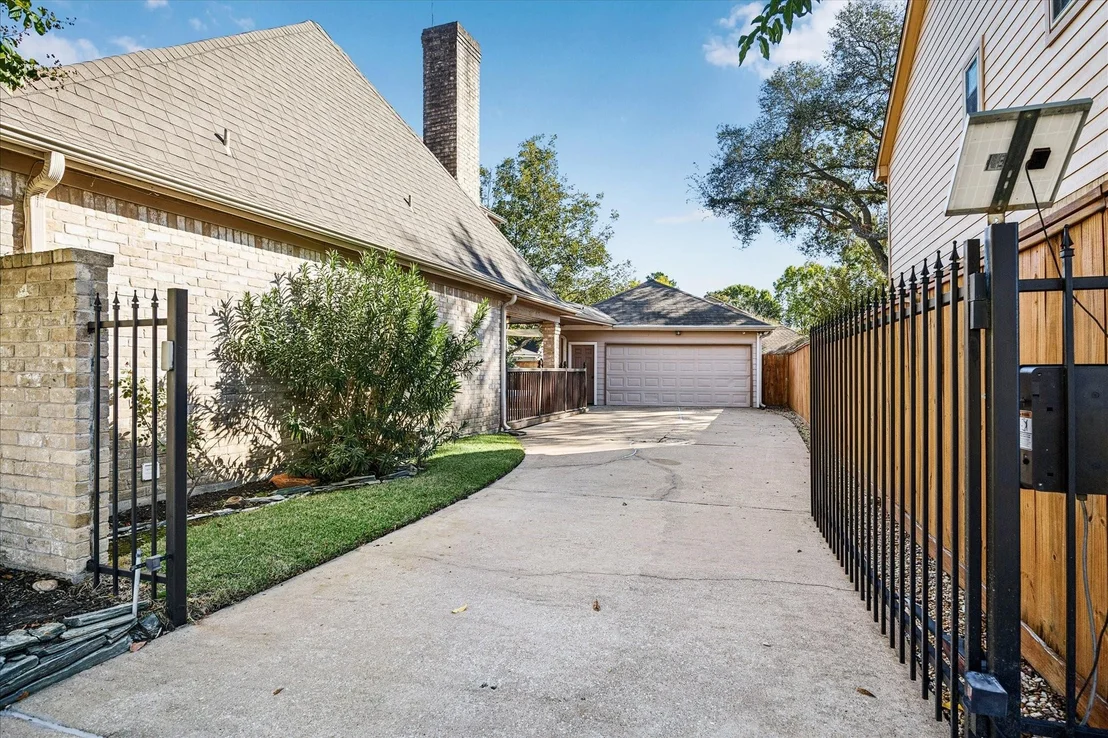
Garage
Fireplace

Building Info

Overview

    General

  • Year Built: 1983
  • Effective Year Built: 2005
  • Building Count: 1
  • Total Rooms: 8
  • Bedroom Count: 4
  • Bathroom Count: 3
  • Full Bathrooms: 3
  • Partial Bathrooms: 3
  • Bathroom Plumbing Fixtures: 15
  • Building Condition: 6
  • Building Quality: 4
  • Construction Type: 6
  • Building Style: 1
  • Exterior Walls Type: 2
  • Interior Walls Type: 0
  • Roof Shape Type: 0
  • Roof Cover Type: 0
  • Floor Count: 100
  • Living Units: 1
  • Floor Cover: 0
  • Basement Type: 0
  • Basement Area: 0
  • Garage Type: 4
  • Garage Square Area: 484
  • Parking Space Count: 2
  • Patio Type: 0
  • Porch Type: 7
  • Pool Type: 8
  • Location Influence Type: 129

    Dimensions

  • Lot Size Square Feet: 8,468
  • Total Building Area: 2,798
  • Gross Building Area: 2,798
  • Building Area: 2,798
  • Building Area Measurement: L

    Heating and Cooling

  • Fireplace Count: 1
  • Air Conditioning: 1
  • Heating: 3
  • Heated Square Feet: 2,798
  • Heating Fuel Type: 3

    Utilities

  • Sewer System: 1
  • Water Service: 2

Building

  • Building Type: 0
  • Property Class: R
  • Subdivision: VILLAGE WEST SEC 3
  • Land Acres: 0000000194
  • Standard Land Use Code: 1001
  • County Land Use Code: 1001
  • State Land Use Code: A1
  • Legal Description 1: LT 8 BLK 3 VILLAGE WEST SEC 3

Neighborhood

  • School District Name: Houston Independent School District
  • School Tax School District: HOUSTON ISD
  • Census Tract: 451006

Geography

  • Assessors Map Reference: 4856B
  • Account Number: 1111720000008
  • District: 061
  • Parcel: 111-172-000-0008
  • Block: 3
  • Lot: 8
  • Municipality: CITY OF HOUSTON
  • Latitude: 29.7449
  • Longitude: -95.5788

    Address

  • Full Address: 11415 Del Monte Dr
  • Address - House Number: 11415
  • Address - Street Name: Del Monte
  • Address - Suffix Type: Dr
  • State: TX
  • City Name: Houston
  • Carrier Code: C020
  • 4-Digit Zip Code: 6409
  • Zip Code: 77077

Valuation

    Tax

  • Total Area: 2,910
  • Tax Year: 2022
  • Tax Amount: $778,727
  • Initial Tax Delinquent Year: 2019
  • Tax Rate Code Area: 061

    Appraisal Valuation

  • Standard Deviation: 0.2154
  • Valuation Date: Sep 13, 2023
  • Confidence Score: 70
  • Final Value: 504,266
  • High Value: 612,919
  • Low Value: 395,612

    Market Valuation

  • Market Total Value: $485,033
  • Market Land Value: $107,784
  • Market Improvement Value: $377,249

    Assessments Valuation

  • Assessed Year: 2022
  • Assessed Total Value: $485,033
  • Assessed Land Value: $107,784
  • Assessed Improvements Value: $377,249

    Exemptions

  • Homeowner Exemption: Yes

    Sales

  • Current Sale Contract Date: Mar 01, 2019
  • Current Sale Recording Date: Mar 01, 2019
  • Current Sale Price:
  • Current Sale Document Type: 70
  • Current Sale Input Document Number: 2019-083569
  • Previous Sale Recording Date: Mar 25, 2009
  • Previous Sale Contract Date: Mar 20, 2009
  • Previous Sale Amount: $250,800
  • Previous Sale Document Type: 70
Data used for valuation calculations is provided by RealtyHop, and other third party sources

Comparables

Unit
Status
Type
Beds
Baths
ft²
Price/ft²
Asking Price
Listed On
Closing Price
Sold On
HOA + Taxes

About Westside


Similar Homes for Sale

Currently no similar homes around

Nearby Rentals

Unit for rent at 12927 Hansel Lane, Houston, TX, 77024

$8,200 /mo

  • 4 Beds
  • 3 Baths
  • 4,619 ft²
12927 Hansel Lane, Houston, TX, 77024 Listing by Eric Chiang
Unit for rent at 422 Mignon Lane, Houston, TX, 77024

$9,950 /mo

  • 5 Beds
  • 4 Baths
  • 5,122 ft²
422 Mignon Lane, Houston, TX, 77024 Listing by My Tien Tran
Unit for rent at 10811 Richmond Avenue, Houston, TX, 77042

$1,400 /mo

  • 2 Beds
  • 2 Baths
  • 1,068 ft²
10811 Richmond Avenue #19, Houston, TX, 77042 Listing by Mustafa Fatakdawala


Frequently Asked Questions

When was property at 11415 Del Monte Drive built and last sold?
The property at 11415 Del Monte Drive was built in 1983 and last sold on Mar 1, 2019 for $306,300.
How much is this home worth?
The estimated value of the home located at 11415 Del Monte Drive is $0.
What are some comparable homes to 11415 Del Monte Drive?
There are currently no comparable homes to 11415 Del Monte Drive.