See Home Value
Reston 20191 Reston
11412 PURPLE BEECH DR
$1,190,500
● House - Off Market

11412 PURPLE BEECH DR

RESTON, VA 20191
bedrooms
5 Beds
bathrooms
4 Baths, 1 Half Bath
square feet
1,990 Ft²
$5,846
Est. Monthly

About This Property

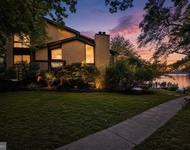
Nestled off Lake Thoreau in Reston, this home offers over 3,200SF of living space. While this home is being sold in as-is condition, you will find it ready to move-in as the property has been meticulously cared for by its owners and appraised at over $1.4M. Situated on a peaceful, tree-lined street, this spacious residence is a rare find in one of Reston's most desirable neighborhoods. It offers ample room for families, guests and home office needs. The floor plan flows seamlessly, creating a welcoming atmosphere for both everyday, main-level living and entertaining. The  kitchen features sleek granite countertops, stainless steel appliances and abundant cabinetry. There is plenty of space for a  breakfast area, and you can even catch lake views from the kitchen window, or from the massive screened-in porch. The dining room opens to a small deck, perfect for your morning coffee or tea. The family room opens up to a larger deck with plenty of space for dining and relaxing. You will also find on the main level a primary suite and additional bedroom or office . There are large windows and natural light throughout the entire home, even throughout the lower level. Downstairs you'll find another expansive living area with a fireplace, three additional bedrooms and a full bath. Entering from the garage on the lower level, you will find a utility room that could easily be converted into a mudroom, which leads to the backyard. Ample closet space and a large laundry room can also be found on the lower level. Conveniently located to all of Reston's amenities - Lake Thoreau, trails, tennis courts, pools, and the Wiehle-East Metro - this location offers the perfect blend of convenience and natural beauty!
Unit Size
1,990 Ft²
Days on Market
16 days
Land Size
0.36 acres
Price per sqft
$598
Property Type
House
Property Taxes
$994
HOA Dues
-
Year Built
1977

Payment Calculator

Cap Rate Calculator

Last updated: 2 years ago (Bright MLS #VAFX2209356)

Price History

Date / Event Date Event Price
Dec 6, 2024 Sold
Sold
Nov 20, 2024 In contract -
In contract
Nov 19, 2024 Listed by Wellborn Management Co., Inc. $1,190,500
Listed by Wellborn Management Co., Inc.
Dec 11, 1995 Sold
Sold

Property Highlights

Garage
Fireplace

Building Info

Overview

    General

  • Year Built: 1977
  • Effective Year Built: 1977
  • Building Count: 1
  • Total Rooms: 10
  • Bedroom Count: 5
  • Bathroom Count: 4
  • Full Bathrooms: 3
  • Partial Bathrooms: 4
  • Building Condition: 0
  • Building Quality: 0
  • Construction Type: 6
  • Building Style: 28
  • Exterior Walls Type: 17
  • Interior Walls Type: 0
  • Roof Shape Type: 0
  • Roof Cover Type: 3
  • Floor Count: 100
  • Living Units: 1
  • Floor Cover: 9
  • Basement Type: 1
  • Basement Area: 336
  • Garage Type: 1
  • Garage Square Area: 600
  • Parking Space Count: 2
  • Patio Type: 0
  • Porch Type: 7
  • Pool Type: 0
  • Location Influence Type: 273

    Dimensions

  • Lot Size Square Feet: 15,826
  • Total Building Area: 2,926
  • Gross Building Area: 2,926
  • Building Area: 1,990
  • Building Area Measurement: L

    Heating and Cooling

  • Fireplace Count: 1
  • Air Conditioning: 1
  • Heating: 24
  • Heated Square Feet: 1,990
  • Heating Fuel Type: 2

    Utilities

  • Sewer System: 1
  • Water Service: 2

Building

  • Building Type: 0
  • Property Class: R
  • Subdivision: RESTON
  • Land Acres: 0000000363
  • Standard Land Use Code: 1001
  • County Land Use Code: 011
  • Legal Description 1: RESTON LT 31 BLK 5 SEC 44

Neighborhood

  • School District Name: Fairfax County Public Schools
  • Census Tract: 482301

Zoning

  • Zoning: 370

Geography

  • Assessors Map Reference: 026-2
  • District: Apr 30, 2001
  • Section: 44
  • Parcel: 0262-02050031
  • Block: 5
  • Lot: 31
  • Municipality: HUNTER MILL DIST #5
  • Latitude: 38.9393
  • Longitude: -77.3395

    Address

  • Full Address: 11412 Purple Beech Dr
  • Address - House Number: 11412
  • Address - Street Name: Purple Beech
  • Address - Suffix Type: Dr
  • State: VA
  • City Name: Reston
  • Carrier Code: C083
  • 4-Digit Zip Code: 1326
  • Zip Code: 20191

Valuation

    Tax

  • Total Area: 1,990
  • Tax Year: 2022
  • Tax Amount: $1,114,748
  • Tax Rate Code Area: 10500

    Appraisal Valuation

  • Standard Deviation: 0.1044
  • Valuation Date: Aug 23, 2023
  • Confidence Score: 89
  • Final Value: 1,012,916
  • High Value: 1,118,708
  • Low Value: 907,124

    Market Valuation

  • Market Total Value: $936,370
  • Market Land Value: $366,000
  • Market Improvement Value: $570,370

    Assessments Valuation

  • Assessed Year: 2022
  • Assessed Total Value: $936,370
  • Assessed Land Value: $366,000
  • Assessed Improvements Value: $570,370

    Sales

  • Current Sale Recording Date: Dec 11, 1995
  • Current Sale Price:
  • Current Sale Document Type: 27
Data used for valuation calculations is provided by RealtyHop, and other third party sources

Comparables

Unit
Status
Type
Beds
Baths
ft²
Price/ft²
Asking Price
Listed On
Closing Price
Sold On
HOA + Taxes

About Reston


Similar Homes for Sale

Currently no similar homes around

Nearby Rentals

Unit for rent at 11322 Dockside Circle, RESTON, VA, 20191

$5,250 /mo

  • 4 Beds
  • 3 Baths
  • 2,968 ft²
11322 Dockside Circle, RESTON, VA, 20191 Listing by Nikki Lagouros


Frequently Asked Questions

When was property at 11412 Purple Beech Drive built and last sold?
The property at 11412 Purple Beech Drive was built in 1977 and last sold on Jan 1, 1970 for $370,000.
How much is this home worth?
The estimated value of the home located at 11412 Purple Beech Drive is $0.
What are some comparable homes to 11412 Purple Beech Drive?
There are currently no comparable homes to 11412 Purple Beech Drive.