Check Availability
$530,000
● House - In Contract

11412 Lemuel LN

Austin, TX 78717
bedrooms
3 Beds
bathrooms
2 Baths, 1 Half Bath
square feet
2,236 Ft²
$3,790
Est. Monthly
$206
HOA / Fees

About This Property

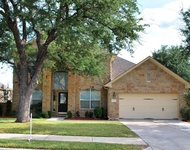
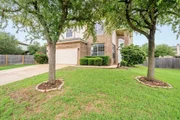
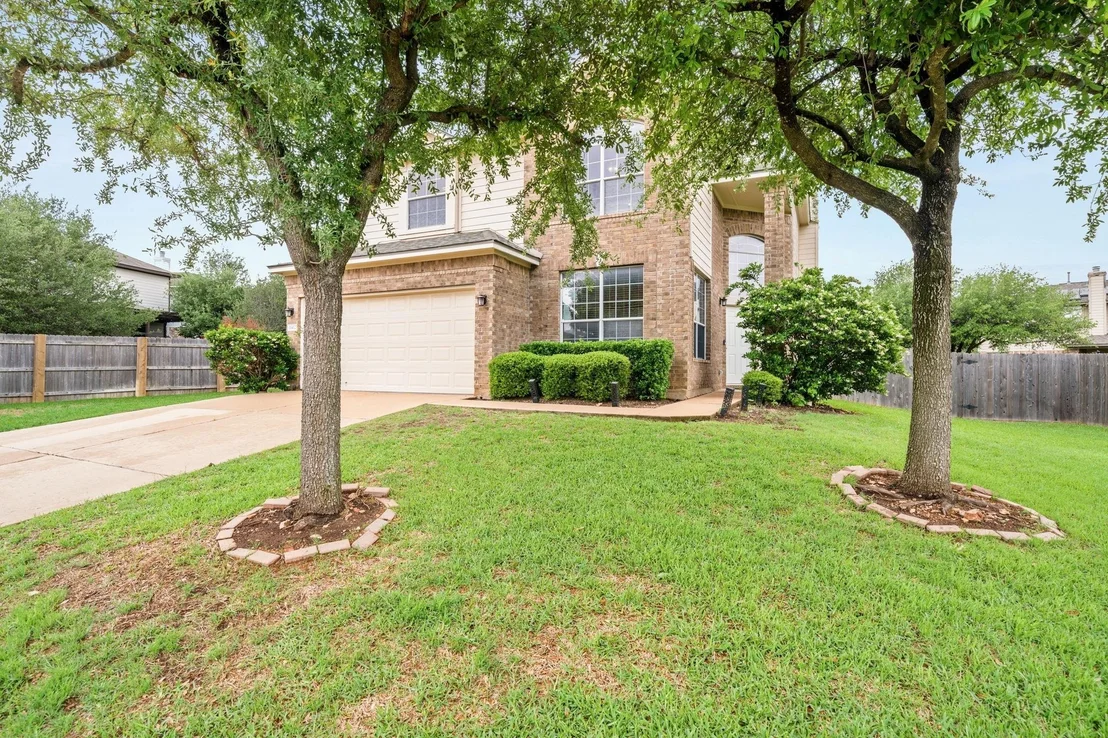
Welcome to this beautifully refreshed home in the highly desirable Avery Ranch Far West community in Austin, TX-where comfort, charm, and convenience come together effortlessly. Situated on a quiet street and nestled on a nearly quarter-acre lot, this property offers both privacy and space to enjoy the outdoors.

The backyard is truly a standout feature, perfect for garden enthusiasts and entertainers alike. Multiple fence-lined garden beds are already producing and have been lovingly maintained, creating a lush and inviting outdoor retreat. Whether you're tending to your plants or simply relaxing, the expansive raised deck provides the ideal vantage point for lounging or hosting gatherings.

Inside, fresh neutral paint brightens the home and enhances the abundant natural light throughout. The thoughtful updates continue with engineered hardwood flooring downstairs and on the staircase, complemented by cozy carpet upstairs for added comfort. The exterior was also freshly painted last year, with a new roof installed in 2025 and a new fence added in 2023-offering peace of mind for years to come.

The versatile floor plan includes a dedicated office at the front of the home, which can easily function as a formal dining room or guest space. The inviting main living area features a fireplace and overlooks the serene backyard, while an additional loft upstairs provides a flexible second living space.

All bedrooms are conveniently located upstairs, along with the laundry room. The elementary school is located within the neighborhood and just a short distance away, adding to the home's everyday ease.

With excellent natural light, strong school ratings, and close proximity to the Cedar Park Metro Rail, Highway 183, and Parmer Lane, this home offers exceptional access to everything Austin has to offer-all while maintaining a peaceful neighborhood feel.
Unit Size
2,236 Ft²
Days on Market
-
Land Size
0.22 acres
Price per sqft
$237
Property Type
House
Property Taxes
$981
HOA Dues
$206
Year Built
2007

Listed By

Payment Calculator

Cap Rate Calculator

Last updated: 3 months ago (Unlock MLS #ACT4646415)

Price History

Date / Event Date Event Price
Jul 4, 2026 In contract -
In contract
Jun 6, 2026 Price Decreased $530,000
↓ $10K (1.9%)
Price Decreased
May 16, 2026 Price Decreased $540,000
↓ $10K (1.8%)
Price Decreased
Apr 16, 2026 Listed by Redfin Corporation $550,000
Listed by Redfin Corporation

Property Highlights

Garage
Air Conditioning
Fireplace
Parking Details
Has Garage
Parking Features: Driveway, Garage
Garage Spaces: 2
Interior Details
Half Bathrooms: 1
Full Bathrooms: 2
Interior Features: Granite Counters, Recessed Lighting, High Speed Internet, Multiple Dining Areas, Multiple Living Areas, No Interior Steps
Appliances: Dishwasher, Disposal, Exhaust Fan, Gas Range, Microwave, Refrigerator, Water Heater, Water Purifier Owned
Flooring Type: Carpet, Tile, Wood
Has Fireplace
Fireplace Features: Family Room, Gas
Fireplaces: 1
Exterior Details
Square Footage: 2236
Square Footage Source: $0
Green Sustainability
Security Features: Smoke Detector(s)
Property Condition: Resale
Year Built Source: Public Records
Year Built: 2007
Waterfront Features: None
Builder Name: DR Horton
Levels: Two
Other Structures: None
Window Features: Double Pane Windows
Construction Materials: Brick Veneer, Frame, Masonry – Partial
Patio and Porch Features: Covered, Deck, Patio
Pool Features: None
Lot Features: Wooded, Sprinkler - Automatic
Lot Size Area: 9626.76
Lot Size Units: Square Feet
Lot Size Acres: 0.221
Lot Size Square Feet: 9626.76
Water Source: Public
Financial Details
Tax Map Number: 7
Tax Assessed Value: $542,087
Tax Annual Amount: $11,775
Utilities Details
Cooling Type: Central Air
Heating Type: Central, Natural Gas
Sewer : Public Sewer
Location Details
HOA/Condo/Coop Fee Includes: Maintenance Grounds
HOA/Condo/Coop Amenities: Trail(s)
HOA Fee: $206
HOA Fee Frequency: Quarterly

Building Info

Overview

    General

  • Year Built: 2007
  • Effective Year Built: 2007
  • Building Count: 1
  • Bedroom Count: 0
  • Bathroom Count: 2
  • Full Bathrooms: 2
  • Partial Bathrooms: 2
  • Building Condition: 0
  • Building Quality: 0
  • Construction Type: 0
  • Building Style: 0
  • Exterior Walls Type: 3
  • Interior Walls Type: 3
  • Roof Shape Type: 8
  • Roof Cover Type: 0
  • Floor Count: 200
  • Floor Cover: 9
  • Basement Type: 0
  • Basement Area: 0
  • Garage Type: 7
  • Garage Square Area: 380
  • Parking Space Count: 1
  • Patio Type: 20
  • Porch Type: 7
  • Pool Type: 0

    Dimensions

  • Lot Size Square Feet: 9,624
  • Total Building Area: 2,236
  • Gross Building Area: 2,236
  • Building Area: 2,236
  • Building Area Measurement: L

    Heating and Cooling

  • Fireplace Count: 1
  • Air Conditioning: 1
  • Heating: 3
  • Heated Square Feet: 2,236
  • Heating Fuel Type: 0

    Utilities

  • Sewer System: 0
  • Water Service: 0

Building

  • Building Type: 0
  • Property Class: R
  • Subdivision: AVERY RANCH FAR WEST PH 1 SEC 5
  • Land Acres: 0000000221
  • Standard Land Use Code: 1001
  • County Land Use Code: A1
  • State Land Use Code: A1
  • Legal Description 1: S8768 - AVERY RANCH FAR WEST PH 1 SEC 5, BLOCK N, LOT 7

Neighborhood

  • School District Name: Leander Independent School District
  • School Tax School District: R02 RFM SLE W09
  • Census Tract: 020311

Geography

  • Assessors Map Reference: 108-D6
  • Account Number: R17W308115N0007
  • Section: 5
  • Subdivision Phase Number: 1
  • Parcel: R466048
  • Block: N
  • Lot: 7
  • Municipality: CITY OF AUSTIN
  • Latitude: 30.4948
  • Longitude: -97.7944

    Address

  • Full Address: 11412 Lemuel Ln
  • Address - House Number: 11412
  • Address - Street Name: Lemuel
  • Address - Suffix Type: Ln
  • State: TX
  • City Name: Austin
  • Carrier Code: R199
  • 4-Digit Zip Code: 4819
  • Zip Code: 78717

Valuation

    Tax

  • Tax Year: 2022
  • Tax Amount: $963,522
  • Tax Rate Code Area: W09

    Appraisal Valuation

  • Standard Deviation: 0.1839
  • Valuation Date: Sep 06, 2023
  • Confidence Score: 75
  • Final Value: 555,171
  • High Value: 657,280
  • Low Value: 453,063

    Market Valuation

  • Market Total Value: $522,630
  • Market Land Value: $115,000
  • Market Improvement Value: $407,630

    Assessments Valuation

  • Assessed Year: 2023
  • Assessed Total Value: $466,800

    Sales

  • Current Sale Contract Date: Jan 10, 2018
  • Current Sale Recording Date: Jan 11, 2018
  • Current Sale Price:
  • Current Sale Document Type: 70
  • Current Sale Input Document Number: 2018003318
  • Previous Sale Recording Date: Dec 10, 2007
  • Previous Sale Contract Date: Nov 30, 2007
  • Previous Sale Amount: $264,900
  • Previous Sale Document Type: 70
Data used for valuation calculations is provided by RealtyHop, and other third party sources

Comparables

Unit
Status
Type
Beds
Baths
ft²
Price/ft²
Asking Price
Listed On
Closing Price
Sold On
HOA + Taxes

About Avery Ranch Far West


Similar Homes for Sale

Currently no similar homes around

Nearby Rentals

Unit for rent at 1002 Sedalia St, Cedar Park, TX, 78613

$2,995 /mo

  • 4 Beds
  • 2 Baths
  • 2,912 ft²
1002 Sedalia St, Cedar Park, TX, 78613 Listing by Vince Joseph
Unit for rent at 1012 Clearwell St, Cedar Park, TX, 78613

$3,500 /mo

  • 4 Beds
  • 3 Baths
  • 2,990 ft²
1012 Clearwell St, Cedar Park, TX, 78613 Listing by Bobby Mathew
Unit for rent at 13800 Lyndhurst St, Austin, TX, 78717

$2,595 /mo

  • 3 Beds
  • 2 Baths
  • 1,701 ft²
13800 Lyndhurst St #222, Austin, TX, 78717 Listing by Carlos Ojeda


Frequently Asked Questions

When was property at 11412 Lemuel Lane built and last sold?
The property at 11412 Lemuel Lane was built in 2007 and last sold on Jan 10, 2018 for $368,100.
How much is this home worth?
The estimated value of the home located at 11412 Lemuel Lane is $533,305.
What are some comparable homes to 11412 Lemuel Lane?
There are currently no comparable homes to 11412 Lemuel Lane.