


26
Map

11410 W 72nd Pl


About This Property
Payment Calculator
Your Estimated Monthly Payment
Cap Rate Calculator
What does this mean?
Based on our analysis, the cap rate of this property is 1.25%. A negative cap rate indicates that the property might not be feasible as an income-producing asset. The median cap rate for a near zip code 11238 is 4.23%.
How much can I actually make?
Actual monthly rental income may vary between $4,760 and $7,140 depending on unit-specific characteristics. You can change the amount using the slider to further explore.
How is cap rate calculated?
Cap Rate = Net Operating Income (NOI) / Property Asset Value.
When calculating the cap rate, we assume 100% occupancy. Leverage (mortgage) is not considered.
Cap Rate provided by RealtyHop and RentHop, learn more about cap rate here.
Price History
| Date / Event | Date | Event | Price |
|---|---|---|---|
| Sep 30, 2025 | Sold | ||
| Sold | |||
| Sep 11, 2025 | In contract | - | |
| In contract | |||
| Sep 5, 2025 | No longer available | - | |
| No longer available | |||
| Sep 4, 2025 | Listed by Keller Williams Realty Northern Colorado | $675,000 | |
| Listed by Keller Williams Realty Northern Colorado | |||
| | |||
|
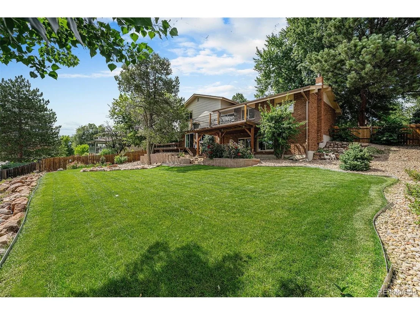
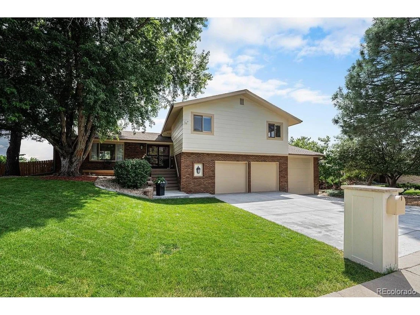
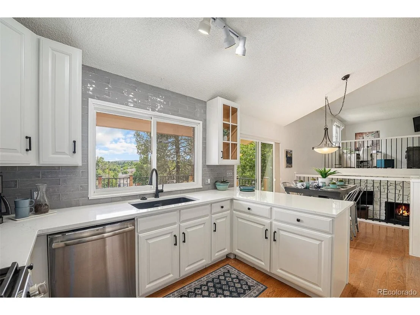
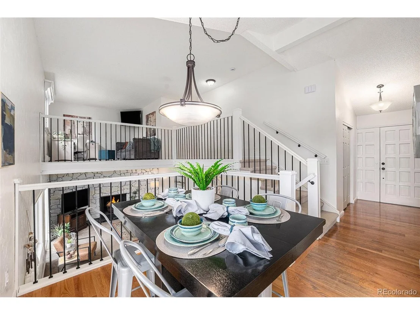
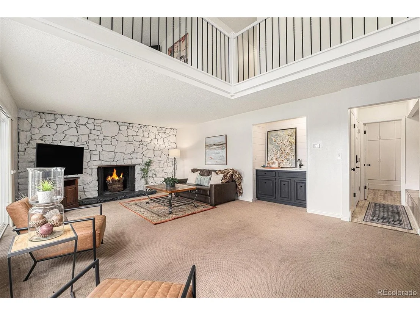
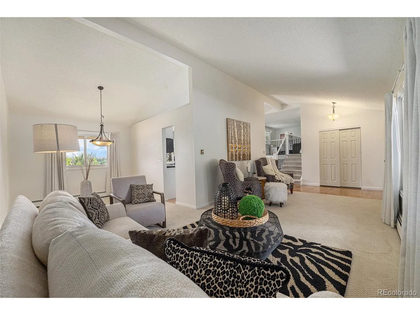
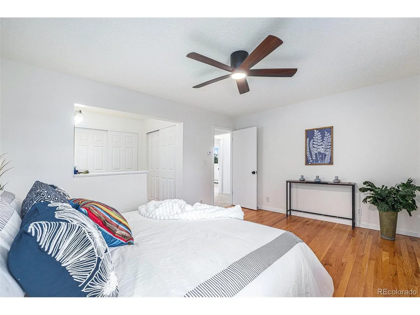
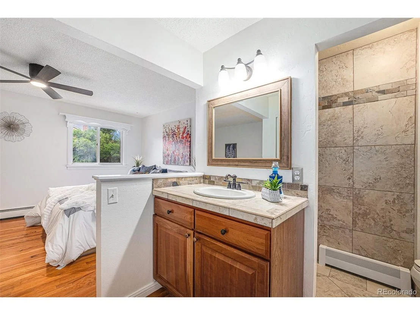
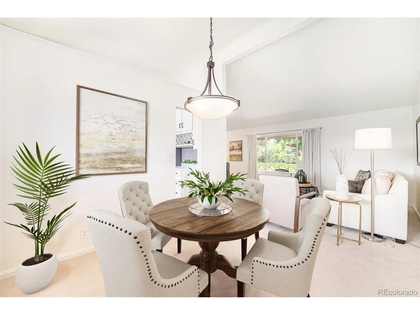
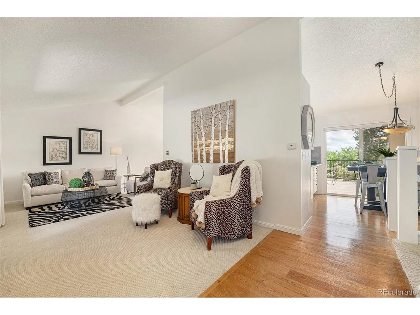
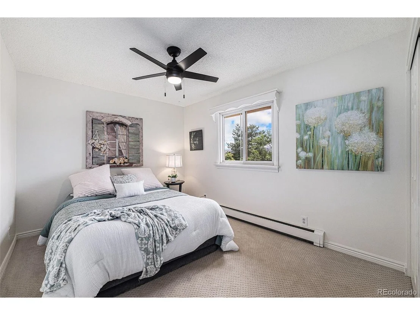
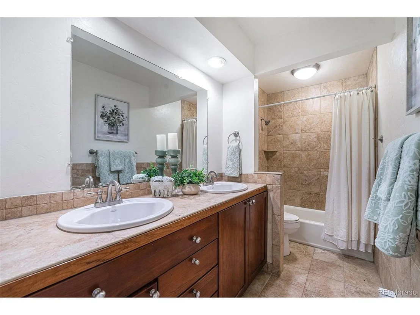
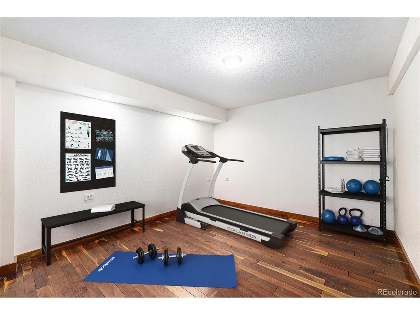
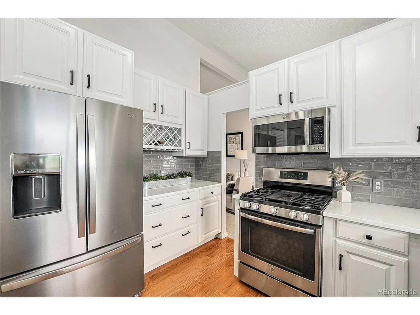
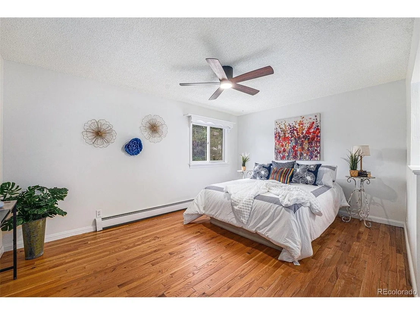
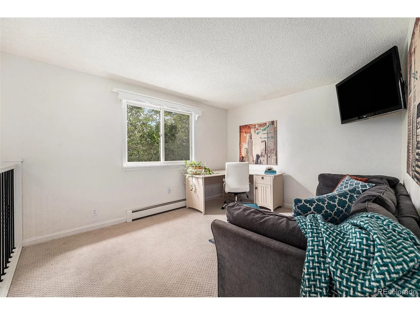
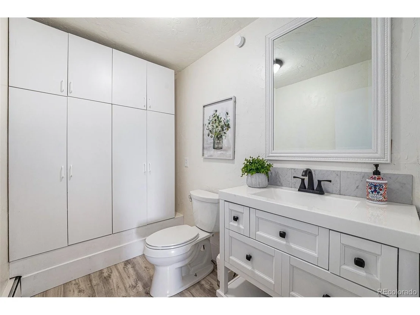
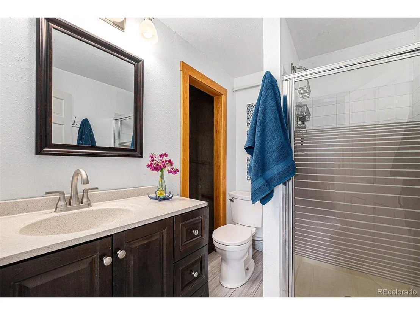
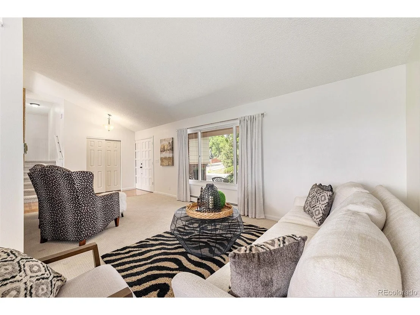
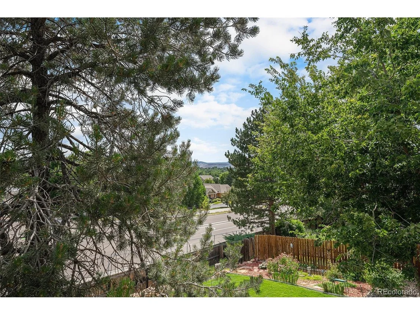
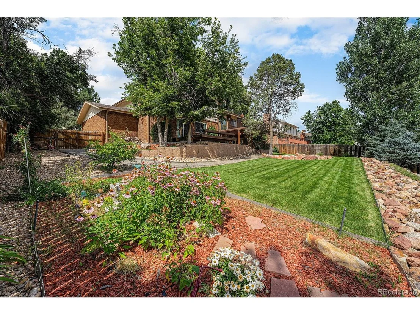
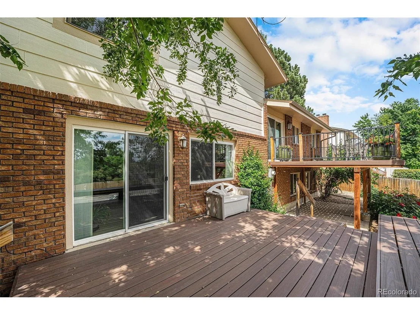
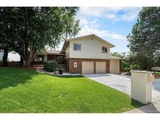
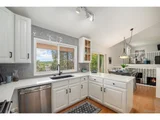
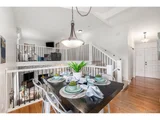
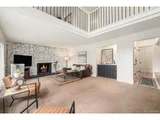
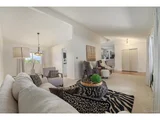
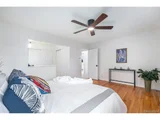
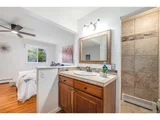
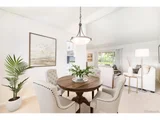
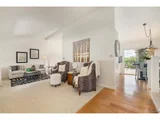
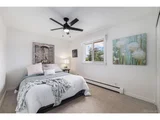
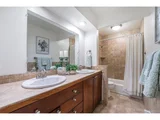
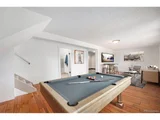
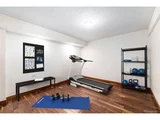
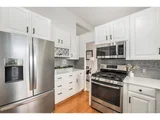
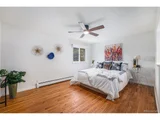
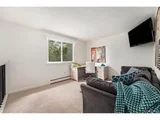
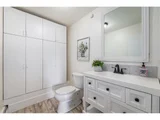
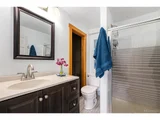
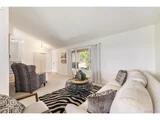
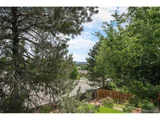
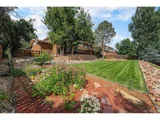
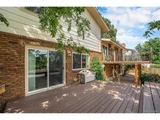
Best Value out there! Tucked into a quiet cul-de-sac in Overlook Estates, this beautifully maintained multi-level home offers space, comfort, and style in all the right places. You will love the mid century modern feel with all the current bells and whistles. The main floor features a welcoming living room, formal dining room, and a bright kitchen with creamy white cabinets, stainless steel appliances including a gas range and gorgeous quartz countertops. Enjoy the sweeping mountain views from the kitchen window as well as the breakfast nook. Entertaining is a breeze on the spacious deck that takes in the unobstructed views and overlooks the expansive backyard with mature trees. A few steps down is a spacious family room perfect with whitewashed stone fireplace and a retro mini-bar. Family game nights or sitting in front of the fire with that special someone makes this room a favorite place to gather with those you love. Also located on this level are the laundry facilities as well as a bathroom. The upper level is very open and has an abundance of living space beginning with the loft that could easily become a 4th upstairs bedroom. Also on this level is the generous primary bedroom which includes a 3/4 en-suite bath, plus two additional bedrooms and full bath. The basement adds even more possibilities with a bonus room, a non-conforming bedroom and a 3/4 bath. The attached 3 car garage includes a bay perfectly sized for an RV. Brand New Swamp Cooler keeps things super comfortable. Great Central Arvada location makes getting to the foothills, Downtown Denver or Boulder about 25 minutes from each direction. Enjoy the quiet cul-de-sac location on this tree-lined street of custom homes. Located near Olde Town Arvada, this home offers shopping, dining, and easy access to I-70, blending lifestyle, location, and functionality. Welcome HOME!
| |||
| Jul 30, 2025 | Listed by Keller Williams DTC | $700,000 | |
| Listed by Keller Williams DTC | |||
| | |||
|
Tucked into a quiet cul-de-sac in Overlook Estates, this beautifully maintained multi-level home offers space, comfort, and style in all the right places. You will love the mid century modern feel with all the current bells and whistles. The main floor features a welcoming living room, formal dining room, and a bright kitchen with creamy white cabinets, stainless steel appliances including a gas range and gorgeous quartz countertops. Enjoy the sweeping mountain views from the kitchen window as well as the breakfast nook. Entertaining is a breeze on the spacious deck that takes in the unobstructed views and overlooks the expansive back yard with mature trees. A few steps down is a spacious family room perfect with whitewashed stone fireplace and a retro mini-bar. Family game nights or sitting in front of the fire with that special someone makes this room a favorite place to gather with those you love. Also located on this level are the laundry facilities as well as a bathroom. The upper level is very open and has an abundance of living space beginning with the loft that could easily become a 4th upstairs bedroom. Also on this level is the generous primary bedroom which includes a 3/4 en-suite bath, plus two additional bedrooms and full bath. The basement adds even more possibilities with a bonus room, a non-conforming bedroom and a 3/4 bath. The attached 3 car garage includes a bay perfectly sized for an RV. Great Central Arvada location makes getting to the foothills, Downtown Denver or Boulder about 25 minutes from each direction. Enjoy the quiet cul-de-sac location on this tree-lined street of custom homes. Located near Olde Town Arvada, this home offers shopping, dining, and easy access to I-70, blending lifestyle, location, and functionality. Welcome HOME!
| |||

Property Highlights
Building Info
Comparables
Status
Price/ft²
Listed On
Sold On
About Oak Crest South
Similar Homes for Sale
Currently no similar homes aroundNearby Rentals

Last Updated: 4 months ago
Data Source: REcolorado MLS, MLS# IRE4542372






 Your Privacy Choices
Phone: 425-283-2930
Address: 335 Madison Avenue, New York, NY 10017