by Global Lifestyle Properties

Check Availability
Keystone 33556 Keystone
11410 TROTTING DOWN DRIVE
$2,995,000
↓ $305K (9.2%)
● House - For Sale

11410 TROTTING DOWN DRIVE

ODESSA, FL 33556
bedrooms
4 Beds
bathrooms
5 Baths, 1 Half Bath
square feet
4,892 Ft²
$19,559
Est. Monthly
$204
HOA / Fees

About This Property

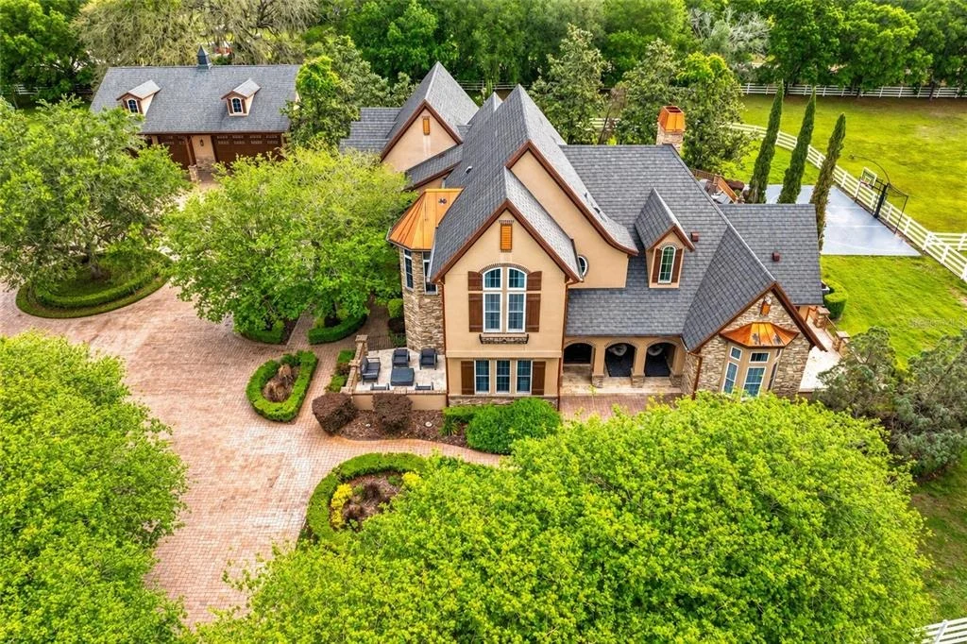
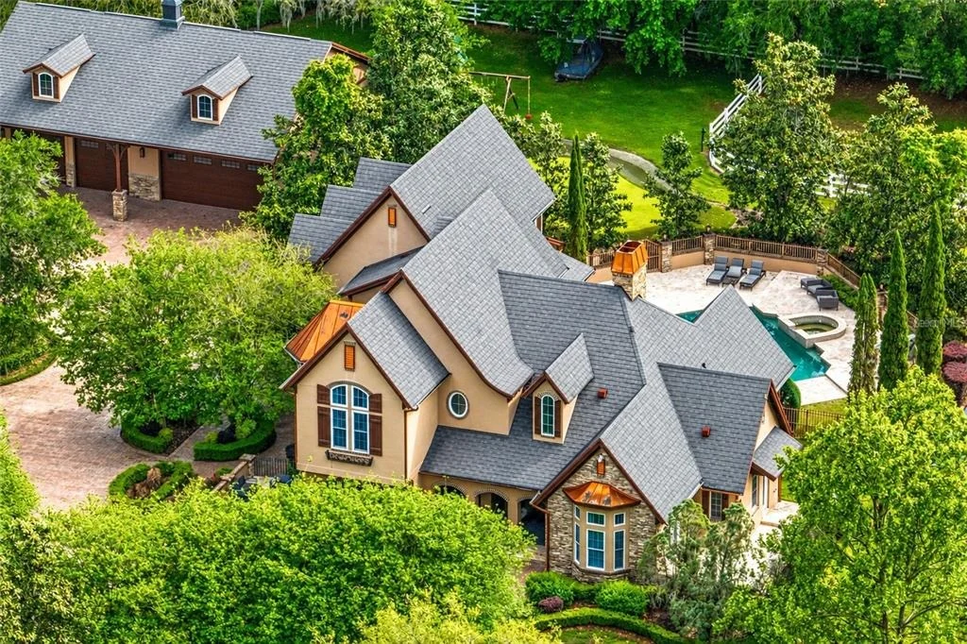
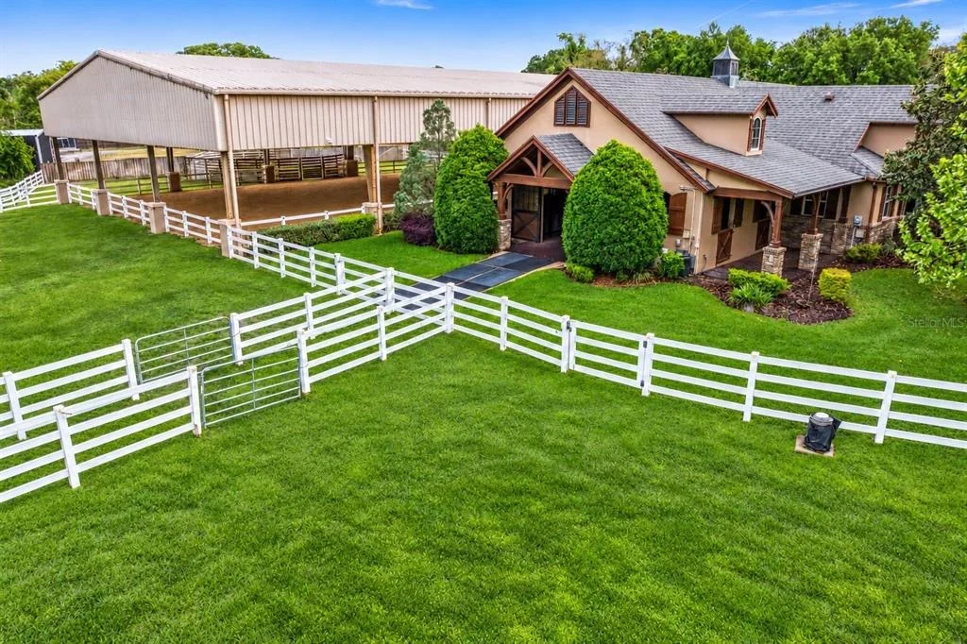
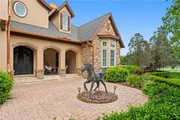
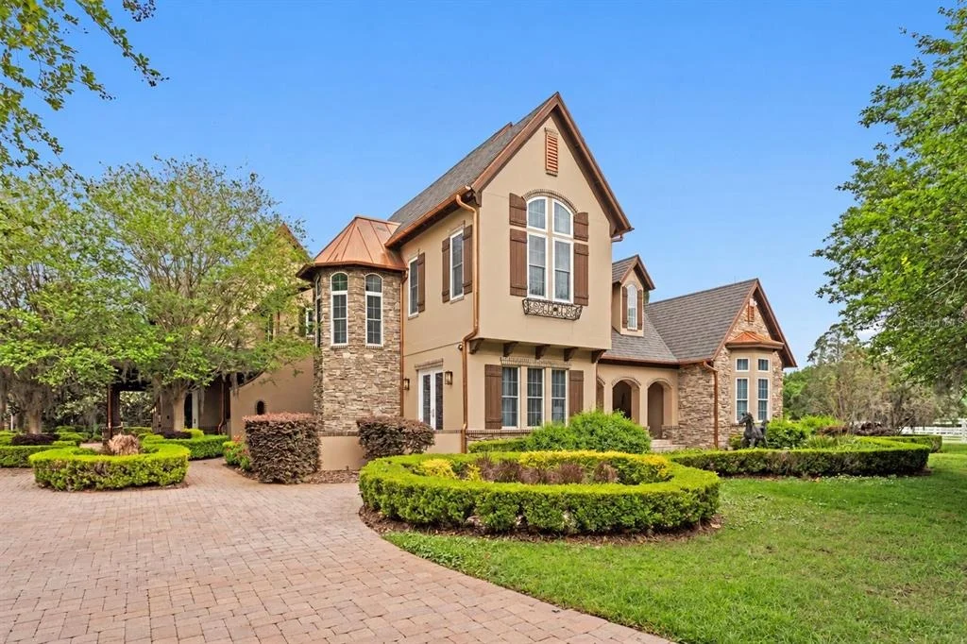
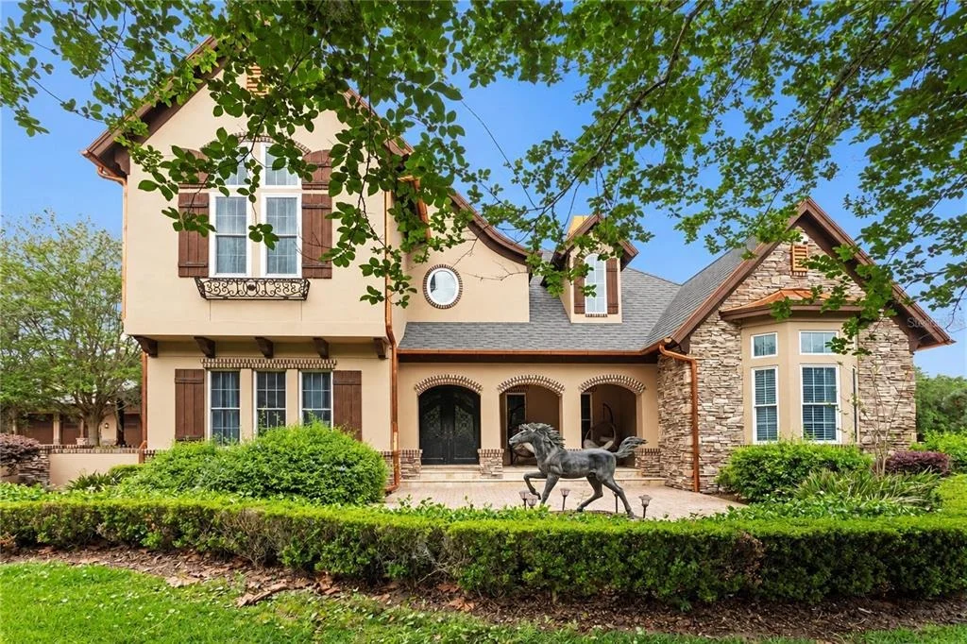
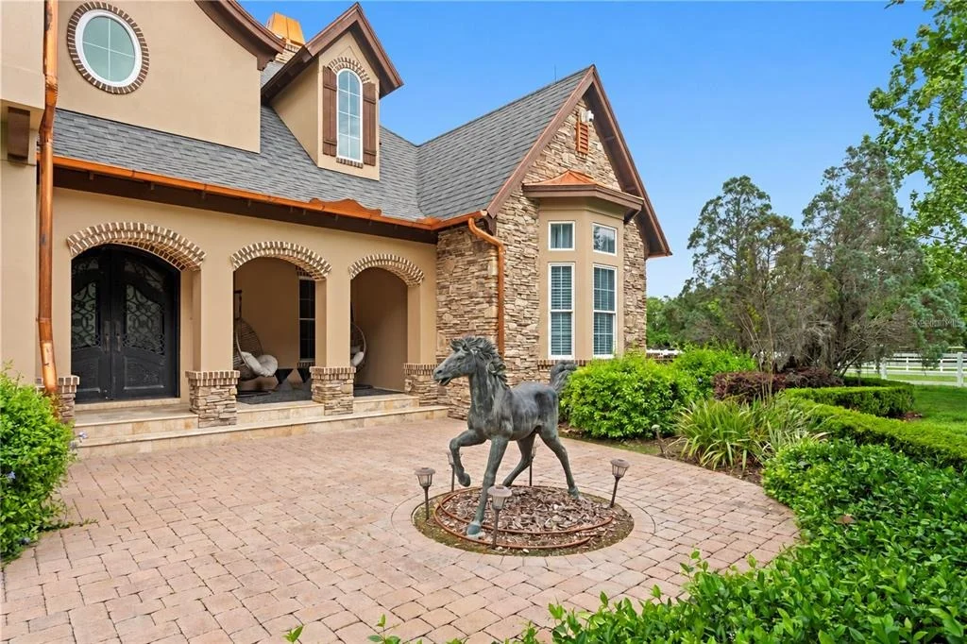
Welcome to an extraordinary estate nestled within the exclusive gated equestrian community of Citrus Green, where luxury living meets world-class equestrian design.

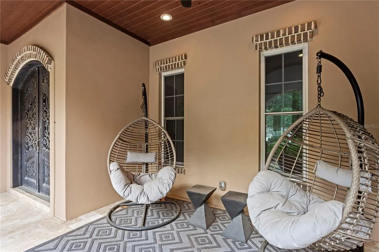
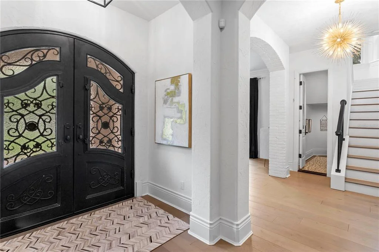
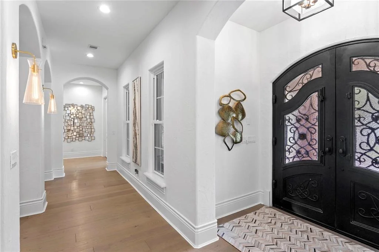
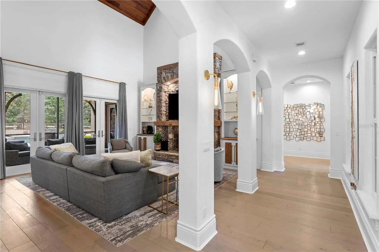
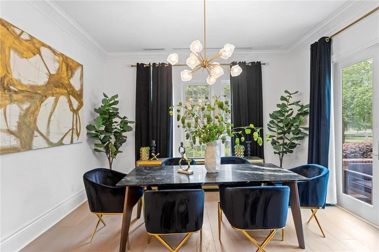
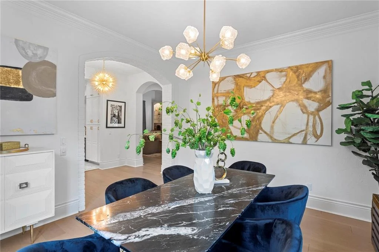
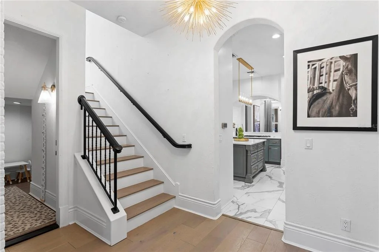
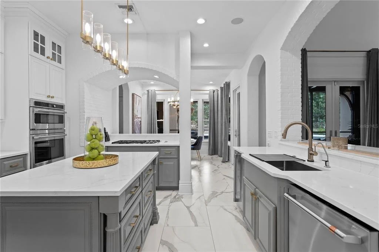
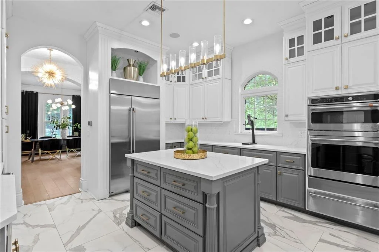
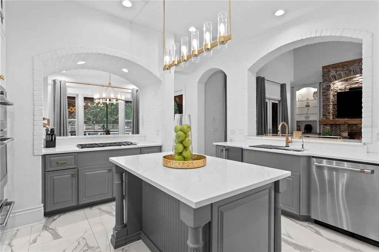
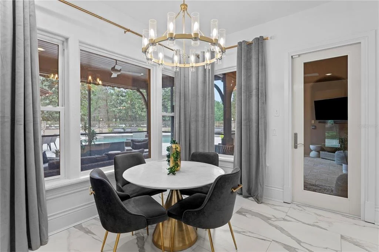
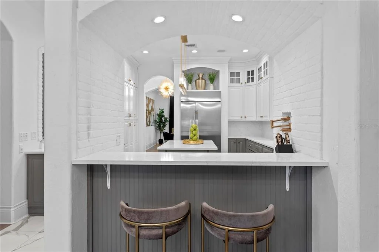
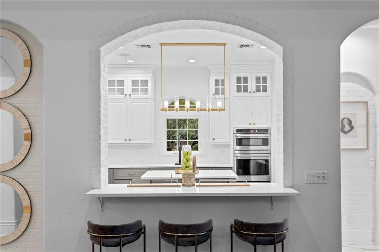
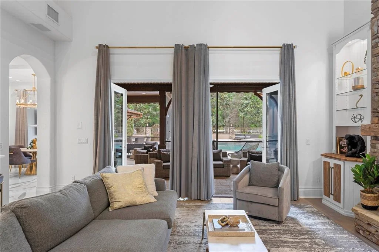
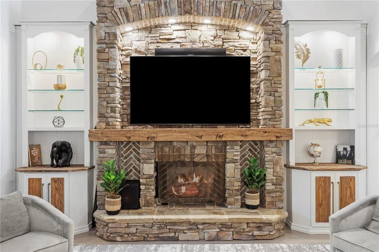
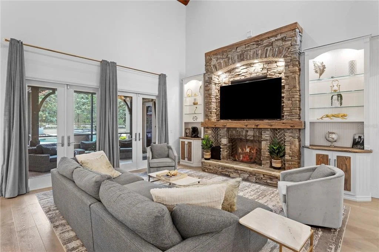
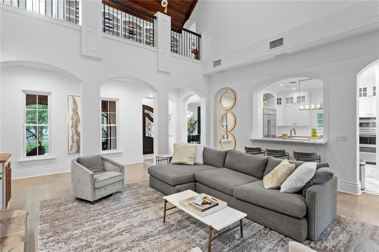
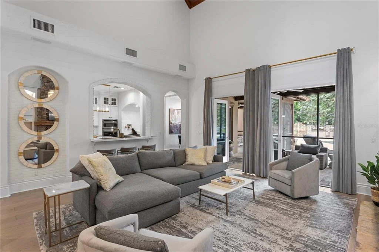
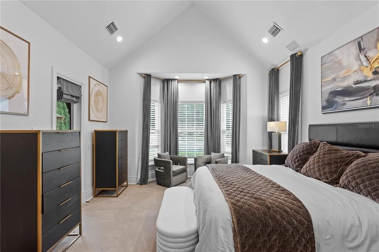
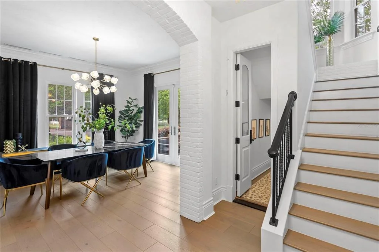
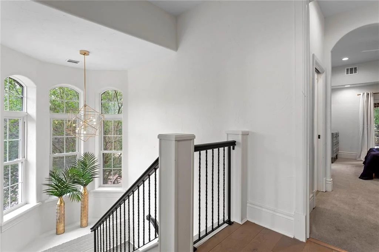
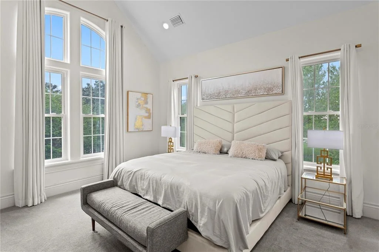
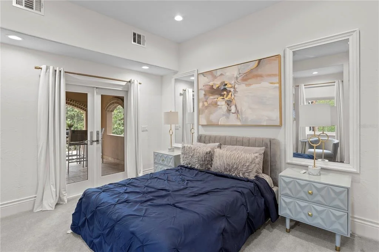
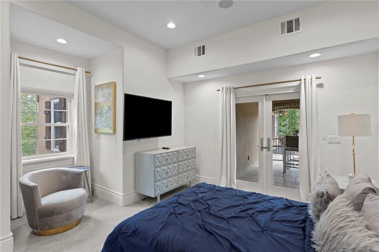
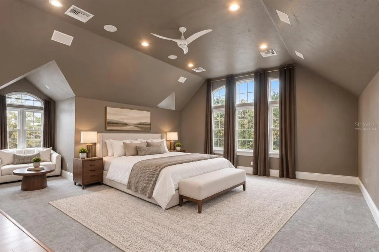
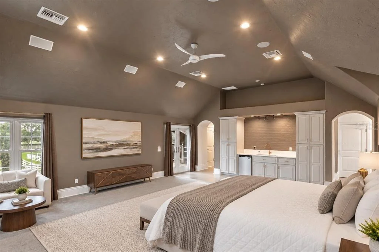
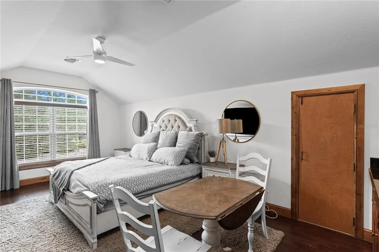
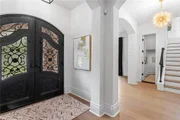
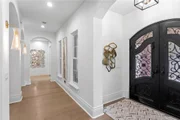
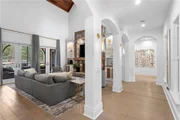
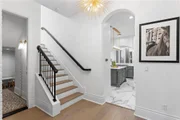
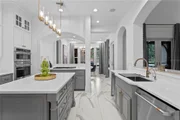
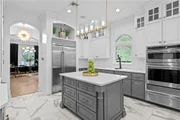
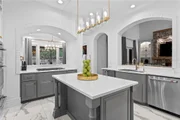
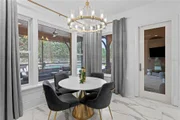
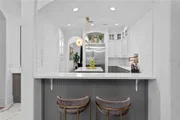
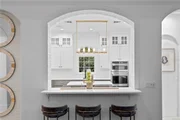
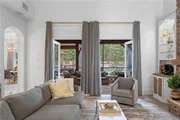
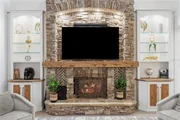
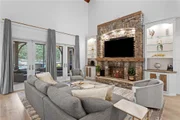
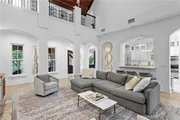
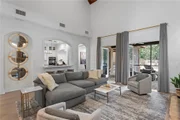
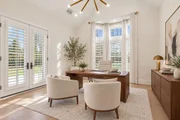
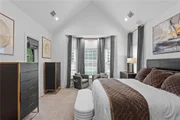
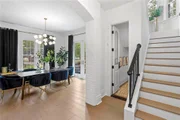
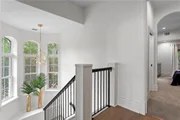
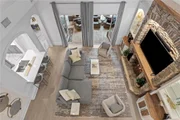
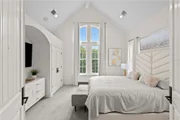
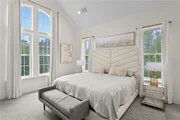
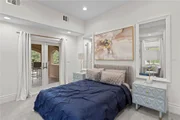
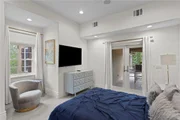
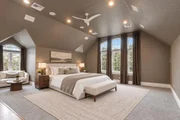
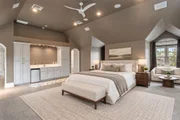
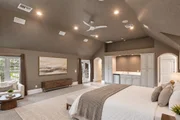
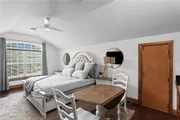
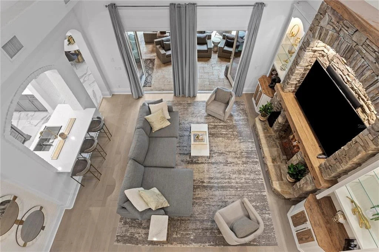
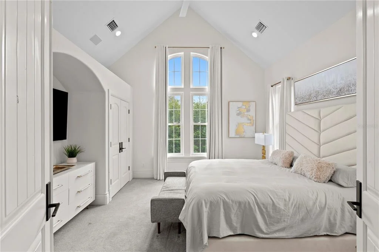
Spanning nearly 11,900 square feet under roof, this 4-bedroom, 5.5-bath residence is thoughtfully curated with high-end finishes and intentional spaces throughout. A striking stone fireplace anchors the main living space, creating a warm yet sophisticated focal point for gathering and entertaining. The gourmet chef's kitchen seamlessly blends elegance and function, while the luxurious primary suite offers a private retreat designed for comfort and indulgence.

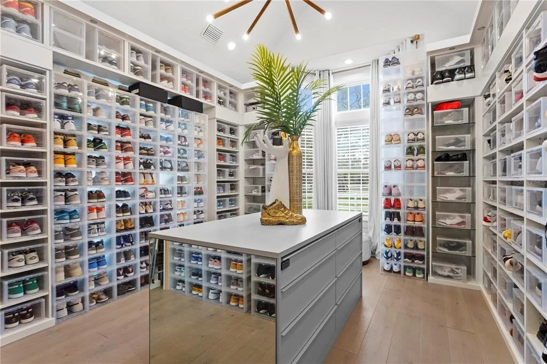
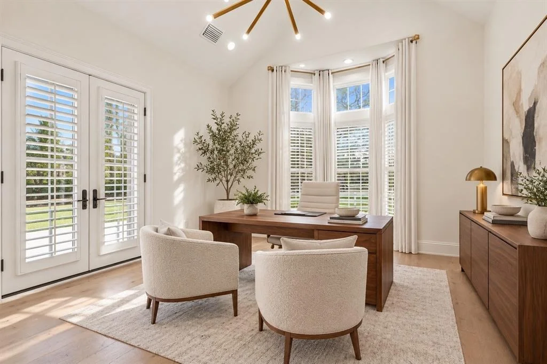
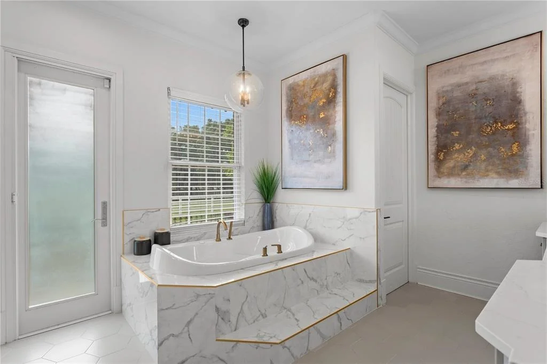
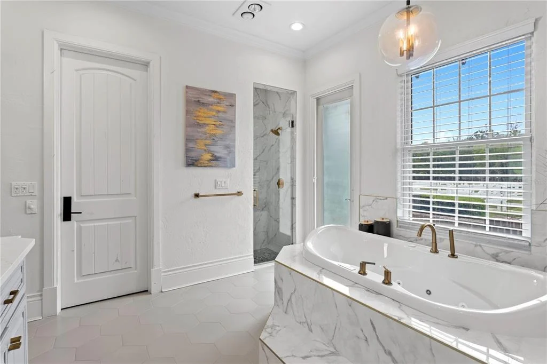
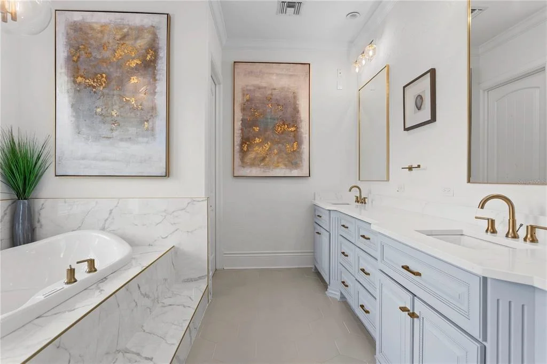
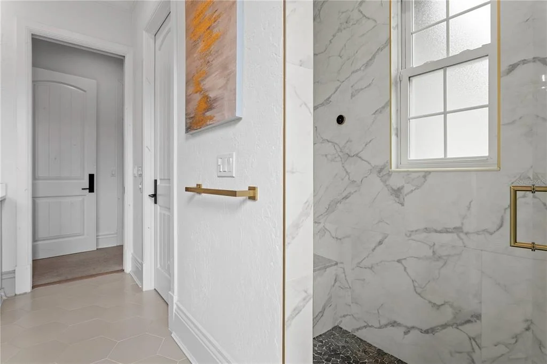
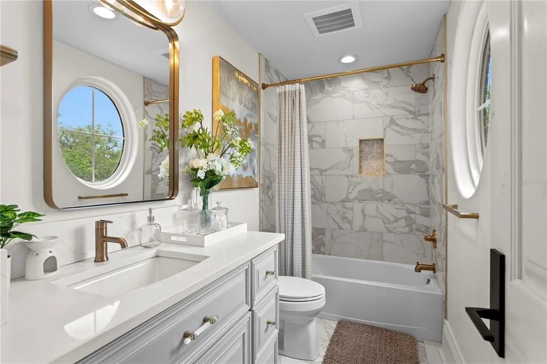
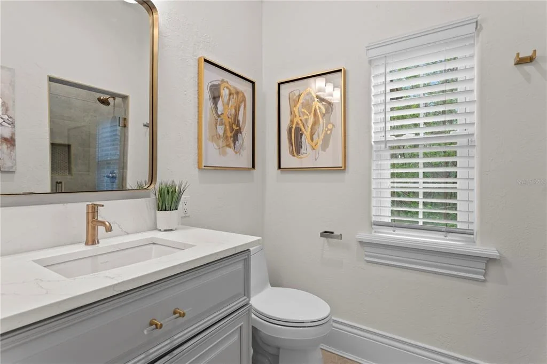
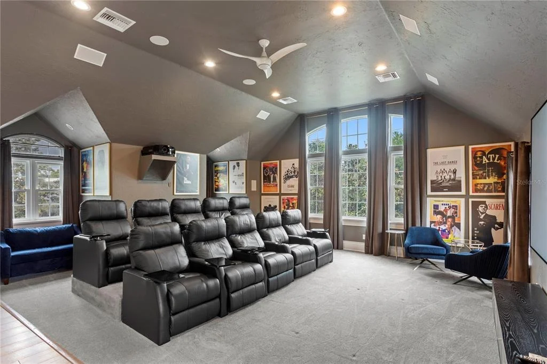
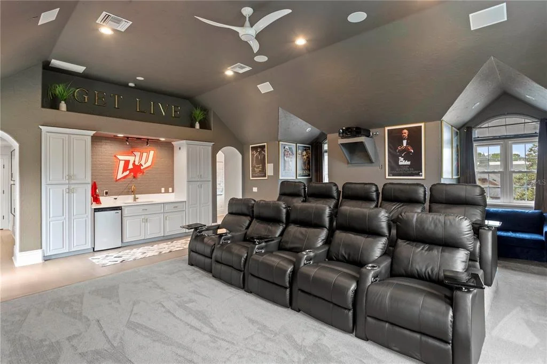
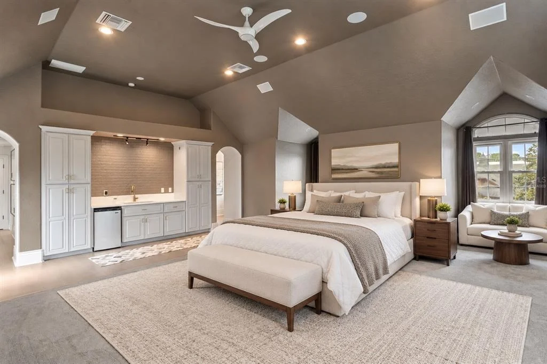
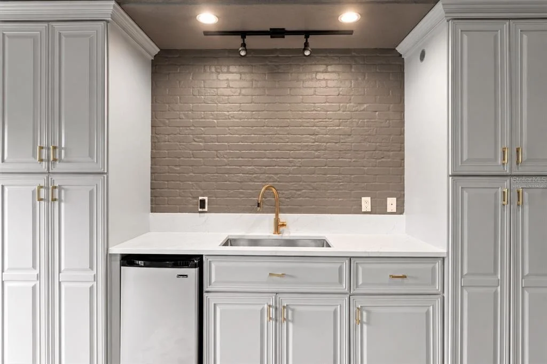
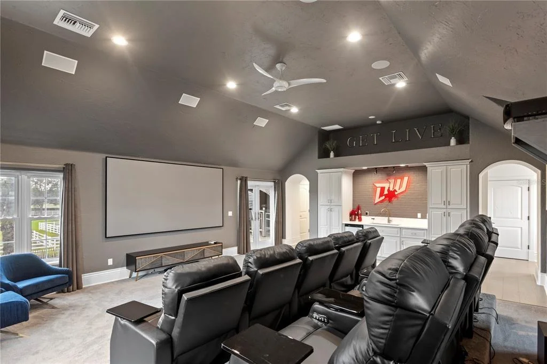
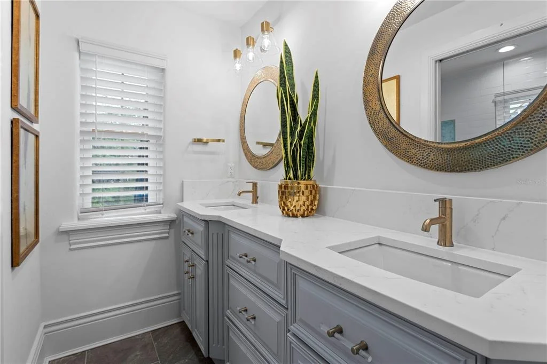
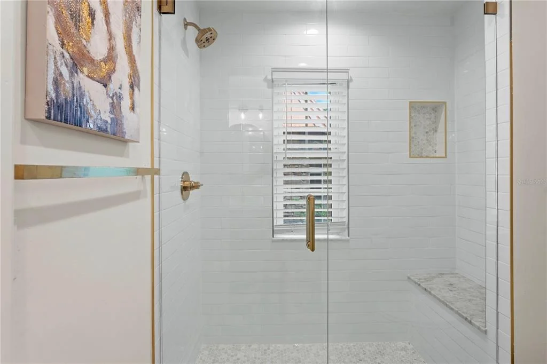
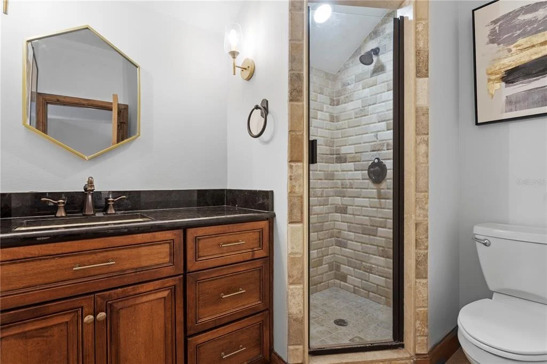
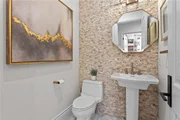
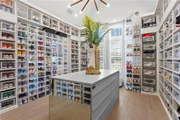
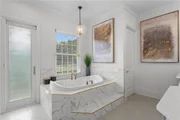
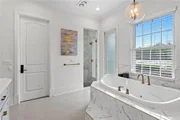
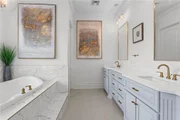
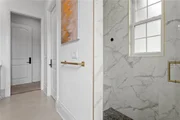
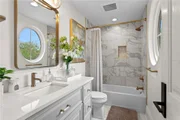
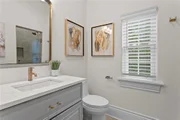
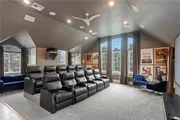
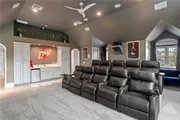
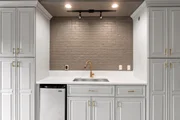
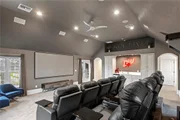
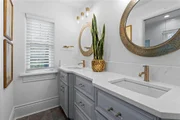
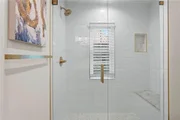
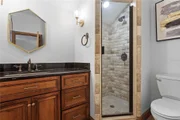
A private theater, thoughtfully converted from a guest suite, offers the flexibility to be restored if desired. This elevated entertainment space features its own full bath, wet bar, and beverage cooler, delivering a true cinematic experience within the comfort of home. Every bathroom has been beautifully remodeled, and a former main-level office has been transformed into a one-of-a-kind designer shoe gallery.

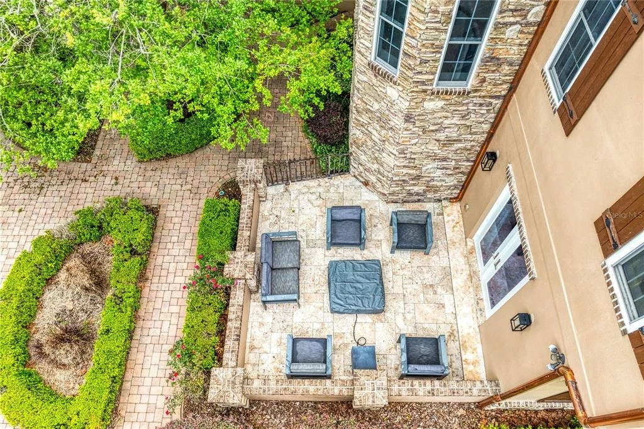
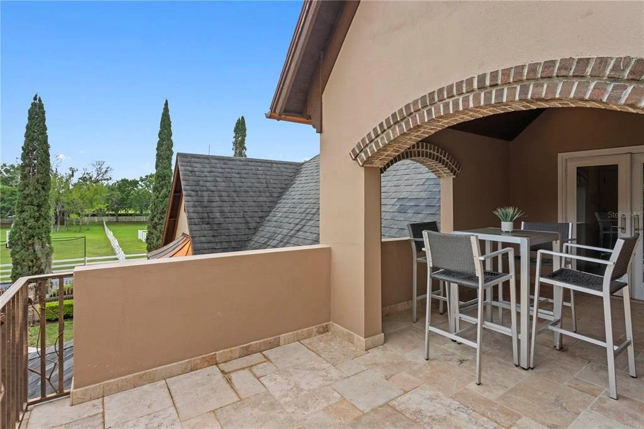
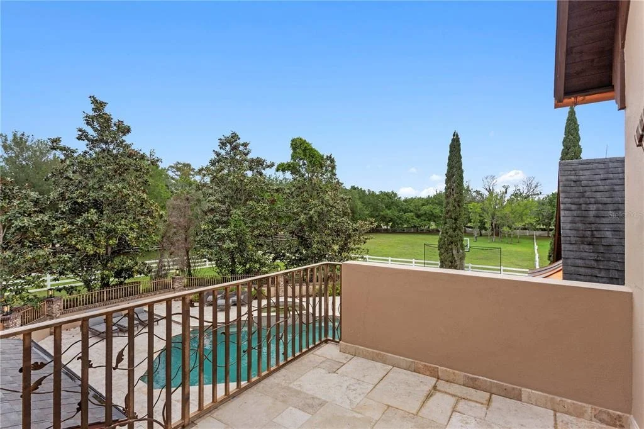
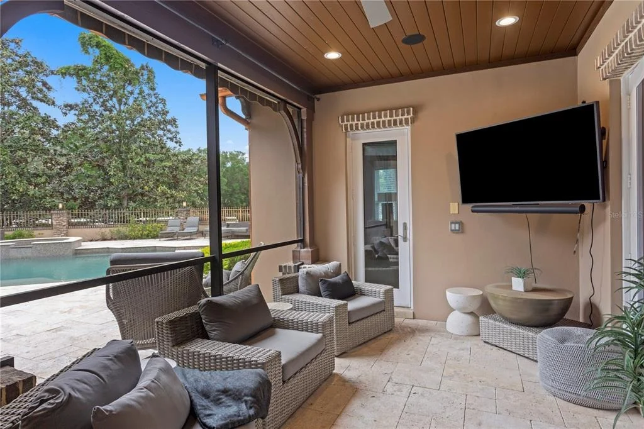
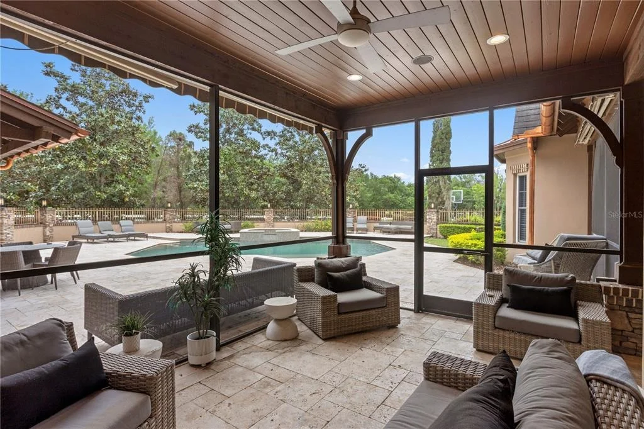
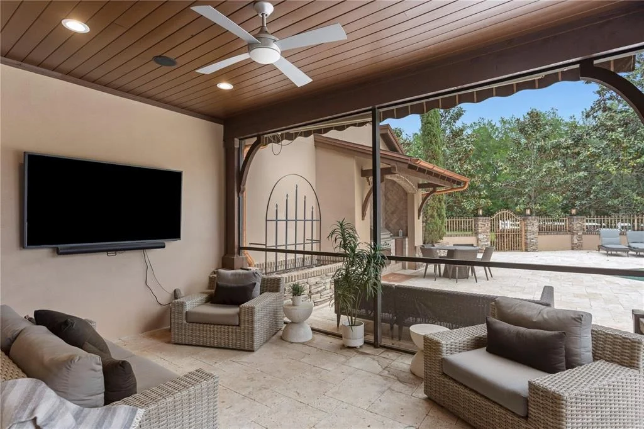
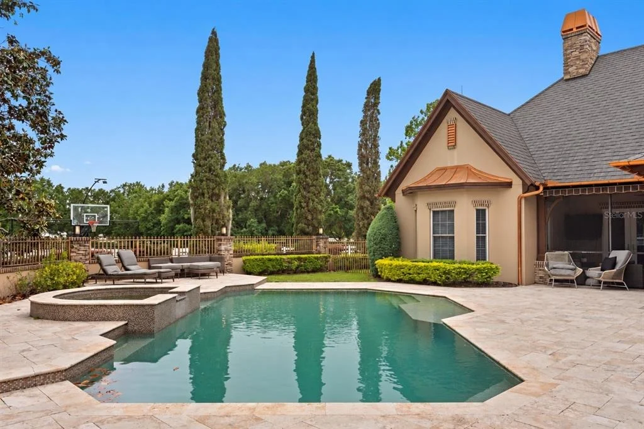
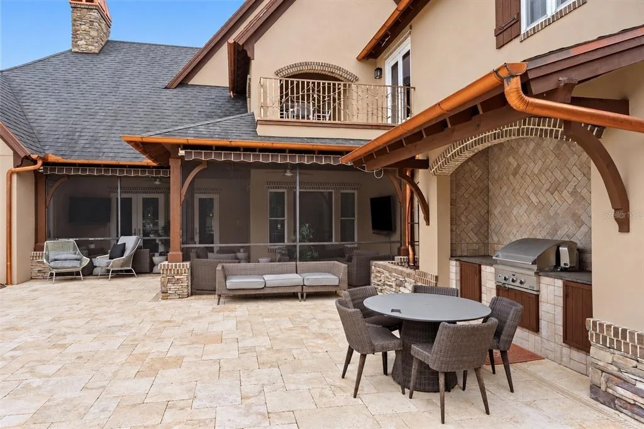
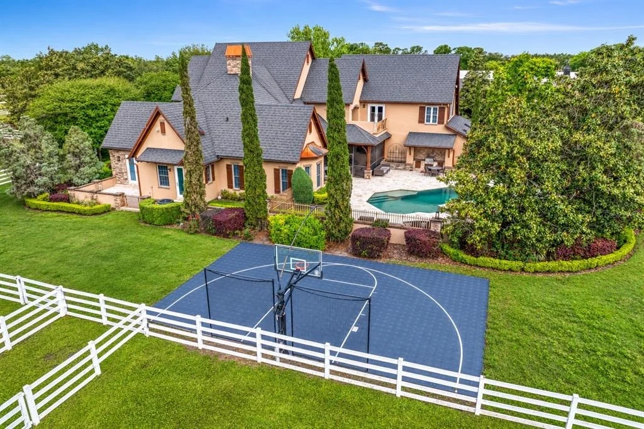
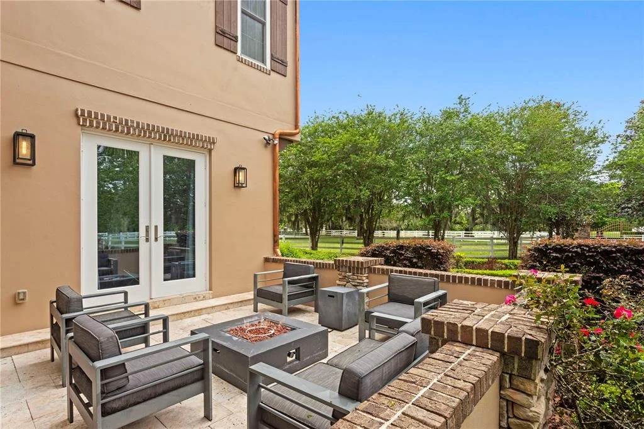
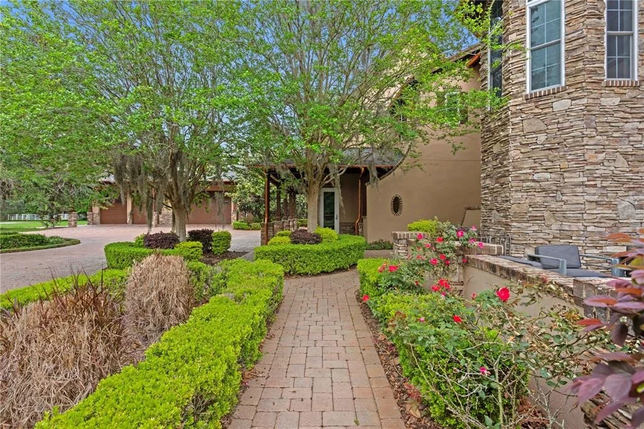
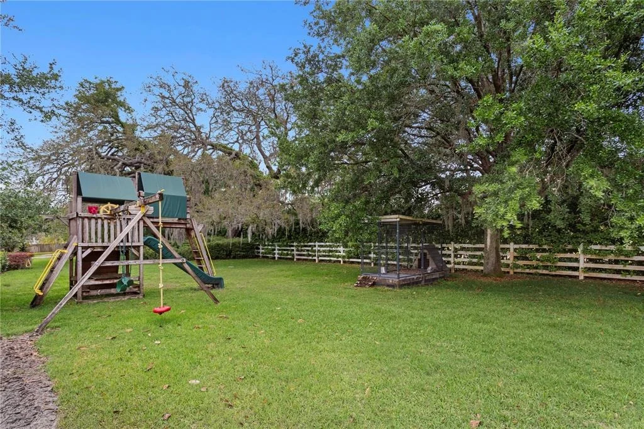
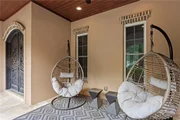
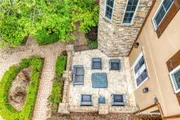
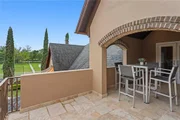
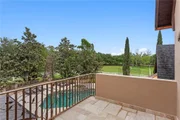
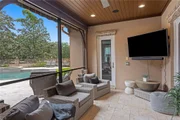
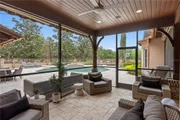
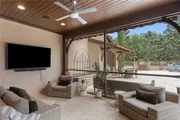
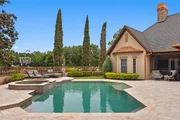
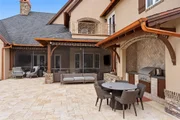
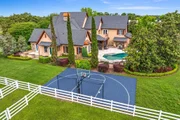
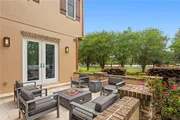
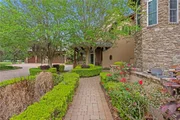
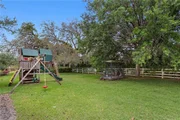
Step outside to your private resort-style oasis featuring a saltwater pool and spa, a fully equipped outdoor kitchen, and multiple entertaining areas surrounded by lush landscaping and over 120 LED landscape lights. A cozy front fire pit and a custom basketball court add to the lifestyle appeal.

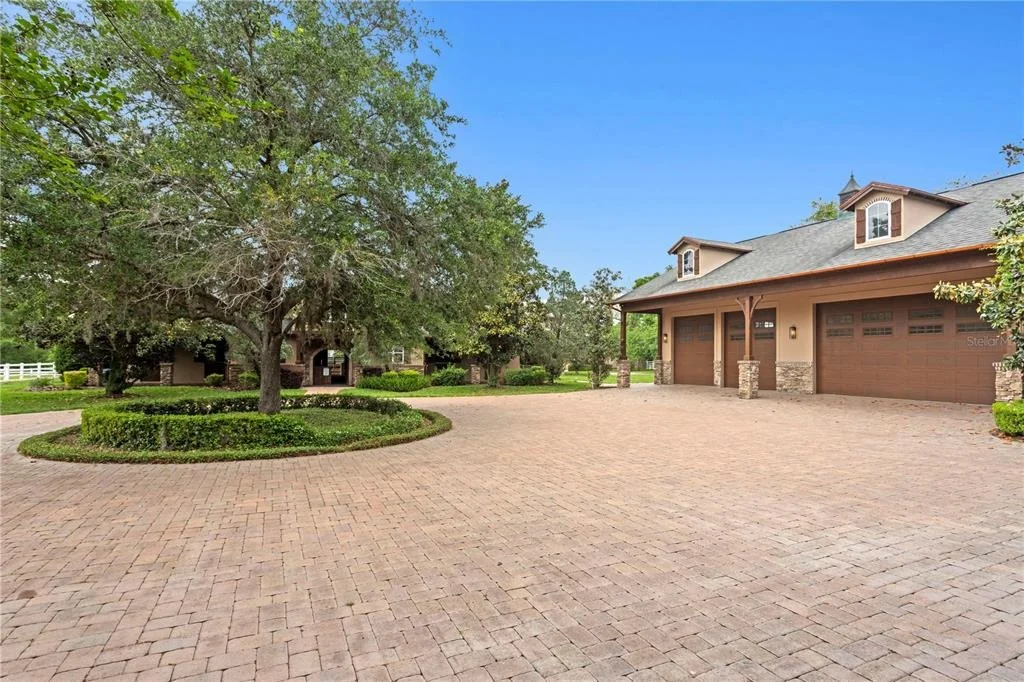
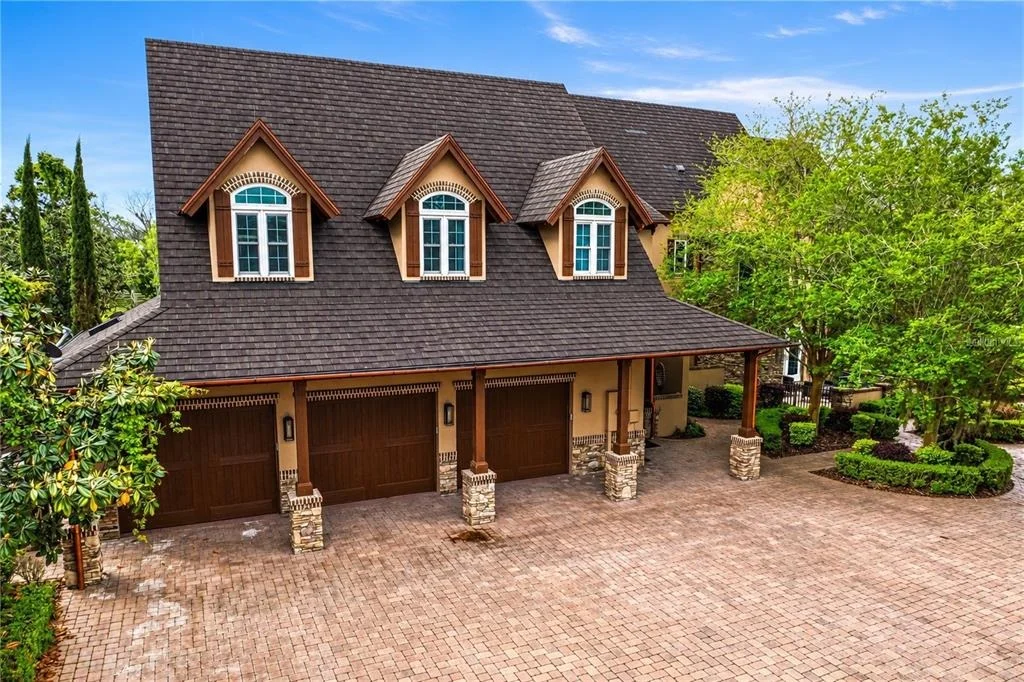
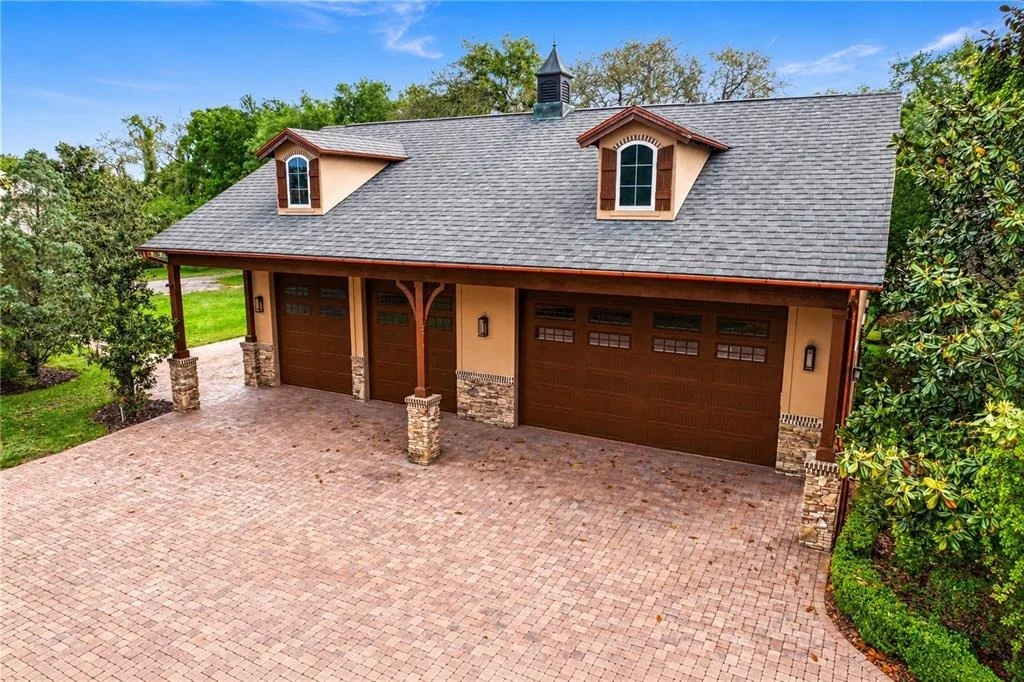
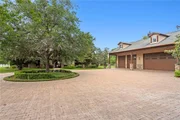
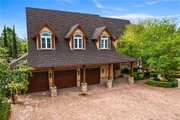
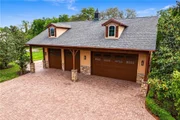
Car enthusiasts and hobbyists will appreciate the 3-car attached garage plus an impressive detached 7-car garage/workshop with five 12-foot doors, perfectly suited for RVs, horse trailers, or recreational storage.

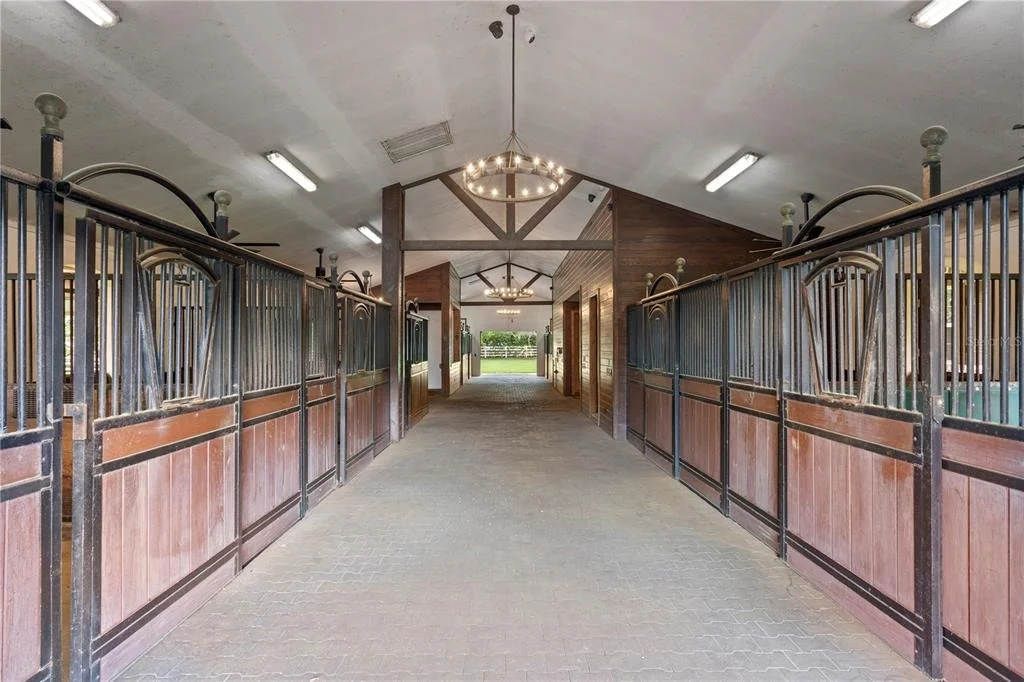
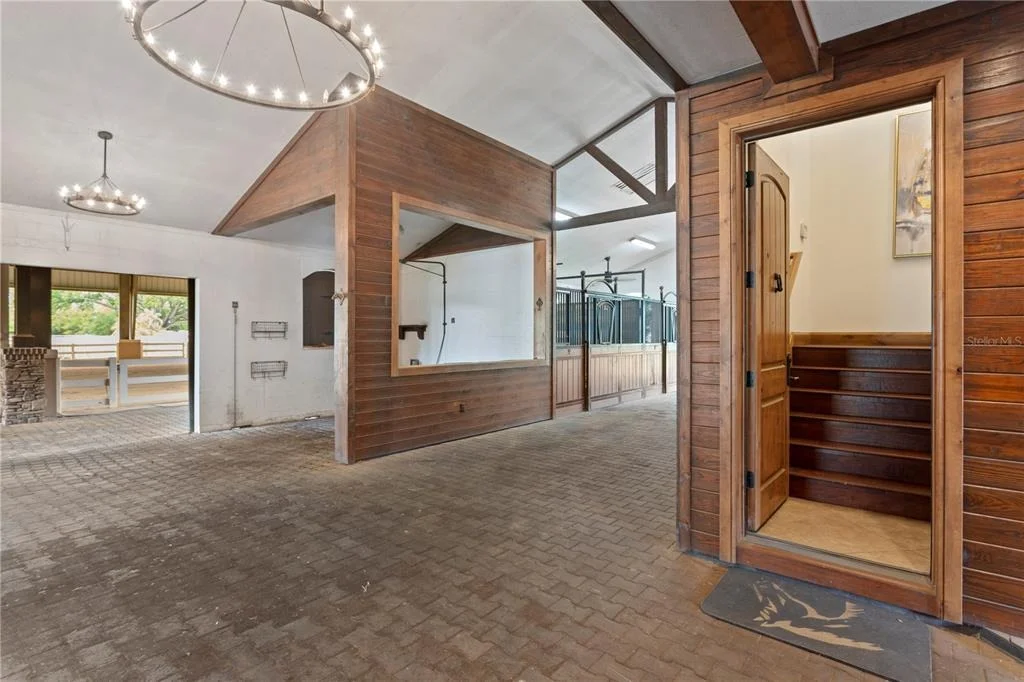
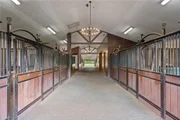
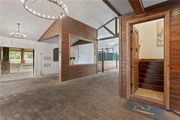
For the equestrian enthusiast, this property is truly unmatched. The state-of-the-art 9-stall barn is outfitted with upscale finishes including chandeliers, Rockin' J stalls with drop yokes and brass finials, removable panels for foaling, and premium airflow with oversized fans and LED lighting. The barn also features an automatic watering system, pest control system, composite rubber flooring, indoor wash rack, and air-conditioned tack and feed rooms.

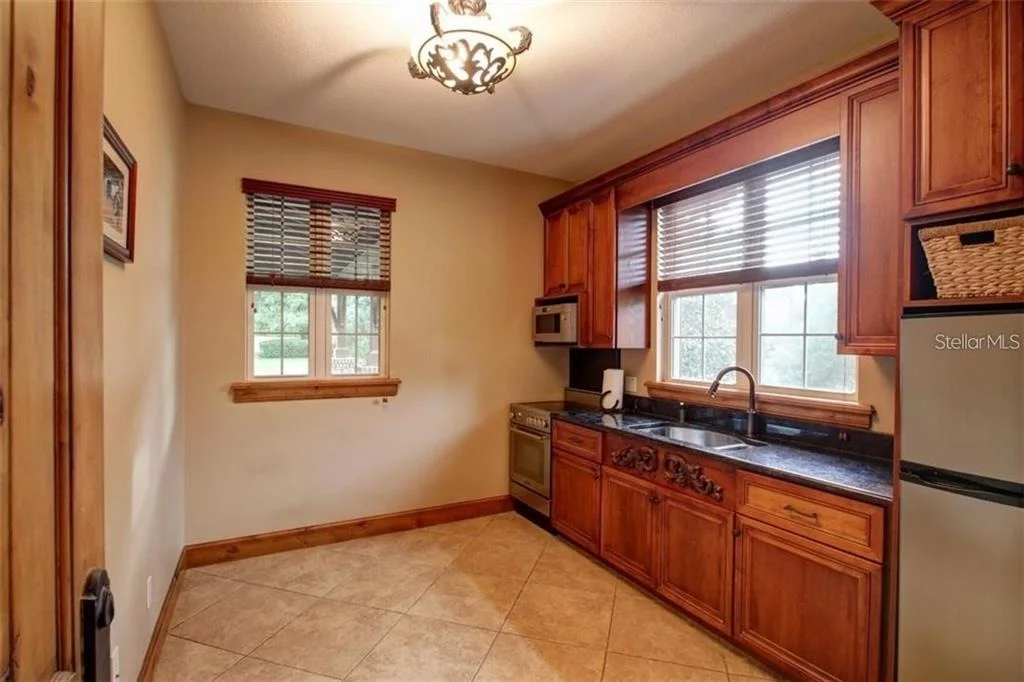
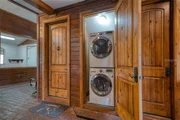
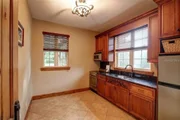
Above the barn, a well-appointed groom's quarters offers a full kitchen, dining area, bathroom, and custom walk-in closet, providing both comfort and convenience. Additional amenities include a laundry area and full bath within the stable.

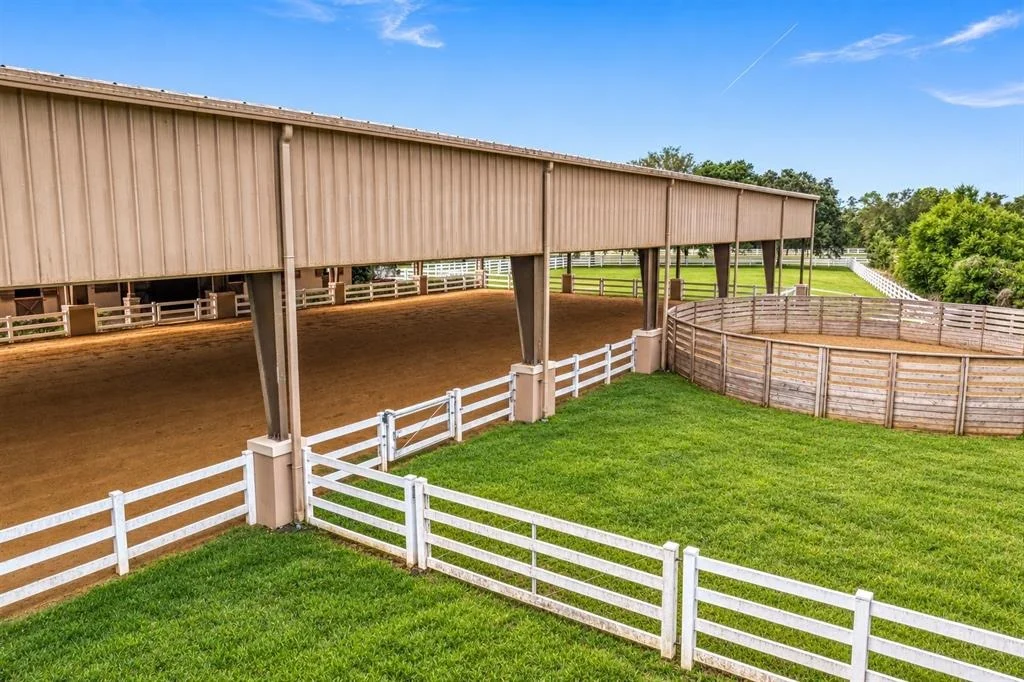
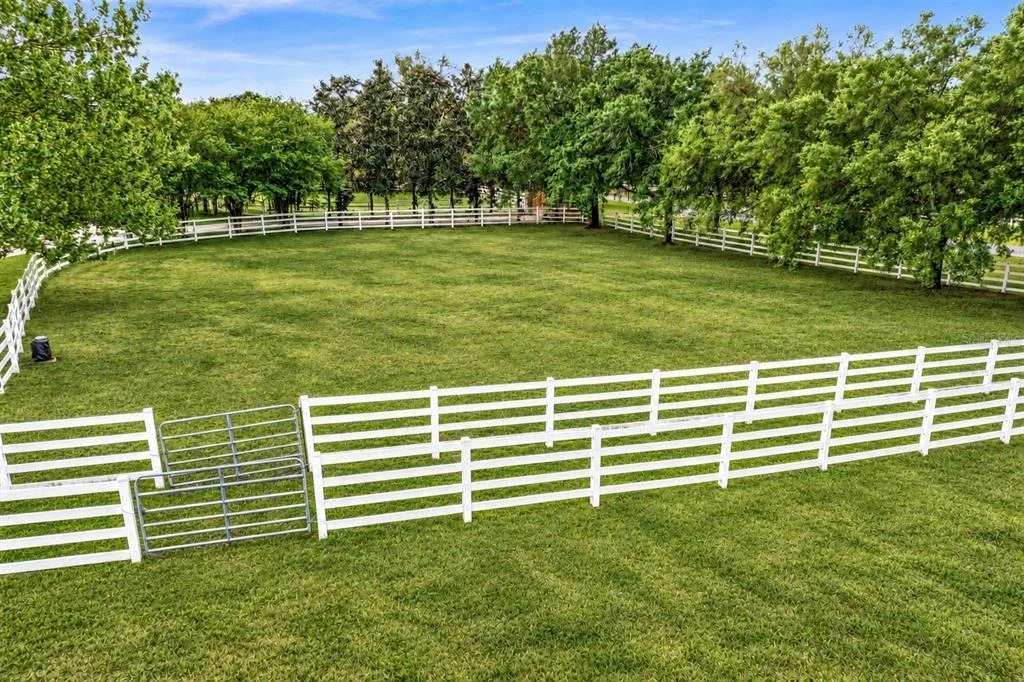
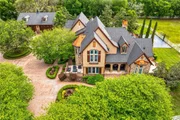
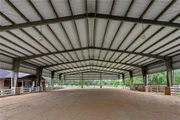
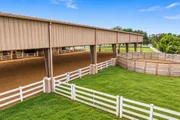
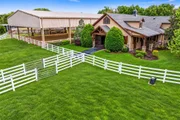
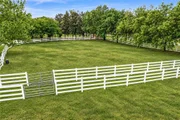
Train and ride year-round with a covered, fully lit 80' x 150' arena with professional-grade footing, plus a 60-foot round pen. The entire property, spanning over 7.63 acres, is fully irrigated and thoughtfully divided into five lush pastures with classic four-board white fencing.

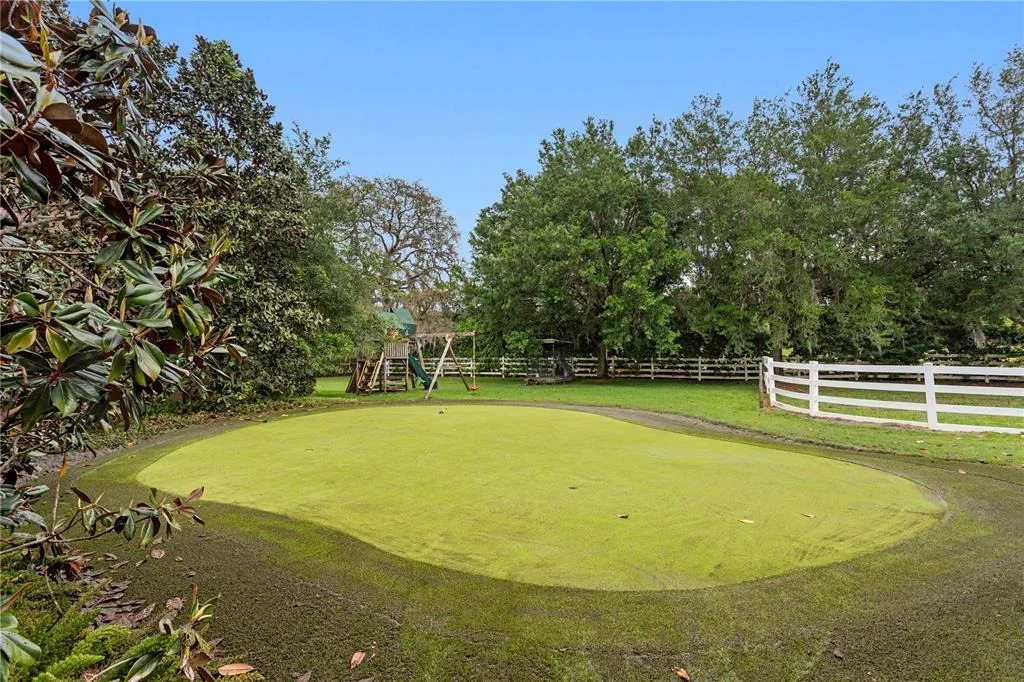
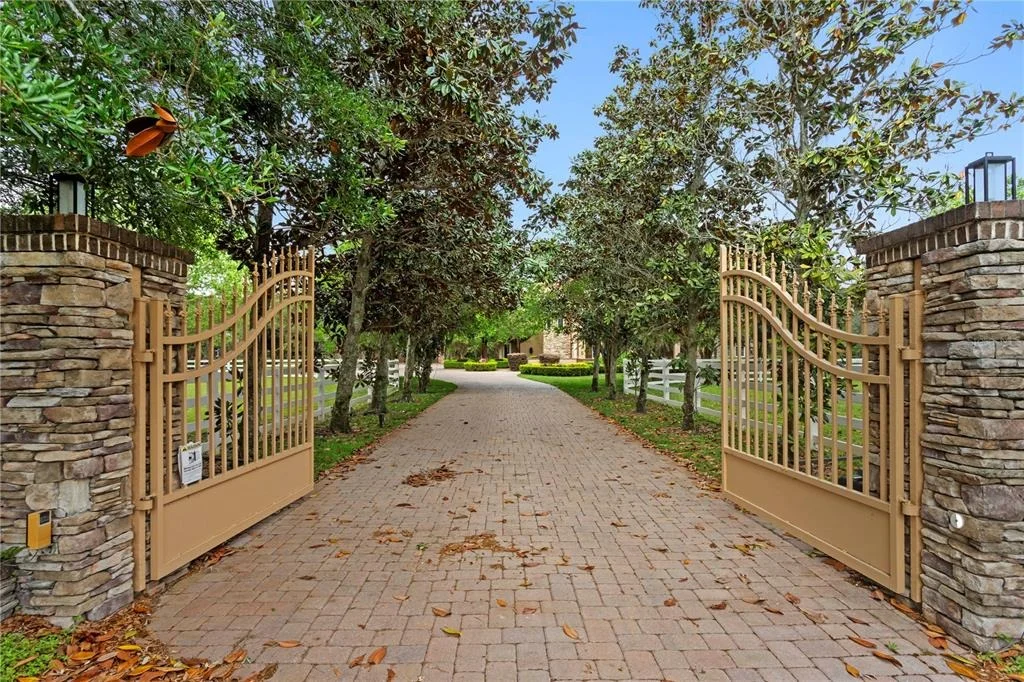
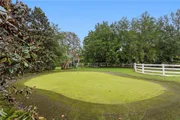
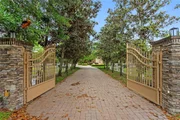
Rounding out this exceptional estate is a private golf green with 20- and 30-yard tee boxes, mature trees, manicured grounds, and a private gated entrance that ensures both security and exclusivity.

This is more than a home, it's a lifestyle tailored for those who expect the very best in luxury and equestrian living.
Unit Size
4,892 Ft²
Days on Market
216 days
Land Size
7.63 acres
Price per sqft
$612
Property Type
House
Property Taxes
$4,648
HOA Dues
$204
Year Built
2008

Listed By

Payment Calculator

Cap Rate Calculator

Last updated: 2 months ago (Stellar MLS #TB8498512)
Price History

Date / Event Date Event Price
Oct 15, 2026 Price Decreased $2,995,000
↓ $305K (9.2%)
Price Decreased
Sep 3, 2026 Price Decreased $3,300,000
↓ $250K (7%)
Price Decreased
Apr 15, 2026 Listed by DALTON WADE INC $3,550,000
Listed by DALTON WADE INC
May 28, 2021 Sold
Sold
Apr 29, 2021 No longer available -
No longer available
Show More

Property Highlights

Garage
Air Conditioning
Fireplace
Parking Details
Has Garage
Attached Garage
Has Open Parking
Parking Features: Circular Driveway, Driveway, Garage Door Opener, Garage Faces Side, RV Garage
Garage Spaces: 10
Interior Details
Half Bathrooms: 1
Full Bathrooms: 5
Interior Features: Built-in Features, High Ceilings, Open Floorplan, Stone Counters, Vaulted Ceiling(s), Walk-In Closet(s), Primary Bedroom Main Floor
Appliances: Cooktop, Dishwasher, Dryer, Refrigerator, Washer
Flooring Type: Carpet, Engineered Hardwood, Tile
Laundry Features: Laundry Room
Rooms: 4
Has Fireplace
Fireplace Features: Gas, Living Room, Master Bedroom, Stone
Exterior Details
Square Footage: 4892
Square Footage Source: $0
Year Built: 2009
Building Area Total: 9138
Levels: Two
Other Structures: Barn(s), Corral(s), Outdoor Kitchen, Storage
Building Area Units: Square Feet
Construction Materials: Block, Stone, Stucco
Patio and Porch Features: Covered, Patio, Porch, Screened, Side Porch
Pool Features: In Ground, Salt Water
Pool is Private
Lot Features: Zoned for Horses
Lot Size Area: 7.63
Lot Size Units: Acres
Lot Size Acres: 7.63
Lot Size Square Feet: 332363
Tax Lot: 1
Water Source: Well
Financial Details
Tax Annual Amount: $55,777
Lease Considered: Yes
Utilities Details
Cooling Type: Central Air
Heating Type: Central
Sewer : Septic Tank
Location Details
HOA/Condo/Coop Fee Includes: Private Road
HOA Fee: $204
HOA Fee Frequency: Monthly

Building Info

Overview

    General

  • Year Built: 2008
  • Effective Year Built: 2016
  • Building Count: 2
  • Bedroom Count: 5
  • Bathroom Count: 7
  • Full Bathrooms: 6
  • Partial Bathrooms: 7
  • Building Condition: 6
  • Building Quality: 7
  • Construction Type: 6
  • Building Style: 21
  • Exterior Walls Type: 24
  • Interior Walls Type: 3
  • Roof Shape Type: 7
  • Roof Cover Type: 15
  • Floor Count: 200
  • Living Units: 1
  • Floor Cover: 15
  • Basement Type: 0
  • Basement Area: 0
  • Garage Type: 1
  • Garage Square Area: 1,066
  • Parking Space Count: 4
  • Patio Type: 20
  • Porch Type: 4
  • Pool Type: 8

    Dimensions

  • Lot Size Square Feet: 329,308
  • Total Building Area: 5,958
  • Gross Building Area: 14,394
  • Building Area: 4,892
  • Building Area Measurement: L

    Heating and Cooling

  • Fireplace Count: 1
  • Air Conditioning: 1
  • Heating: 3
  • Heated Square Feet: 4,892
  • Heating Fuel Type: 0

    Utilities

  • Sewer System: 0
  • Water Service: 0

Building

  • Building Type: 0
  • Property Class: R
  • Subdivision: CITRUS GREEN PHASE 2
  • Land Acres: 0000007560
  • Standard Land Use Code: 1001
  • County Land Use Code: 0100
  • State Land Use Code: 001
  • Legal Description 1: CITRUS GREEN PHASE 2 LOT 1

Neighborhood

  • School District Name: Hillsborough County School District
  • Census Tract: 011518

Zoning

  • Zoning: PD

Geography

  • Assessors Map Reference: 2
  • Subdivision Phase Number: 2
  • Subdivision Tract Number: 5YW
  • Parcel: 001704-0102
  • Lot: 1
  • Meridian: SEC 21 TWN 27S RNG 17E
  • Municipality: UNICORPORATED
  • Latitude: 28.125
  • Longitude: -82.6141

    Address

  • Full Address: 11410 Trotting Down Dr
  • Address - House Number: 11410
  • Address - Street Name: Trotting Down
  • Address - Suffix Type: Dr
  • State: FL
  • City Name: Odessa
  • Carrier Code: R012
  • 4-Digit Zip Code: 5900
  • Zip Code: 33556

Valuation

    Tax

  • Total Area: 9,068
  • Tax Year: 2023
  • Tax Amount: $5,098,097
  • Tax Rate Code Area: U

    Appraisal Valuation

  • Standard Deviation: 0.4933
  • Valuation Date: Apr 03, 2024
  • Confidence Score: 1
  • Final Value: 3,314,175
  • High Value: 4,949,312
  • Low Value: 1,679,037

    Market Valuation

  • Market Total Value: $2,834,341
  • Market Land Value: $436,928
  • Market Improvement Value: $2,397,413

    Assessments Valuation

  • Assessed Year: 2023
  • Assessed Total Value: $2,834,341
  • Assessed Land Value: $436,928
  • Assessed Improvements Value: $2,397,413

    Sales

  • Current Sale Contract Date: May 25, 2021
  • Current Sale Recording Date: May 28, 2021
  • Current Sale Price:
  • Current Sale Document Type: 71
  • Current Sale Input Document Number: 2021270780
  • Previous Sale Recording Date: May 16, 2017
  • Previous Sale Contract Date: May 12, 2017
  • Previous Sale Amount: $2,450,000
  • Previous Sale Document Type: 71
Data used for valuation calculations is provided by RealtyHop, and other third party sources

Comparables

Unit
Status
Type
Beds
Baths
ft²
Price/ft²
Asking Price
Listed On
Closing Price
Sold On
HOA + Taxes

About Keystone


Similar Homes for Sale

Currently no similar homes around

Nearby Rentals

Unit for rent at 18109 Crawley Road, ODESSA, FL, 33556

$3,500 /mo

  • 3 Beds
  • 2 Baths
  • 2,709 ft²
18109 Crawley Road, ODESSA, FL, 33556 Listing by Lorraine Johnson
Unit for rent at 16120 Muirfield Drive, ODESSA, FL, 33556

$3,750 /mo

  • 3 Beds
  • 2 Baths
  • 1,869 ft²
16120 Muirfield Drive, ODESSA, FL, 33556 Listing by VS Sharan


Frequently Asked Questions

When was property at 11410 Trotting Down Drive built and last sold?
The property at 11410 Trotting Down Drive was built in 2008 and last sold on May 25, 2021 for $2,600,000.
How much is this home worth?
The estimated value of the home located at 11410 Trotting Down Drive is $2,948,093.
What are some comparable homes to 11410 Trotting Down Drive?
There are currently no comparable homes to 11410 Trotting Down Drive.