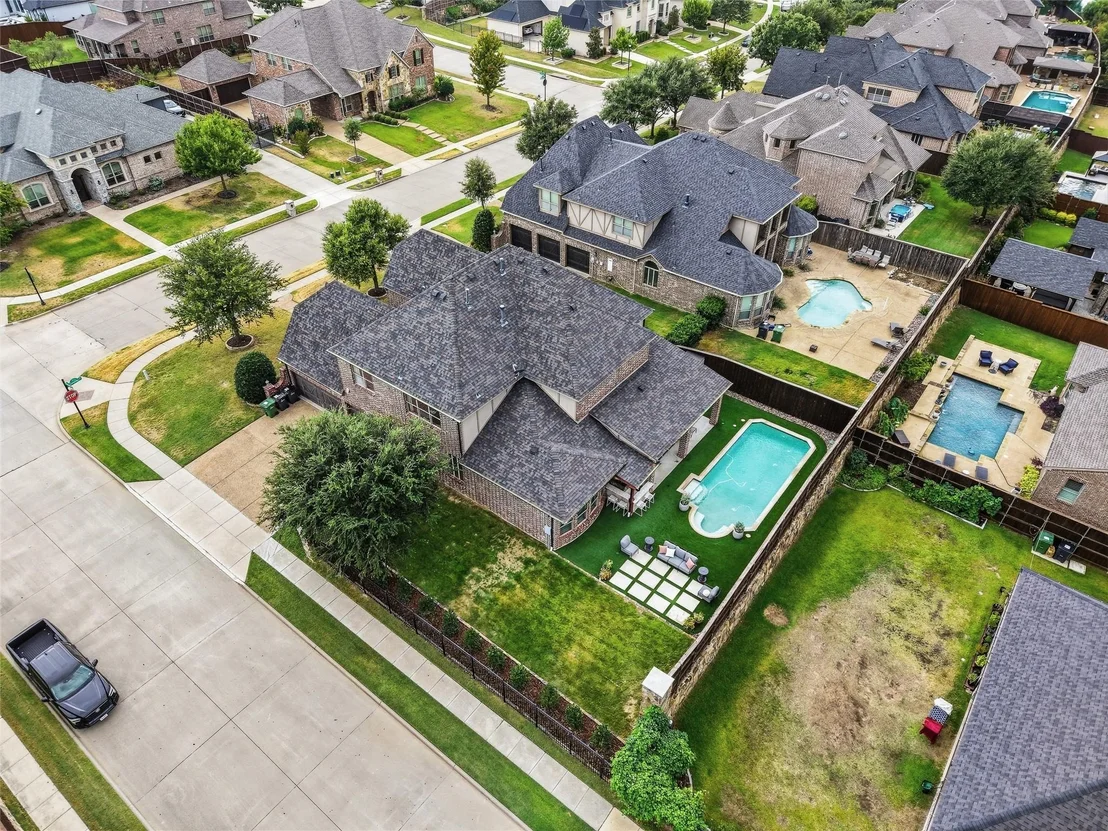
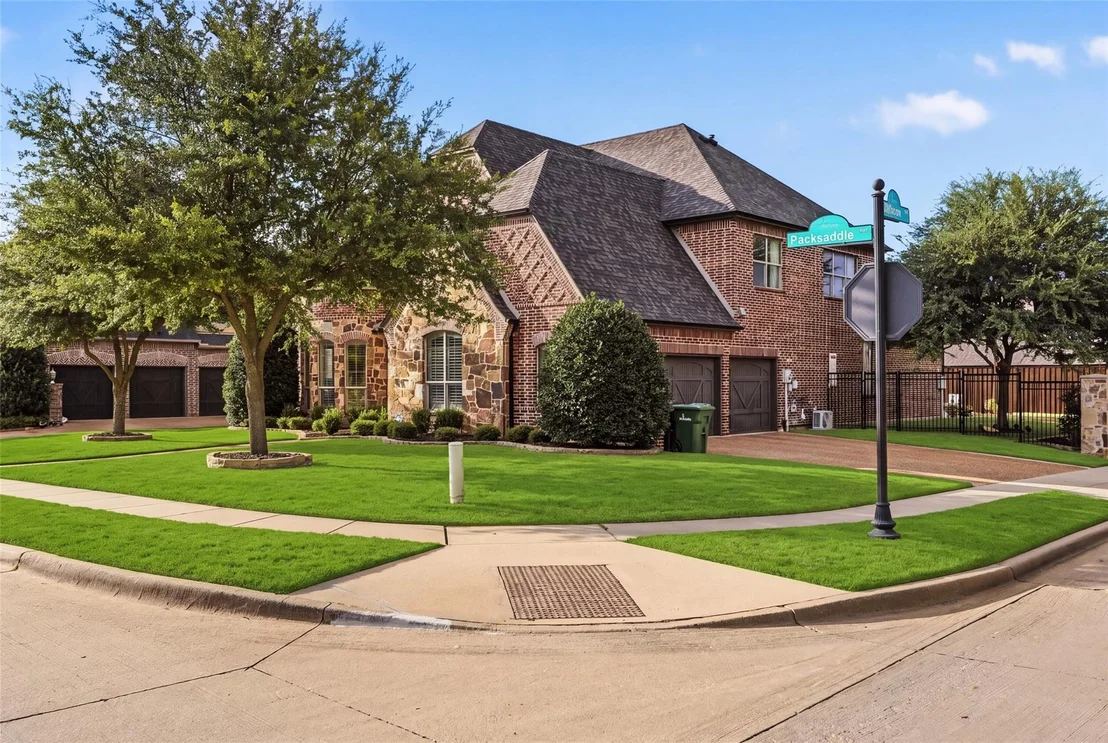
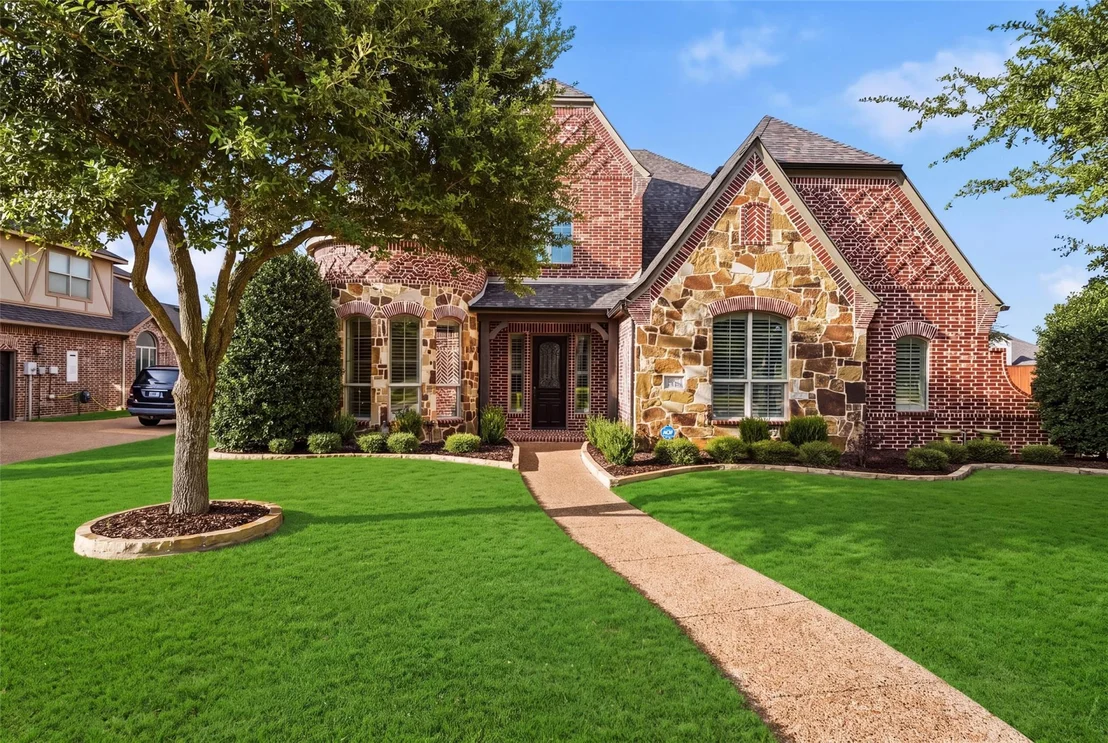
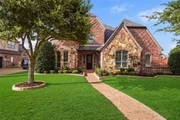
Set within Prosper's established Saddle Creek community, 1141
Packsaddle Trail offers approximately 4,593 square feet designed
for privacy, entertaining and everyday comfort. With four bedrooms,
four baths and a three-car garage, the home provides generous
spaces for gathering while preserving distinct areas for work,
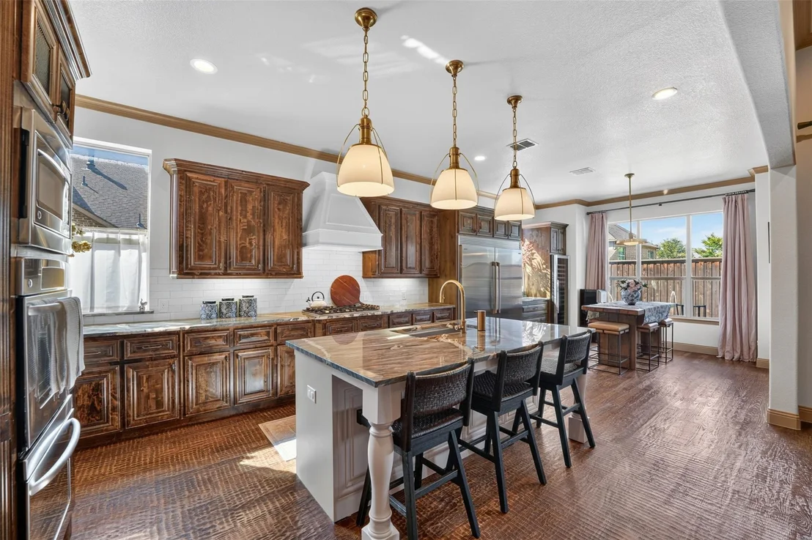
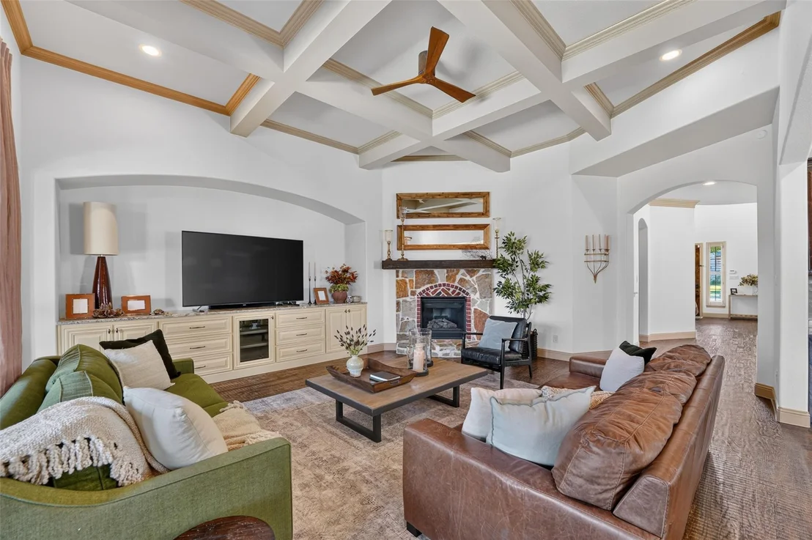
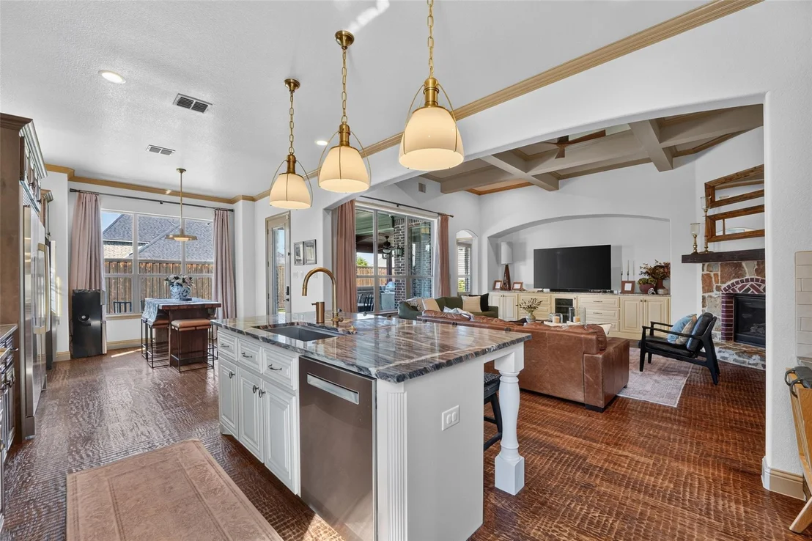
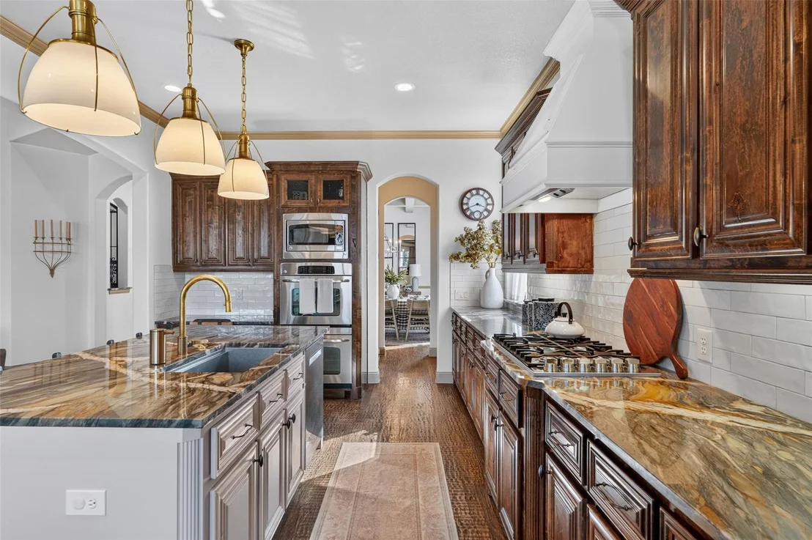
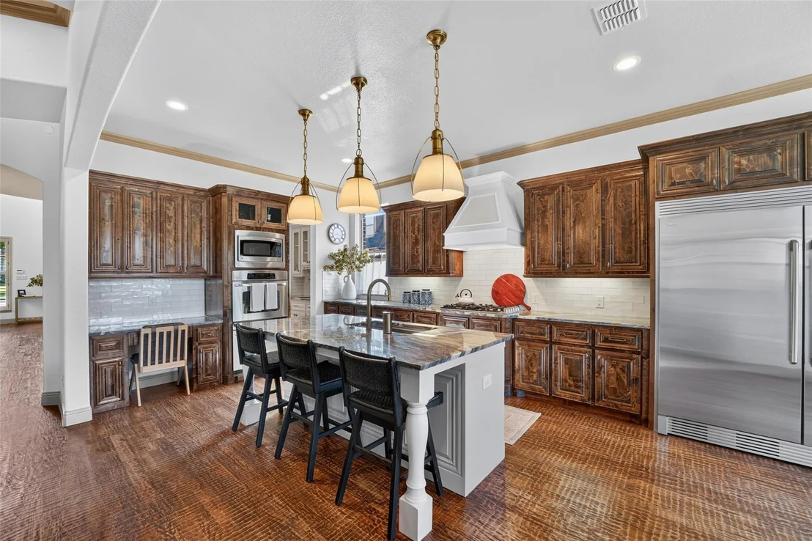
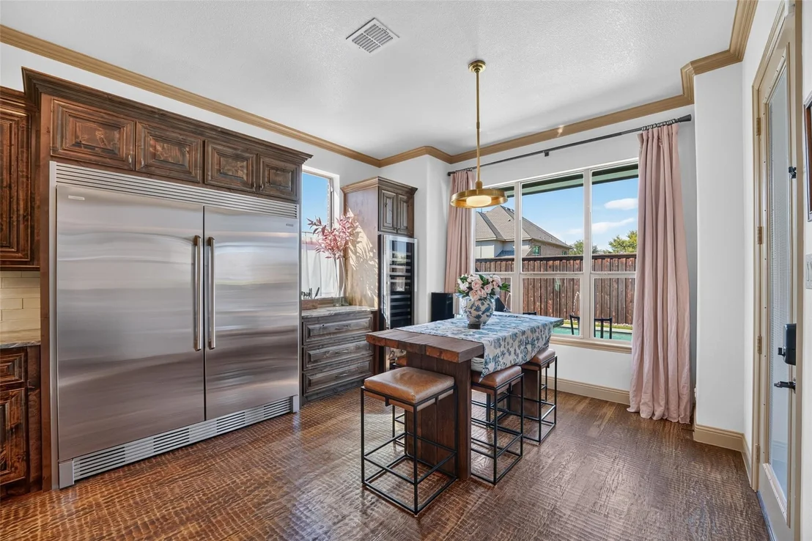
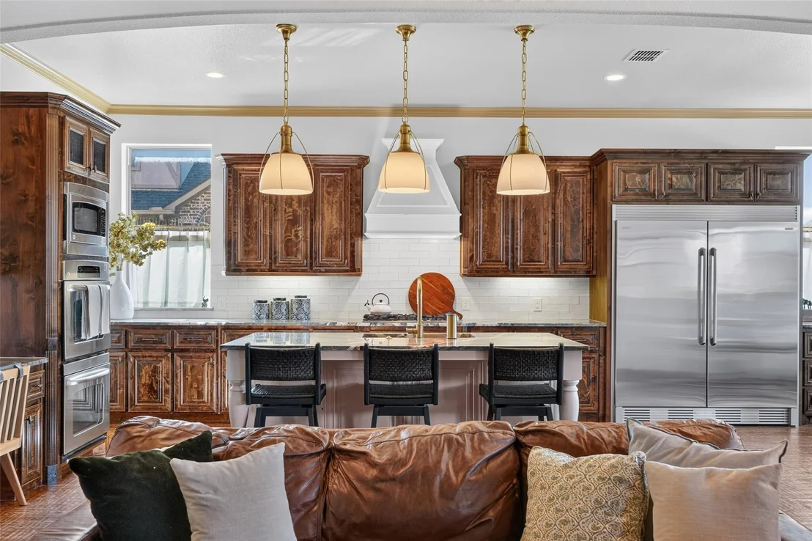
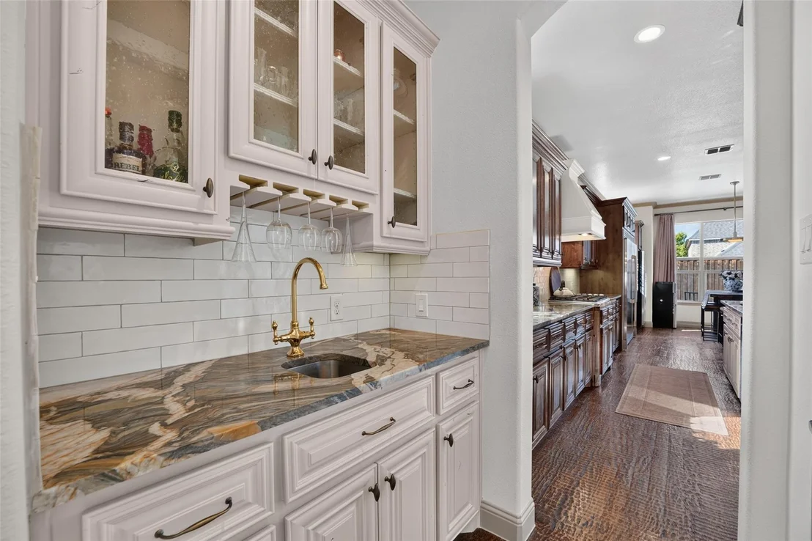
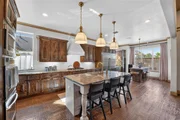
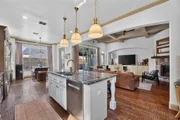
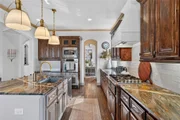
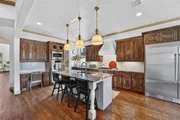
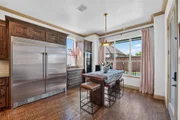
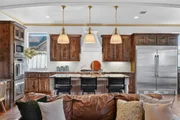
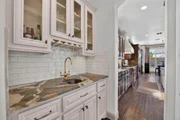
relaxation and guests. The reimagined kitchen serves as the heart
of the home with quartz countertops, upgraded cabinetry hardware,
designer lighting, bar sink, commercial-grade refrigerator, wine
refrigerator, new stove and dedicated bar area-equally suited for
quiet mornings or evenings spent hosting friends and family.
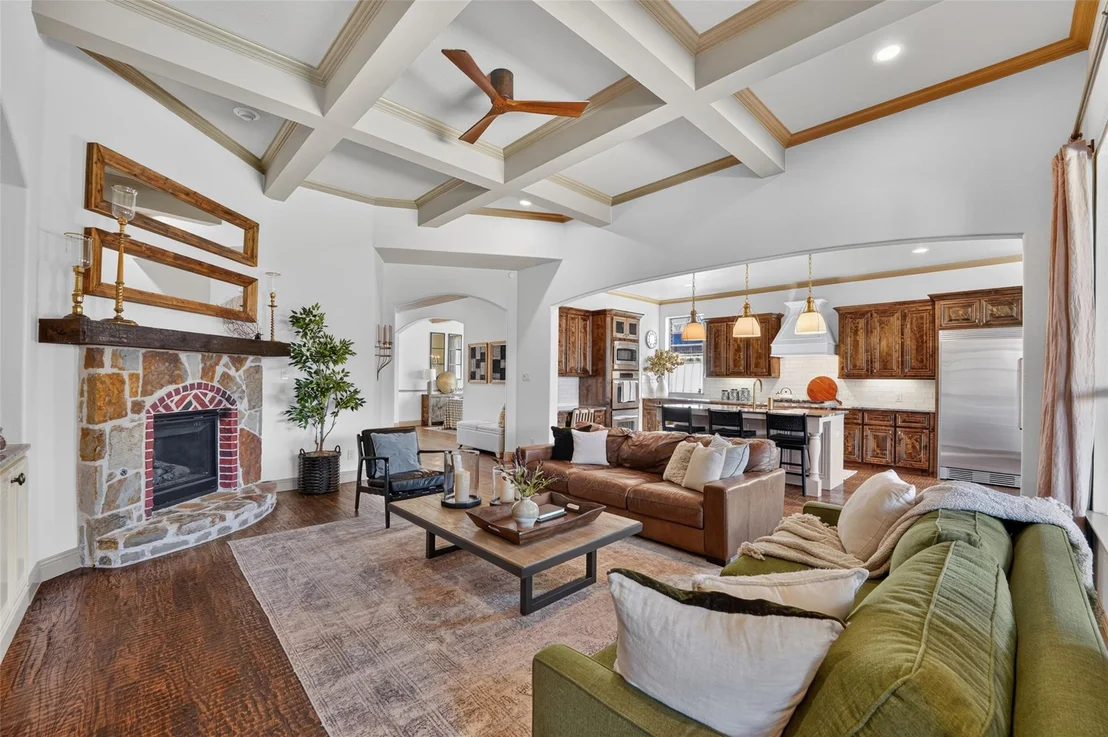
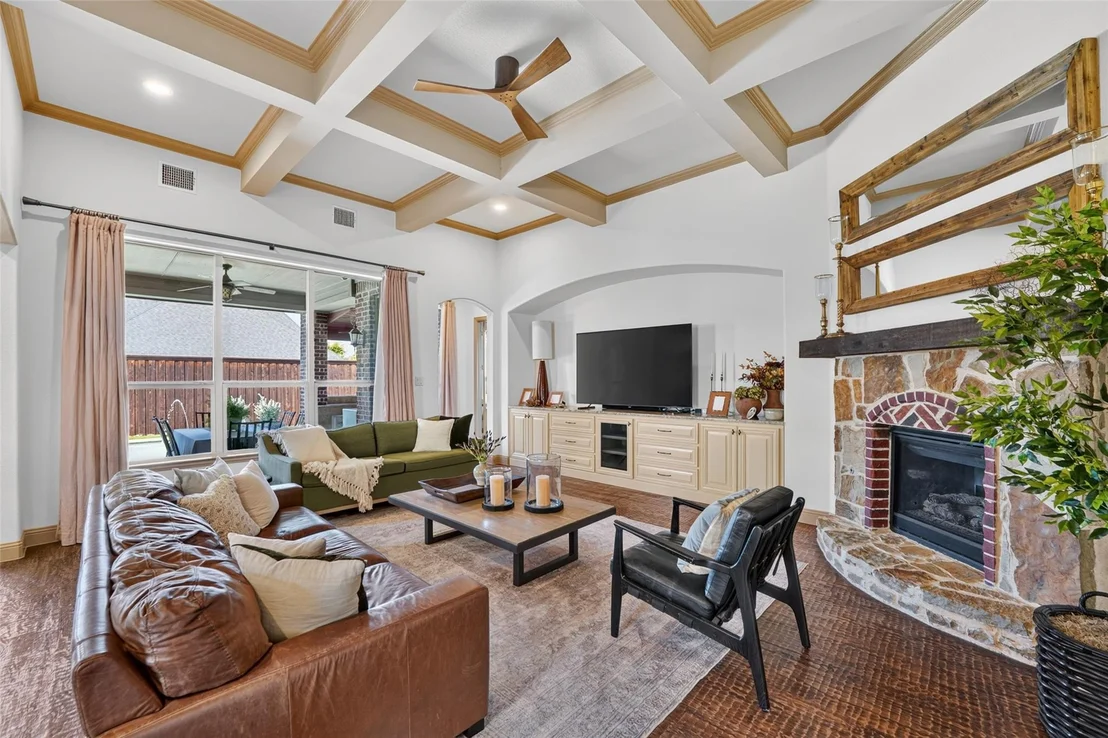
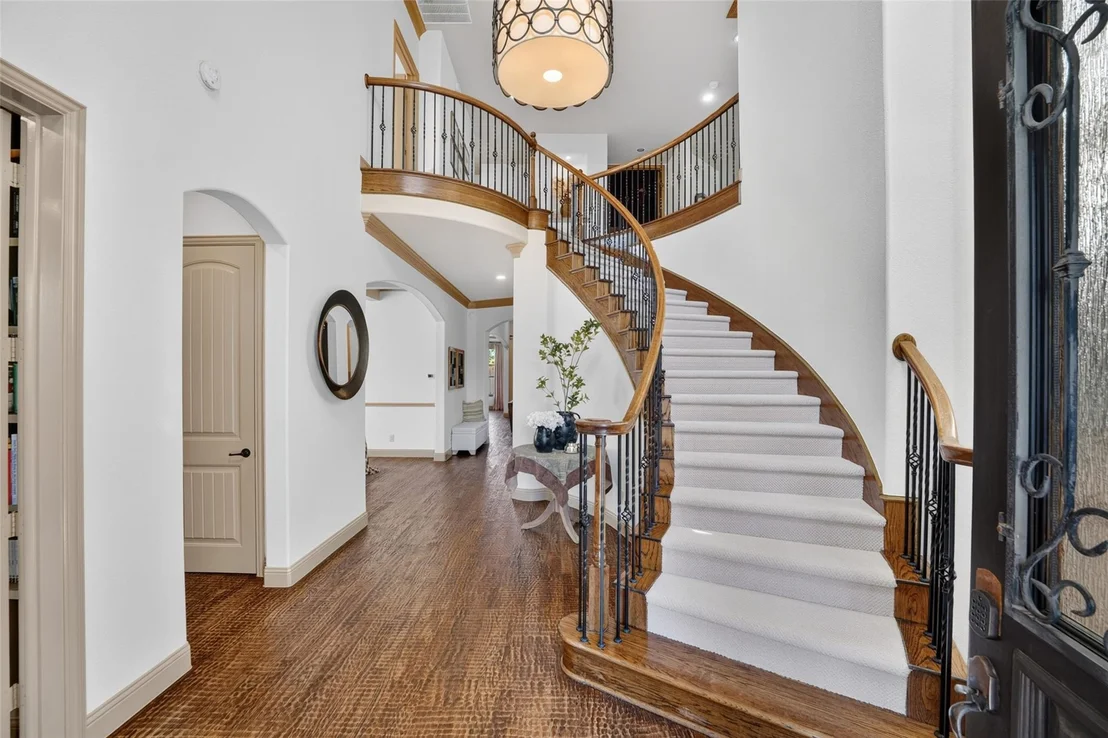
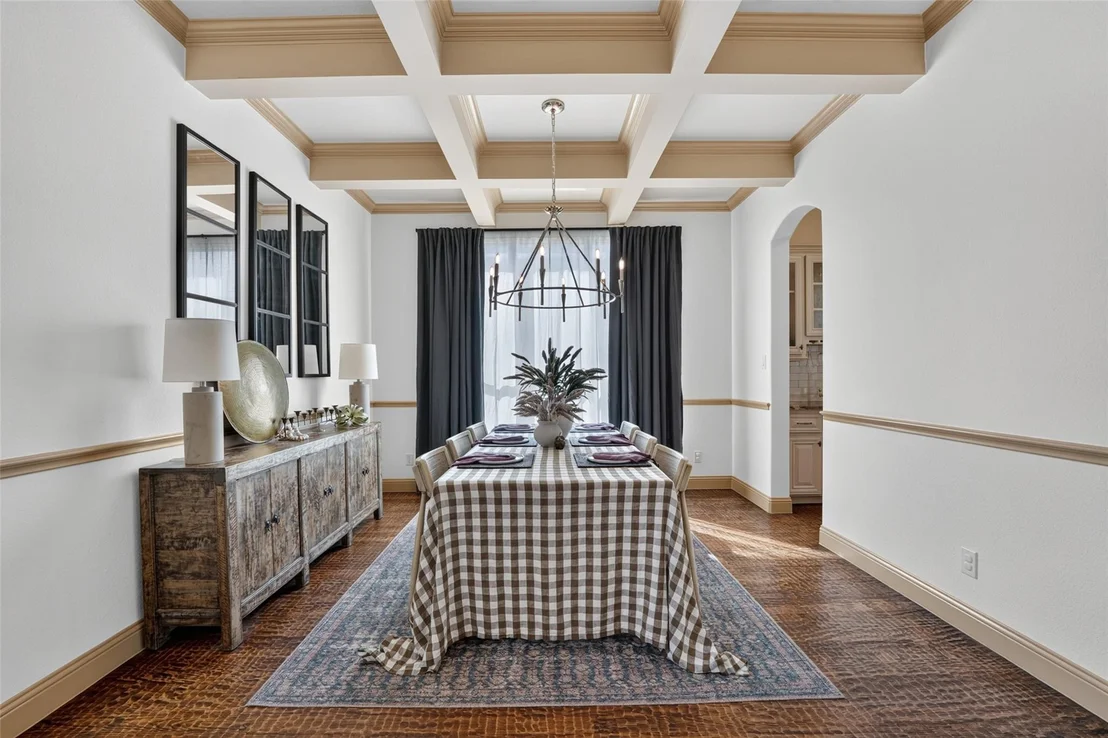
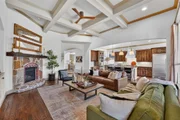
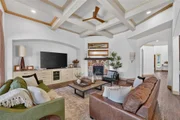
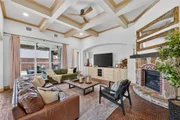
Hardwood floors add warmth throughout the living spaces, while a
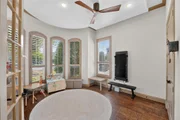
private office with custom cabinetry creates a refined
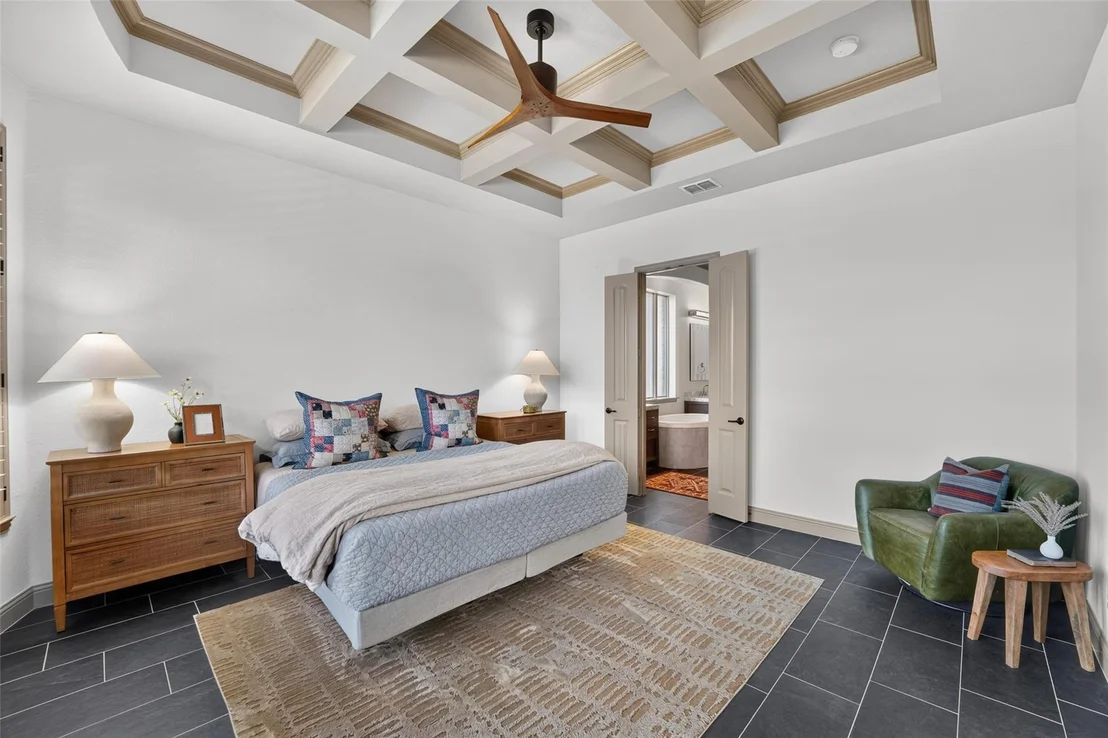
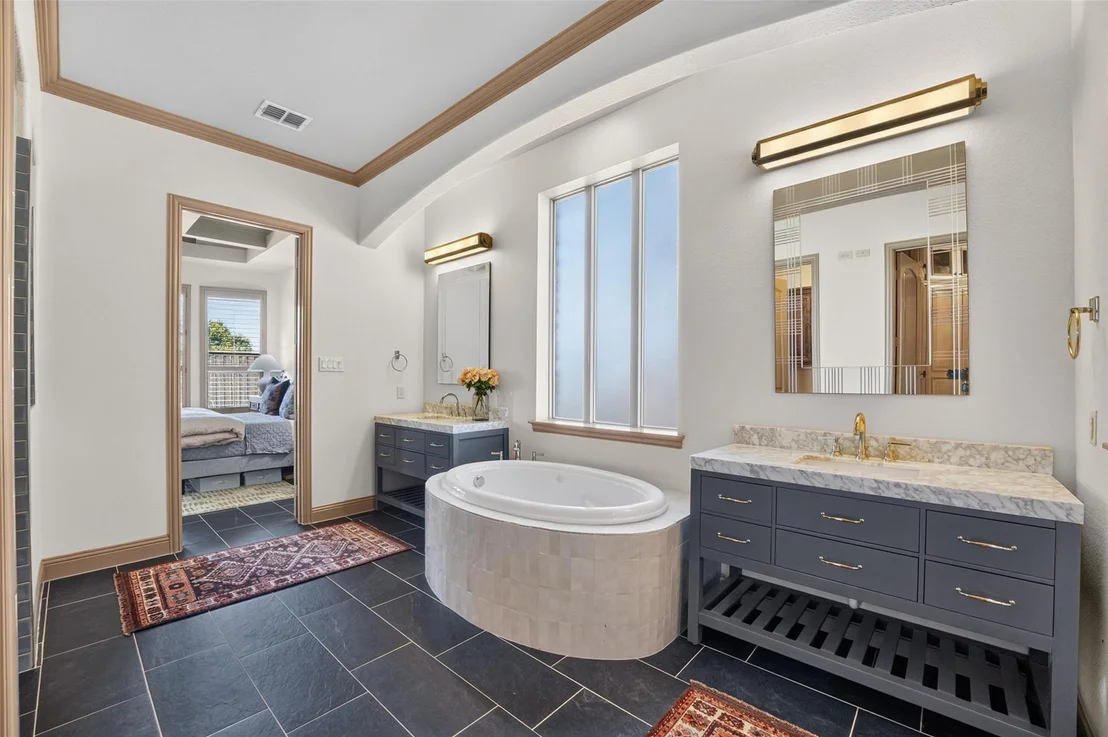
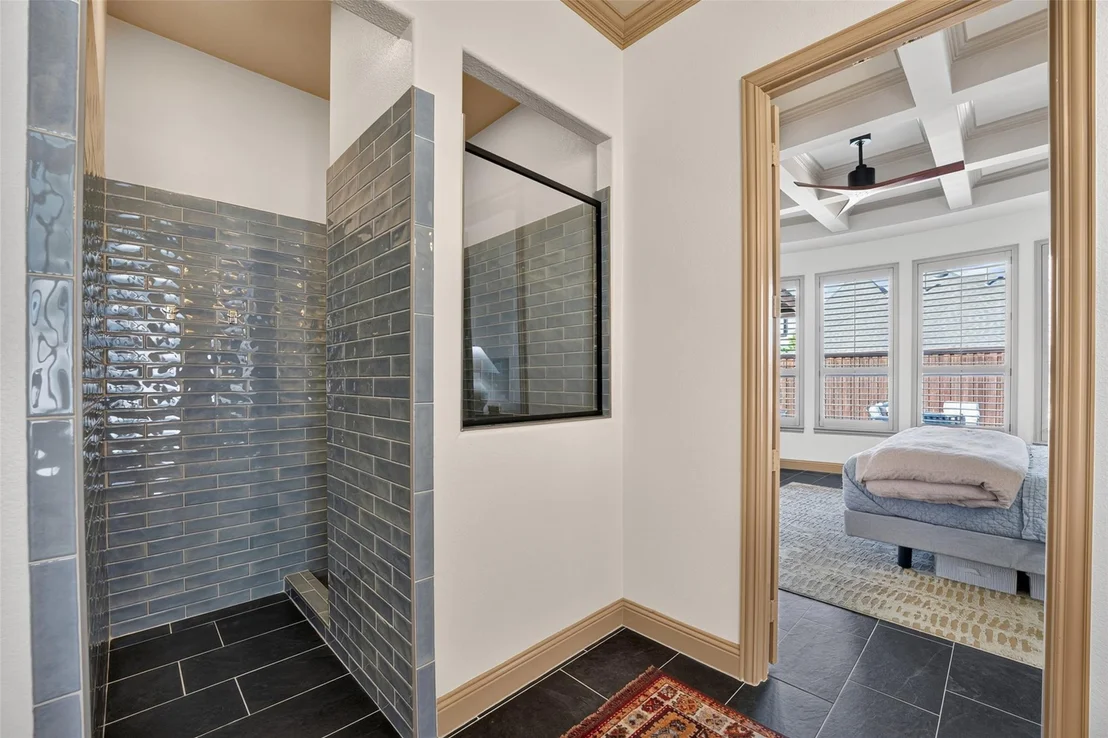
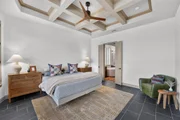
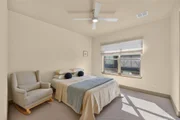
work-from-home setting. The first-floor primary bedroom offers
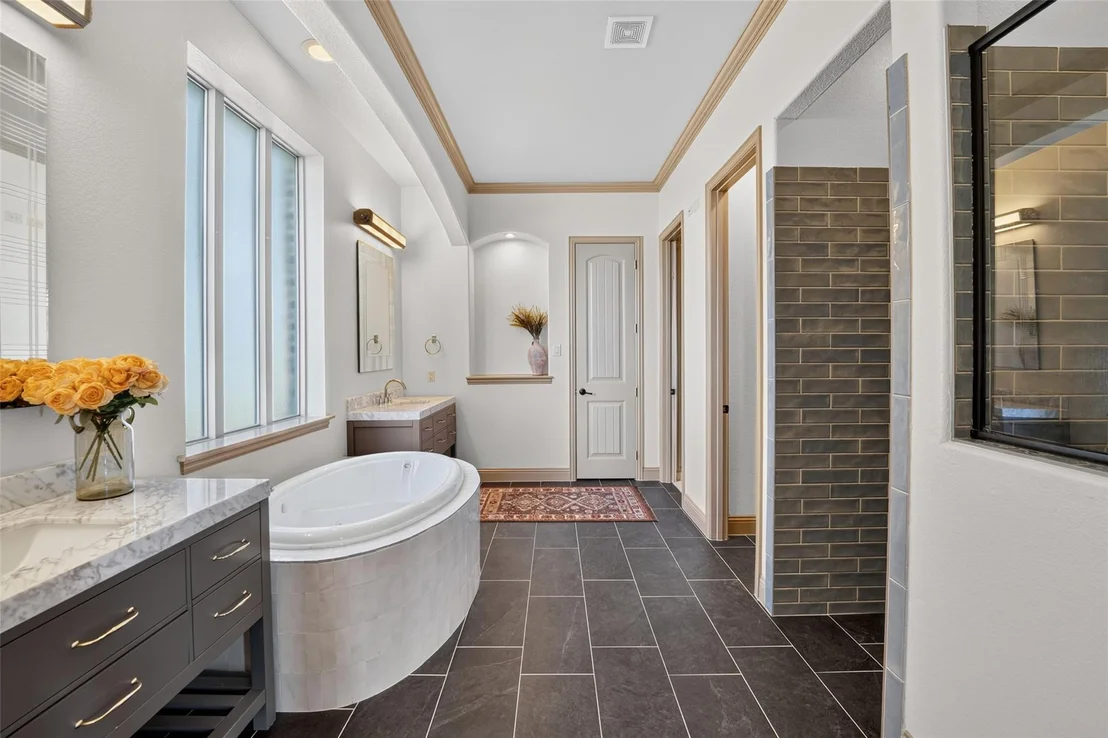
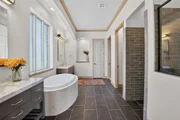
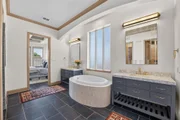
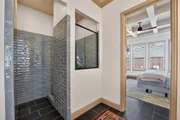
privacy and convenience, creating a true retreat with a recently
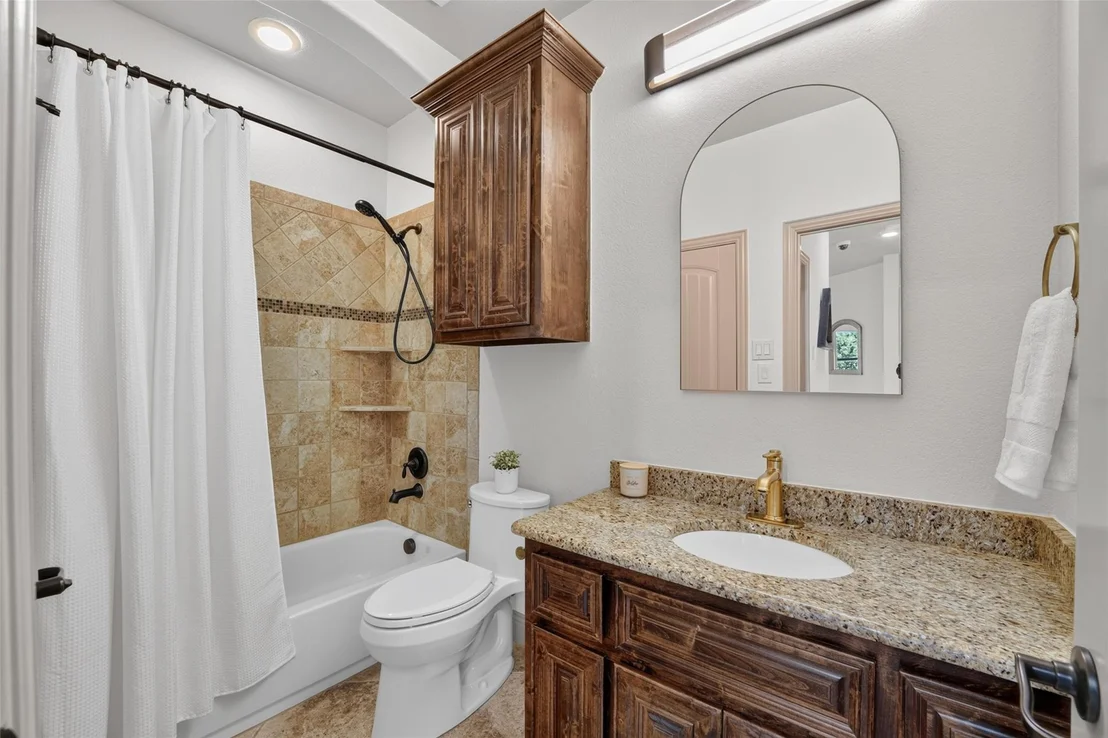
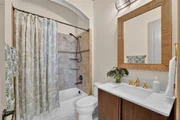
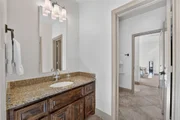
renovated bath featuring updated tile, dual vanities, faucets,
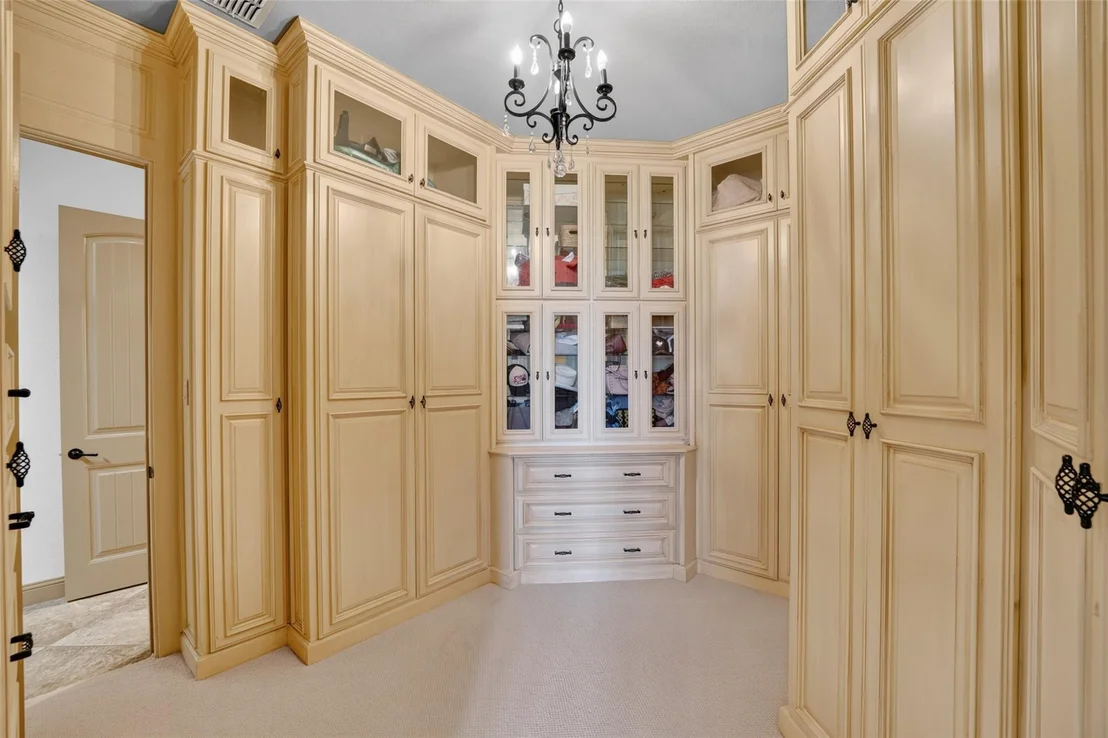
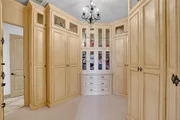
mirrors, sconces and fixtures, complemented by a custom-designed
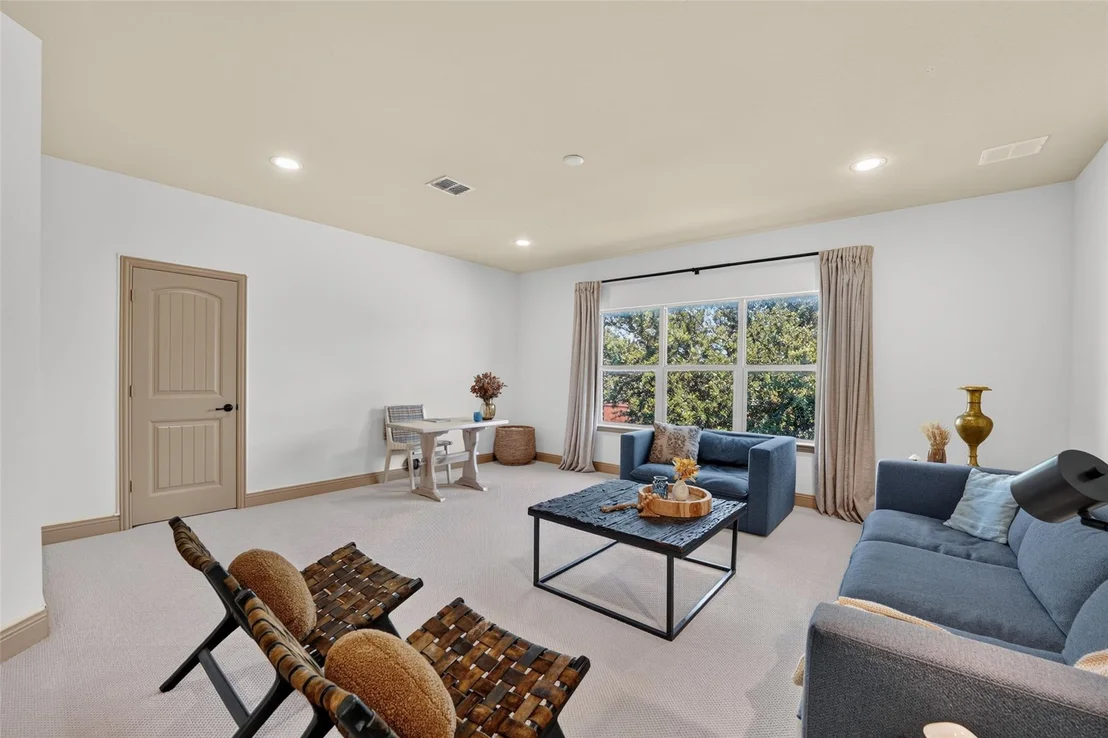
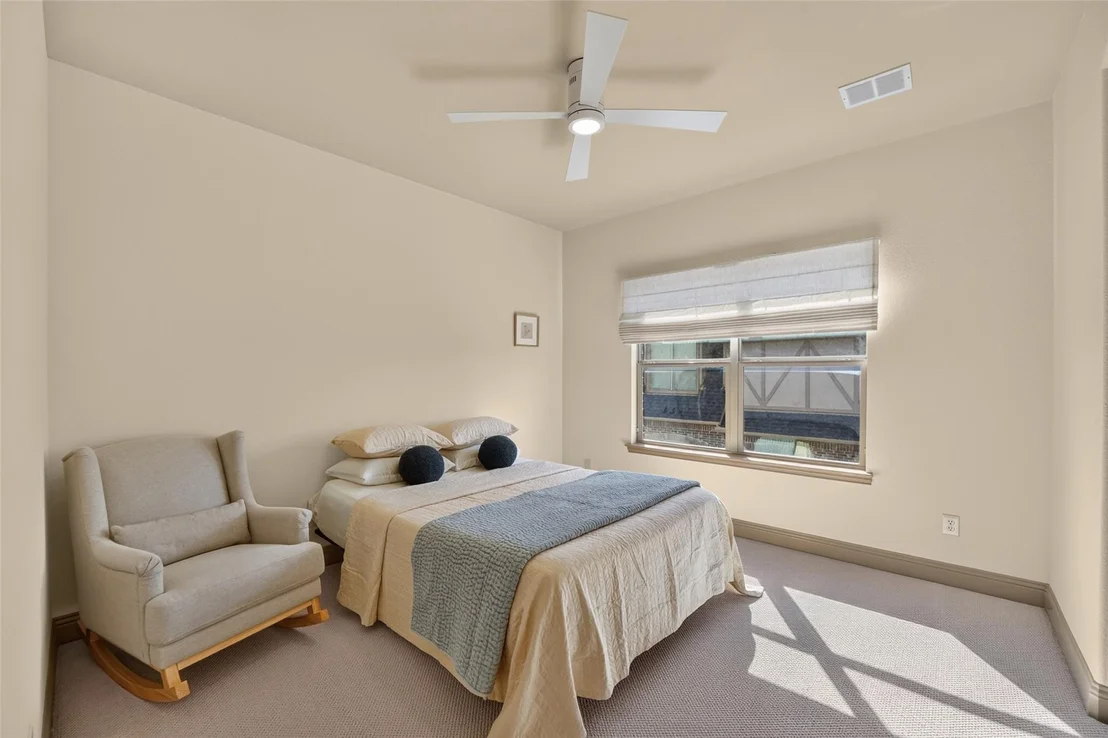
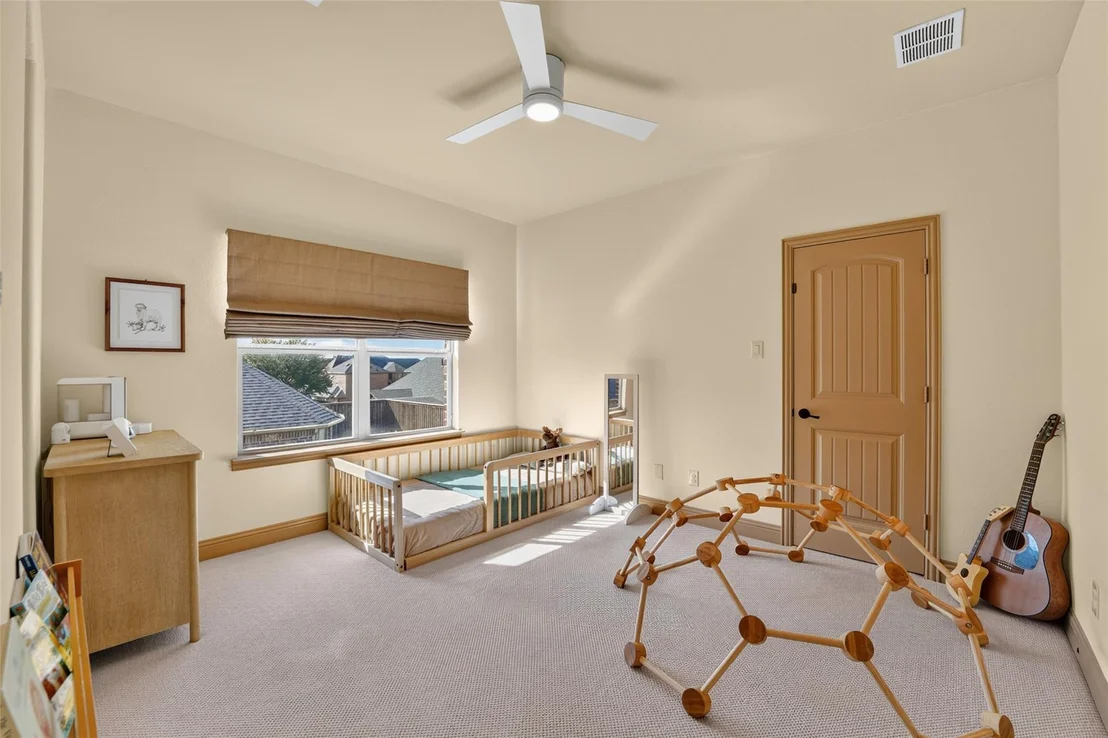
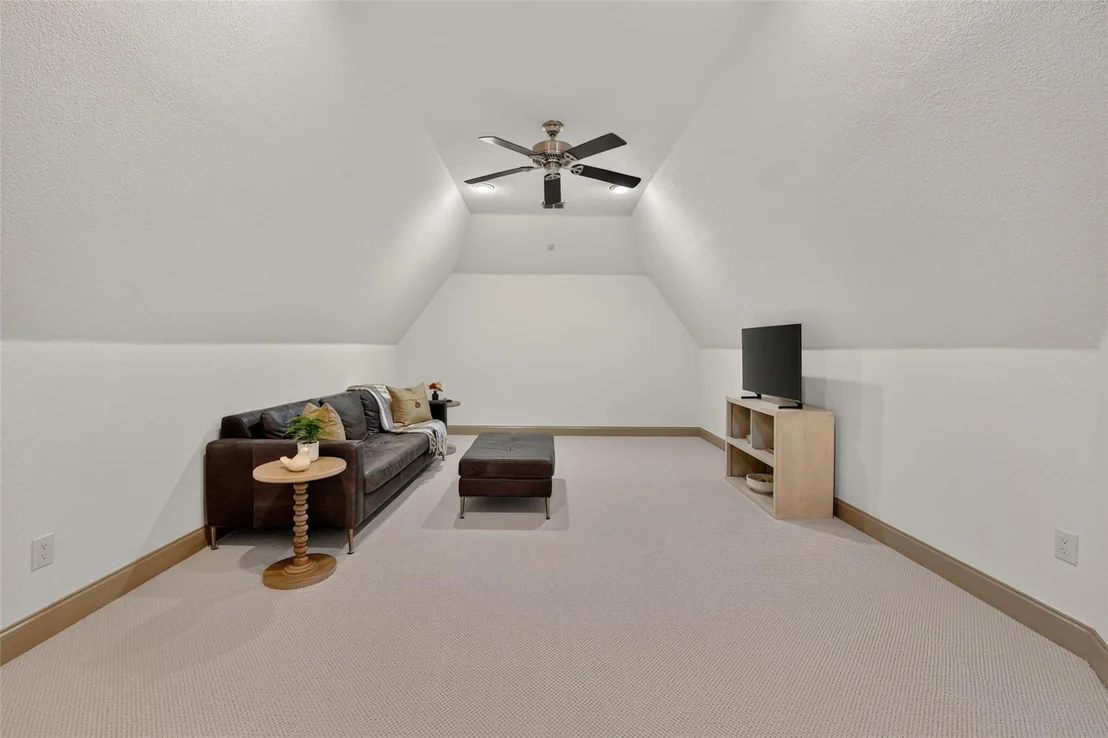
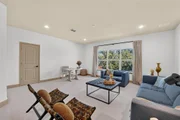
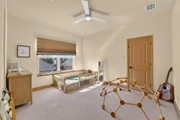
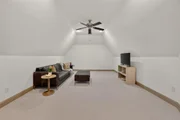
primary closet. Upstairs, game, media and bonus rooms provide
flexible spaces for movie nights, entertaining, recreation or
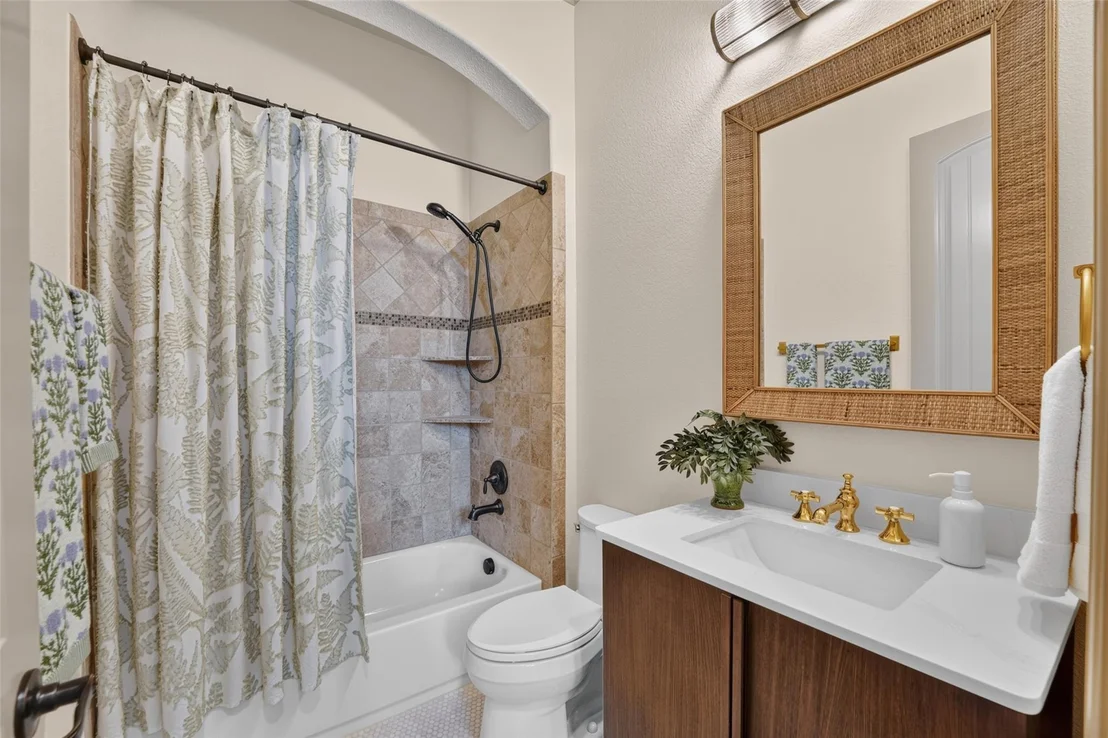
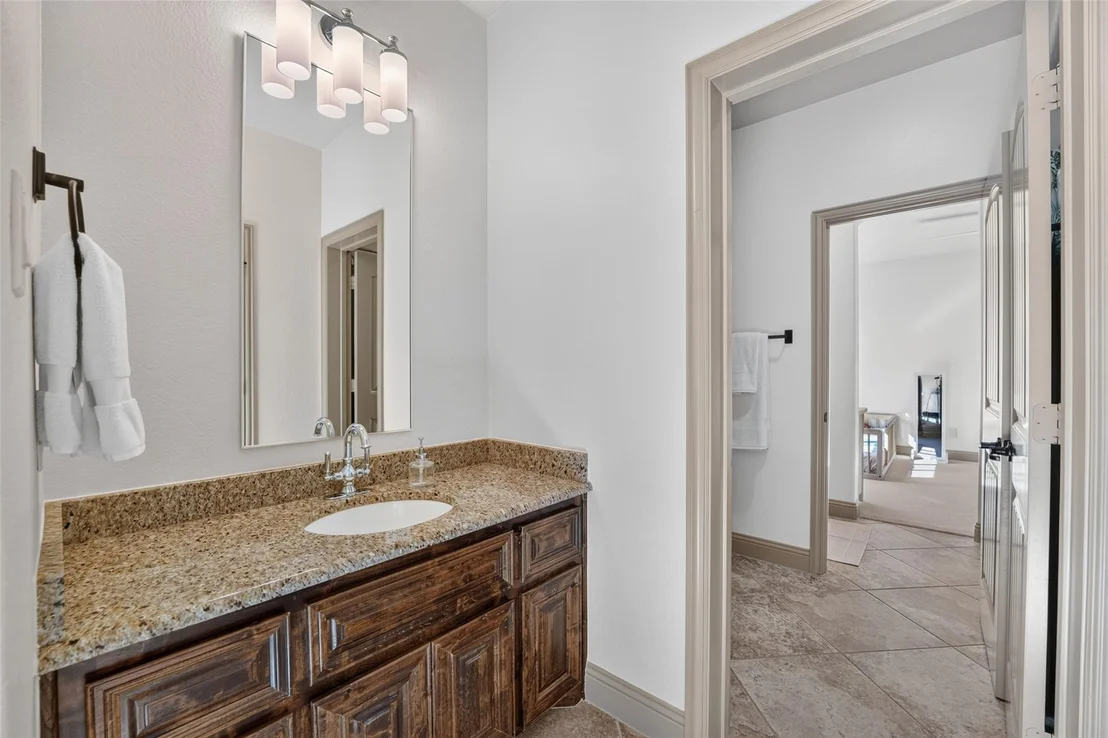
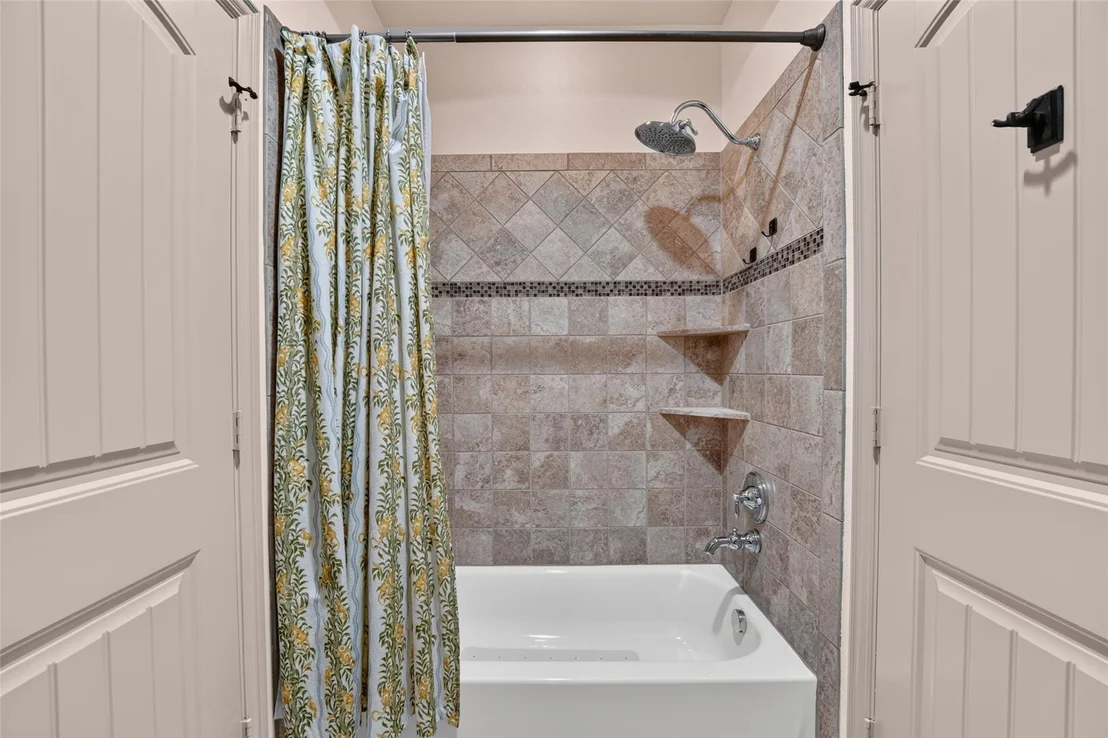
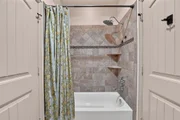
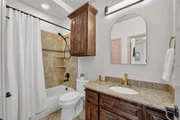
guests, while additional bedrooms and a Jack & Jill bath offer
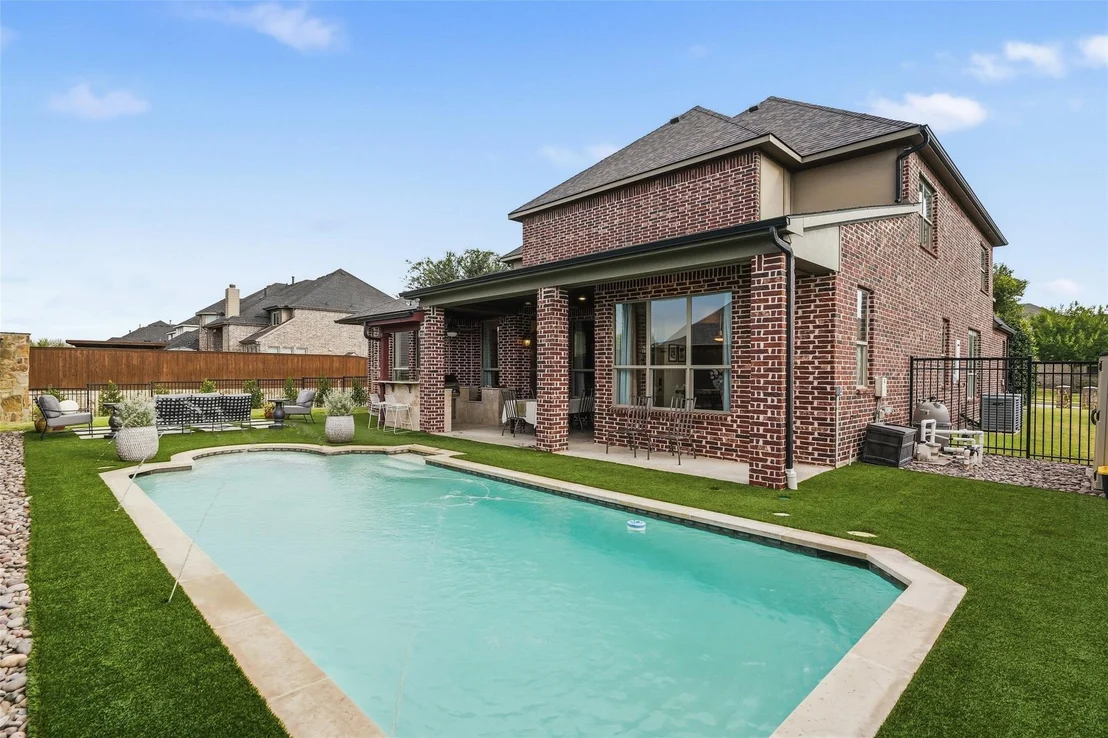
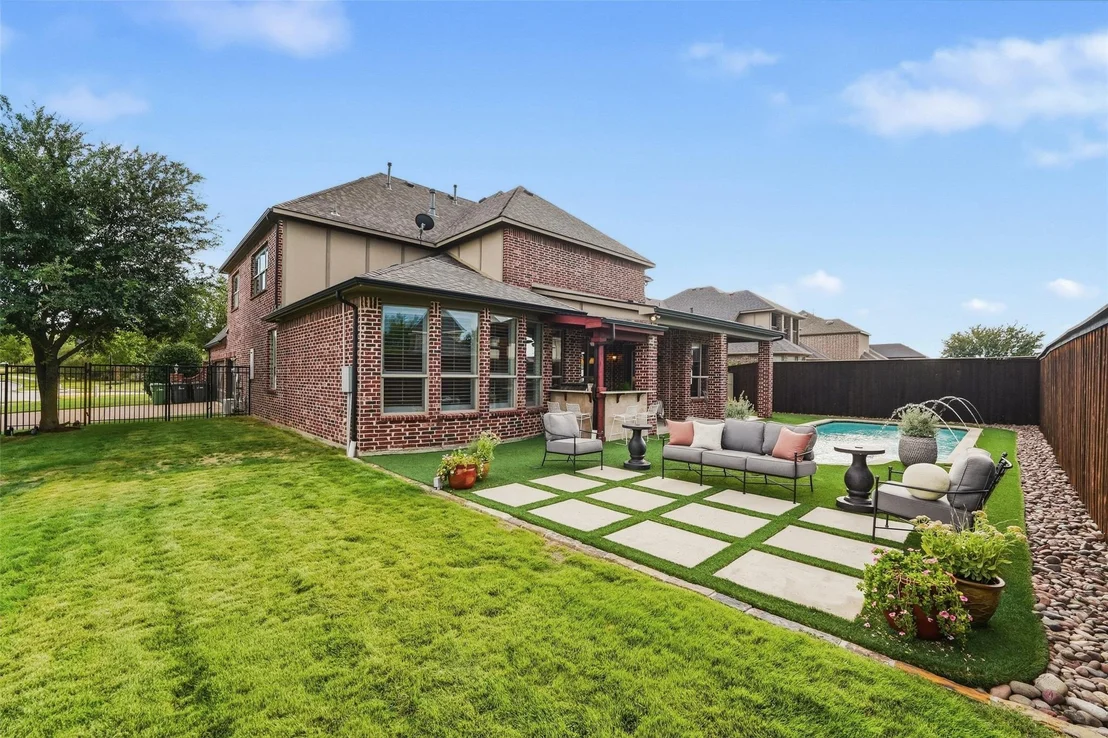
privacy and versatility. Outdoors, significant investment has
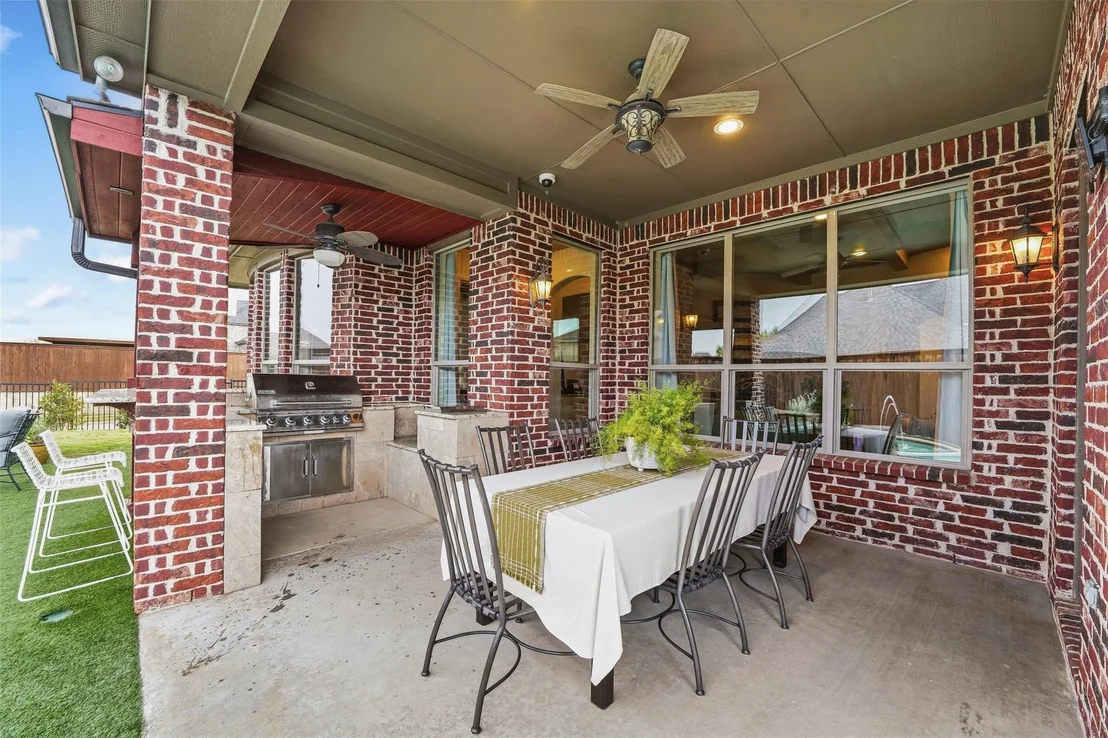
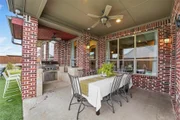
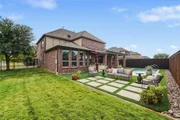
transformed the backyard into an extension of the home. A pool,
outdoor kitchen, refreshed landscaping and irrigation create a
setting for relaxed afternoons, evening gatherings and weekends
spent at home. Neighborhood trails and a community lake complement
the lifestyle, while the established setting provides a sense of
space and separation that can be difficult to find in newer
construction. Extensive improvements throughout the kitchen, baths,
flooring, lighting, outdoor living and landscaping further elevate
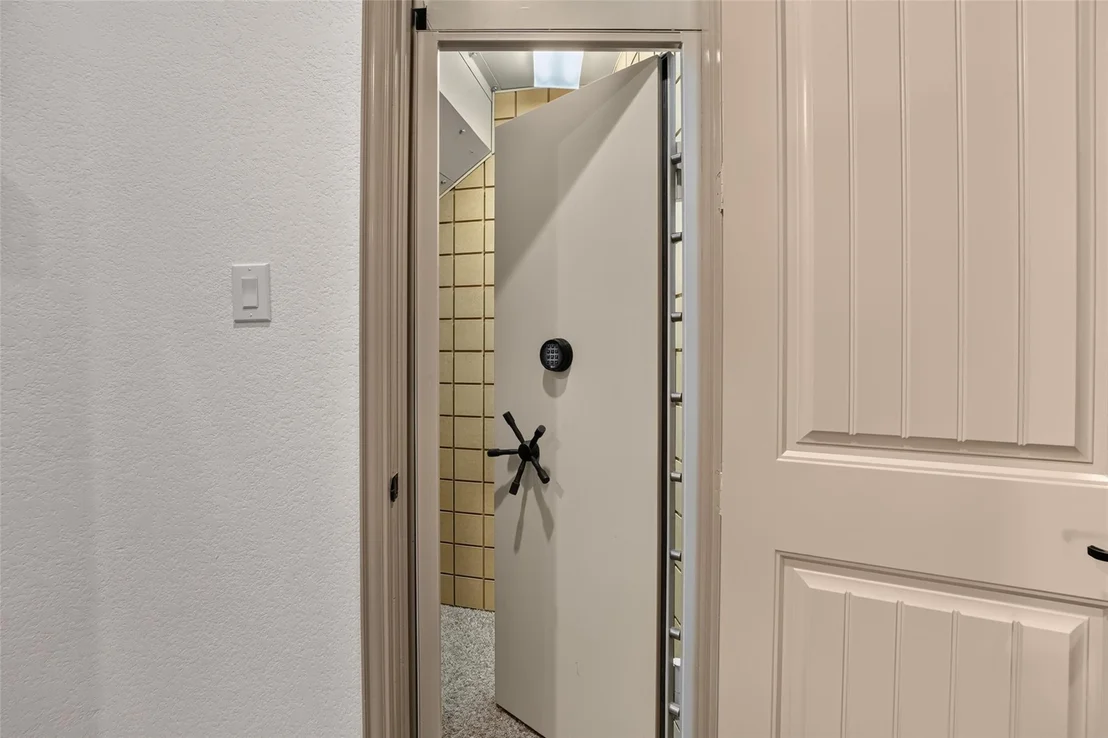
the home. Additional features include a storm shelter and gun safe
bringing together thoughtful updates, functional spaces, privacy
and amenities designed for both everyday living and entertaining.
Based on our analysis, the cap rate of this property is 1.25%. A negative cap rate indicates that the property might not be feasible as an income-producing asset. The median cap rate for a near zip code 11238 is 4.23%.
How much can I actually make?
Actual monthly rental income may vary between $4,760 and $7,140 depending on unit-specific characteristics. You can change the amount using the slider to further explore.
How is cap rate calculated?
Cap Rate = Net Operating Income (NOI) / Property Asset Value.
When calculating the cap rate, we assume 100% occupancy. Leverage (mortgage) is not considered.
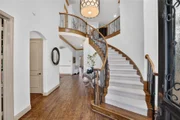
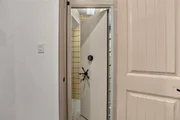
This is the former Megatel Home that was sold in 2011. It has had many upgrades by the original buyer. The kitchen has been expanded and a built in 60cf fridge is staying along with a $2k wine cooler. There is a custom storm shelter-gun safe built under the stairwell. A water softener-water filtration system has been added as has two side mounted garage door opener's with power locking bolts for security. There is a fingerprint sensor built into the door for the liquor area to prevent unwanted access. $50k has been spent for a custom master closet. The manager has listed the unit size as 4593 square feet.
May 3, 2023
Listed by Keller Williams Prosper Celina
$950,000
Listed by Keller Williams Prosper Celina
This is the former Megatel Home that was sold in 2011. It has had many upgrades by the original buyer. The kitchen has been expanded and a built in 60cf fridge is staying along with a $2k wine cooler. There is a custom storm shelter-gun safe built under the stairwell. A water softener-water filtration system has been added as has two side mounted garage door opener's with power locking bolts for security. There is a fingerprint sensor built into the door for the liquor area to prevent unwanted access. $50k has been spent for a custom master closet.
Show More
Show Less
Property Highlights
Garage
Air Conditioning
Fireplace
Parking Details
Has Garage
Attached Garage
Parking Features: Driveway
Garage Spaces: 3
Interior Details
Full Bathrooms: 4
Interior Features: Built-in Features, Chandelier, Double Vanity, Dry Bar, Eat-in Kitchen, Kitchen Island, Open Floorplan, Pantry, Walk-In Closet(s), Cable TV Available, Decorative Lighting
Appliances: Built-In Refrigerator, Dishwasher, Disposal, Gas Cooktop, Microwave, Double Oven, Refrigerator, Tankless Water Heater, Water Purifier, Water Softener, Plumbed For Gas in Kitchen, Water Filter
Flooring Type: Carpet, Ceramic Tile, Hardwood
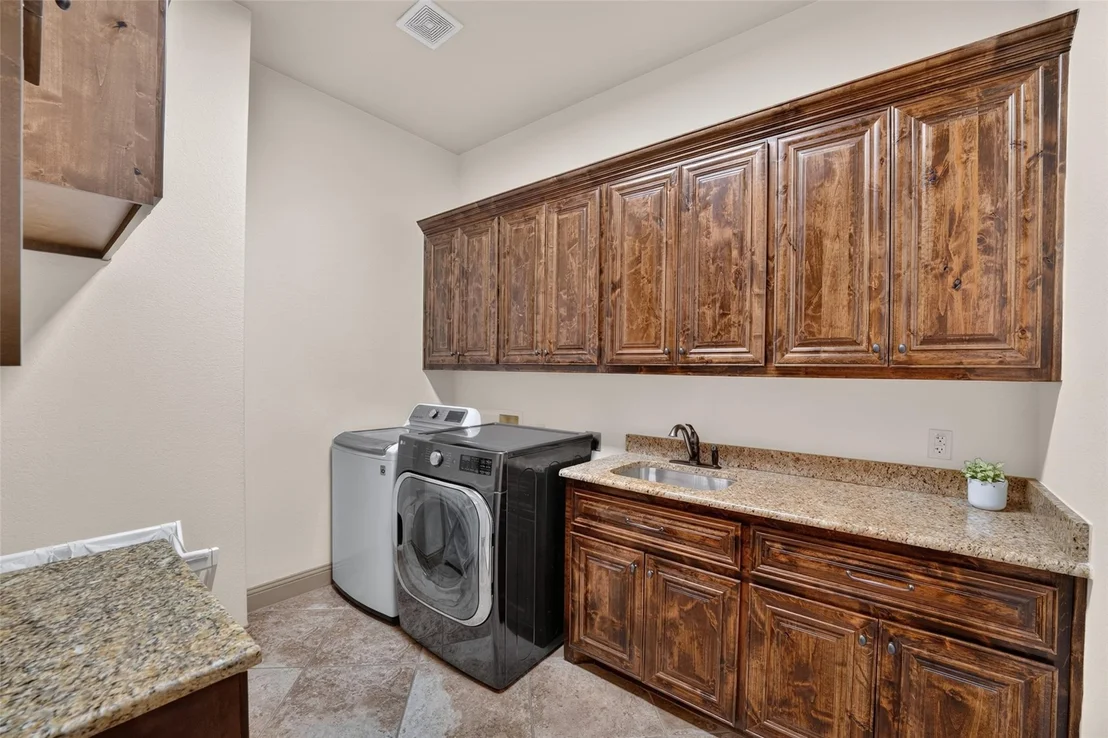
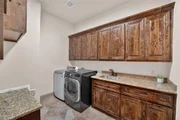
Laundry Features: Utility Room, Full Size W/D Area
By proceeding, you consent to receive calls and texts at the number you provided, including marketing by autodialer and prerecorded and artificial voice, and email, from realtor.com and others about your inquiry and other home-related matters, but not as a condition of purchase (More...)California Privacy Notice
By submitting your information, you agree RealtyHop can share your information with its network of real estate &
mortgage professionals (or through their agents) and consent to receive marketing emails, calls, & texts related
to your inquiry (including via automatic telephone dialing system, or artificial or pre-recorded voice technology)
from Movoto or their affiliates to the email address or number you provided.
By proceeding, you agree to our Terms of Service. California Privacy Notice












 Your Privacy Choices
Phone: 425-283-2930
Address: 335 Madison Avenue, New York, NY 10017