See Home Value
Reading 01867
1141 Main St
$1,075,500
● House - Off Market

1141 Main St

Reading, MA 01867
bedrooms
3 Beds
bathrooms
2 Baths
square feet
2,350 Ft²
$6,085
Est. Monthly

About This Property

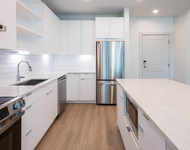
Welcome to your dream designer home! This beautifully maintained single-family home offers the perfect blend of comfort, style, and functionality. No need to lift a finger with a brand new 2024 whole house heating and cooling system with built-in air purification, fully insulated attic, brand new washer/dryer, radiant floor heating in the bathrooms, a 2 year old tankless water heater, a 7 year old roof, gas fireplace, and custom window treatments throughout. This home flows effortlessly with an open floor plan and an overflow of natural light in every room. The stunning eat-in kitchen features stainless steel appliances, soapstone and quartz countertops, and functional storage spaces, including several built-ins. The partially finished basement is ready for your finishing touches with a newer epoxy floor. Enjoy mornings on the oversized back deck overlooking the impressively landscaped backyard & charge your electric vehicle with the built in electric car charger in the huge driveway.
Unit Size
2,350 Ft²
Days on Market
-
Land Size
0.35 acres
Price per sqft
$447
Property Type
House
Property Taxes
$929
HOA Dues
-
Year Built
1981

Payment Calculator

Cap Rate Calculator

Last updated: 4 months ago (MLSPIN #73292147)

Price History

Date / Event Date Event Price
Oct 28, 2024 Sold
Sold
Oct 1, 2024 In contract -
In contract
Sep 18, 2024 Listed by Young Realty Group, LLC $1,050,000
Listed by Young Realty Group, LLC
Welcome to your dream designer home! This beautifully maintained single-family home offers the perfect blend of comfort, style, and functionality. No need to lift a finger with a brand new 2024 whole house heating and cooling system with built-in air purification, fully insulated attic, brand new washer/dryer, radiant floor heating in the bathrooms, a 2 year old tankless water heater, a 7 year old roof, gas fireplace, and custom window treatments throughout. This home flows effortlessly with an open floor plan and an overflow of natural light in every room. The stunning eat-in kitchen features stainless steel appliances, soapstone and quartz countertops, and functional storage spaces, including several built-ins. The partially finished basement is ready for your finishing touches with a newer epoxy floor. Enjoy mornings on the oversized back deck overlooking the impressively landscaped backyard & charge your electric vehicle with the built in electric car charger in the huge driveway.
Jun 1, 2022 Sold
Sold
Apr 12, 2022 Listed by Young Realty Group, LLC $849,900
Listed by Young Realty Group, LLC
Show More

Property Highlights

Parking Available
Air Conditioning
Fireplace

Building Info

Overview

    General

  • Year Built: 1981
  • Effective Year Built: 1981
  • Building Count: 1
  • Total Rooms: 7
  • Bedroom Count: 3
  • Bathroom Count: 3
  • Full Bathrooms: 2
  • Partial Bathrooms: 3
  • Building Condition: 3
  • Building Quality: 0
  • Construction Type: 6
  • Building Style: 5
  • Exterior Walls Type: 18
  • Interior Walls Type: 0
  • Roof Shape Type: 10
  • Roof Cover Type: 15
  • Floor Count: 200
  • Living Units: 1
  • Floor Cover: 0
  • Basement Type: 2
  • Basement Area: 864
  • Garage Type: 0
  • Parking Space Count: 0
  • Patio Type: 0
  • Porch Type: 0
  • Pool Type: 0

    Dimensions

  • Lot Size Square Feet: 15,333
  • Total Building Area: 2,350
  • Gross Building Area: 3,597
  • Building Area: 2,350
  • Building Area Measurement: L

    Heating and Cooling

  • Fireplace Count: 1
  • Air Conditioning: 13
  • Heating: 10
  • Heated Square Feet: 2,350
  • Heating Fuel Type: 6

    Utilities

  • Sewer System: 0
  • Water Service: 0

Building

  • Building Type: 0
  • Property Class: R
  • Land Acres: 0000000352
  • Standard Land Use Code: 1001
  • County Land Use Code: 101

Neighborhood

  • School District Name: Reading School District
  • School Tax School District: READING SD
  • Census Tract: 334300

Zoning

  • Zoning: S15

Geography

  • Account Number: 1590000000
  • Parcel: READ M:039.0-0000-0195.0
  • Municipality: READING
  • Latitude: 42.5448
  • Longitude: -71.1039

    Address

  • Full Address: 1141 Main St
  • Address - House Number: 1141
  • Address - Street Name: Main
  • Address - Suffix Type: St
  • State: MA
  • City Name: Reading
  • Carrier Code: C018
  • 4-Digit Zip Code: 1305
  • Zip Code: 01867

Valuation

    Tax

  • Tax Year: 2024
  • Tax Amount: $1,114,600

    Appraisal Valuation

  • Standard Deviation: 0.1769
  • Valuation Date: Mar 13, 2024
  • Confidence Score: 77
  • Final Value: 963,304
  • High Value: 1,133,719
  • Low Value: 792,889

    Assessments Valuation

  • Assessed Year: 2024
  • Assessed Total Value: $951,000
  • Assessed Land Value: $390,800
  • Assessed Improvements Value: $560,200

    Sales

  • Current Sale Contract Date: Jun 01, 2022
  • Current Sale Recording Date: Jun 01, 2022
  • Current Sale Price:
  • Current Sale Document Type: O
  • Current Sale Input Document Number: 82564
  • Previous Sale Recording Date: Jan 28, 1980
  • Previous Sale Amount: $16,500
  • Previous Sale Document Type: 27
Data used for valuation calculations is provided by RealtyHop, and other third party sources

Comparables

Unit
Status
Type
Beds
Baths
ft²
Price/ft²
Asking Price
Listed On
Closing Price
Sold On
HOA + Taxes

About Reading


Similar Homes for Sale

Currently no similar homes around

Nearby Rentals

Unit for rent at 200 Quannapowitt Parkway, Wakefield, MA, 01880

$2,720 /mo

  • 1 Bed
  • 1 Bath
  • 687 ft²
200 Quannapowitt Parkway #A11B, Wakefield, MA, 01880 Listing by Equity Residential


Frequently Asked Questions

When was property at 1141 Main Street built and last sold?
The property at 1141 Main Street was built in 1981 and last sold on Jun 1, 2022 for $960,000.
How much is this home worth?
The estimated value of the home located at 1141 Main Street is $1,061,145.
What are some comparable homes to 1141 Main Street?
There are currently no comparable homes to 1141 Main Street.