See Home Value
Berthoud 80513
1141 Jefferson Dr
$650,000
● House - Off Market

1141 Jefferson Dr

Berthoud, CO 80513
bedrooms
5 Beds
bathrooms
1 Bath, 1 Half Bath
square feet
2,818 Ft²
$3,482
Est. Monthly

About This Property

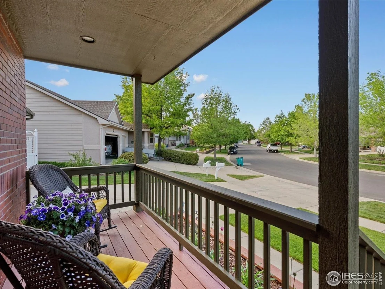
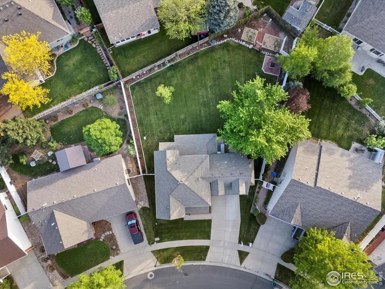
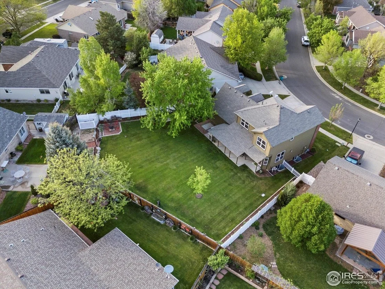
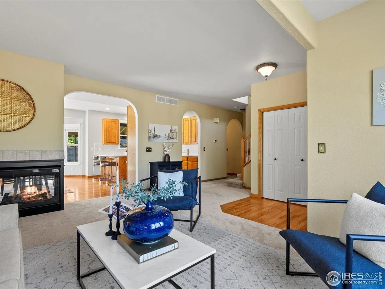
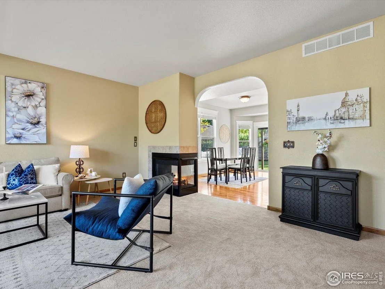
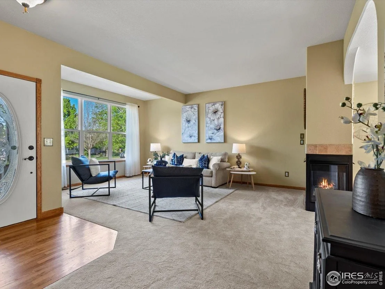
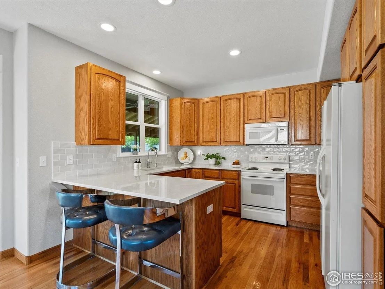
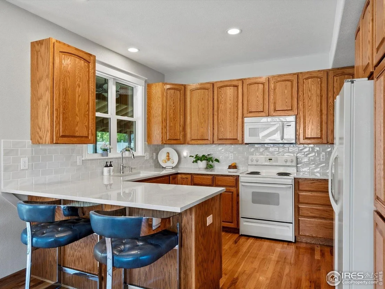
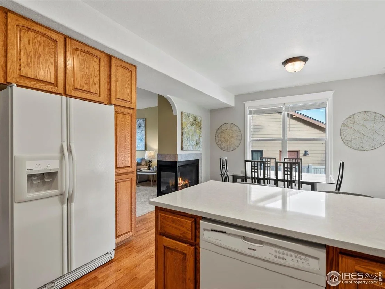
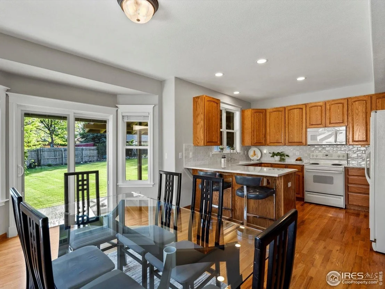
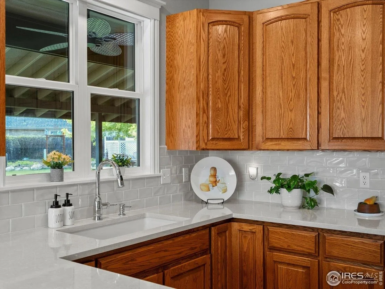
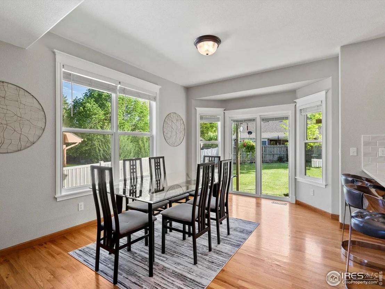
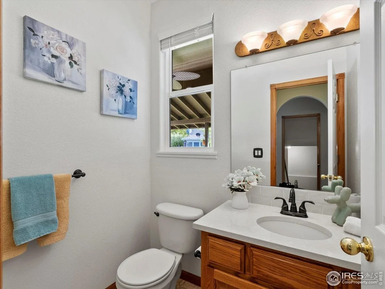
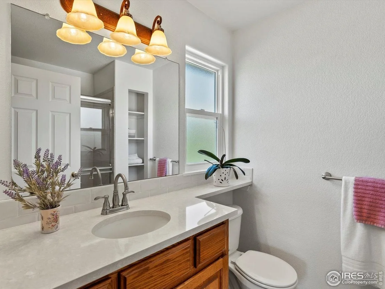
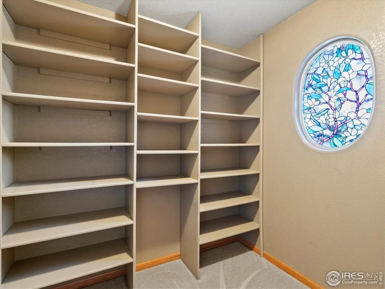
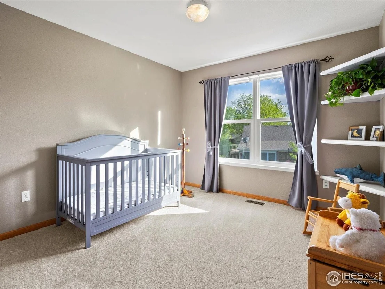
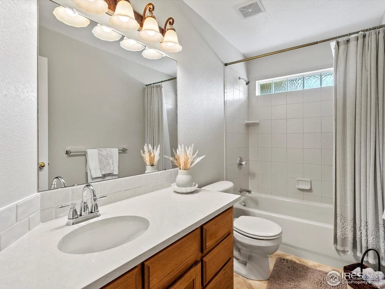
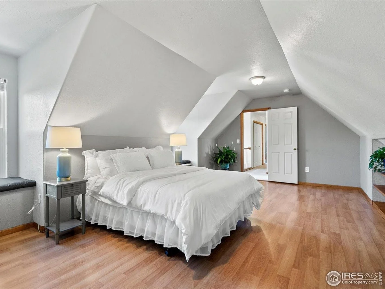
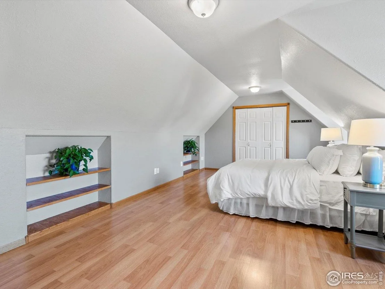
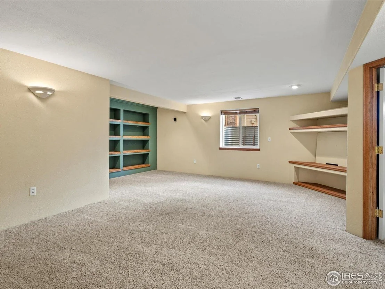
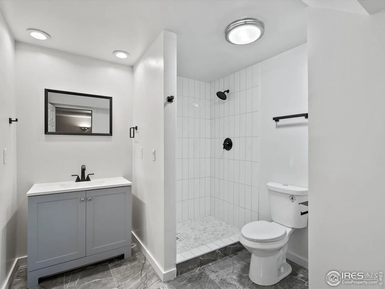
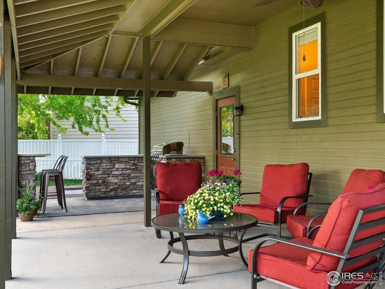
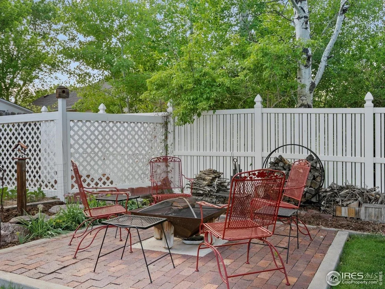
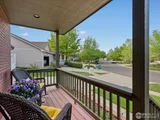
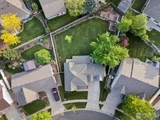
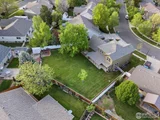
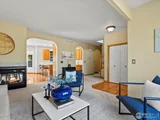
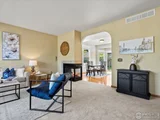
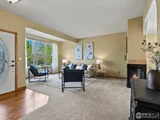
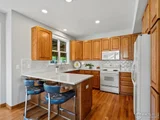
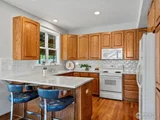
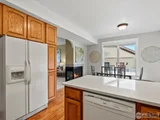
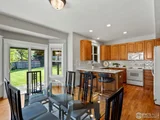
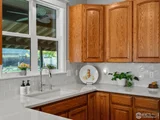
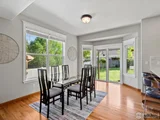
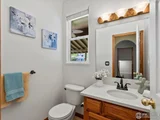
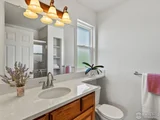
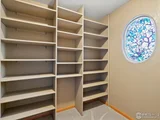
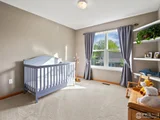
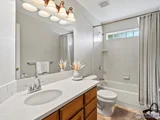
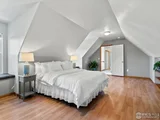
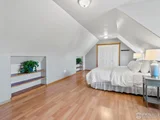
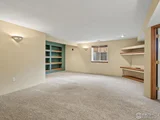
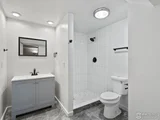
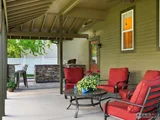
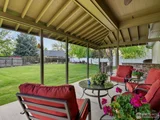
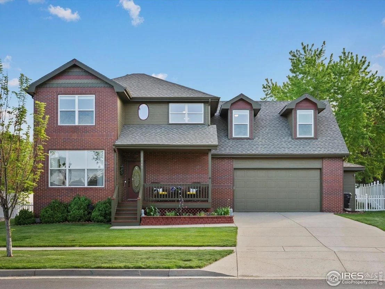
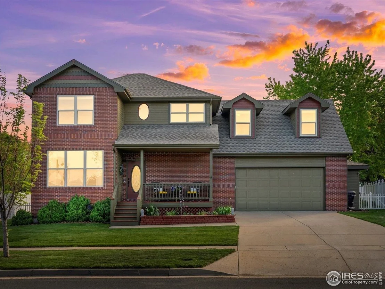
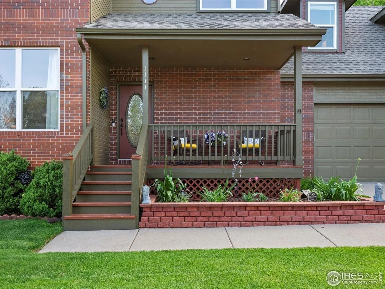
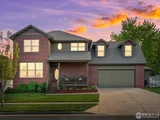
Discover your perfect home in the heart of Berthoud, Colorado! This home was custom built in 2000 and adored by its one owner. With 5-bedrooms, 4 bathrooms on a 1/4 acre lot this immaculately cared for home includes over 2,800sq. ft. of move-in ready living space. Enjoy the beauty of the treelined street from your quaint front porch. The well appointed kitchen is perfectly situated and includes new quartz countertops and sink, bar for seating, and a dining area large enough for big gatherings. You'll find your outdoor entertaining space complete with covered patio with ceiling fan and built in grill. An inviting open-concept living area with a cozy three sided fireplace sets the stage for memorable gatherings. Relax by the large front window welcoming soft natural light throughout. The primary bedroom serves as a retreat complete with a 3/4 bathroom and a spacious walk-in closet with custom built-in shelving. Upstairs you'll find 3 additional bedrooms and full bathroom. All bathroom countertops and sinks have been updated to quartz as well. All upstairs and basement widows are new, too. The large fourth bedroom upstairs can be used as a bedroom or a flex space of your choosing. The finished basement includes the 5th bedroom and beautiful 3/4 bathroom. Conveniently located, this home is a short walk to Berthoud High School, and short distance to Turner Middle School, Ivy Stockwell Elementary; and the Berthoud Rec Center is less than a mile away. Stroll to the local Hays Market for your daily needs and explore Bein Park which is nearby and offers scenic trails and picnic areas for both relaxing and active outdoor moments. Crafted with attention to quality, this home strikes the perfect balance between tranquility and convenience, making it an ideal setting to create lasting memories. Experience the home that brings together community charm and refined living. Don't miss out, come see why this house could be your new dream home!
Unit Size
2,818 Ft²
Days on Market
-
Land Size
0.24 acres
Price per sqft
$231
Property Type
House
Property Taxes
$290
HOA Dues
-
Year Built
2000

Payment Calculator

Cap Rate Calculator

Last updated: 4 months ago (IRES MLS #IRE1033971)

Price History

Date / Event Date Event Price
Jun 18, 2025 Sold
Sold
May 14, 2025 Listed $650,000
Listed
Discover your perfect home in the heart of Berthoud, Colorado! This home was custom built in 2000 and adored by its one owner. With 5-bedrooms, 4 bathrooms on a 1/4 acre lot this immaculately cared for home includes over 2,800sq. ft. of move-in ready living space. Enjoy the beauty of the treelined street from your quaint front porch. The well appointed kitchen is perfectly situated and includes new quartz countertops and sink, bar for seating, and a dining area large enough for big gatherings. You'll find your outdoor entertaining space complete with covered patio with ceiling fan and built in grill. An inviting open-concept living area with a cozy three sided fireplace sets the stage for memorable gatherings. Relax by the large front window welcoming soft natural light throughout. The primary bedroom serves as a retreat complete with a 3/4 bathroom and a spacious walk-in closet with custom built-in shelving. Upstairs you'll find 3 additional bedrooms and full bathroom. All bathroom countertops and sinks have been updated to quartz as well. All upstairs and basement widows are new, too. The large fourth bedroom upstairs can be used as a bedroom or a flex space of your choosing. The finished basement includes the 5th bedroom and beautiful 3/4 bathroom. Conveniently located, this home is a short walk to Berthoud High School, and short distance to Turner Middle School, Ivy Stockwell Elementary; and the Berthoud Rec Center is less than a mile away. Stroll to the local Hays Market for your daily needs and explore Bein Park which is nearby and offers scenic trails and picnic areas for both relaxing and active outdoor moments. Crafted with attention to quality, this home strikes the perfect balance between tranquility and convenience, making it an ideal setting to create lasting memories. Experience the home that brings together community charm and refined living. Don't miss out, come see why this house could be your new dream home!
Dec 4, 2000 Sold
Sold
Apr 12, 2000 Sold
Sold

Property Highlights

Garage
Air Conditioning
Fireplace

Building Info

Overview

    General

  • Year Built: 2000
  • Effective Year Built: 2000
  • Building Count: 1
  • Total Rooms: 6
  • Bedroom Count: 3
  • Bathroom Count: 4
  • Full Bathrooms: 3
  • Partial Bathrooms: 4
  • Bathroom Plumbing Fixtures: 11
  • Building Condition: 6
  • Building Quality: 7
  • Construction Type: 6
  • Building Style: 40
  • Exterior Walls Type: 18
  • Interior Walls Type: 3
  • Roof Shape Type: 1
  • Roof Cover Type: 3
  • Floor Count: 200
  • Living Units: 1
  • Floor Cover: 0
  • Basement Type: 3
  • Basement Area: 830
  • Garage Type: 1
  • Garage Square Area: 528
  • Parking Space Count: 2
  • Patio Type: 0
  • Porch Type: 31
  • Pool Type: 0

    Dimensions

  • Lot Size Square Feet: 10,590
  • Total Building Area: 3,346
  • Gross Building Area: 3,346
  • Building Area: 2,818
  • Building Area Measurement: L

    Heating and Cooling

  • Fireplace Count: 1
  • Air Conditioning: 1
  • Heating: 3
  • Heated Square Feet: 2,818
  • Heating Fuel Type: 3

    Utilities

  • Sewer System: 1
  • Water Service: 2

Building

  • Building Type: 0
  • Property Class: R
  • Subdivision: BERTHOUD COMMON
  • Land Acres: 0000000243
  • Standard Land Use Code: 1001
  • County Land Use Code: 1219L
  • Legal Description 1: LOT 6, BLK 4, BERTHOUD COMMON, BER

Neighborhood

  • School District Name: Thompson School District R-2J
  • Census Tract: 002700

Geography

  • Assessors Map Reference: 94232
  • Account Number: R1581065
  • Parcel: R1581065
  • Block: 4
  • Lot: 6
  • Meridian: SEC 23 TWN 4N RNG 69W
  • Municipality: BERTHOUD
  • Latitude: 40.3015
  • Longitude: -105.092

    Address

  • Full Address: 1141 Jefferson Dr
  • Address - House Number: 1141
  • Address - Street Name: Jefferson
  • Address - Suffix Type: Dr
  • State: CO
  • City Name: Berthoud
  • Carrier Code: R006
  • 4-Digit Zip Code: 2633
  • Zip Code: 80513

Valuation

    Tax

  • Total Area: 2,818
  • Tax Year: 2023
  • Tax Amount: $335,869
  • Tax Rate Code Area: 2400

    Appraisal Valuation

  • Standard Deviation: 0.1408
  • Valuation Date: Mar 20, 2024
  • Confidence Score: 83
  • Final Value: 614,190
  • High Value: 700,700
  • Low Value: 527,680

    Market Valuation

  • Market Total Value: $595,500
  • Market Land Value: $45,000
  • Market Improvement Value: $550,500

    Assessments Valuation

  • Assessed Year: 2024
  • Assessed Total Value: $39,899
  • Assessed Land Value: $3,015
  • Assessed Improvements Value: $36,884

    Sales

  • Current Sale Contract Date: Nov 29, 2000
  • Current Sale Recording Date: Dec 04, 2000
  • Current Sale Price:
  • Current Sale Document Type: 71
  • Current Sale Input Document Number: 2000082345
  • Previous Sale Recording Date: Apr 12, 2000
  • Previous Sale Contract Date: Apr 10, 2000
  • Previous Sale Amount: $43,000
  • Previous Sale Document Type: 71
Data used for valuation calculations is provided by RealtyHop, and other third party sources

Comparables

Unit
Status
Type
Beds
Baths
ft²
Price/ft²
Asking Price
Listed On
Closing Price
Sold On
HOA + Taxes

About Berthoud


Similar Homes for Sale

Currently no similar homes around

Nearby Rentals


Frequently Asked Questions

When was property at 1141 Jefferson Drive built and last sold?
The property at 1141 Jefferson Drive was built in 2000 and last sold on Nov 29, 2000 for $220,000.
How much is this home worth?
The estimated value of the home located at 1141 Jefferson Drive is $656,500.
What are some comparable homes to 1141 Jefferson Drive?
There are currently no comparable homes to 1141 Jefferson Drive.