Check Availability
$900,000
● House - In Contract

1141 Elm St

Denver, CO 80220
bedrooms
3 Beds
bathrooms
3 Baths
square feet
2,438 Ft²
$4,837
Est. Monthly

About This Property

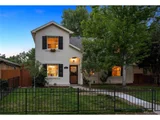
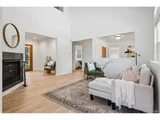
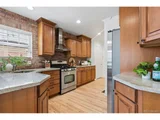
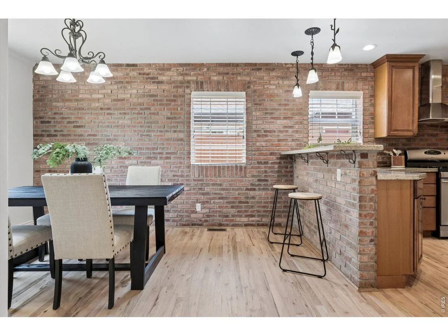
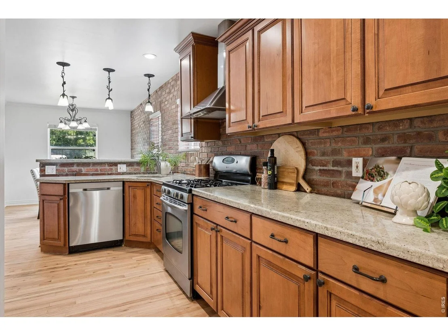
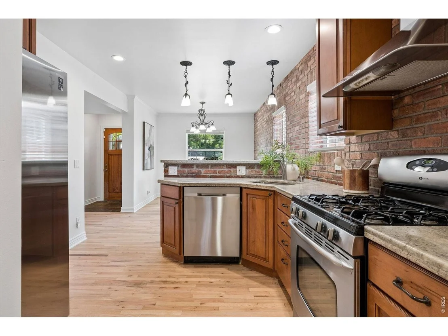
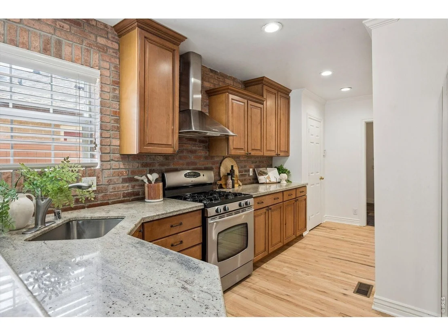
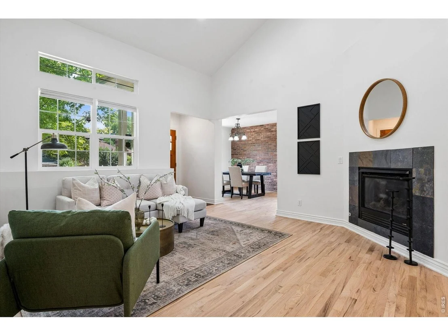
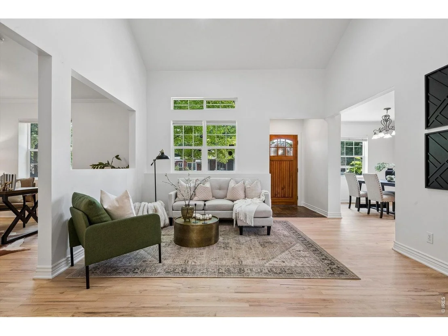
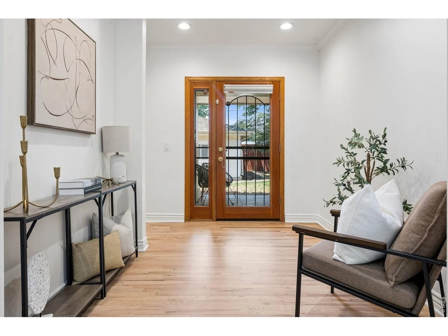
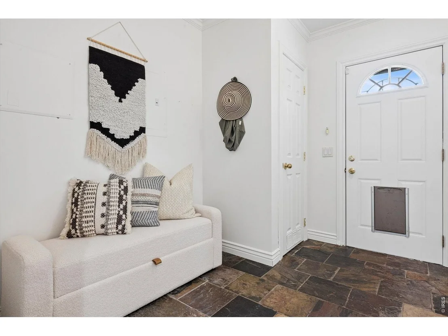
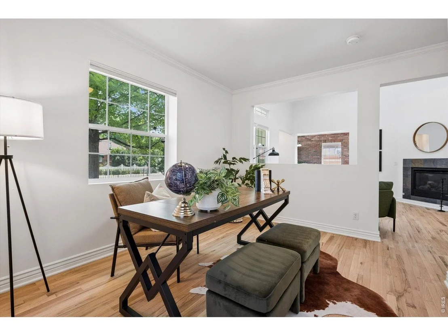
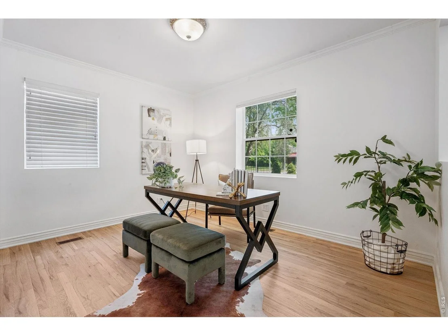
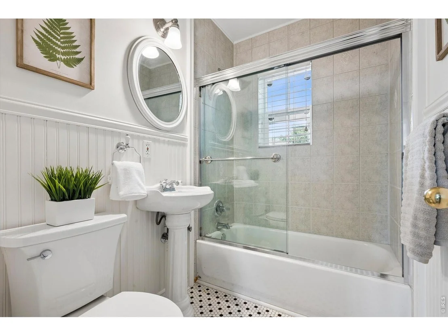
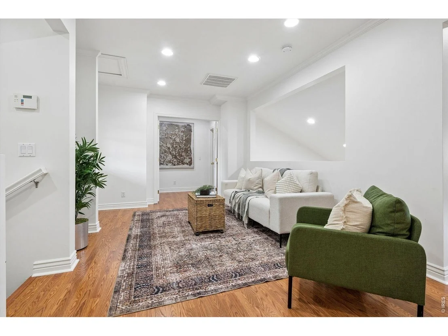
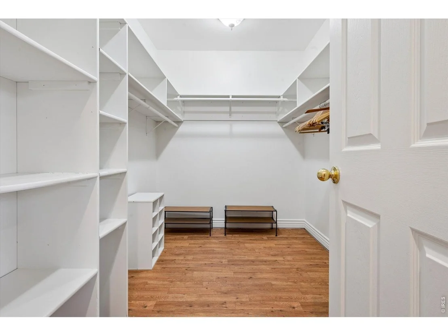
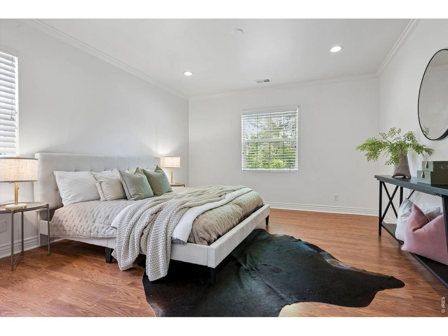
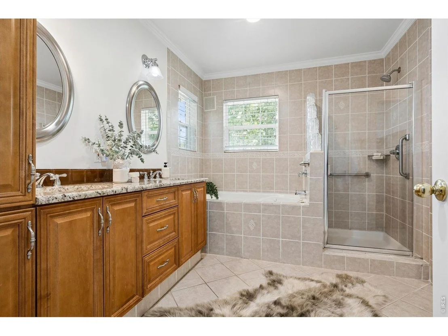
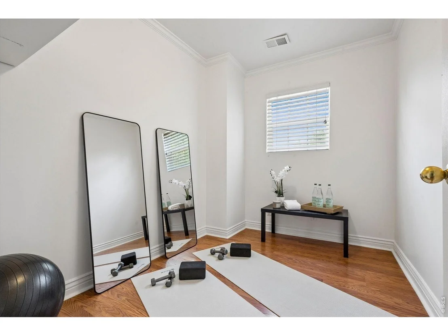
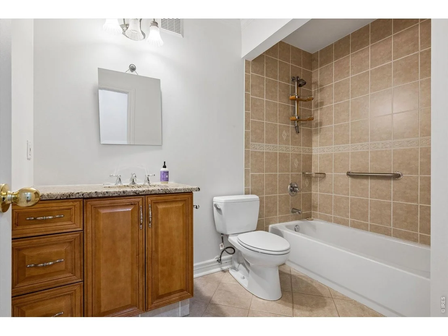
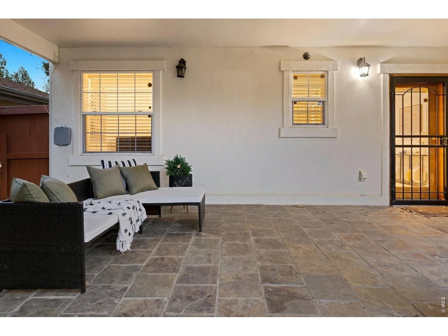
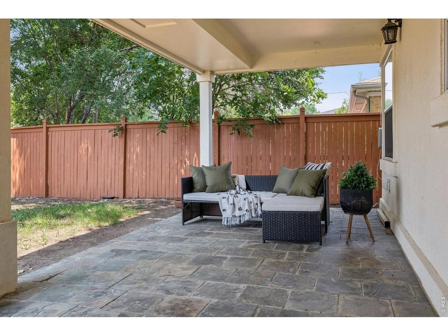
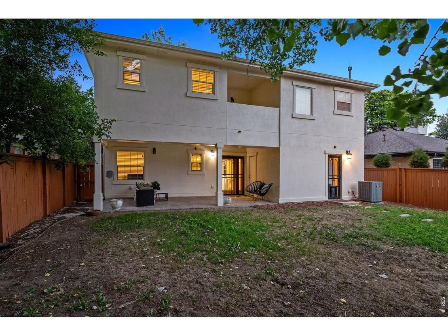
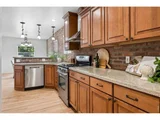
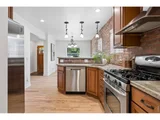
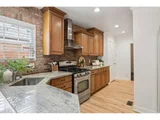
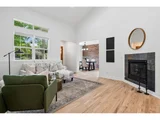
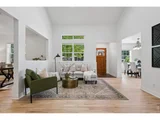
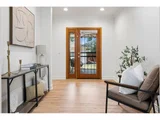
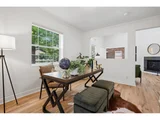
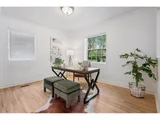
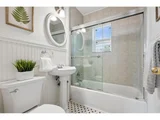
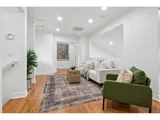
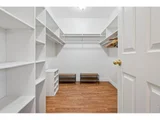
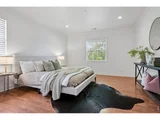
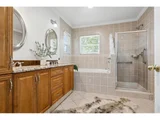
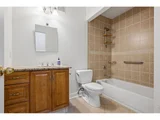
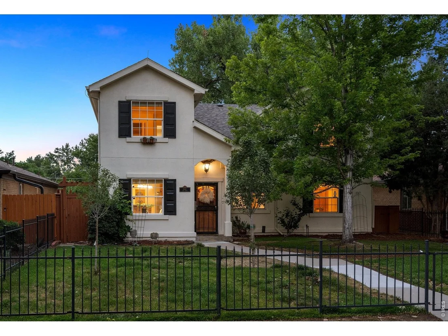
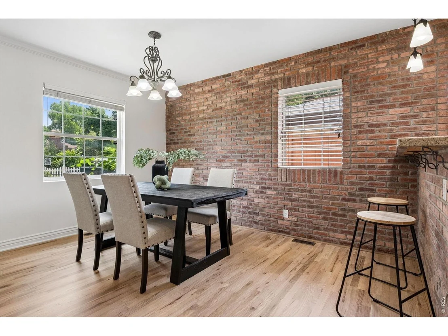
Perfectly positioned in Denver's desirable Mayfair neighborhood, this two-story home offers an exceptional combination of space, flexibility, and convenience just minutes from the premier shopping, dining, and entertainment of Cherry Creek North and the popular retail at 9the Ave and Colorado Blvd. Set on a generous lot, the home features a highly functional floor plan with multiple living spaces and flexible rooms that easily adapt to a variety of lifestyles. The inviting main level is highlighted by a dramatic vaulted living room with a gas fireplace, creating a bright and welcoming gathering space. The updated kitchen is designed for both everyday living and entertaining, featuring granite countertops, full-height cabinetry, stainless steel appliances, and a spacious walk-in pantry. A main-floor bedroom and full bath provide ideal accommodations for guests, while the dedicated office offers the flexibility to be enclosed as a second main-level bedroom if desired. Upstairs, the private primary suite serves as a relaxing retreat with a large walk-in closet and a luxurious five-piece bath. An open loft provides the perfect secondary living area or children's play space, while an additional bedroom and full bath and office/nursery complete Additional highlights include freshly painted throughout, newly refinished hardwood floors, an oversized two-car garage, and exceptional outdoor living spaces. Enjoy Colorado's beautiful weather from the covered second-floor balcony or entertain with ease on the covered back patio overlooking the expansive backyard. Offering an ideal blend of comfort, flexibility, and an outstanding central location, this home presents a rare opportunity in one of Denver's most established neighborhoods.
Unit Size
2,438 Ft²
Days on Market
-
Land Size
0.14 acres
Price per sqft
$369
Property Type
House
Property Taxes
$418
HOA Dues
-
Year Built
1951

Listed By

Deviree Vallejo
LIV Sotheby's Intl Realty D

Payment Calculator

Cap Rate Calculator

Last updated: 13 days ago (IRES MLS #IRE1069198)

Price History

Date / Event Date Event Price
Oct 7, 2026 In contract -
In contract
Sep 22, 2026 No longer available -
No longer available
Sep 21, 2026 Listed $900,000
Listed
Aug 24, 2026 Price Decreased $900,000
↓ $65K (6.7%)
Price Decreased
Aug 8, 2026 Price Decreased $965,000
↓ $34K (3.4%)
Price Decreased
Show More

Property Highlights

Garage
Air Conditioning
Fireplace
Parking Details
Has Garage
Parking Features: Detached
Garage Spaces: 2
Interior Details
Full Bathrooms: 3
Interior Features: Pantry, Walk-In Closet(s), Washer/Dryer Hookup
Appliances: Gas Range, Self Cleaning Oven, Dishwasher, Refrigerator, Washer, Dryer, Microwave, Disposal, Fire Alarm
Flooring Type: Wood
Has Fireplace
Fireplace Features: Living Room
Basement: Crawl Space
Exterior Details
Square Footage: 2438
Square Footage Source: $0
Year Built: 1951
Levels: Two
Window Features: Window Coverings
Construction Materials: Frame, Stucco
Patio and Porch Features: Patio
Lot Features: House Faces East
Lot Size Area: 6098.4
Lot Size Units: Square Feet
Lot Size Acres: 0.14
Lot Size Square Feet: 6098.4
Water Source: Public
Financial Details
Tax Annual Amount: $5,013
Utilities Details
Cooling Type: Central Air
Heating Type: Forced Air

Building Info

Overview

    General

  • Year Built: 1951
  • Effective Year Built: 2004
  • Building Count: 1
  • Total Rooms: 8
  • Bedroom Count: 3
  • Bathroom Count: 3
  • Full Bathrooms: 3
  • Partial Bathrooms: 3
  • Bathroom Plumbing Fixtures: 13
  • Building Condition: 6
  • Building Quality: 4
  • Construction Type: 0
  • Building Style: 40
  • Exterior Walls Type: 12
  • Interior Walls Type: 0
  • Roof Shape Type: 0
  • Roof Cover Type: 0
  • Floor Count: 200
  • Living Units: 1
  • Floor Cover: 0
  • Basement Type: 5
  • Basement Area: 0
  • Garage Type: 4
  • Garage Square Area: 489
  • Parking Space Count: 2
  • Patio Type: 0
  • Porch Type: 7
  • Pool Type: 9

    Dimensions

  • Lot Size Square Feet: 6,250
  • Total Building Area: 2,438
  • Gross Building Area: 2,438
  • Building Area: 2,438
  • Building Area Measurement: L

    Heating and Cooling

  • Fireplace Count: 1
  • Air Conditioning: 1
  • Heating: 3
  • Heated Square Feet: 2,438
  • Heating Fuel Type: 3

    Utilities

  • Sewer System: 0
  • Water Service: 0

Building

  • Building Type: 0
  • Property Class: R
  • Subdivision: KEATINGS COLFAX AVE SUB
  • Land Acres: 0000000144
  • Standard Land Use Code: 1001
  • County Land Use Code: 114
  • Legal Description 1: L 34 & 35 BLK 6 KEATINGS COLFAX AVE SUB

Neighborhood

  • School District Name: Denver County School District 1
  • Census Tract: 004302

Zoning

  • Zoning: U-SU

Geography

  • Parcel: 06061-26-023-000
  • Block: 6
  • Lot: 34
  • Municipality: CITY & COUNTY OF DENVER
  • Latitude: 39.7336
  • Longitude: -104.93

    Address

  • Full Address: 1141 Elm St
  • Address - House Number: 1141
  • Address - Street Name: Elm
  • Address - Suffix Type: St
  • State: CO
  • City Name: Denver
  • Carrier Code: C005
  • 4-Digit Zip Code: 4324
  • Zip Code: 80220

Valuation

    Tax

  • Total Area: 2,438
  • Tax Year: 2021
  • Tax Amount: $337,648
  • Tax Rate Code Area: DENVER

    Appraisal Valuation

  • Standard Deviation: 0.1534
  • Valuation Date: Jul 05, 2023
  • Confidence Score: 81
  • Final Value: 1,007,561
  • High Value: 1,162,219
  • Low Value: 852,904

    Market Valuation

  • Market Total Value: $732,900
  • Market Land Value: $374,800
  • Market Improvement Value: $358,100

    Assessments Valuation

  • Assessed Year: 2021
  • Assessed Total Value: $52,400
  • Assessed Land Value: $26,800
  • Assessed Improvements Value: $25,600

    Exemptions

  • Senior Citizen Exemption : Yes

    Sales

  • Current Sale Contract Date: Aug 03, 2018
  • Current Sale Recording Date: Aug 07, 2018
  • Current Sale Price:
  • Current Sale Document Type: 71
  • Current Sale Input Document Number: 2018097849
  • Previous Sale Recording Date: Aug 15, 2005
  • Previous Sale Contract Date: Aug 09, 2005
  • Previous Sale Amount: $484,000
  • Previous Sale Document Type: 71
Data used for valuation calculations is provided by RealtyHop, and other third party sources

Comparables

Unit
Status
Type
Beds
Baths
ft²
Price/ft²
Asking Price
Listed On
Closing Price
Sold On
HOA + Taxes

About Southeast Denver


Similar Homes for Sale

Currently no similar homes around

Nearby Rentals

Unit for rent at 985 Albion St., Denver, CO, 80220

$1,880 /mo

  • 1 Bed
  • 1 Bath
  • 709 ft²
985 Albion St. #A4, Denver, CO, 80220 Listing by Equity Residential
Unit for rent at 4109 E. 10th Ave, Denver, CO, 80220

$2,440 /mo

  • 2 Beds
  • 2 Baths
  • 1,095 ft²
4109 E. 10th Ave #F1, Denver, CO, 80220 Listing by Equity Residential


Frequently Asked Questions

When was property at 1141 Elm Street built and last sold?
The property at 1141 Elm Street was built in 1951 and last sold on Aug 3, 2018 for $510,000.
How much is this home worth?
The estimated value of the home located at 1141 Elm Street is $909,245.
What are some comparable homes to 1141 Elm Street?
There are currently no comparable homes to 1141 Elm Street.