by RH Advisors

Check Availability
Listed by: Kate Barry, EXP Realty, Phone: 603-547-0852, , Listing Courtesy of Prime MLS
$330,000
● House - For Sale

1141 Burgess

Bennington, VT 05201
bedrooms
2 Beds
bathrooms
1 Bath, 1 Half Bath
square feet
1,750 Ft²
$1,621
Est. Monthly

About This Property

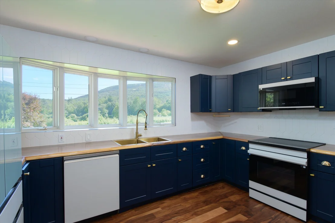
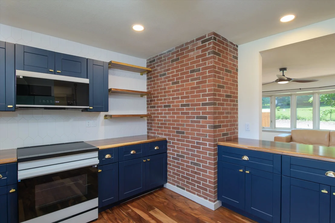
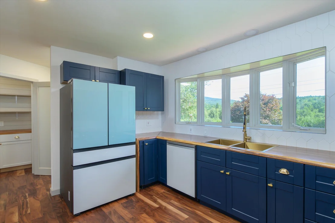
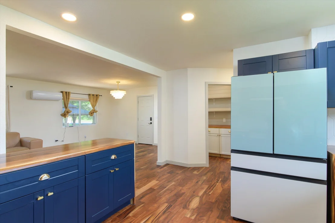
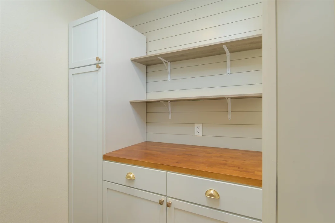
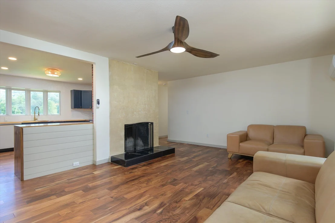
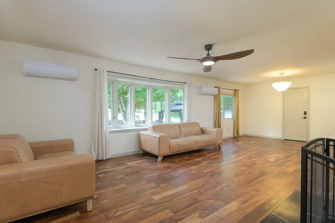
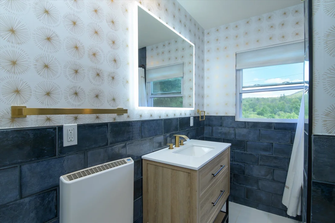
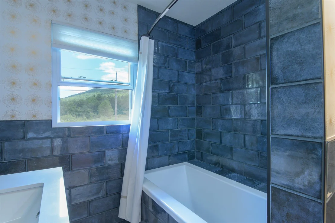
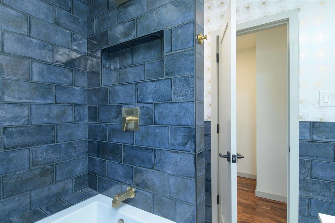
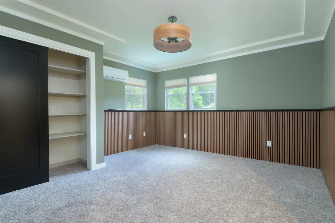
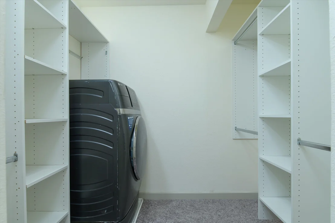
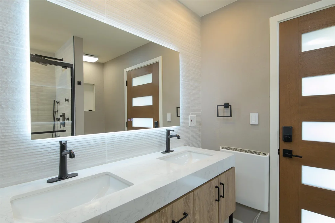
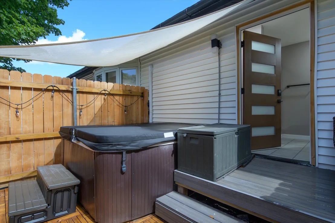
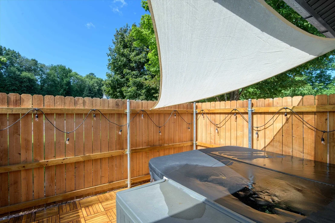
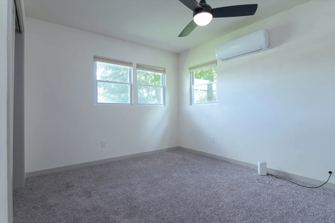
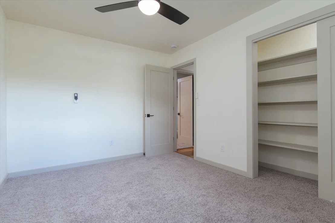
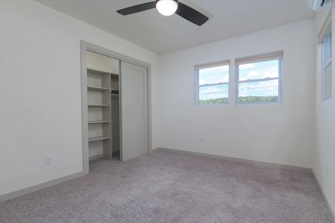
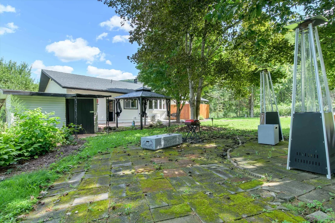
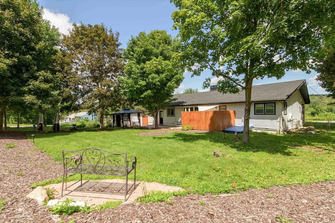
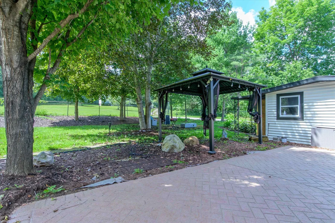
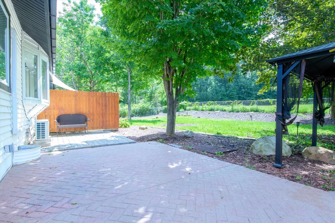
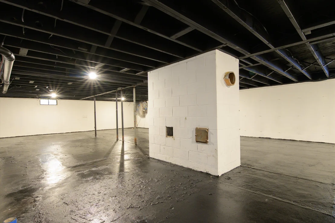
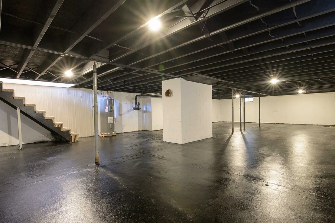
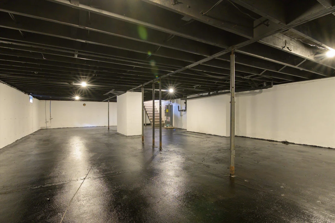
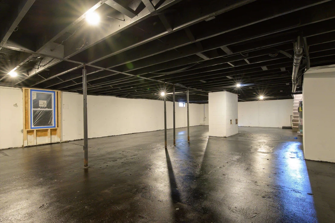
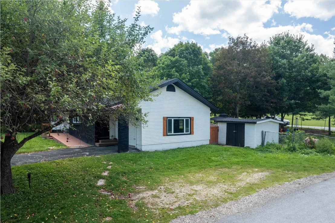
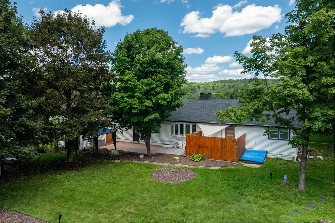
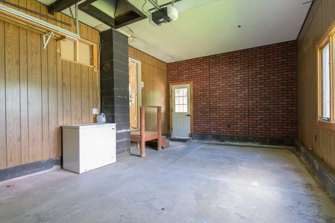
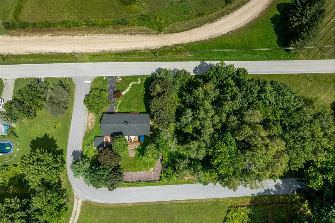
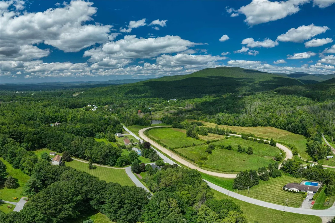
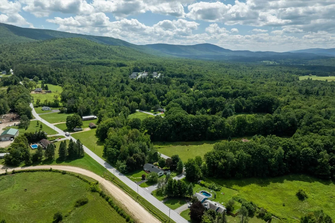
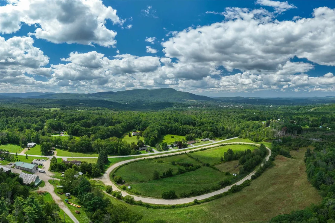
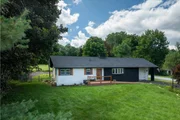
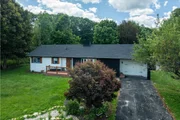
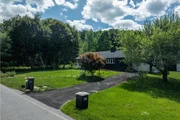
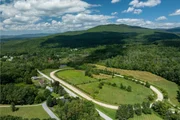
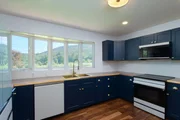
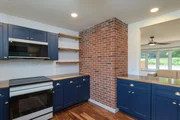
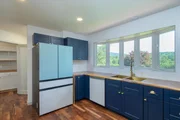
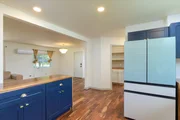
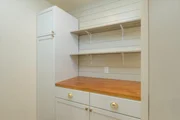
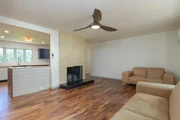
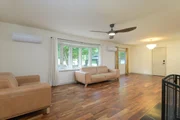
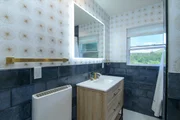
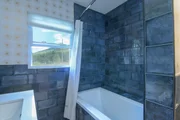
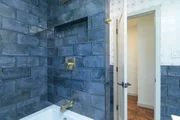
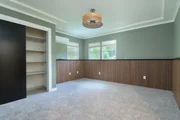
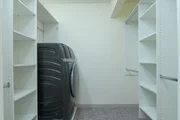
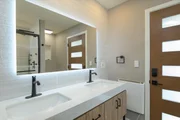
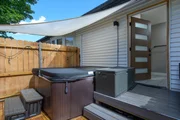
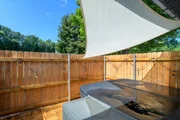
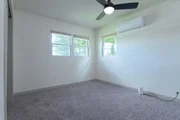
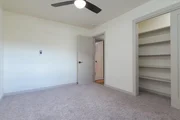
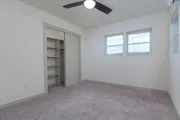
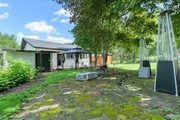
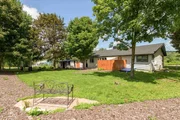
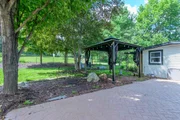
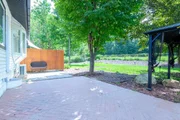
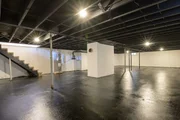
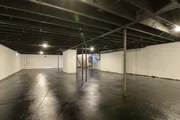
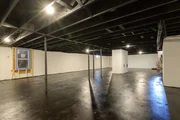
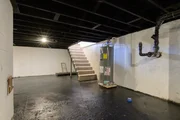
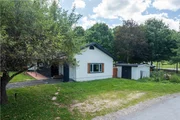
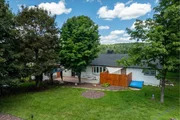
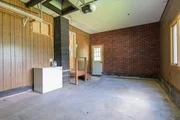
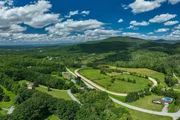
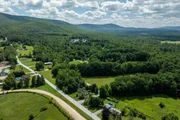
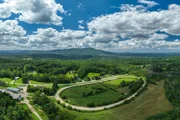
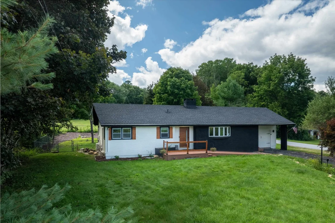
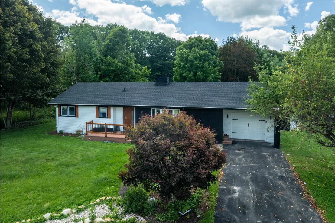
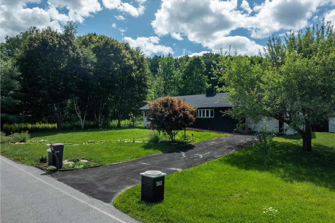
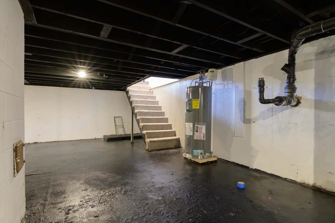
Completely renovated, turnkey single-level home offering mountain views, modern finishes, and a beautiful country setting.  All major systems and cosmetic updates were completed within the last year, including a brand-new roof and new windows.  The light-filled interior layout features 2 bedrooms, 2 full bathrooms, brand-new wood flooring across all main living areas, plush new bedroom carpeting, and a cozy wood-burning fireplace. Enjoy the modern kitchen and designer bathrooms with high-end contemporary finishes, plus the convenience of an in-unit laundry room built directly into the primary suite's walk-in closet. The home also includes an attached 1-car garage and a huge, clean unfinished basement providing exceptional storage, workshop space, or potential future expansion.  Outside, the property is fully set up for relaxation and privacy with a fully fenced backyard, multiple front and rear patios, a detached storage shed, a mature apple tree, and a private, fenced-in hot tub accessible directly via a private door off the primary bath. Conveniently located with quick access to Route 9, local amenities, and outdoor recreation.
Unit Size
1,750 Ft²
Days on Market
-
Land Size
0.32 acres
Price per sqft
$189
Property Type
House
Property Taxes
-
HOA Dues
-
Year Built
1965

Listed By

Payment Calculator (Computations Provided by RealtyHop)

Cap Rate Calculator

Last updated: 8 days ago (Prime MLS #5106263)

Price History

Date / Event Date Event Price
Sep 23, 2026 Relisted $330,000
Relisted
Sep 12, 2026 In contract -
In contract
Sep 1, 2026 Price Decreased $330,000
↓ $15K (4.4%)
Price Decreased
Aug 22, 2026 Listed by EXP Realty $345,000
Listed by EXP Realty

Property Highlights

Fireplace
Parking Details
Has Garage
Garage Spaces: 1
Interior Details
Half Bathrooms: 1
Full Bathrooms: 1
Interior Features: Wood Fireplace, Living/Dining
Appliances: Dishwasher, Refrigerator, Water Heater
Flooring Type: Carpet, Hardwood, Vinyl
Rooms: 6
Basement: Yes
Exterior Details
Square Footage: 1750
Architectural Style: Other, Ranch
Year Built: 1965
Construction Materials: Brick Exterior, Vinyl Exterior
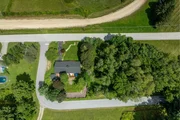
Lot Features: Corner Lot, Mountain View
Lot Size Area: 13939
Lot Size Units: Square Feet
Lot Size Acres: 0.32
Lot Size Square Feet: 13939
Water Source: Public
Utilities Details
Cooling Type: Mini Split
Heating Type: Electric, Heat Pump, Hot Water
Sewer : Septic Tank

Building Info

Overview

    General

  • Year Built: 1965
  • Effective Year Built: 1965
  • Building Count: 1
  • Total Rooms: 5
  • Bedroom Count: 3
  • Bathroom Count: 2
  • Full Bathrooms: 1
  • Partial Bathrooms: 2
  • Building Condition: 6
  • Building Quality: 0
  • Construction Type: 0
  • Building Style: 11
  • Exterior Walls Type: 18
  • Interior Walls Type: 0
  • Roof Shape Type: 0
  • Roof Cover Type: 20
  • Floor Cover: 0
  • Basement Type: 9
  • Basement Area: 1,442
  • Garage Type: 0
  • Parking Space Count: 0
  • Patio Type: 0
  • Porch Type: 0
  • Pool Type: 0

    Dimensions

  • Lot Size Square Feet: 13,939
  • Total Building Area: 1,750
  • Building Area: 1,750
  • Building Area Measurement: L

    Heating and Cooling

  • Air Conditioning: 0
  • Heating: 16
  • Heated Square Feet: 1,750
  • Heating Fuel Type: 0

    Utilities

  • Sewer System: 0
  • Water Service: 0

Building

  • Building Type: 0
  • Property Class: R
  • Land Acres: 0000000320
  • Standard Land Use Code: 1001
  • County Land Use Code: 101
  • Legal Description 1: HSE OB & .32A

Neighborhood

  • School District Name: Southwest Vermont Supervisory Union
  • Census Tract: 971100

Geography

  • Parcel: (015)59-50-09-00
  • Municipality: BENNINGTON
  • Latitude: 42.8734
  • Longitude: -73.1561

    Address

  • Full Address: 1141 Burgess Rd
  • Address - House Number: 1141
  • Address - Street Name: Burgess
  • Address - Suffix Type: Rd
  • State: VT
  • City Name: Bennington
  • Carrier Code: R003
  • 4-Digit Zip Code: 8944
  • Zip Code: 05201

Valuation

    Tax

  • Tax Year: 2022
  • Tax Amount: $481,100
  • Tax Rate Code Area: 015

    Appraisal Valuation

  • Standard Deviation: 0.2201
  • Valuation Date: Apr 19, 2023
  • Confidence Score: 55
  • Final Value: 222,448
  • High Value: 271,419
  • Low Value: 173,476

    Assessments Valuation

  • Assessed Year: 2022
  • Assessed Total Value: $157,700
  • Assessed Land Value: $25,800
  • Assessed Improvements Value: $131,900

    Exemptions

  • Homeowner Exemption: Yes

    Sales

  • Current Sale Contract Date: Oct 01, 2001
  • Current Sale Recording Date: Oct 01, 2001
  • Current Sale Price:
  • Current Sale Document Type: 36
  • Current Sale Input Document Number: 375316
Data used for valuation calculations is provided by RealtyHop, and other third party sources

Comparables

Unit
Status
Type
Beds
Baths
ft²
Price/ft²
Asking Price
Listed On
Closing Price
Sold On
HOA + Taxes

About Bennington


Similar Homes for Sale

Currently no similar homes around

Nearby Rentals


Frequently Asked Questions

When was property at 1141 Burgess Road built and last sold?
The property at 1141 Burgess Road was built in 1965 and last sold on Oct 1, 2001 for $124,400.
How much is this home worth?
The estimated value of the home located at 1141 Burgess Road is $331,273.
What are some comparable homes to 1141 Burgess Road?
There are currently no comparable homes to 1141 Burgess Road.