See Home Value
Fruit Cove 32259
1141 ASHMORE Drive
$535,000
● House - Off Market

1141 ASHMORE Drive

Jacksonville, FL 32259
bedrooms
4 Beds
bathrooms
2 Baths
square feet
2,138 Ft²
$581,382
RealtyHop Estimate
4.00%
Since Oct 1, 2022
National-US
Primary Model

About This Property

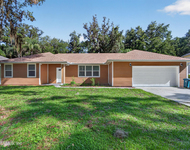
WORRIED about INTEREST RATES? THIS STUNNING POOL HOME Features AN ASSUMABLE VA LOAN AT 3.875!!  SALT WATER POOL or Relax in the HOT TUB with WATER FALL. POOL IS HEATED BY SOLAR PANELS FOR ADDITIONAL SAVINGS. Home Features Split Floor Plan, Newer Roof, New LUXURIOUS VINYL FLOORING, New Interior Paint, NEW POOL HEATER, New Pool Blower, New Variable Speed Pool Pump, Turn on the HOT TUB from your phone so it is Ready to Go when you Walk in the Door. Updated PRIMARY Bathroom with SEAMLESS Glass Shower, Dual Vanities. Seperate Soaking Tub, Home also features Crown Molding in Living Room and Dining Room, Home is located in Neighorhood with Dock on St Johns River and enjoys all the amentities of Julington Creek Plantation
Unit Size
2,138 Ft²
Days on Market
-
Land Size
-
Price per sqft
$261
Property Type
House
Property Taxes
-
HOA Dues
$46
Year Built
1997

Payment Calculator

Cap Rate Calculator

Last updated: 2 years ago (Real MLS #1183637)

Price History

Date / Event Date Event Price
Sep 27, 2022 Sold
Sold
Jul 28, 2022 Listed by UNITED REAL ESTATE GALLERY $559,000
Listed by UNITED REAL ESTATE GALLERY
Jul 15, 2022 Listed by UNITED REAL ESTATE GALLERY $645,000
Listed by UNITED REAL ESTATE GALLERY
Jul 9, 2015 Listed by FLATFLEE.COM INC $299,000
Listed by FLATFLEE.COM INC
Sparkling pool home situated on a palm tree filled lot. Home features side entry garage, rv/ boat parking. Formal living and dining room with crown molding and chair rail. Covered lanai features pool with hot tub and waterfall that overflows into pool. Spacious floor plan with living and dining room that boasts beautiful crown molding and chair rail. Family room is open to the kitchen and features gas fireplace. Kitchen features stainless steel appliances, white cabinets, and corian counter tops. Master bedroom features access to the pool. Master bathroom has been completely updated with bronze shower enclosure, new vanity, recessed lighting, and new tile. Home also includes solar panels to heat pool and hot tub to save on energy bills.
Aug 12, 2005 Sold
Sold
Show More

Property Highlights

Garage
Air Conditioning
Fireplace

Building Info

Overview

    General

  • Year Built: 1997
  • Effective Year Built: 2002
  • Building Count: 1
  • Bedroom Count: 0
  • Bathroom Count: 5
  • Partial Bathrooms: 5
  • Bathroom Plumbing Fixtures: 13
  • Building Condition: 3
  • Building Quality: 4
  • Construction Type: 17
  • Building Style: 17
  • Exterior Walls Type: 12
  • Interior Walls Type: 3
  • Roof Shape Type: 7
  • Roof Cover Type: 3
  • Floor Count: 100
  • Living Units: 1
  • Floor Cover: 9
  • Basement Type: 0
  • Basement Area: 0
  • Garage Type: 1
  • Garage Square Area: 517
  • Parking Space Count: 2
  • Patio Type: 73
  • Porch Type: 126
  • Pool Type: 8

    Dimensions

  • Lot Size Square Feet: 12,632
  • Total Building Area: 2,655
  • Gross Building Area: 2,655
  • Building Area: 2,138
  • Building Area Measurement: L

    Heating and Cooling

  • Fireplace Count: 1
  • Air Conditioning: 1
  • Heating: 4
  • Heated Square Feet: 2,138
  • Heating Fuel Type: 0

    Utilities

  • Sewer System: 0
  • Water Service: 0

Building

  • Building Type: 0
  • Property Class: R
  • Subdivision: RIVER OAKS PLANTATION UNIT 2
  • Land Acres: 0000000290
  • Standard Land Use Code: 1001
  • County Land Use Code: 0100
  • State Land Use Code: 01
  • Legal Description 1: 29/11-18 RIVER OAKS PLANTATION UNIT 2 LOT 23 OR5640/1963

Neighborhood

  • School District Name: St. Johns County School District
  • Census Tract: 020803

Zoning

  • Zoning: PUD

Geography

  • Assessors Map Reference: 5D
  • Parcel: 000632-0230
  • Block: 2
  • Lot: 23
  • Meridian: SEC 38 TWN 05S RNG 27E
  • Municipality: JULINGTON CREEK
  • Latitude: 30.0947
  • Longitude: -81.6302

    Address

  • Full Address: 1141 Ashmore Dr
  • Legal Unit: 2
  • Address - House Number: 1141
  • Address - Street Name: Ashmore
  • Address - Suffix Type: Dr
  • State: FL
  • City Name: Saint Johns
  • Carrier Code: R072
  • 4-Digit Zip Code: 8984
  • Zip Code: 32259

Valuation

    Tax

  • Total Area: 2,457
  • Tax Year: 2022
  • Tax Amount: $475,138
  • Initial Tax Delinquent Year: 2021
  • Tax Rate Code Area: 152

    Appraisal Valuation

  • Standard Deviation: 0.1615
  • Valuation Date: Dec 20, 2023
  • Confidence Score: 79
  • Final Value: 553,142
  • High Value: 642,527
  • Low Value: 463,756

    Market Valuation

  • Market Total Value: $377,994
  • Market Land Value: $123,200
  • Market Improvement Value: $254,794

    Assessments Valuation

  • Assessed Year: 2022
  • Assessed Total Value: $326,321

    Sales

  • Current Sale Contract Date: Sep 26, 2022
  • Current Sale Recording Date: Sep 27, 2022
  • Current Sale Price:
  • Current Sale Document Type: 71
  • Current Sale Input Document Number: 91867
  • Previous Sale Recording Date: Apr 01, 2016
  • Previous Sale Contract Date: Apr 01, 2016
  • Previous Sale Document Type: 27
Data used for valuation calculations is provided by RealtyHop, and other third party sources

Comparables

Unit
Status
Type
Beds
Baths
ft²
Price/ft²
Asking Price
Listed On
Closing Price
Sold On
HOA + Taxes

About Fruit Cove


Similar Homes for Sale

Currently no similar homes around

Nearby Rentals

Unit for rent at 1012 Fruit Cove Road, St. Johns, FL, 32259

$2,595 /mo

  • 4 Beds
  • 2 Baths
  • 2,045 ft²
1012 Fruit Cove Road, St. Johns, FL, 32259 Listing by LORRI REYNOLDS
Unit for rent at 1220 Cunningham Creek Drive, St. Johns, FL, 32259

$2,600 /mo

  • 3 Beds
  • 2 Baths
  • 1,921 ft²
1220 Cunningham Creek Drive, St. Johns, FL, 32259 Listing by ANDRES FELIPE ARRUBLA
Unit for rent at 105 Crown Wheel Circle, St. Johns, FL, 32259

$2,650 /mo

  • 4 Beds
  • 2 Baths
  • 2,554 ft²
105 Crown Wheel Circle, St. Johns, FL, 32259 Listing by HILARIE DURRETT


Frequently Asked Questions

When was property at 1141 Ashmore Drive built and last sold?
The property at 1141 Ashmore Drive was built in 1997 and last sold on Sep 26, 2022 for $535,000.
How much is this home worth?
The estimated value of the home located at 1141 Ashmore Drive is $0.
What are some comparable homes to 1141 Ashmore Drive?
There are currently no comparable homes to 1141 Ashmore Drive.