See Home Value
St. Johns 32259
1141 ASHFIELD Way
$760,000
● House - Off Market

1141 ASHFIELD Way

St. Johns, FL 32259
bedrooms
5 Beds
bathrooms
3 Baths
square feet
3,307 Ft²
$4,501
Est. Monthly
$5
HOA / Fees
3.50%
Cap Rate

About This Property

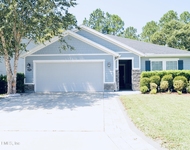
Welcome to a home where memories are made and everyday living feels like a getaway.  Tucked in the heart of Durbin Crossing on a 1/3 acre cul-de-sac lot, this 5-bedroom beauty is perfect for gathering, relaxing, and enjoying life-inside and out. The open layout features wood floors, a spacious kitchen with GE Profile appliances, a custom stone backsplash, and a massive hidden walk-in pantry that surprises everyone who sees it. Upstairs, a large loft offers space to play, work, or unwind. Outside, over 1,200 sqft of pavers frame a sparkling saltwater pool with peaceful preserve views-your own private oasis. Recent upgrades include two new HVAC systems (2023 & 2024) and energy-efficient LED lighting throughout. The fully fenced backyard is perfect for both privacy and play. As a bonus, residents enjoy two amazing amenity centers with pools, gyms, courts, & more. Just minutes from top-rated schools, parks, highways and local favorites, this home is ready to welcome its next chapter-you.
Unit Size
3,307 Ft²
Days on Market
126 days
Land Size
0.34 acres
Price per sqft
$234
Property Type
House
Property Taxes
$689
HOA Dues
$5
Year Built
2010

Payment Calculator

Cap Rate Calculator

Last updated: 2 years ago (Real MLS #2081150)

Price History

Date / Event Date Event Price
Aug 15, 2025 Sold
Sold
Jun 17, 2025 In contract -
In contract
May 8, 2025 Price Decreased $775,000
↓ $14K (1.8%)
Price Decreased
Apr 10, 2025 Listed by MOMENTUM REALTY $789,000
Listed by MOMENTUM REALTY
Apr 6, 2016 Sold
Sold
Show More

Property Highlights

Garage
Air Conditioning

Building Info

Overview

    General

  • Year Built: 2010
  • Effective Year Built: 2010
  • Building Count: 1
  • Bedroom Count: 5
  • Bathroom Count: 3
  • Full Bathrooms: 3
  • Partial Bathrooms: 3
  • Bathroom Plumbing Fixtures: 16
  • Building Condition: 7
  • Building Quality: 4
  • Construction Type: 17
  • Building Style: 0
  • Exterior Walls Type: 12
  • Interior Walls Type: 3
  • Roof Shape Type: 7
  • Roof Cover Type: 3
  • Floor Count: 200
  • Living Units: 1
  • Floor Cover: 9
  • Basement Type: 0
  • Basement Area: 0
  • Garage Type: 1
  • Garage Square Area: 664
  • Parking Space Count: 2
  • Patio Type: 59
  • Porch Type: 126
  • Pool Type: 8

    Dimensions

  • Lot Size Square Feet: 14,810
  • Total Building Area: 3,971
  • Gross Building Area: 3,971
  • Building Area: 3,307
  • Building Area Measurement: L

    Heating and Cooling

  • Air Conditioning: 1
  • Heating: 4
  • Heated Square Feet: 3,307
  • Heating Fuel Type: 0

    Utilities

  • Sewer System: 0
  • Water Service: 0

Building

  • Building Type: 0
  • Property Class: R
  • Subdivision: DURBIN CROSSING NORTH PHASE 1 UNIT 3
  • Land Acres: 0000000340
  • Standard Land Use Code: 1001
  • County Land Use Code: 0100
  • State Land Use Code: 01
  • Legal Description 1: 59/29-37 DURBIN CROSSING NORTH PHASE 1 UNIT 3 BLOCK D2 LOT 12 OR3332/1940 &4037/125(F/J) &4173/835(Q/C)

Neighborhood

  • School District Name: St. Johns County School District
  • Census Tract: 020808

Zoning

  • Zoning: PUD

Geography

  • Assessors Map Reference: 20D
  • Subdivision Phase Number: 1
  • Parcel: 009631-4212
  • Block: D2
  • Lot: 12
  • Meridian: SEC 01 TWN 05S RNG 27E
  • Municipality: DURBIN CROSSING
  • Latitude: 30.0973
  • Longitude: -81.5537

    Address

  • Full Address: 1141 Ashfield Way
  • Legal Unit: 3
  • Address - House Number: 1141
  • Address - Street Name: Ashfield
  • Address - Suffix Type: Way
  • State: FL
  • City Name: Saint Johns
  • Carrier Code: H015
  • 4-Digit Zip Code: 7274
  • Zip Code: 32259

Valuation

    Tax

  • Total Area: 3,721
  • Tax Year: 2022
  • Tax Amount: $779,487
  • Tax Rate Code Area: 306

    Appraisal Valuation

  • Standard Deviation: 0.1507
  • Valuation Date: Dec 20, 2023
  • Confidence Score: 81
  • Final Value: 787,086
  • High Value: 905,772
  • Low Value: 668,400

    Market Valuation

  • Market Total Value: $547,498
  • Market Land Value: $134,400
  • Market Improvement Value: $413,098

    Assessments Valuation

  • Assessed Year: 2022
  • Assessed Total Value: $348,790

    Exemptions

  • Homeowner Exemption: Yes

    Sales

  • Current Sale Contract Date: Mar 22, 2016
  • Current Sale Recording Date: Apr 06, 2016
  • Current Sale Price:
  • Current Sale Document Type: 40
  • Current Sale Input Document Number: 2016020957
  • Previous Sale Recording Date: Jul 13, 2010
  • Previous Sale Contract Date: May 28, 2010
  • Previous Sale Amount: $319,850
  • Previous Sale Document Type: 68
Data used for valuation calculations is provided by RealtyHop, and other third party sources

Comparables

Unit
Status
Type
Beds
Baths
ft²
Price/ft²
Asking Price
Listed On
Closing Price
Sold On
HOA + Taxes

About St. Johns


Similar Homes for Sale

Currently no similar homes around

Nearby Rentals

Unit for rent at 14722 Bartram Creek Boulevard, Jacksonville, FL, 32259

$2,950 /mo

  • 3 Beds
  • 2 Baths
  • 1,653 ft²
14722 Bartram Creek Boulevard, Jacksonville, FL, 32259 Listing by ADNA SILVA-MUNIZ


Frequently Asked Questions

When was property at 1141 Ashfield Way built and last sold?
The property at 1141 Ashfield Way was built in 2010 and last sold on Mar 22, 2016 for $141,200.
How much is this home worth?
The estimated value of the home located at 1141 Ashfield Way is $0.
What are some comparable homes to 1141 Ashfield Way?
There are currently no comparable homes to 1141 Ashfield Way.