See Home Value
$550,000
● House - Off Market

11409 W 85th Pl

Arvada, CO 80005
bedrooms
2 Beds
bathrooms
2 Baths
square feet
1,212 Ft²
$3,177
Est. Monthly
$304
HOA / Fees

About This Property

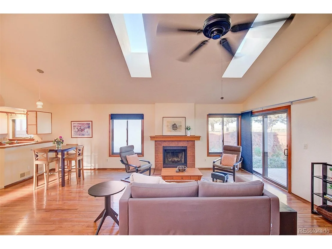
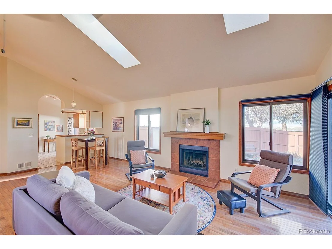
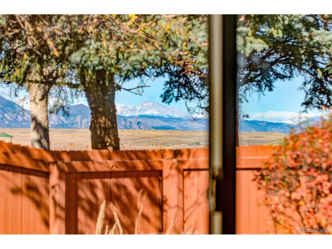
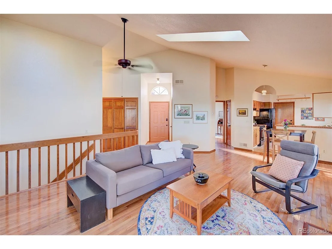
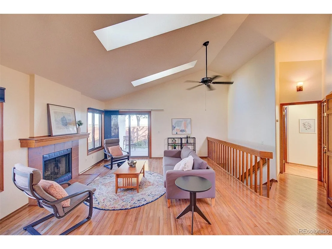
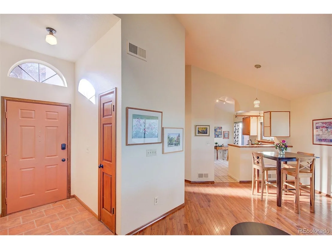
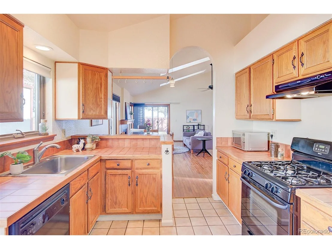
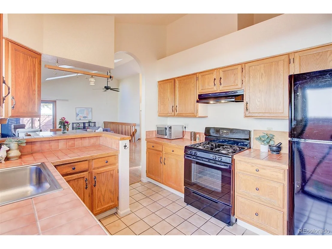
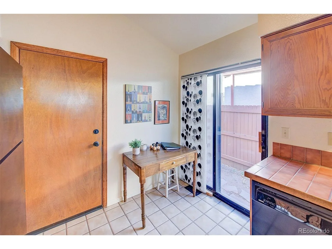
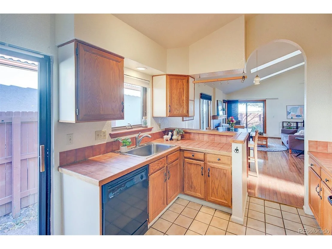
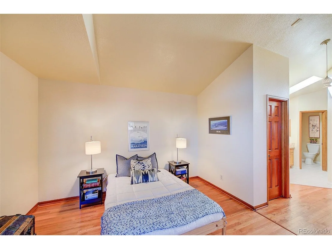
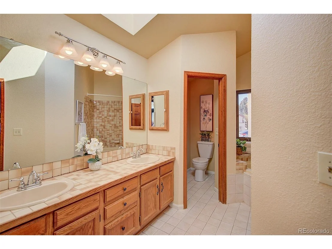
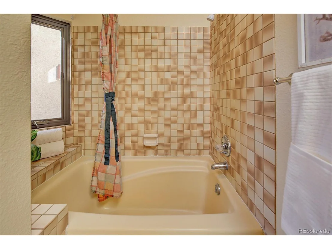
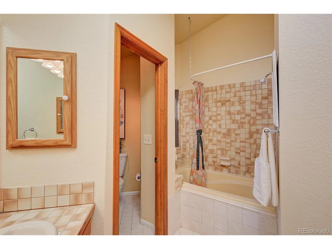
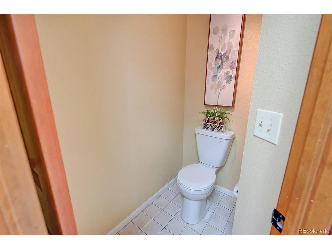
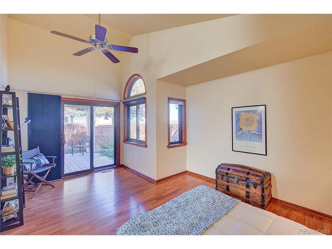
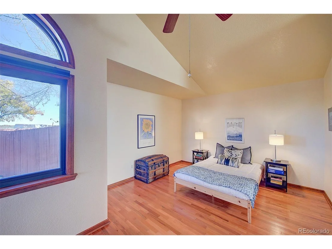
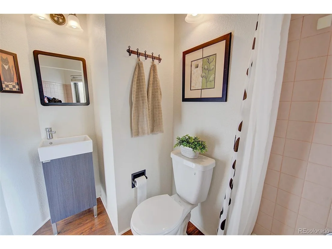
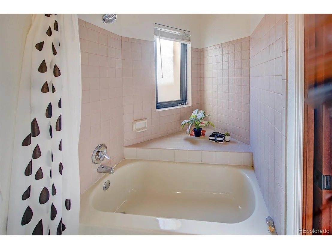
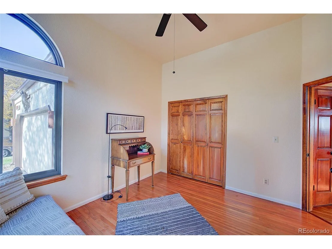
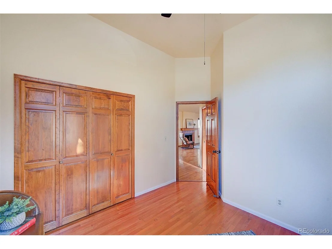
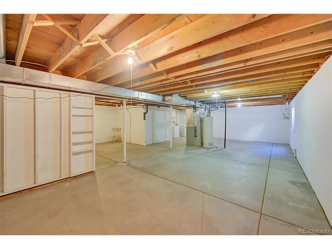
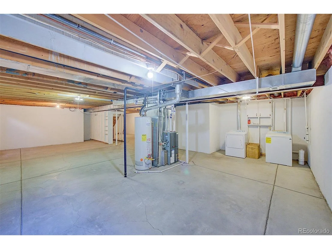
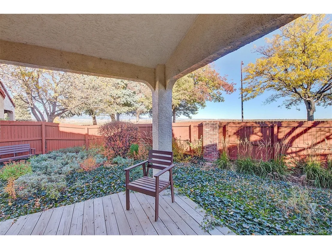
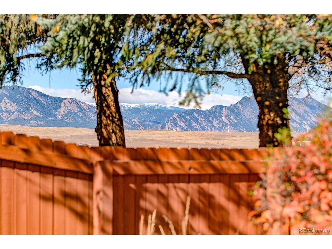
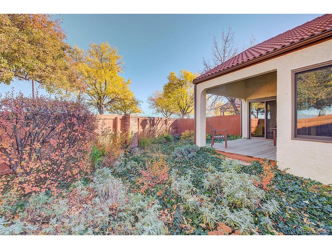
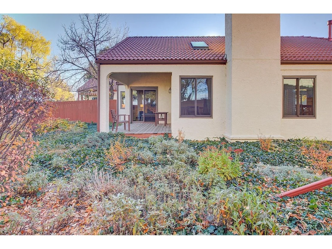
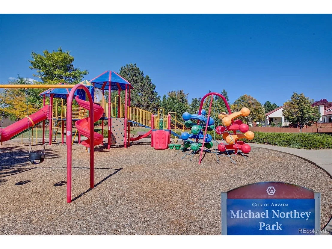
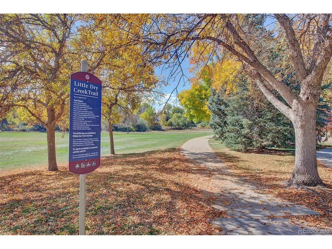
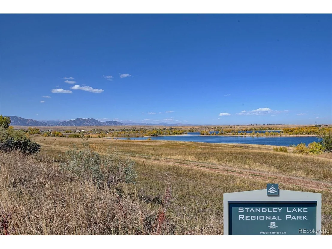
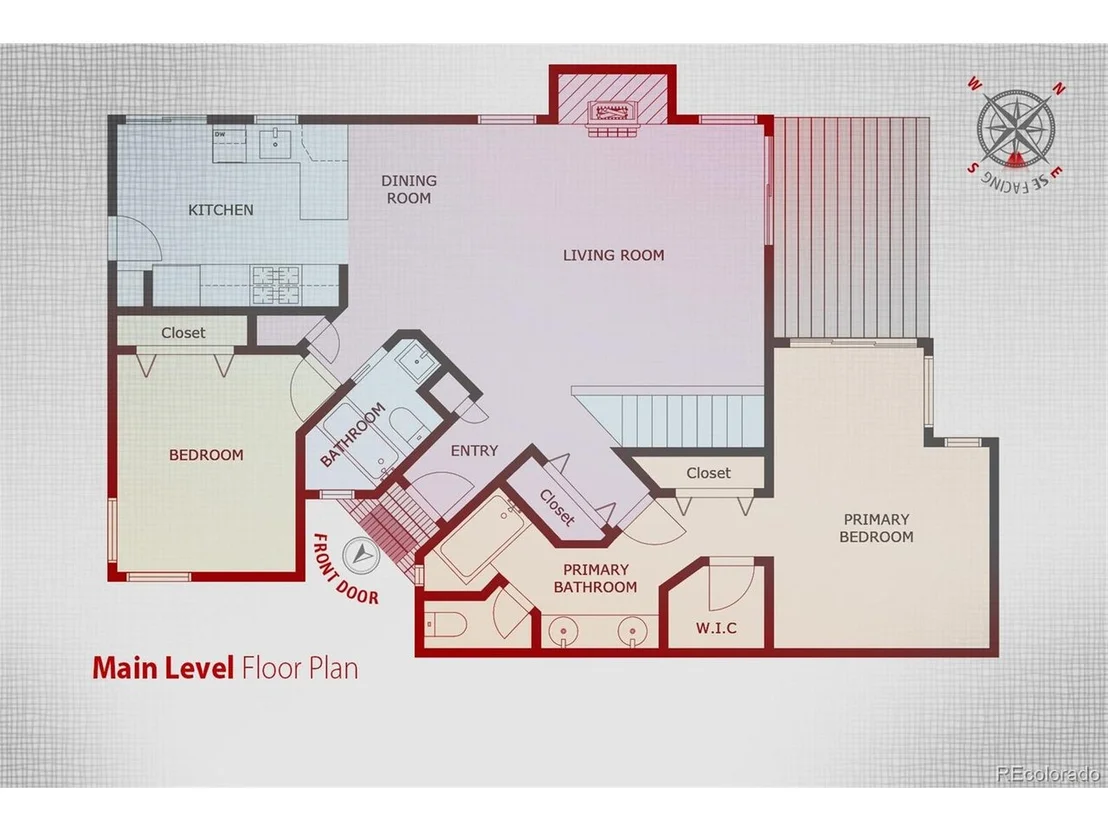
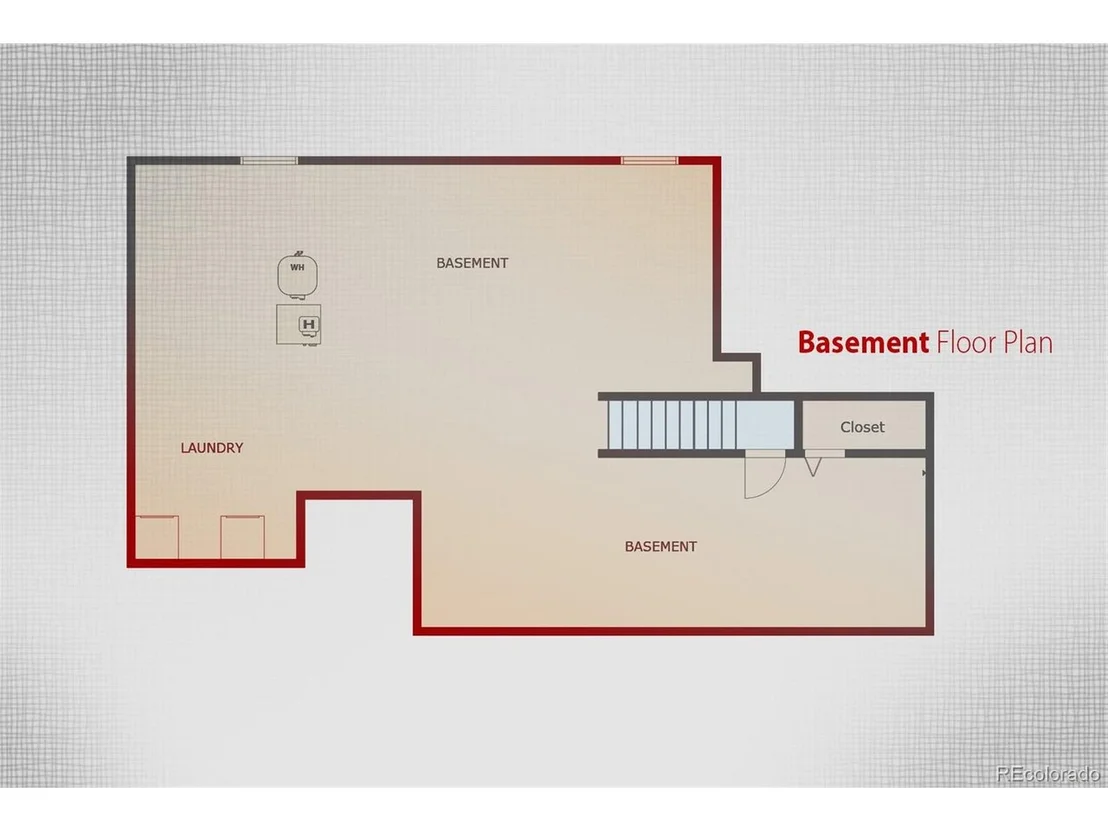
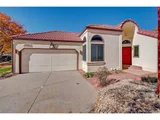
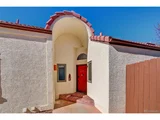
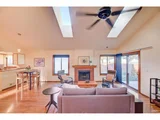
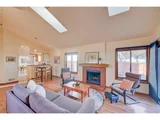
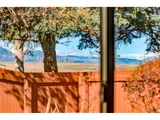
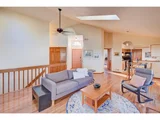
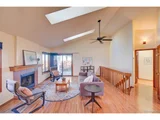
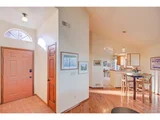
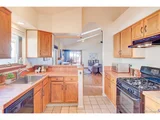
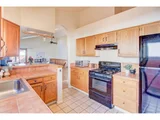
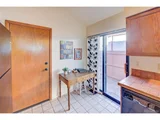
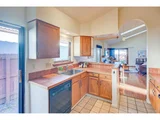
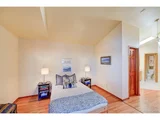
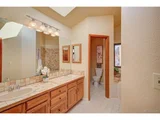
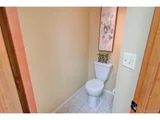
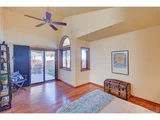
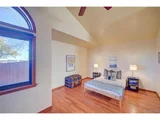
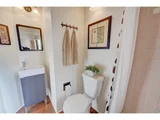
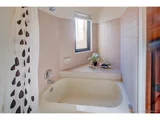
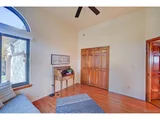
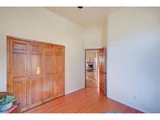
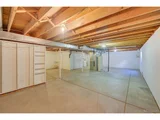
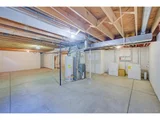
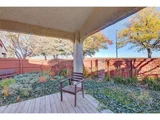
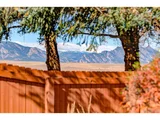
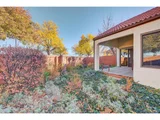
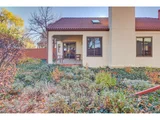
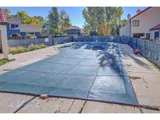
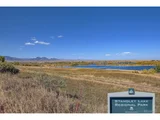
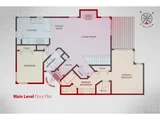
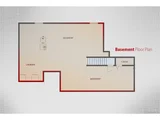
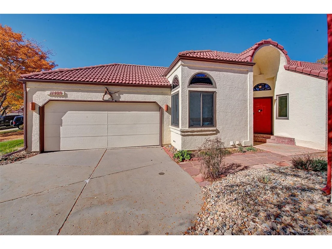
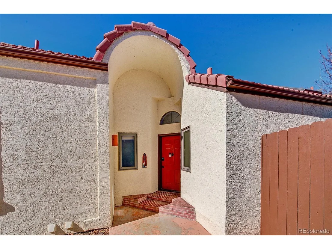
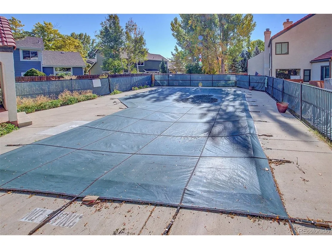
Welcome to this charming Spanish-style ranch home in the desirable Villages of San Marino! Enjoy low-maintenance living with the HOA taking care of front yard landscaping, irrigation, and snow removal, while the backyard is xeriscaped and features eco-friendly native plants. There are gorgeous hardwood floors throughout most of the main level as well as an open layout connecting the kitchen, dining area, and living room. The kitchen has an eat-in area and access to the side yard. The home has been freshly painted. Vaulted ceilings, skylights, and a wood-burning fireplace create a bright and comfortable space, and the living room and back deck both offer mountain views. The home includes a large primary suite with deck access and a four-piece bath, while the second bedroom and full bath are located on the opposite side of the house from the primary suite, providing added privacy. The unfinished basement has a rough-in for a bathroom, features egress windows and provides room to expand. The washer and dryer are currently in the basement, but some homes in the community have moved them to the main level with minimal effort, making this home easy to convert to all main floor living, if that's your desire. The home also has an attached 2-car garage, lots of storage space, and has a fully-fenced private backyard. Residents enjoy access to a community pool and nearby amenities include Excel Academy, Standley Lake, and Little Dry Creek Trail-all within walking distance. The Apex Center, Standley Lake Library, shops, and restaurants are also close by. Homes in this community rarely come on the market, making this a great opportunity to own in the Villages of San Marino!
Unit Size
1,212 Ft²
Days on Market
-
Land Size
0.10 acres
Price per sqft
$454
Property Type
House
Property Taxes
$172
HOA Dues
$304
Year Built
1987

Payment Calculator

Cap Rate Calculator

Last updated: 4 months ago (REcolorado MLS #IRE5593444)

Price History

Date / Event Date Event Price
Dec 19, 2025 Sold
Sold
Nov 27, 2025 In contract -
In contract
Oct 30, 2025 Listed by Keller Williams Avenues Realty $550,000
Listed by Keller Williams Avenues Realty
Welcome to this charming Spanish-style ranch home in the desirable Villages of San Marino! Enjoy low-maintenance living with the HOA taking care of front yard landscaping, irrigation, and snow removal, while the backyard is xeriscaped and features eco-friendly native plants. There are gorgeous hardwood floors throughout most of the main level as well as an open layout connecting the kitchen, dining area, and living room. The kitchen has an eat-in area and access to the side yard. The home has been freshly painted. Vaulted ceilings, skylights, and a wood-burning fireplace create a bright and comfortable space, and the living room and back deck both offer mountain views. The home includes a large primary suite with deck access and a four-piece bath, while the second bedroom and full bath are located on the opposite side of the house from the primary suite, providing added privacy. The unfinished basement has a rough-in for a bathroom, features egress windows and provides room to expand. The washer and dryer are currently in the basement, but some homes in the community have moved them to the main level with minimal effort, making this home easy to convert to all main floor living, if that's your desire. The home also has an attached 2-car garage, lots of storage space, and has a fully-fenced private backyard. Residents enjoy access to a community pool and nearby amenities include Excel Academy, Standley Lake, and Little Dry Creek Trail-all within walking distance. The Apex Center, Standley Lake Library, shops, and restaurants are also close by. Homes in this community rarely come on the market, making this a great opportunity to own in the Villages of San Marino!
Jun 5, 2002 Sold
Sold

Property Highlights

Garage
Fireplace

Building Info

Overview

    General

  • Year Built: 1987
  • Effective Year Built: 1987
  • Building Count: 1
  • Bedroom Count: 2
  • Bathroom Count: 3
  • Full Bathrooms: 2
  • Partial Bathrooms: 3
  • Building Condition: 0
  • Building Quality: 4
  • Construction Type: 2
  • Building Style: 11
  • Exterior Walls Type: 0
  • Interior Walls Type: 0
  • Roof Shape Type: 0
  • Roof Cover Type: 18
  • Floor Count: 100
  • Living Units: 1
  • Floor Cover: 0
  • Basement Type: 8
  • Basement Area: 1,212
  • Garage Type: 1
  • Garage Square Area: 410
  • Parking Space Count: 2
  • Patio Type: 59
  • Porch Type: 66
  • Pool Type: 0

    Dimensions

  • Lot Size Square Feet: 4,530
  • Total Building Area: 2,834
  • Gross Building Area: 2,974
  • Building Area: 1,212
  • Building Area Measurement: L

    Heating and Cooling

  • Fireplace Count: 1
  • Air Conditioning: 0
  • Heating: 4
  • Heated Square Feet: 1,212
  • Heating Fuel Type: 0

    Utilities

  • Sewer System: 5
  • Water Service: 6

Building

  • Building Type: 0
  • Property Class: R
  • Subdivision: VILLAGES OF SAN MARINO SECOND REPLAT
  • Land Acres: 0000000104
  • Standard Land Use Code: 1001
  • County Land Use Code: 110
  • State Land Use Code: 1112
  • Legal Description 1: SECTION 28 TOWNSHIP 02 RANGE 69 QTR NW SUBDIVISIONCD 782200 SUBDIVISIONNAME VILLAGES OF SAN MARINO SECOND REPLAT BLOCK 002 LOT 0027 SIZE: 4516 TRACT VALUE: .104

Neighborhood

  • School District Name: Jefferson County School District R-1
  • Census Tract: 009815

Geography

  • Assessors Map Reference: 11-B
  • Account Number: 300187408
  • Parcel: 29-282-01-009
  • Block: 2
  • Lot: 27
  • Meridian: SEC 28 TWN 02S RNG 69W
  • Municipality: ARVADA
  • Latitude: 39.8524
  • Longitude: -105.127

    Address

  • Full Address: 11409 W 85th Pl
  • Address - House Number: 11409
  • Street Direction: W
  • Address - Street Name: 85th
  • Address - Suffix Type: Pl
  • State: CO
  • City Name: Arvada
  • Carrier Code: C072
  • 4-Digit Zip Code: 4784
  • Zip Code: 80005

Valuation

    Tax

  • Total Area: 2,424
  • Tax Year: 2023
  • Tax Amount: $206,418
  • Tax Rate Code Area: 1011

    Appraisal Valuation

  • Standard Deviation: 0.1476
  • Valuation Date: Feb 21, 2024
  • Confidence Score: 82
  • Final Value: 607,870
  • High Value: 697,623
  • Low Value: 518,118

    Market Valuation

  • Market Total Value: $472,631
  • Market Land Value: $130,451
  • Market Improvement Value: $342,180

    Assessments Valuation

  • Assessed Year: 2023
  • Assessed Total Value: $27,981
  • Assessed Land Value: $8,740
  • Assessed Improvements Value: $19,241

    Sales

  • Current Sale Contract Date: May 31, 2002
  • Current Sale Recording Date: Jun 05, 2002
  • Current Sale Price:
  • Current Sale Document Type: 71
  • Current Sale Input Document Number: F1496520
Data used for valuation calculations is provided by RealtyHop, and other third party sources

Comparables

Unit
Status
Type
Beds
Baths
ft²
Price/ft²
Asking Price
Listed On
Closing Price
Sold On
HOA + Taxes

About Lakecrest


Similar Homes for Sale

Currently no similar homes around

Nearby Rentals


Frequently Asked Questions

When was property at 11409 West 85th Place built and last sold?
The property at 11409 West 85th Place was built in 1987 and last sold on May 31, 2002 for $259,900.
How much is this home worth?
The estimated value of the home located at 11409 West 85th Place is $0.
What are some comparable homes to 11409 West 85th Place?
There are currently no comparable homes to 11409 West 85th Place.