Check Availability
Houston 77043 Spring Branch West
11407 Valley Spring Drive
$749,900
● House - For Sale

11407 Valley Spring Drive

Houston, TX 77043
bedrooms
4 Beds
bathrooms
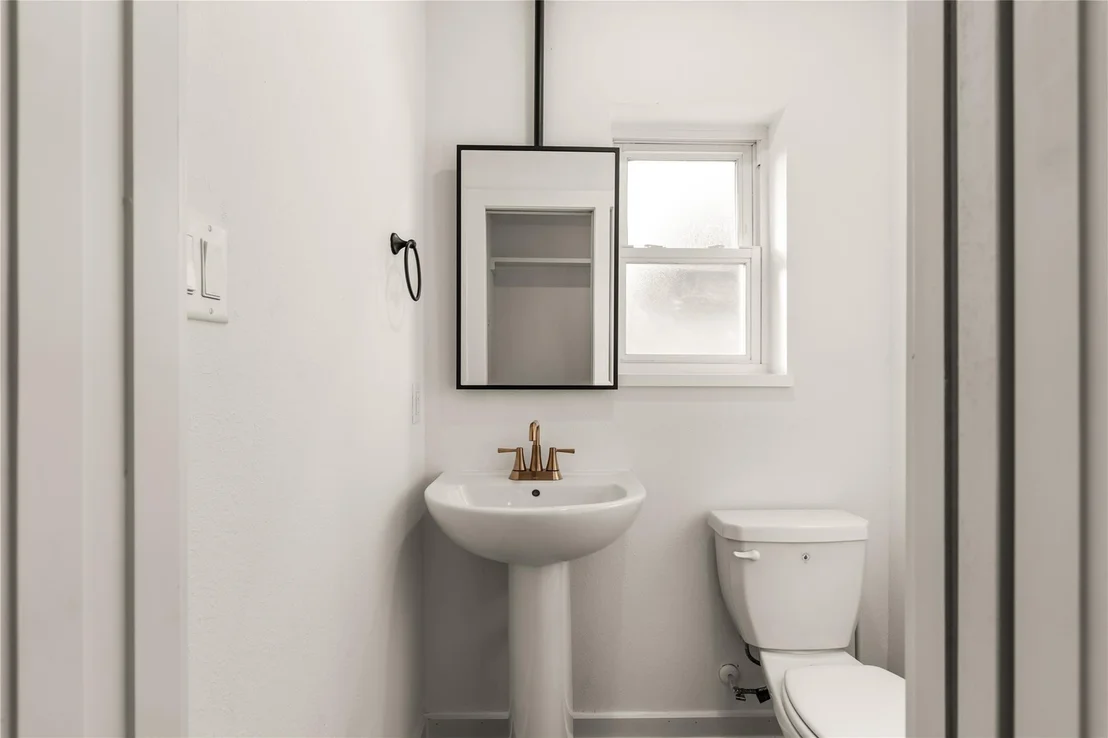
2 Baths, 1 Half Bath
square feet
2,328 Ft²
$3,745
Est. Monthly
$62
HOA / Fees

About This Property

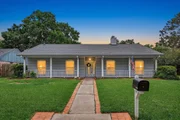
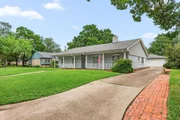
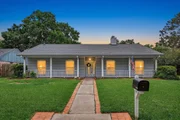
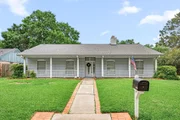
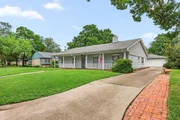
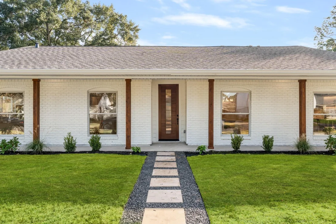
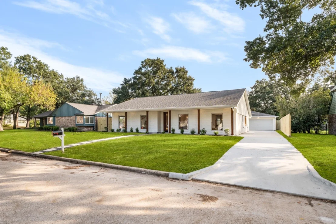
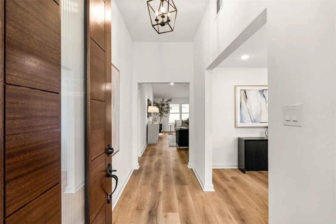
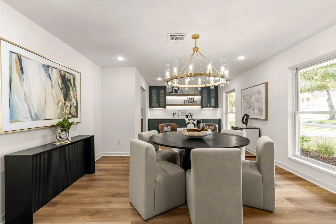
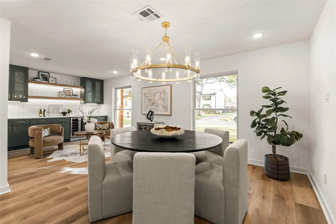
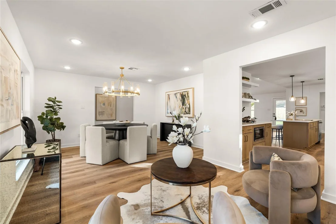
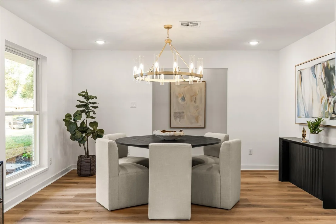
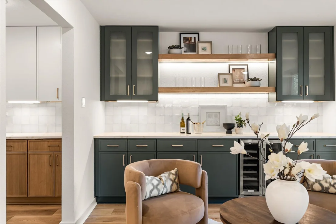
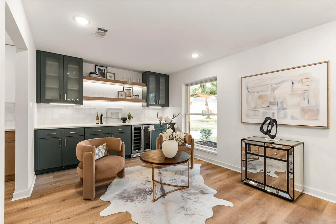
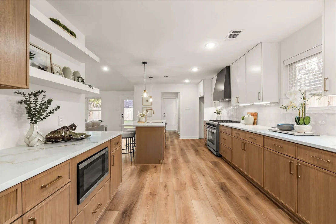
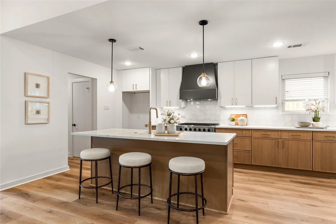
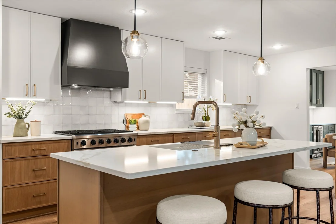
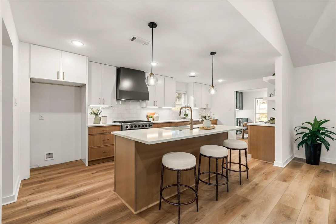
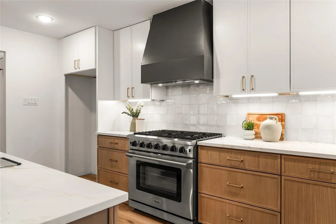
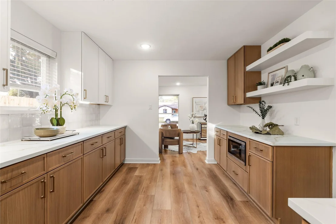
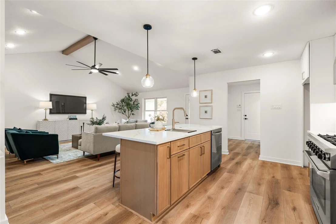
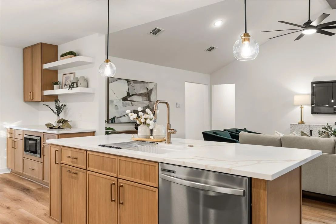
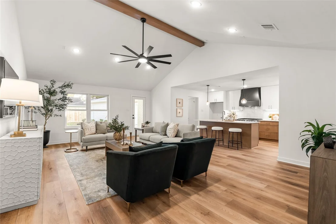
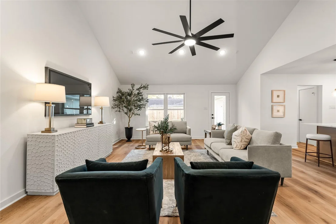
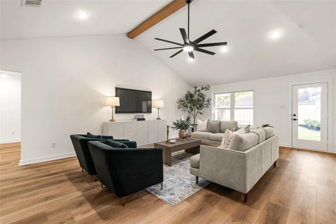
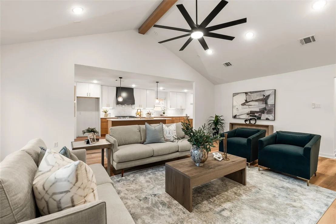
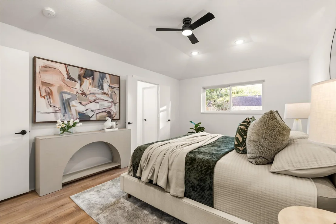
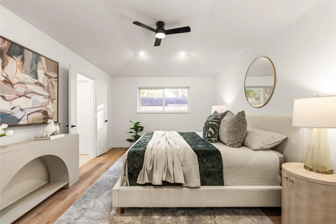
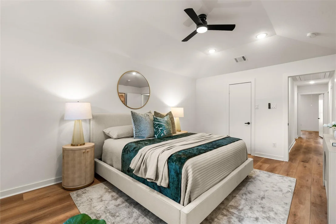
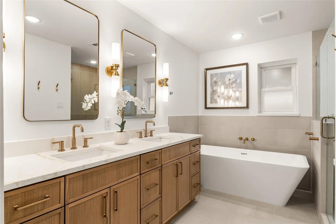
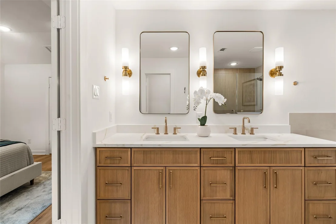
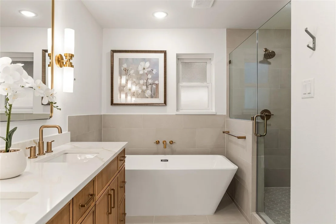
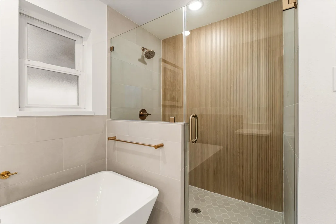
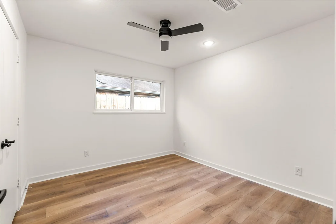
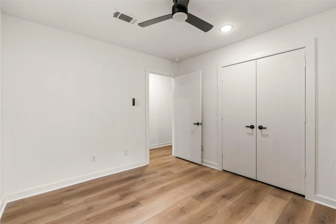
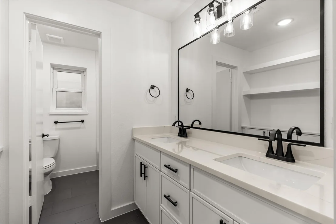
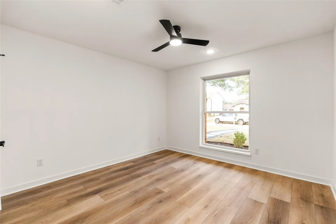
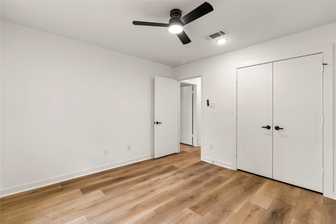
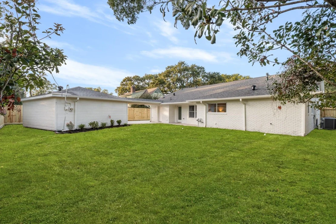
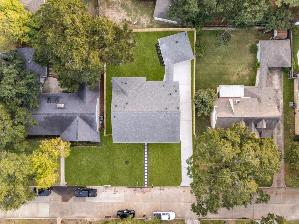
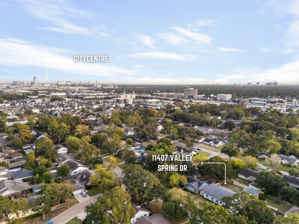
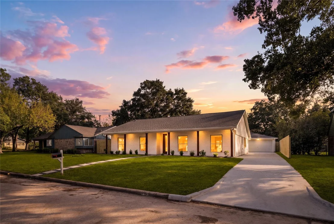
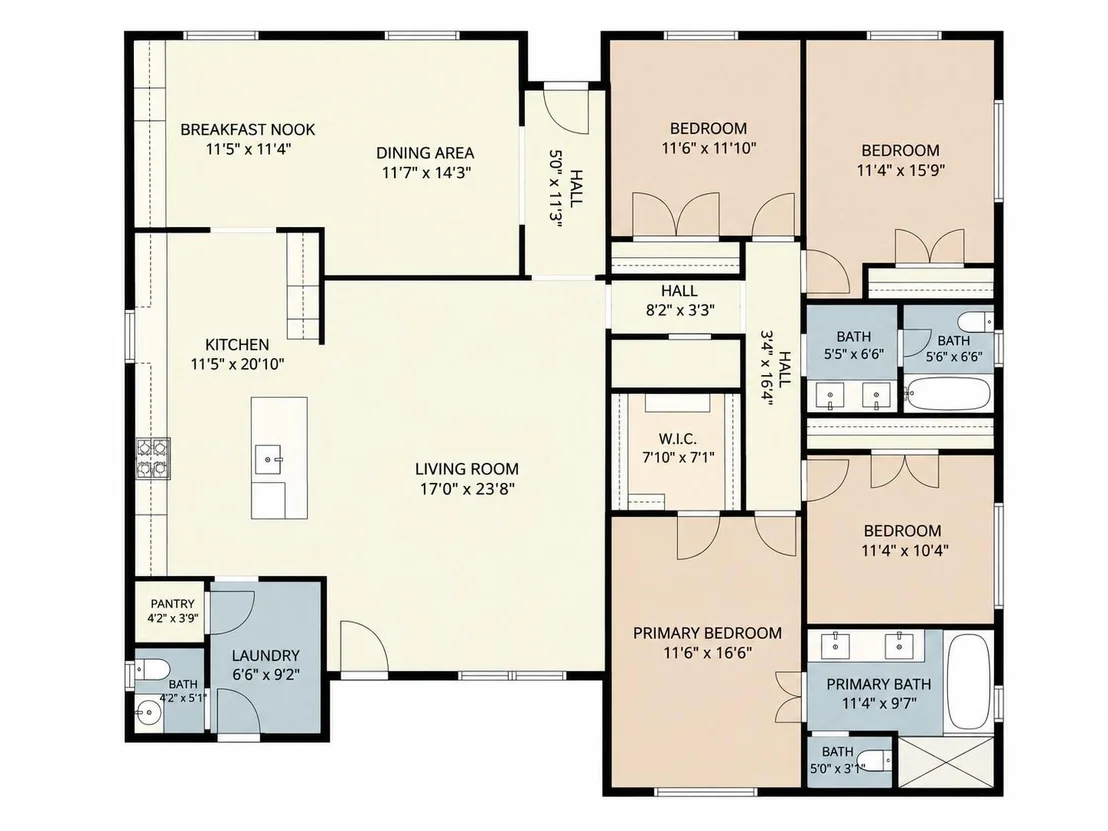
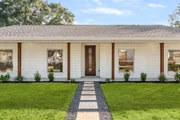
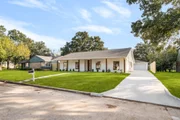
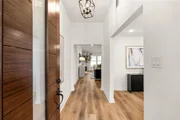
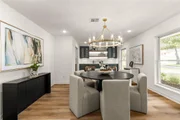
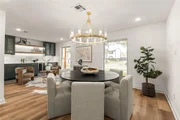
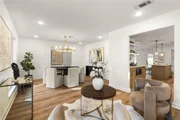
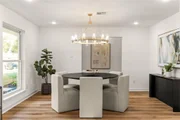
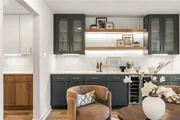
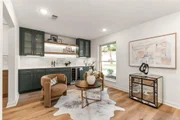
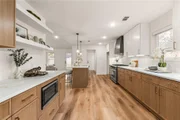
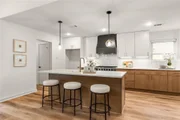
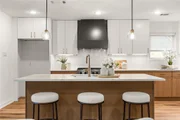
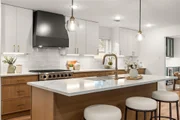
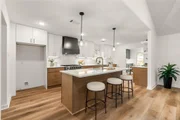
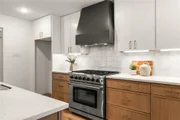
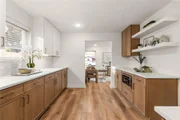
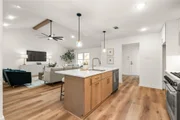
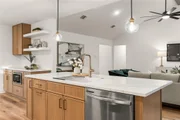
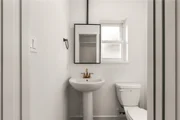
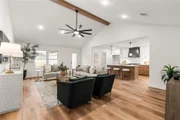
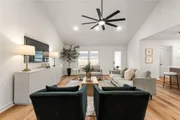
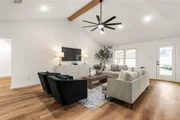
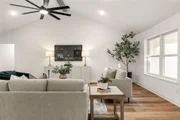
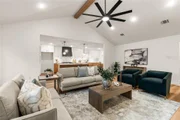
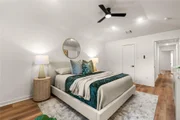
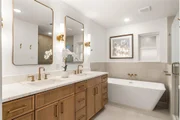
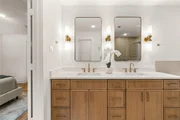
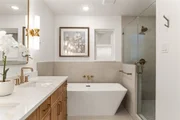
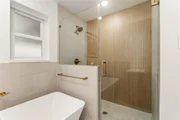
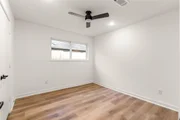
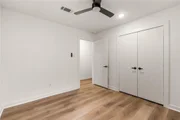
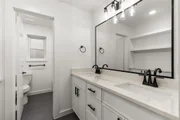
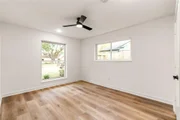
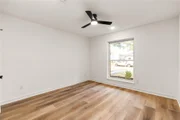
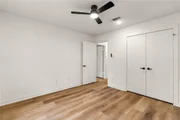
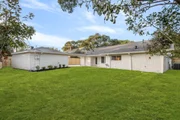
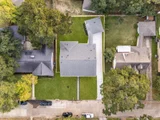
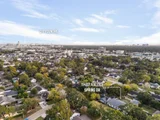
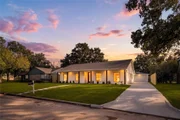
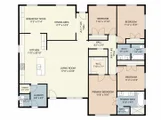
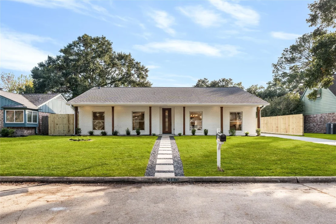
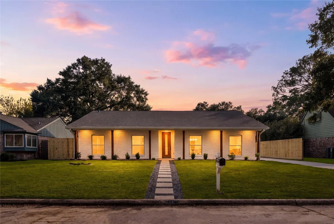
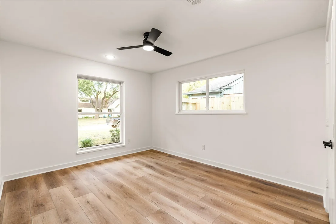
Located in desirable Sherwood Oaks, this beautifully renovated 4-bedroom, 2.5-bath home blends modern luxury with timeless charm. An impressive 11-ft foyer opens to a living area with soaring 14-ft cathedral ceilings. The kitchen features slim-shaker cabinetry, a 36-inch THOR 6-burner gas range, custom vent hood, walk-in pantry, and under-cabinet lighting. Additional highlights include a stylish dry bar with a built-in wine fridge and Delta / Moen plumbing fixtures throughout. Major upgrades include PEX plumbing, under-slab PVC drain lines, foundation repairs, French drains, a new driveway, and new electrical service and panel. Nestled among mature trees and oversized lots, Sherwood Oaks offers a true neighborhood feel. Zoned to Sherwood Elementary (new campus opening December 2026), Spring Forest Middle, and Stratford High. Minutes from Memorial City, CityCentre, and the upcoming 17-acre Silo Village mixed-use development, with easy access to I-10 and Beltway 8.
Unit Size
2,328 Ft²
Days on Market
-
Land Size
0.21 acres
Price per sqft
$322
Property Type
House
Property Taxes
-
HOA Dues
$62
Year Built
1968

Listed By

Payment Calculator

Cap Rate Calculator

Last updated: 8 hours ago (HAR #77702458)

Price History

Date / Event Date Event Price
Nov 19, 2026 Listed by Truss Real Estate | SERHANT. $749,900
Listed by Truss Real Estate | SERHANT.
Jul 17, 2026 Sold
Sold
Jul 16, 2026 In contract -
In contract
Jul 15, 2026 Temporarily off market -
Temporarily off market
Jul 6, 2026 In contract -
In contract
Show More

Property Highlights

Garage
Parking Details
Has Garage
Parking Features: Detached, Additional Parking, Garage Door Opener
Garage Spaces: 2
Interior Details
Half Bathrooms: 1
Full Bathrooms: 2
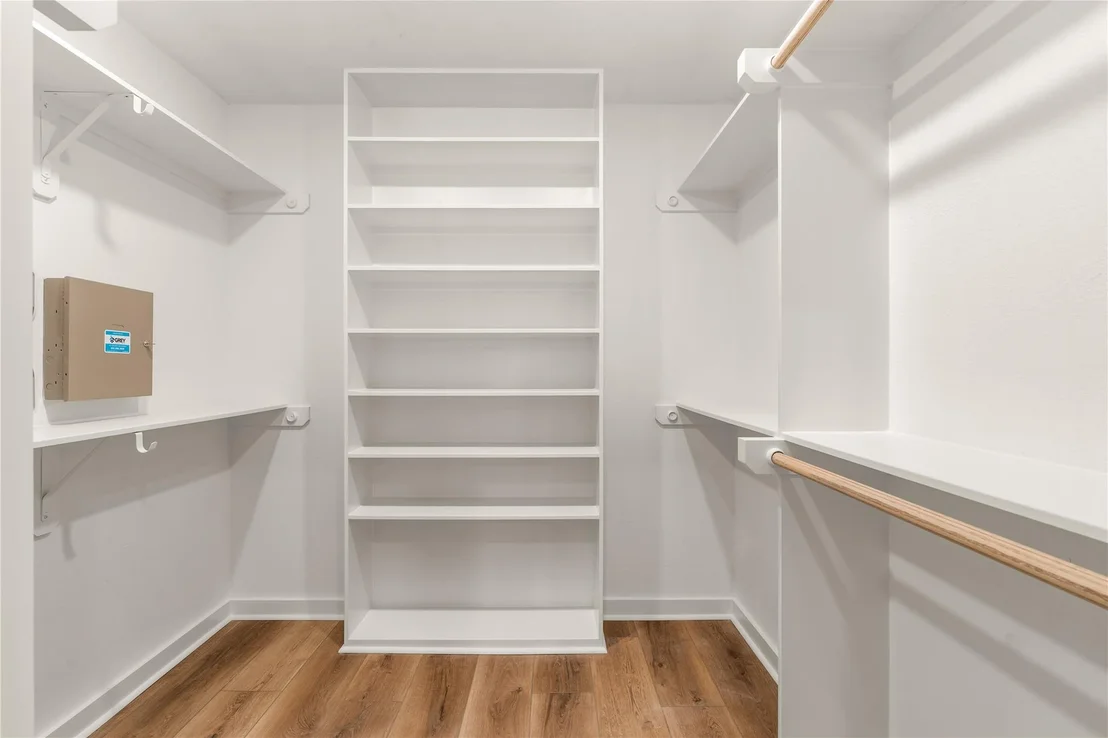
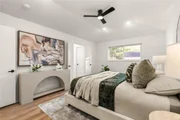
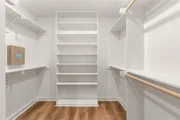
Interior Features: Dry Bar, High Ceilings, Vaulted Ceiling(s), Formal Entry/Foyer, Prewired for Alarm System, All Bedrooms Down, En-Suite Bath, Primary Bed - 1st Floor, Walk-In Closet(s)
Appliances: Disposal, Wine Refrigerator, Convection Oven, Microwave, Gas Range, Dishwasher
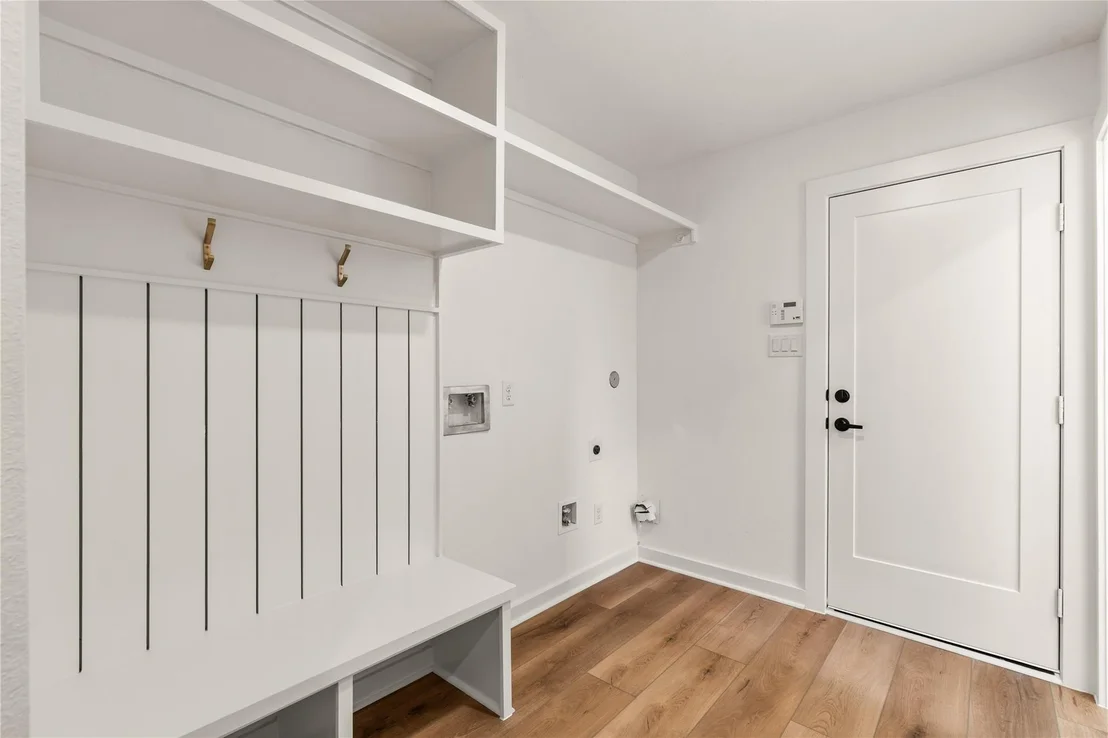
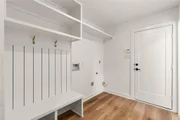
Laundry Features: Electric Dryer Hookup, Gas Dryer Hookup, Washer Hookup
Exterior Details
Square Footage: 2328
Architectural Style: Ranch
Year Built: 1968
Building Area Total: 2328
Window Features: Insulated/Low-E windows
Construction Materials: Batts Insulation, Brick
Patio and Porch Features: Covered, Porch
Lot Features: Back Yard, Subdivided, 0 Up To 1/4 Acre
Lot Size Area: 0.2149
Lot Size Units: Acres
Lot Size Acres: 0.2149
Lot Size Square Feet: 9360
Water Source: Public
Utilities Details
Cooling Type: Ceiling Fan(s), Electric
Heating Type: Natural Gas
Sewer : Public Sewer
Location Details
HOA/Condo/Coop Amenities: Pool
HOA Fee: $747
HOA Fee Frequency: Annually

Building Info

Overview

    General

  • Year Built: 1968
  • Effective Year Built: 1968
  • Building Count: 1
  • Total Rooms: 8
  • Bedroom Count: 4
  • Bathroom Count: 3
  • Full Bathrooms: 2
  • Partial Bathrooms: 3
  • Bathroom Plumbing Fixtures: 10
  • Building Condition: 6
  • Building Quality: 4
  • Construction Type: 2
  • Building Style: 1
  • Exterior Walls Type: 3
  • Interior Walls Type: 0
  • Roof Shape Type: 0
  • Roof Cover Type: 0
  • Floor Count: 100
  • Living Units: 1
  • Floor Cover: 0
  • Basement Type: 0
  • Basement Area: 0
  • Garage Type: 4
  • Garage Square Area: 462
  • Parking Space Count: 2
  • Patio Type: 20
  • Porch Type: 7
  • Pool Type: 0
  • Location Influence Type: 129

    Dimensions

  • Lot Size Square Feet: 9,360
  • Total Building Area: 2,328
  • Gross Building Area: 2,328
  • Building Area: 2,328
  • Building Area Measurement: L

    Heating and Cooling

  • Fireplace Count: 1
  • Air Conditioning: 1
  • Heating: 3
  • Heated Square Feet: 2,328
  • Heating Fuel Type: 3

    Utilities

  • Sewer System: 1
  • Water Service: 2

Building

  • Building Type: 0
  • Property Class: R
  • Subdivision: SHERWOOD OAKS SEC 2
  • Land Acres: 0000000215
  • Standard Land Use Code: 1001
  • County Land Use Code: 1001
  • State Land Use Code: A1
  • Legal Description 1: LT 80 BLK 4 SHERWOOD OAKS SEC 2

Neighborhood

  • School District Name: Spring Branch Independent School District
  • School Tax School District: SPRING BRANCH
  • Census Tract: 543202

Geography

  • Assessors Map Reference: 4858B
  • Account Number: 0973280000080
  • District: 061
  • Parcel: 097-328-000-0080
  • Block: 4
  • Lot: 80
  • Municipality: CITY OF HOUSTON
  • Latitude: 29.7892
  • Longitude: -95.5838

    Address

  • Full Address: 11407 Valley Spring Dr
  • Address - House Number: 11407
  • Address - Street Name: Valley Spring
  • Address - Suffix Type: Dr
  • State: TX
  • City Name: Houston
  • Carrier Code: C003
  • 4-Digit Zip Code: 4622
  • Zip Code: 77043

Valuation

    Tax

  • Total Area: 2,474
  • Tax Year: 2022
  • Tax Amount: $128,207
  • Tax Rate Code Area: 061

    Appraisal Valuation

  • Standard Deviation: 0.2012
  • Valuation Date: Sep 13, 2023
  • Confidence Score: 72
  • Final Value: 508,466
  • High Value: 610,777
  • Low Value: 406,154

    Market Valuation

  • Market Total Value: $359,993
  • Market Land Value: $146,880
  • Market Improvement Value: $213,113

    Assessments Valuation

  • Assessed Year: 2022
  • Assessed Total Value: $359,993
  • Assessed Land Value: $146,880
  • Assessed Improvements Value: $213,113

    Exemptions

  • Homeowner Exemption: Yes

    Sales

  • Current Sale Contract Date: Apr 29, 2004
  • Current Sale Recording Date: Apr 30, 2004
  • Current Sale Document Type: 71
  • Current Sale Input Document Number: X574572
Data used for valuation calculations is provided by RealtyHop, and other third party sources

Comparables

Unit
Status
Type
Beds
Baths
ft²
Price/ft²
Asking Price
Listed On
Closing Price
Sold On
HOA + Taxes

About Northwest Houston


Similar Homes for Sale

Currently no similar homes around

Nearby Rentals

Unit for rent at 726 Country Place Drive, Houston, TX, 77079

$1,699 /mo

  • 2 Beds
  • 2 Baths
  • 1,284 ft²
726 Country Place Drive #B, Houston, TX, 77079 Listing by John Murray
Unit for rent at 1510 Brayson Oaks Place, Houston, TX, 77043

$2,750 /mo

  • 3 Beds
  • 3 Baths
  • 2,302 ft²
1510 Brayson Oaks Place, Houston, TX, 77043 Listing by Gabriela Caminos
Unit for rent at 1063 Country Place Drive, Houston, TX, 77079

$2,400 /mo

  • 3 Beds
  • 2 Baths
  • 2,064 ft²
1063 Country Place Drive #1063, Houston, TX, 77079 Listing by Nikki Nguyen


Frequently Asked Questions

When was property at 11407 Valley Spring Drive built and last sold?
The property at 11407 Valley Spring Drive was built in 1968 and last sold on Apr 29, 2004 for $0.
How much is this home worth?
The estimated value of the home located at 11407 Valley Spring Drive is $746,747.
What are some comparable homes to 11407 Valley Spring Drive?
There are currently no comparable homes to 11407 Valley Spring Drive.