


11407 CLOVERHILL DRIVE


About This Property
Payment Calculator
Your Estimated Monthly Payment
Cap Rate Calculator
What does this mean?
Based on our analysis, the cap rate of this property is 1.25%. A negative cap rate indicates that the property might not be feasible as an income-producing asset. The median cap rate for a near zip code 11238 is 4.23%.
How much can I actually make?
Actual monthly rental income may vary between $4,760 and $7,140 depending on unit-specific characteristics. You can change the amount using the slider to further explore.
How is cap rate calculated?
Cap Rate = Net Operating Income (NOI) / Property Asset Value.
When calculating the cap rate, we assume 100% occupancy. Leverage (mortgage) is not considered.
Cap Rate provided by RealtyHop and RentHop, learn more about cap rate here.
Price History
| Date / Event | Date | Event | Price |
|---|---|---|---|
| May 31, 2024 | Sold | ||
| Sold | |||
| May 13, 2024 | In contract | - | |
| In contract | |||
| May 8, 2024 | Listed by Keller Williams Capital Properties | $620,000 | |
| Listed by Keller Williams Capital Properties | |||
| | |||
|
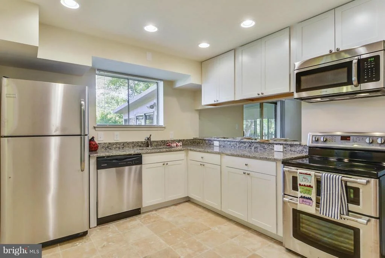
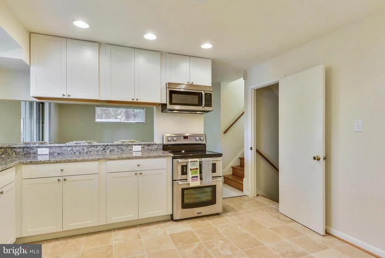
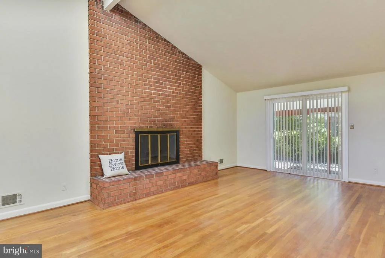
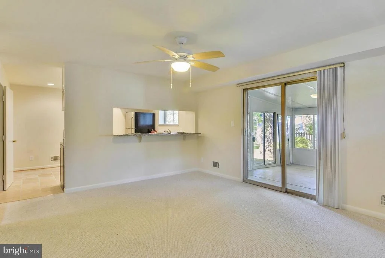
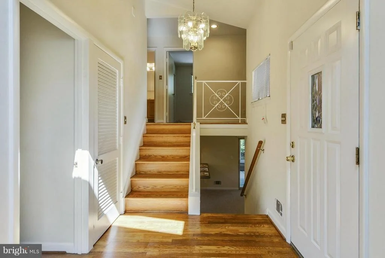
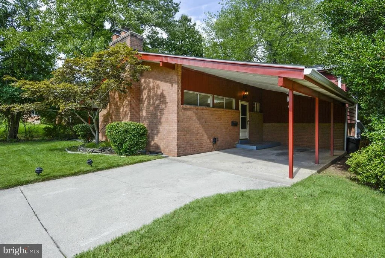
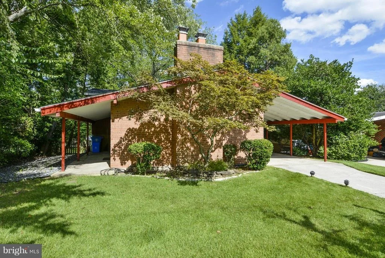
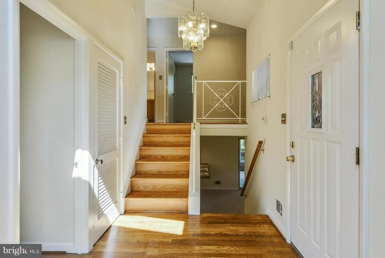
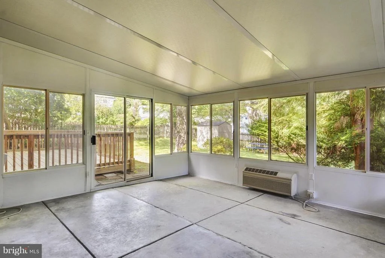
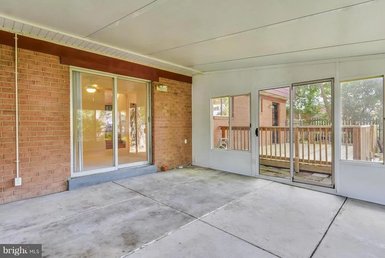
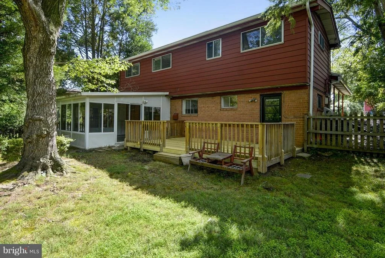
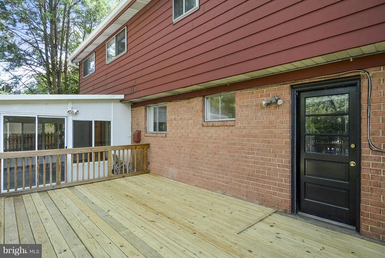
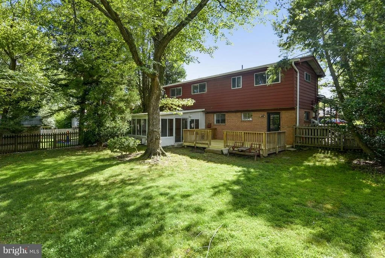
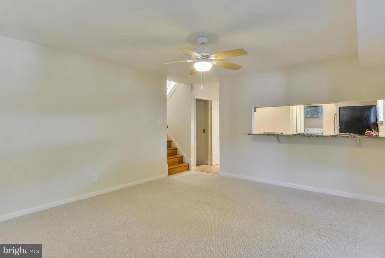
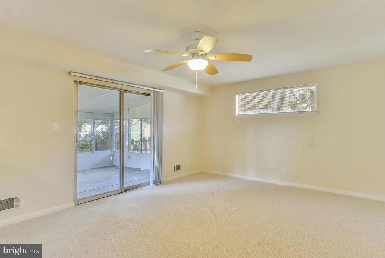
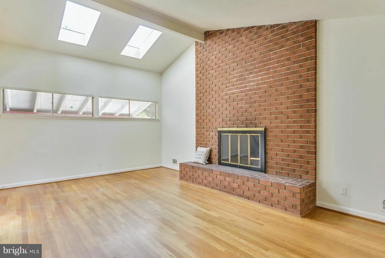
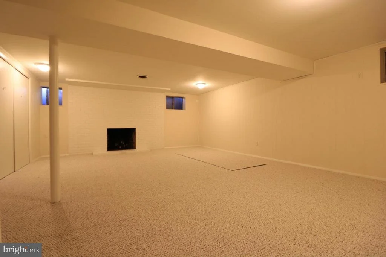
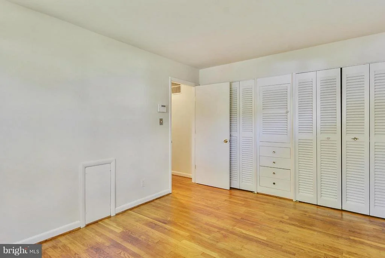
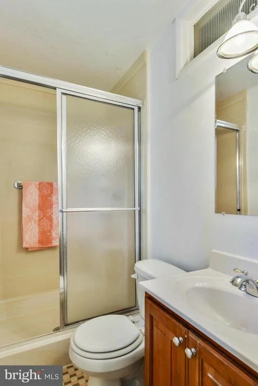
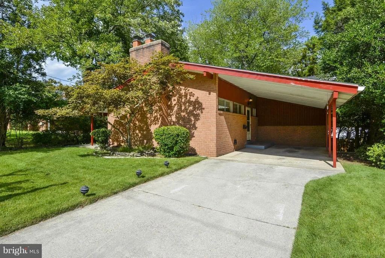
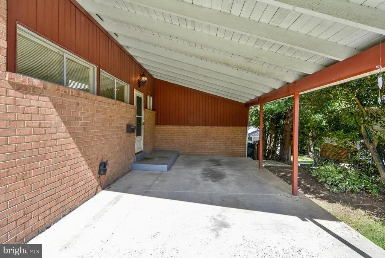
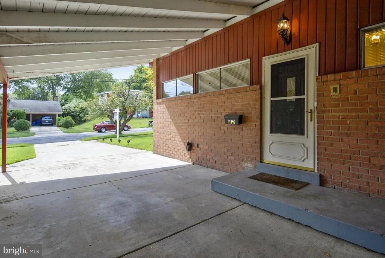
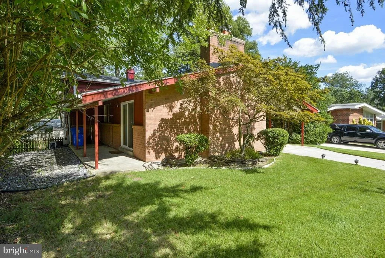
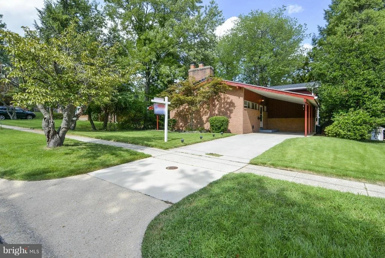
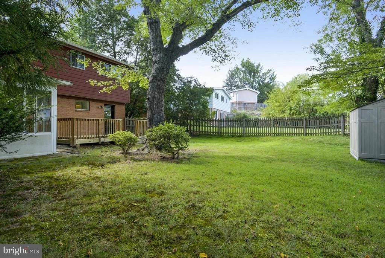
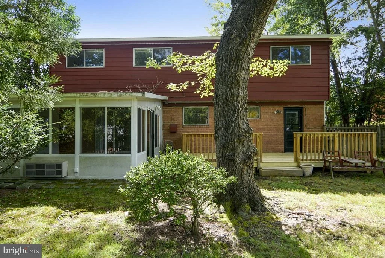
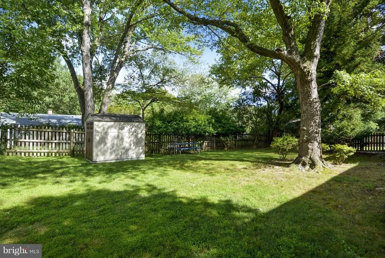
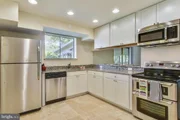
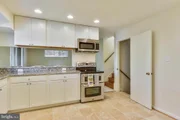
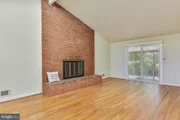
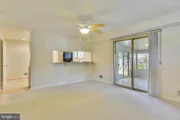
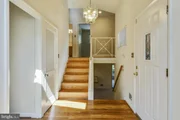
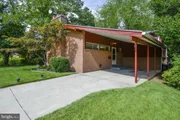
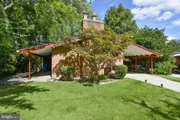
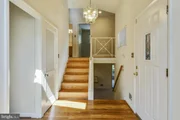
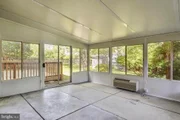
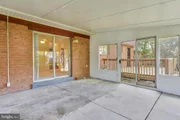
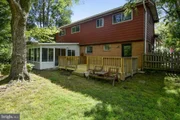
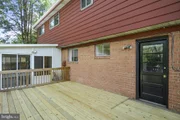
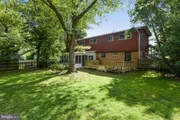
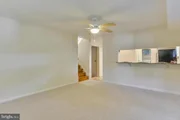
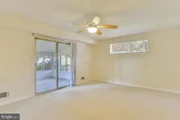
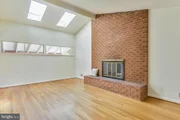
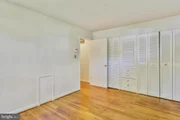
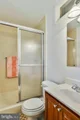
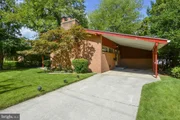
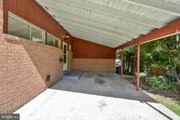
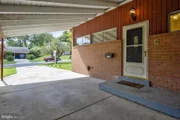
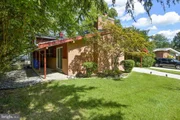
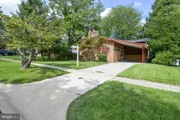
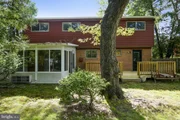
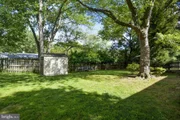
Offer deadline Monday 5/13 at noon. Welcome to this majestic and pristine 4 BR, 2.5 Bath contemporary home, nestled in the heart of the desired Kemp Mill Estates neighborhood. This home offers beautiful original hardwood flooring in excellent condition with vaulted ceilings and the perfect decor mix of character and charm with recent upgrades to bring this home to today's desired standards. This home has 4 levels of living with 3 good size bedrooms on the top floor including an owner's suite with an elegant updated en-suite full bath and an updated hall full bath with great tile and colors. The entry level brings you into a large family/living room with a wood burning fireplace as well as another good size bedroom for a main floor living option. The updated kitchen offers stainless and black appliances with granite counters and a granite bar that leads to a large dining optional area. The all seasons enclosed patio area adds versatile living space with its own HVAC system. The basement level offers a large rec room for an additional family room, exercise area or whatever you so desire with another fireplace. You will be shocked at the amount of interior living space. The kitchen level also includes a laundry room/HVAC and storage area. This home has beautiful landscaping with a large driveway and large carport and the backyard is fully fenced with a large deck for outdoor enjoyment and entertaining. Front load washer and dryer (2022), Carrier gas HVAC system and A/C unit (2021) and a gas water heater (2017) and roof was replaced by prior owner (est. 2015). This is ready to move into and make it your own. Close to shopping, restaurants and major roads.
| |||
| Oct 25, 2022 | No longer available | - | |
| No longer available | |||
| Oct 14, 2022 | Price Decreased |
$600,000
↓ $13K
(2.1%) | |
| Price Decreased | |||

Property Highlights
Building Info
Comparables
Status
Price/ft²
Listed On
Sold On
About Kemp Mill
Similar Homes for Sale
Currently no similar homes aroundNearby Rentals
$2,100 /mo
- 1 Bed
- 1 Bath
- 775 ft²

$3,000 /mo
- 4 Beds
- 2 Baths
- 1,959 ft²

RE/MAX Realty Group
Last Updated: 8 hours ago
Data Source: Bright MLS , MLS# 1002453527








 Your Privacy Choices
Phone: 425-283-2930
Address: 335 Madison Avenue, New York, NY 10017