See Home Value
$375,000 Last Listed Price
● House - Off Market

11406 Olympia Drive

Houston, TX 77077
bedrooms
4 Beds
bathrooms
2 Baths
square feet
2,311 Ft²
$390,015
RealtyHop Estimate
4.00%
Since Oct 1, 2022
National-US
Primary Model

About This Property

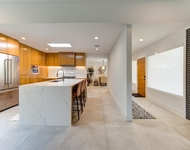
Step into this well-maintained & move-in ready traditional 4BD/2BA ranch-style home in Village West where a newly remodeled clubhouse, sizeable playground & picnic area creates a great community close to the Westchase district, Galleria area, downtown, Terry Hershey Park & Houston's renowned Chinatown. Neutral tones, high ceilings, tile floors & lots of natural light welcomes you into the open concept living/dining room anchored by a brick fireplace. Delight your inner chef in the sleek dine-in kitchen that is a culinary dream w/new SS appliances, fresh paint on walls & cabinets, w/glass sliders to the tranquil covered patio & fenced-in yard. Relish in the amenities of the large primary suite that is set to delight walk-in closet & ensuite w/tiled walk-in shower, separate vanities & add'l renovated walk-in closet. New HVAC system (2021), gas water heater & dryer connections, plus backyard w/250+ feet of drainage & extra 30 yards of soil makes this is one to put at the top of your list!
Unit Size
2,311 Ft²
Days on Market
-
Land Size
0.20 acres
Price per sqft
$162
Property Type
House
Property Taxes
$580
HOA Dues
$61
Year Built
1978

Payment Calculator

Cap Rate Calculator

Last updated: 5 months ago (HAR #66027672)

Price History

Date / Event Date Event Price
Sep 1, 2022 Sold
Sold
Jul 28, 2022 Listed by Keller Williams Realty - Memorial $375,000
Listed by Keller Williams Realty - Memorial
Step into this well-maintained & move-in ready traditional 4BD/2BA ranch-style home in Village West where a newly remodeled clubhouse, sizeable playground & picnic area creates a great community close to the Westchase district, Galleria area, downtown, Terry Hershey Park & Houston's renowned Chinatown. Neutral tones, high ceilings, tile floors & lots of natural light welcomes you into the open concept living/dining room anchored by a brick fireplace. Delight your inner chef in the sleek dine-in kitchen that is a culinary dream w/new SS appliances, fresh paint on walls & cabinets, w/glass sliders to the tranquil covered patio & fenced-in yard. Relish in the amenities of the large primary suite that is set to delight walk-in closet & ensuite w/tiled walk-in shower, separate vanities & add'l renovated walk-in closet. New HVAC system (2021), gas water heater & dryer connections, plus backyard w/250+ feet of drainage & extra 30 yards of soil makes this is one to put at the top of your list!
Aug 28, 2020 Sold
Sold
May 14, 2020 Listed by Redfin Corporation $299,000
Listed by Redfin Corporation
Welcome home to this wonderful traditional 4 bedroom, 2 bath home featuring neutral tones ideal for any décor, vaulted ceilings, stone floors and lots of natural light. The kitchen is well equipped with cooktop island/breakfast bar, and plenty of cabinetry. Master suite with updated bath, large walk in shower, dual vanities. Recent roof, foundation and total plumbing replacement, per seller. Lovely back yard with covered patio, mature landscaping. This property is well maintained, and move-in ready!

Property Highlights

Fireplace
Garage

Building Info

Overview

    General

  • Year Built: 1978
  • Effective Year Built: 1978
  • Building Count: 1
  • Total Rooms: 7
  • Bedroom Count: 4
  • Bathroom Count: 2
  • Full Bathrooms: 2
  • Partial Bathrooms: 2
  • Bathroom Plumbing Fixtures: 12
  • Building Condition: 6
  • Building Quality: 4
  • Construction Type: 2
  • Building Style: 1
  • Exterior Walls Type: 3
  • Interior Walls Type: 0
  • Roof Shape Type: 0
  • Roof Cover Type: 0
  • Floor Count: 100
  • Living Units: 1
  • Floor Cover: 0
  • Basement Type: 0
  • Basement Area: 0
  • Garage Type: 7
  • Garage Square Area: 506
  • Parking Space Count: 2
  • Patio Type: 20
  • Porch Type: 7
  • Pool Type: 0
  • Location Influence Type: 129

    Dimensions

  • Lot Size Square Feet: 8,884
  • Total Building Area: 2,311
  • Gross Building Area: 2,311
  • Building Area: 2,311
  • Building Area Measurement: L

    Heating and Cooling

  • Fireplace Count: 1
  • Air Conditioning: 1
  • Heating: 3
  • Heated Square Feet: 2,311
  • Heating Fuel Type: 3

    Utilities

  • Sewer System: 1
  • Water Service: 2

Building

  • Building Type: 0
  • Property Class: R
  • Subdivision: VILLAGE WEST SEC 1
  • Land Acres: 0000000204
  • Standard Land Use Code: 1001
  • County Land Use Code: 1001
  • State Land Use Code: A1
  • Legal Description 1: LT 10 BLK 1 VILLAGE WEST SEC 1

Neighborhood

  • School District Name: Houston Independent School District
  • School Tax School District: HOUSTON ISD
  • Census Tract: 451006

Geography

  • Assessors Map Reference: 4856B
  • Account Number: 1096970000010
  • District: 061
  • Parcel: 109-697-000-0010
  • Block: 1
  • Lot: 10
  • Municipality: CITY OF HOUSTON
  • Latitude: 29.7439
  • Longitude: -95.5781

    Address

  • Full Address: 11406 Olympia Dr
  • Address - House Number: 11406
  • Address - Street Name: Olympia
  • Address - Suffix Type: Dr
  • State: TX
  • City Name: Houston
  • Carrier Code: C020
  • 4-Digit Zip Code: 6420
  • Zip Code: 77077

Valuation

    Tax

  • Total Area: 2,549
  • Tax Year: 2022
  • Tax Amount: $538,474
  • Tax Rate Code Area: 061

    Appraisal Valuation

  • Standard Deviation: 0.1987
  • Valuation Date: Sep 13, 2023
  • Confidence Score: 73
  • Final Value: 376,195
  • High Value: 450,965
  • Low Value: 301,425

    Market Valuation

  • Market Total Value: $334,419
  • Market Land Value: $107,146
  • Market Improvement Value: $227,273

    Assessments Valuation

  • Assessed Year: 2022
  • Assessed Total Value: $334,419
  • Assessed Land Value: $107,146
  • Assessed Improvements Value: $227,273

    Exemptions

  • Homeowner Exemption: Yes

    Sales

  • Current Sale Contract Date: Sep 01, 2022
  • Current Sale Recording Date: Sep 02, 2022
  • Current Sale Document Type: 27
  • Current Sale Input Document Number: 447672
  • Previous Sale Recording Date: Aug 31, 2020
  • Previous Sale Contract Date: Aug 28, 2020
  • Previous Sale Amount: $317,200
  • Previous Sale Document Type: 70
Data used for valuation calculations is provided by RealtyHop, and other third party sources

Comparables

Unit
Status
Type
Beds
Baths
ft²
Price/ft²
Asking Price
Listed On
Closing Price
Sold On
HOA + Taxes

About Westside


Similar Homes for Sale

Currently no similar homes around

Nearby Rentals

Unit for rent at 303 Isolde Drive, Houston, TX, 77024

$8,500 /mo

  • 3 Beds
  • 3 Baths
  • 2,530 ft²
303 Isolde Drive, Houston, TX, 77024 Listing by Soraya Goode
Unit for rent at 12927 Hansel Lane, Houston, TX, 77024

$8,750 /mo

  • 4 Beds
  • 3 Baths
  • 4,619 ft²
12927 Hansel Lane, Houston, TX, 77024 Listing by Eric Chiang
Unit for rent at 3015 Bonnebridge Way Boulevard, Houston, TX, 77082

$5,950 /mo

  • 4 Beds
  • 3 Baths
  • 4,345 ft²
3015 Bonnebridge Way Boulevard, Houston, TX, 77082 Listing by Robert James


Frequently Asked Questions

When was property at 11406 Olympia Drive built and last sold?
The property at 11406 Olympia Drive was built in 1978 and last sold on Sep 1, 2022 for $0.
How much is this home worth?
The estimated value of the home located at 11406 Olympia Drive is $378,028.
What are some comparable homes to 11406 Olympia Drive?
There are currently no comparable homes to 11406 Olympia Drive.