See Home Value
Reston 20191 Reston
11406 FIELDSTONE LANE
$1,285,000
● House - Off Market

11406 FIELDSTONE LANE

RESTON, VA 20191
bedrooms
5 Beds
bathrooms
4 Baths
square feet
5,073 Ft²
$1,258,885
RealtyHop Estimate
14.44%
Since Sep 1, 2021
National-US
Primary Model

About This Property

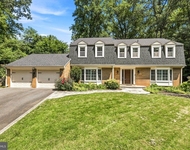
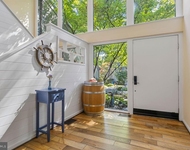
This 5000+ sq ft CUSTOM-home on .41 acres built to impeccable standards, on a stunning lot, combines the elegance of traditional living with a contemporary edge.   Step into luxury through a custom double door into a 2-story foyer punctuated with a striking light fixture, a sunken living room with cathedral ceiling and skylights, a family room with a sleek linear gas fireplace, a main level bedroom/office with attached bath and a beautifully appointed eat-in kitchen with raised panel maple cabinets, refrigerator and dishwasher.  Brand-new matt black wall oven and microwave.  Stars of the show however are the floor to ceiling windows and the 47 x 11 deck, affording sweeping views of the undisturbed woodland.  Rich and pristine hardwood floors span most of the main and upper levels.   Upper level is comprised of 3 bedrooms, 2 full baths and a large laundry closet.   Primary bedroom with cathedral ceiling and 2 skylights is adjoined by a sitting room – perfect for an office, your morning cup of tea or catch a bit of television prior to retiring for the evening.   This sitting space is open and overlooks the foyer and living room and could be built out as another bedroom, if so desired.  The primary bath – is modern luxury personified with a sleek tile and glass shower enclosure with automatic temperature control, a private water closet and even a custom make up counter. The picture windows and skylight will bring you tremendous delight in this glorious bath!   The second bedroom is a large room with 2 walk-in closets and is designed to fit 2 beds most comfortably.   The beautiful updated  full bath with skylight is tastefully curated .  The walk-out lower level is another area where the owners spared no expense.  The recreation room features beautiful Italian tile floors and fireplace surround with a linear gas fireplace and 65" TV.  The lower level bedroom with a luxurious en-suite bath is abundant in natural lights and makes for a great in-law  or au-pair suite.  This floor also offers a Murphy bed.   A welcome addition to any house is the ample storage room.  A sampling of Updates: *primary bath remodel (2019) * Full Bath upper level remodel (2019) * Basement remodel including full bath (2015) * 8 skylights (2013) * *7-zone irrigation system (2012) * Extensive kitchen remodel (2005) * water heater (2005)* HVAC (2005)* Roof (2003) *  A detailed list of updates uploaded to the document portal.  Beautifully built, thoughtfully updated and impeccably maintained -- this is a rare find for sure!
Unit Size
5,073 Ft²
Days on Market
-
Land Size
0.41 acres
Price per sqft
$217
Property Type
House
Property Taxes
$834
HOA Dues
$60
Year Built
1987

Payment Calculator

Cap Rate Calculator

Last updated: 9 months ago (Bright MLS #VAFX1195876)

Price History

Date / Event Date Event Price
Aug 12, 2021 Sold
Sold
Jul 9, 2021 Listed by Corcoran McEnearney $1,100,000
Listed by Corcoran McEnearney
Jun 13, 1995 Sold
Sold

Property Highlights

Air Conditioning
Fireplace

Building Info

Overview

    General

  • Year Built: 1987
  • Effective Year Built: 1987
  • Building Count: 1
  • Total Rooms: 6
  • Bedroom Count: 4
  • Bathroom Count: 5
  • Full Bathrooms: 4
  • Partial Bathrooms: 5
  • Building Condition: 0
  • Building Quality: 0
  • Construction Type: 6
  • Building Style: 40
  • Exterior Walls Type: 17
  • Interior Walls Type: 0
  • Roof Shape Type: 0
  • Roof Cover Type: 3
  • Floor Count: 200
  • Living Units: 1
  • Floor Cover: 9
  • Basement Type: 1
  • Basement Area: 650
  • Garage Type: 1
  • Garage Square Area: 528
  • Parking Space Count: 2
  • Patio Type: 0
  • Porch Type: 7
  • Pool Type: 0
  • Location Influence Type: 206

    Dimensions

  • Lot Size Square Feet: 17,803
  • Total Building Area: 4,799
  • Gross Building Area: 4,799
  • Building Area: 3,621
  • Building Area Measurement: L

    Heating and Cooling

  • Fireplace Count: 1
  • Air Conditioning: 1
  • Heating: 8
  • Heated Square Feet: 3,621
  • Heating Fuel Type: 2

    Utilities

  • Sewer System: 1
  • Water Service: 2

Building

  • Building Type: 0
  • Property Class: R
  • Subdivision: RESTON
  • Land Acres: 0000000409
  • Standard Land Use Code: 1001
  • County Land Use Code: 011
  • Legal Description 1: RESTON LT 4 BLK 4 SEC 18

Neighborhood

  • School District Name: Fairfax County Public Schools
  • Census Tract: 481500

Zoning

  • Zoning: 372

Geography

  • Assessors Map Reference: 026-4
  • District: Apr 30, 2001
  • Section: 18
  • Parcel: 0264-08040004
  • Block: 4
  • Lot: 4
  • Municipality: HUNTER MILL DIST #5
  • Latitude: 38.9179
  • Longitude: -77.3385

    Address

  • Full Address: 11406 Fieldstone Ln
  • Address - House Number: 11406
  • Address - Street Name: Fieldstone
  • Address - Suffix Type: Ln
  • State: VA
  • City Name: Reston
  • Carrier Code: C022
  • 4-Digit Zip Code: 3919
  • Zip Code: 20191

Valuation

    Tax

  • Total Area: 3,621
  • Tax Year: 2022
  • Tax Amount: $1,147,155
  • Tax Rate Code Area: 10500

    Appraisal Valuation

  • Standard Deviation: 0.0985
  • Valuation Date: Aug 23, 2023
  • Confidence Score: 90
  • Final Value: 1,234,020
  • High Value: 1,355,588
  • Low Value: 1,112,452

    Market Valuation

  • Market Total Value: $963,590
  • Market Land Value: $374,000
  • Market Improvement Value: $589,590

    Assessments Valuation

  • Assessed Year: 2022
  • Assessed Total Value: $963,590
  • Assessed Land Value: $374,000
  • Assessed Improvements Value: $589,590

    Sales

  • Current Sale Contract Date: Aug 10, 2021
  • Current Sale Recording Date: Aug 12, 2021
  • Current Sale Price:
  • Current Sale Document Type: 27
  • Current Sale Input Document Number: 2021127605.001
  • Previous Sale Recording Date: Jun 13, 1995
  • Previous Sale Amount: $427,000
  • Previous Sale Document Type: 27

    Financing

  • First Mortgage Financing Type: ADJ

    Previous Mortgages

  • Previous Mortgage Lender:
  • Previous Mortgage Transaction Date:
  • Previous Mortgage Loan Amount:
Data used for valuation calculations is provided by RealtyHop, and other third party sources

Comparables

Unit
Status
Type
Beds
Baths
ft²
Price/ft²
Asking Price
Listed On
Closing Price
Sold On
HOA + Taxes

About Reston


Similar Homes for Sale

Currently no similar homes around

Nearby Rentals

Unit for rent at 2172 Cartwright Place, RESTON, VA, 20191

$2,550 /mo

  • 3 Beds
  • 2 Baths
  • 1,577 ft²
2172 Cartwright Place, RESTON, VA, 20191 Listing by Engy Shawky
Unit for rent at 11800 Grey Birch Place, RESTON, VA, 20191

$4,795 /mo

  • 4 Beds
  • 3 Baths
  • 3,923 ft²
11800 Grey Birch Place, RESTON, VA, 20191 Listing by Gerald A Hodges Sr.
Unit for rent at 2003 Upper Lake Drive, RESTON, VA, 20191

$7,500 /mo

  • 4 Beds
  • 3 Baths
  • 4,282 ft²
2003 Upper Lake Drive, RESTON, VA, 20191 Listing by Liza Eller


Frequently Asked Questions

When was property at 11406 Fieldstone Lane built and last sold?
The property at 11406 Fieldstone Lane was built in 1987 and last sold on Aug 10, 2021 for $1,285,000.
How much is this home worth?
The estimated value of the home located at 11406 Fieldstone Lane is $0.
What are some comparable homes to 11406 Fieldstone Lane?
There are currently no comparable homes to 11406 Fieldstone Lane.