


50
Map

11406 Conifer Ridge Dr


About This Property
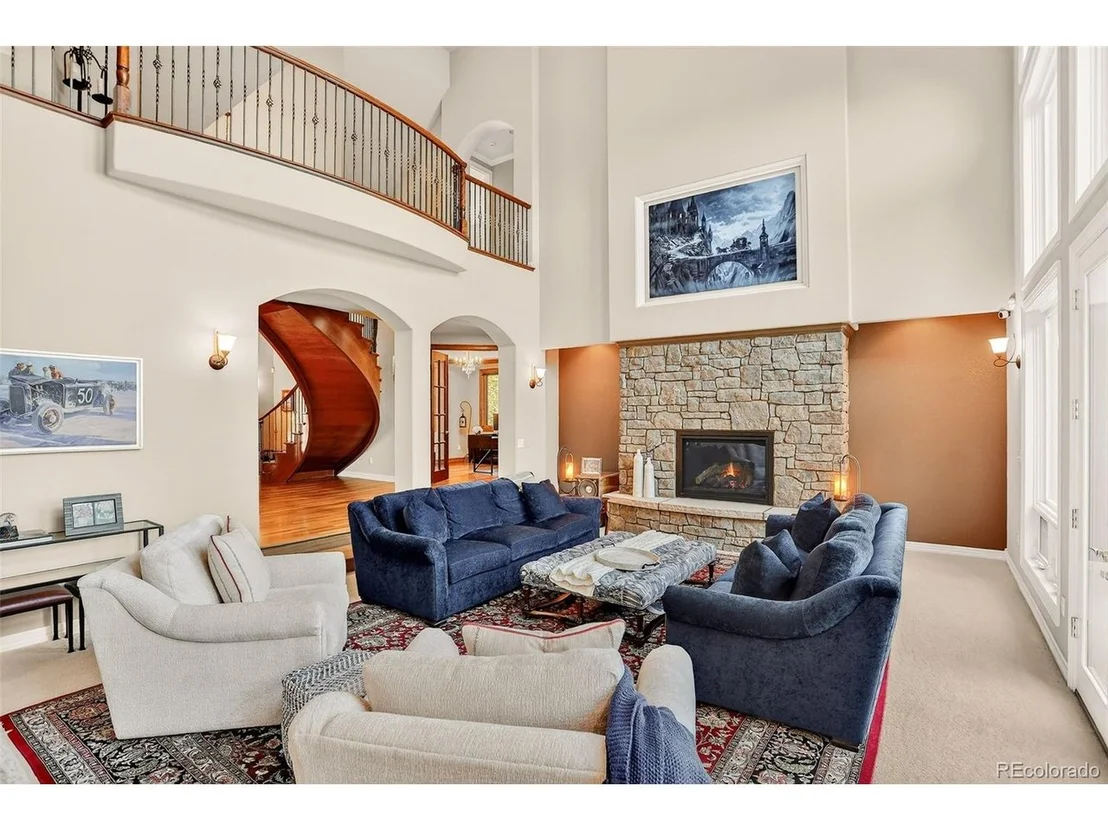
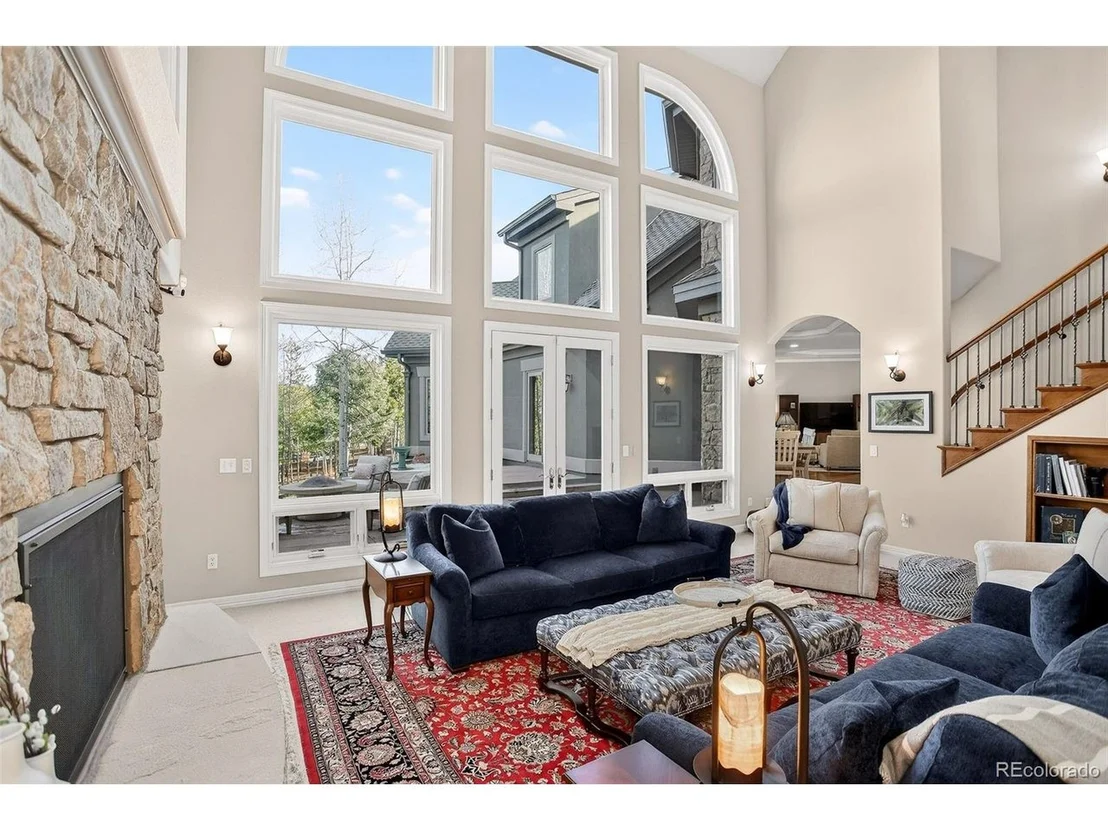
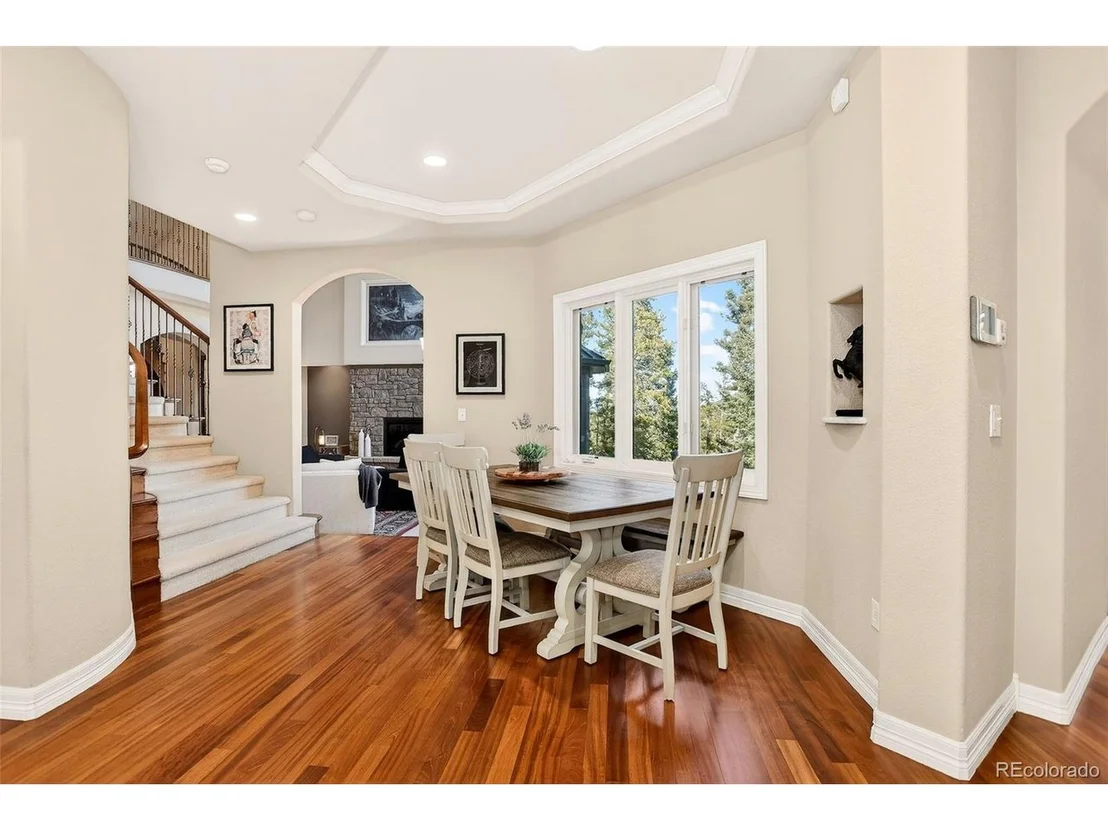
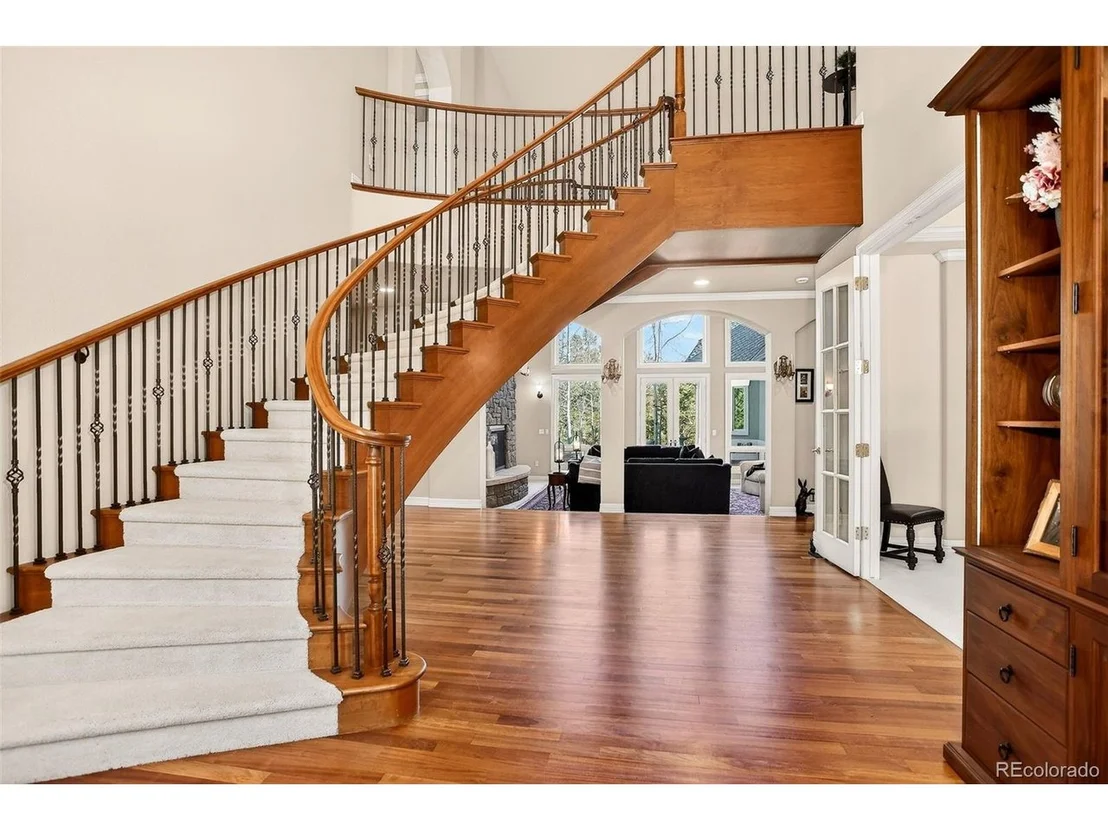
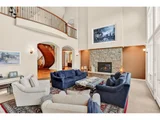
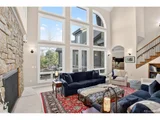
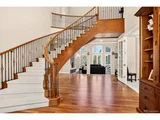
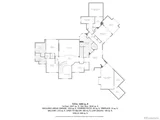
Inside, the home is thoughtfully designed with architectural character and an easy, flowing layout that balances elegance and comfort. A dramatic two-story great room features a striking stone fireplace and expansive windows that frame the surrounding forest and mountain landscape. Formal and casual living areas are seamlessly connected, creating inviting spaces for both daily living and entertaining.
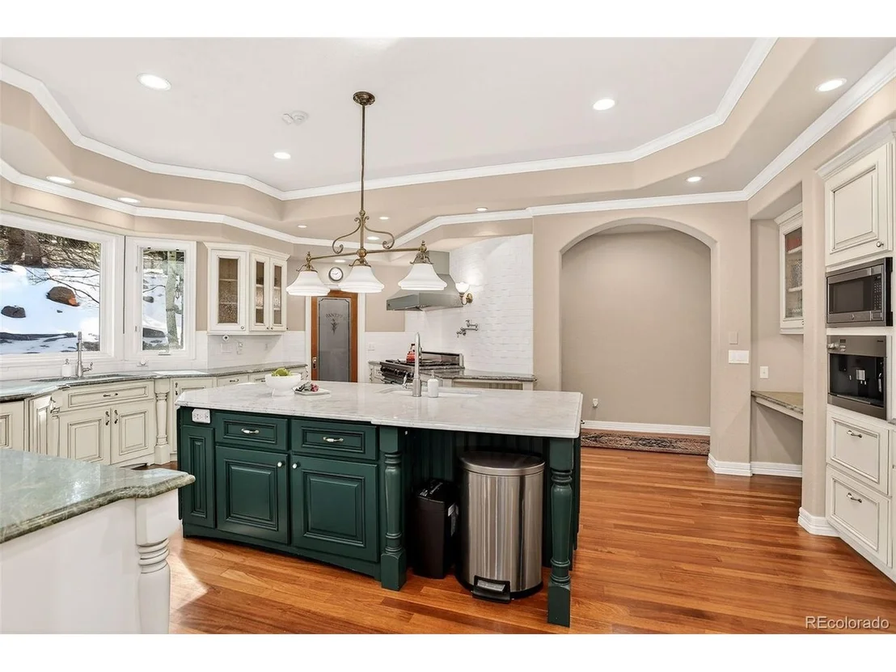
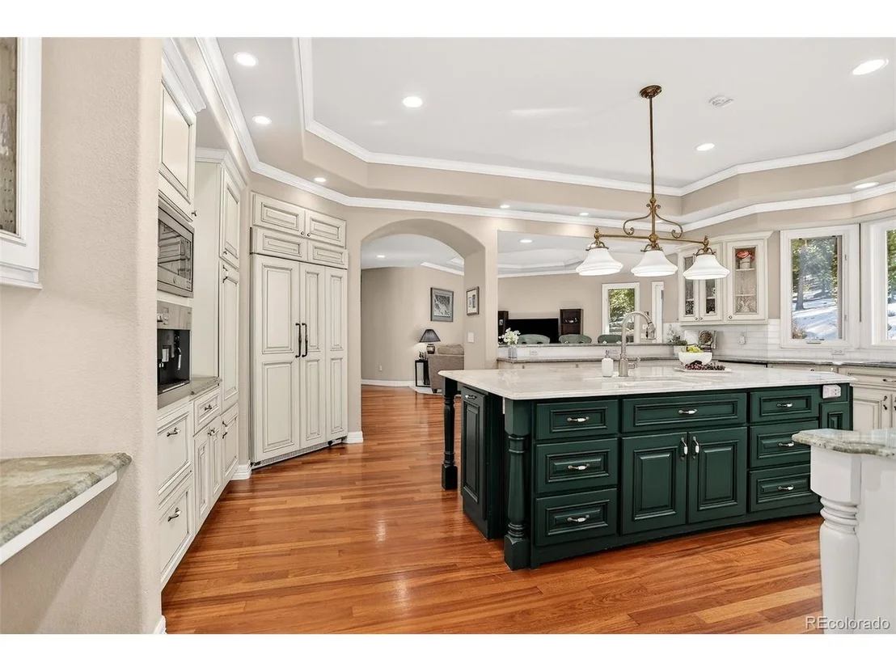
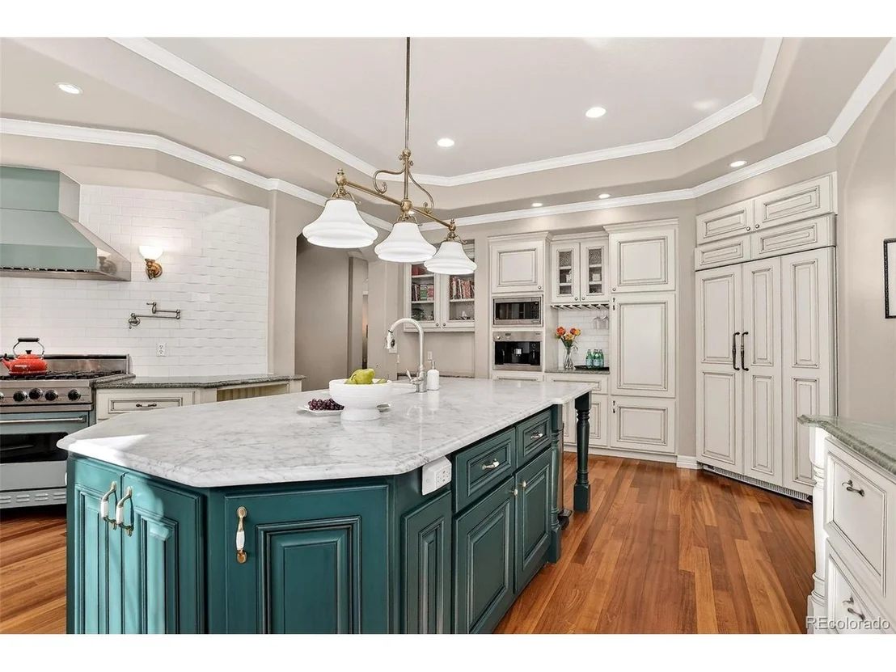
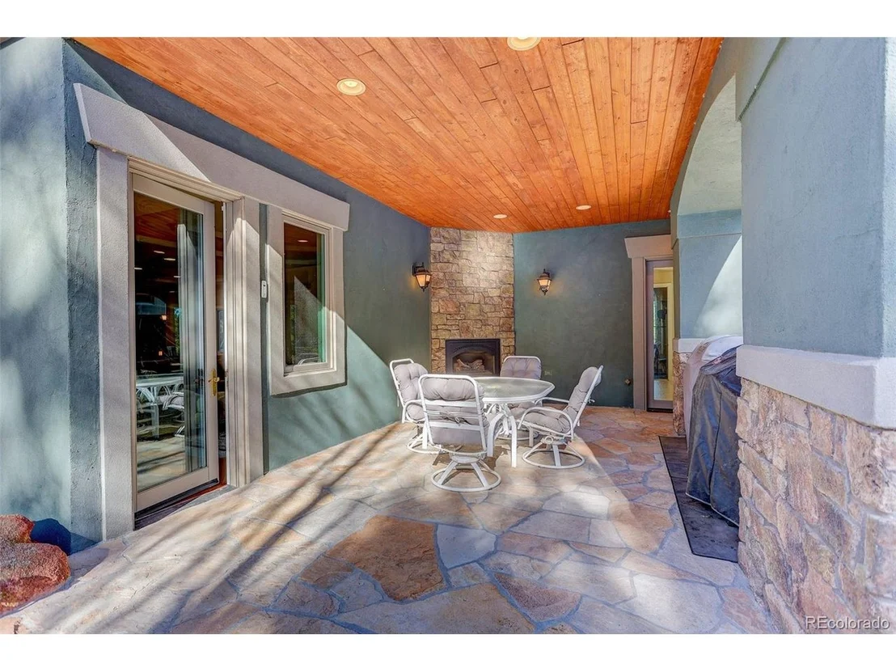
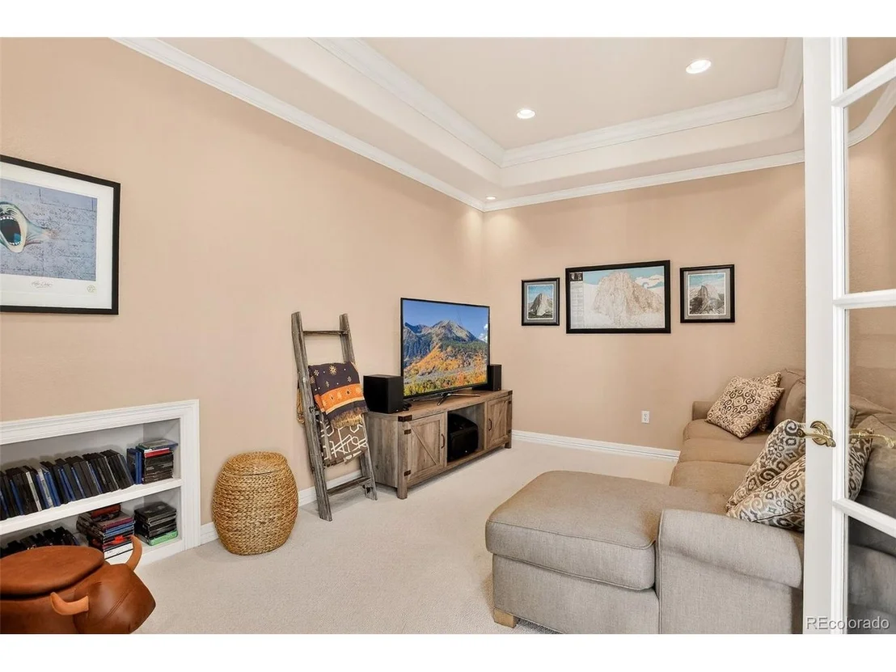
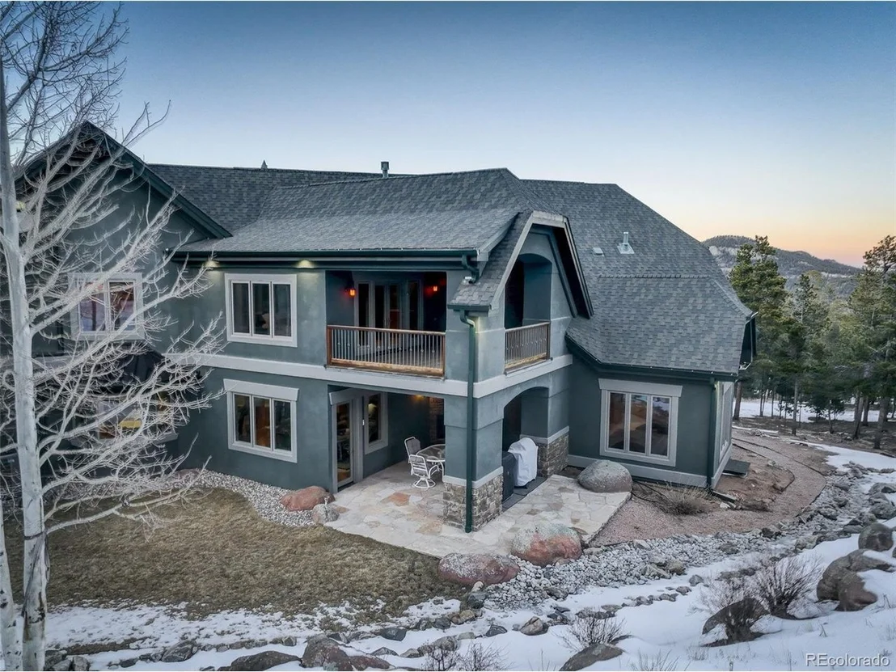
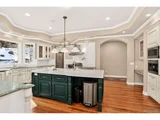
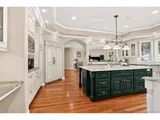
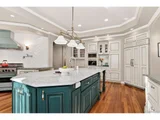
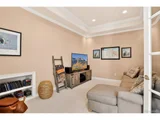
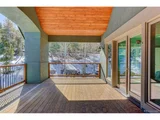
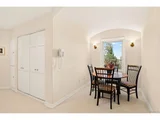
The chef's kitchen is equipped with high-end appliances, custom cabinetry, ample counter space, built-in coffee system, gas range with kettle faucet. Opening to a welcoming eat-in dining area, adjacent family room and covered outdoor patio. A separate formal dining room is ideal for gatherings, while a private library with built-ins and a main-level office provide quiet, purposeful spaces.
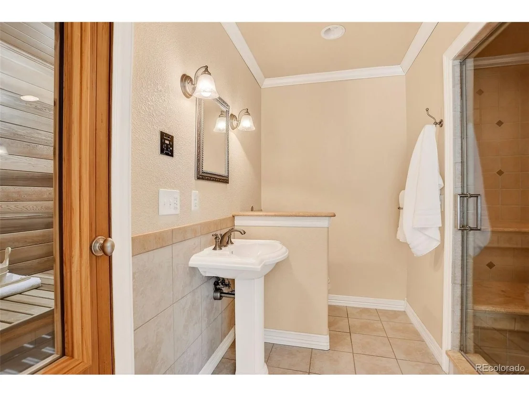
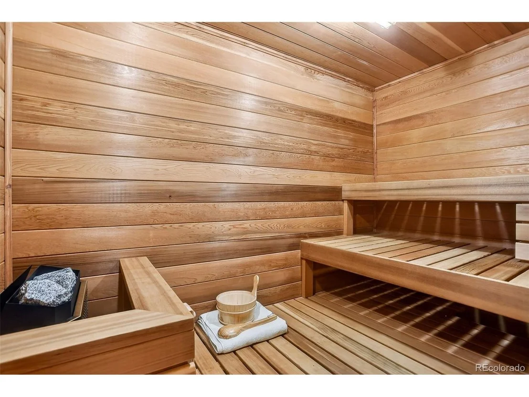
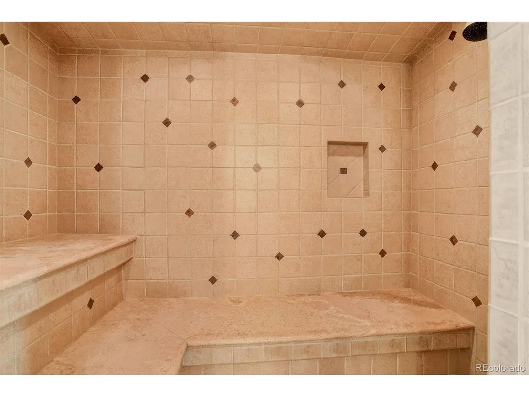
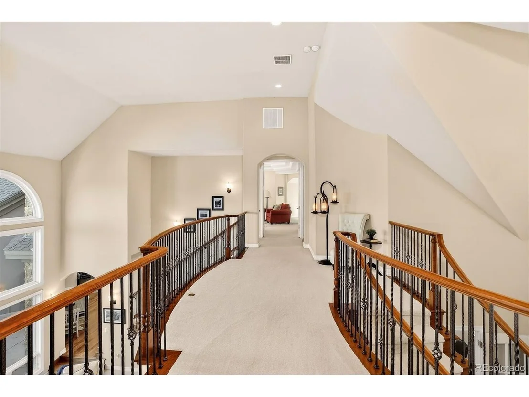
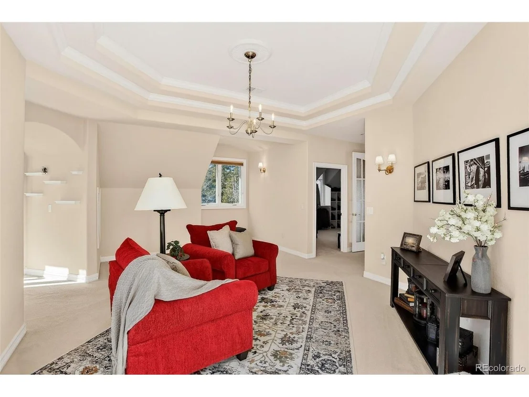
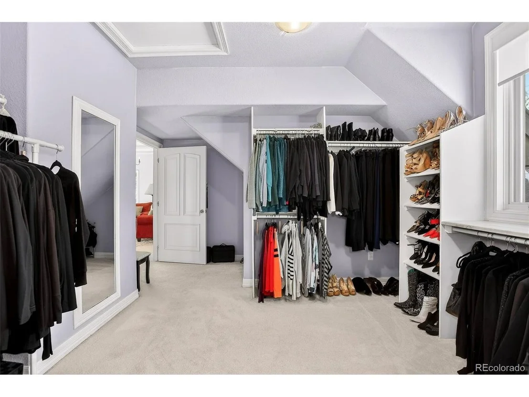
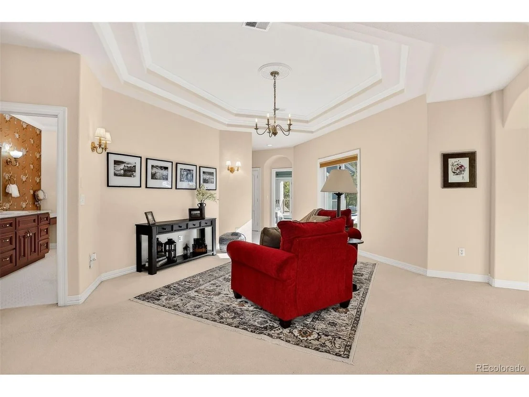
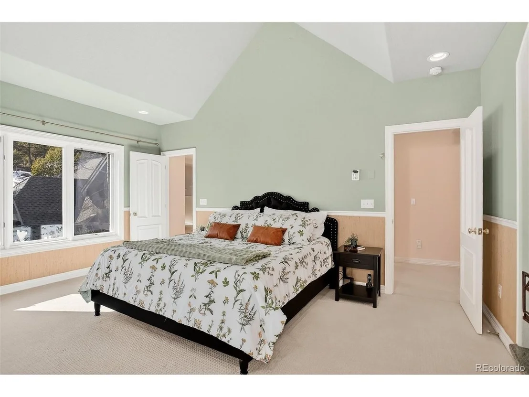
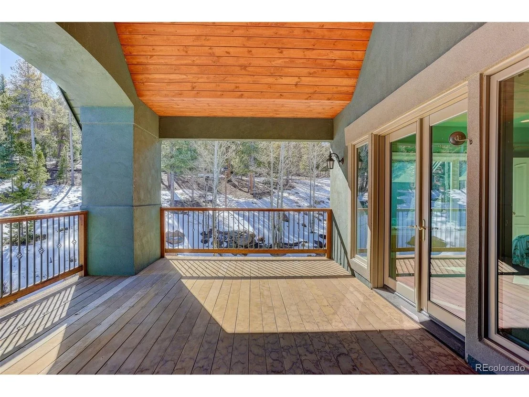
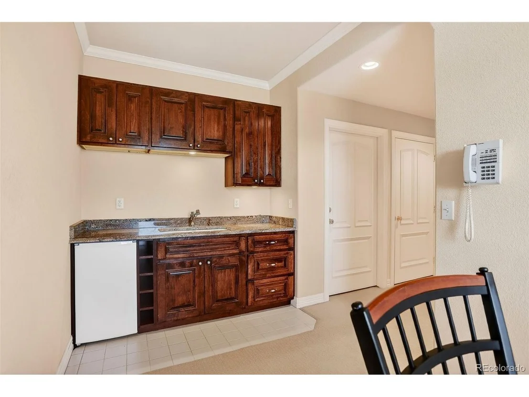
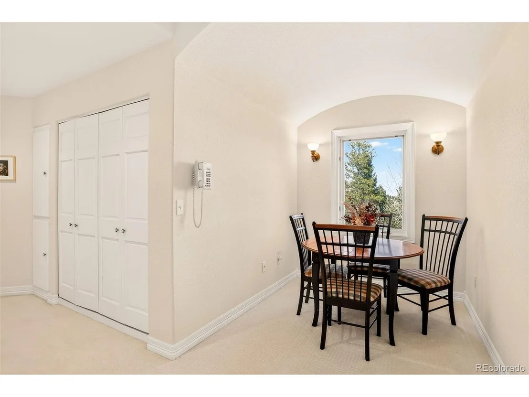
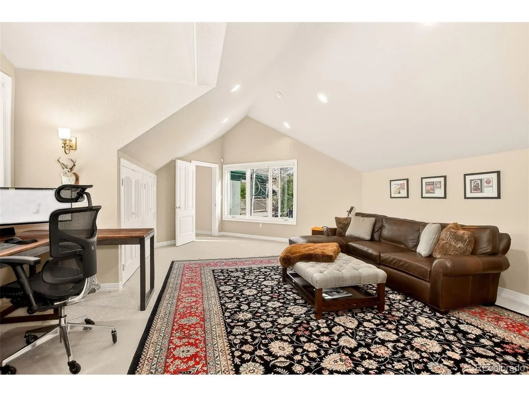
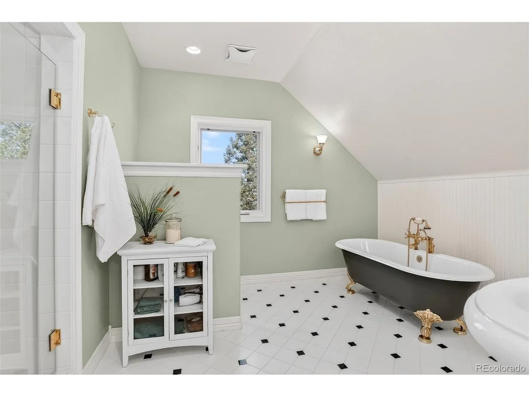
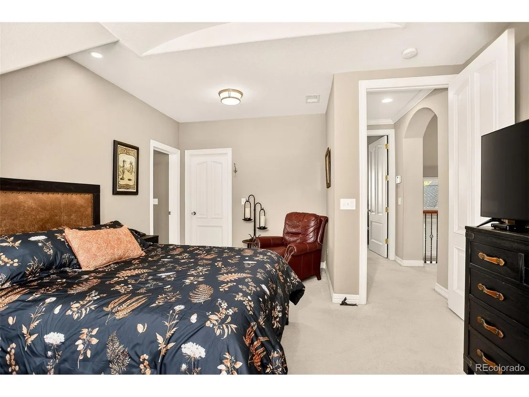
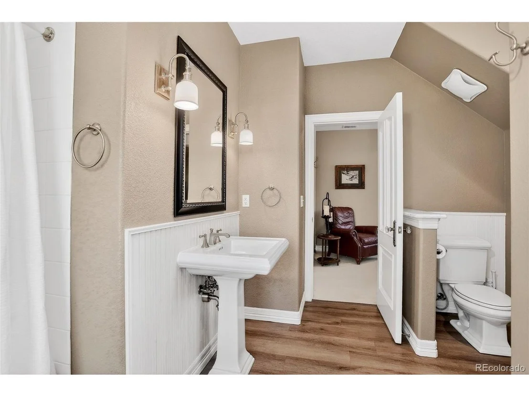
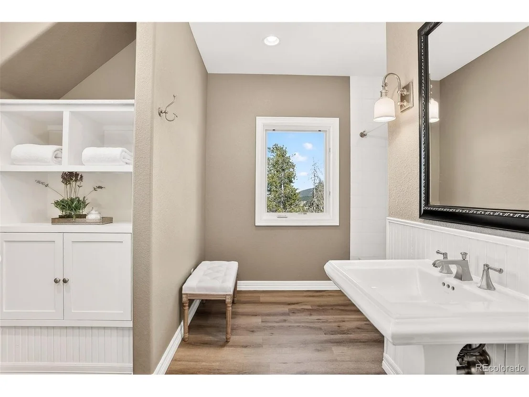
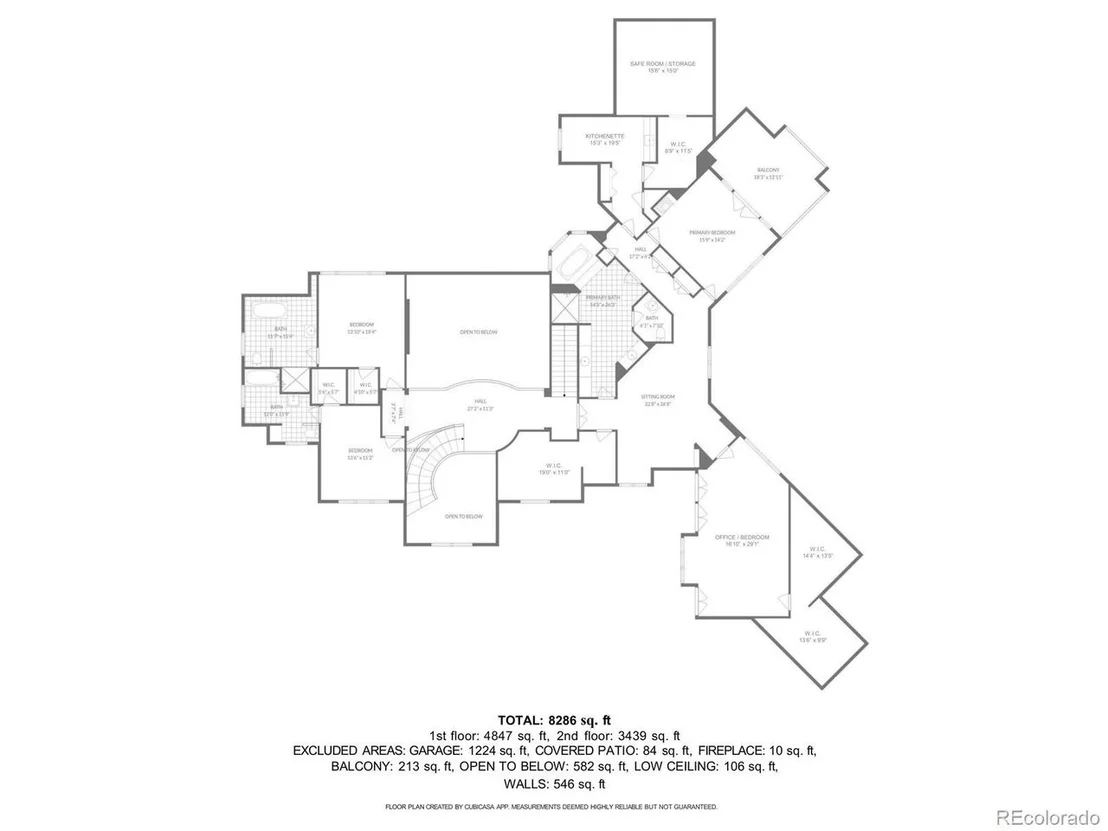
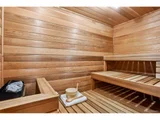
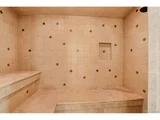
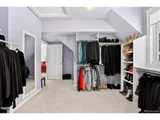
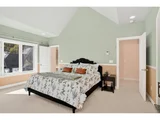
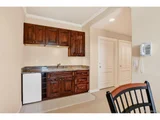
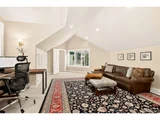
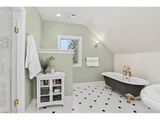
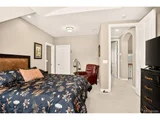
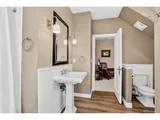
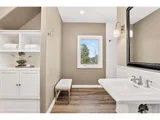
A dedicated wellness retreat elevates the home with a gym, dry sauna, steam shower, and hot tub-bringing spa-style amenities into everyday life. The upper level is anchored by a luxurious primary suite offering a private deck, sitting area, spa-inspired five-piece bath, dual closets, a flexible bonus space, and a convenient kitchenette.
Additional features include upper-level air conditioning, a whole-house generator, oversized three-car garage with workshop space, and beautifully maintained outdoor living areas designed to enjoy the peaceful setting. With unmatched open-space access, trail connectivity, privacy, and a highly desirable Conifer Ridge location, this home presents a rare foothills opportunity.
Payment Calculator
Your Estimated Monthly Payment
Cap Rate Calculator
What does this mean?
Based on our analysis, the cap rate of this property is 1.25%. A negative cap rate indicates that the property might not be feasible as an income-producing asset. The median cap rate for a near zip code 11238 is 4.23%.
How much can I actually make?
Actual monthly rental income may vary between $4,760 and $7,140 depending on unit-specific characteristics. You can change the amount using the slider to further explore.
How is cap rate calculated?
Cap Rate = Net Operating Income (NOI) / Property Asset Value.
When calculating the cap rate, we assume 100% occupancy. Leverage (mortgage) is not considered.
Cap Rate provided by RealtyHop and RentHop, learn more about cap rate here.
Price History
| Date / Event | Date | Event | Price |
|---|---|---|---|
| Apr 10, 2026 | Sold | ||
| Sold | |||
| Feb 21, 2026 | In contract | - | |
| In contract | |||
| Feb 15, 2026 | Listed | $2,399,000 | |
| Listed | |||
| Oct 10, 2025 | No longer available | - | |
| No longer available | |||
| May 8, 2025 | Listed by LIV Sotheby's International Realty | $2,500,000 | |
| Listed by LIV Sotheby's International Realty | |||
| | |||
|
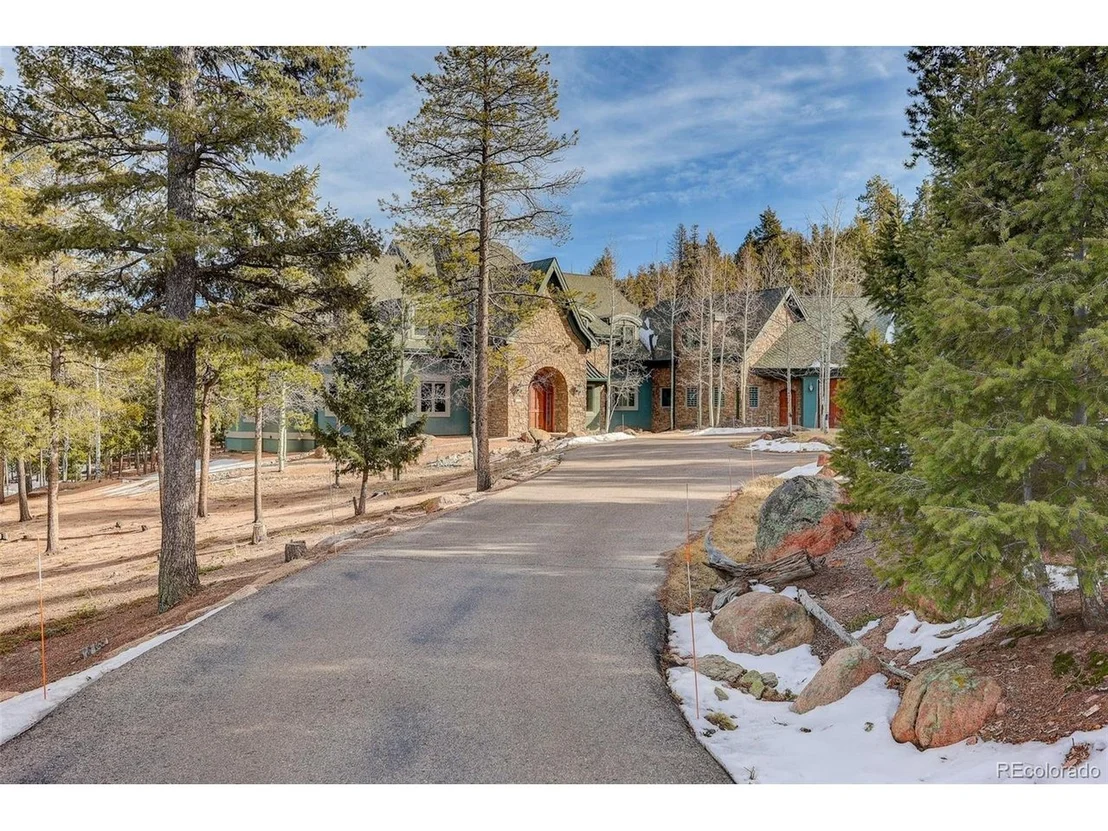
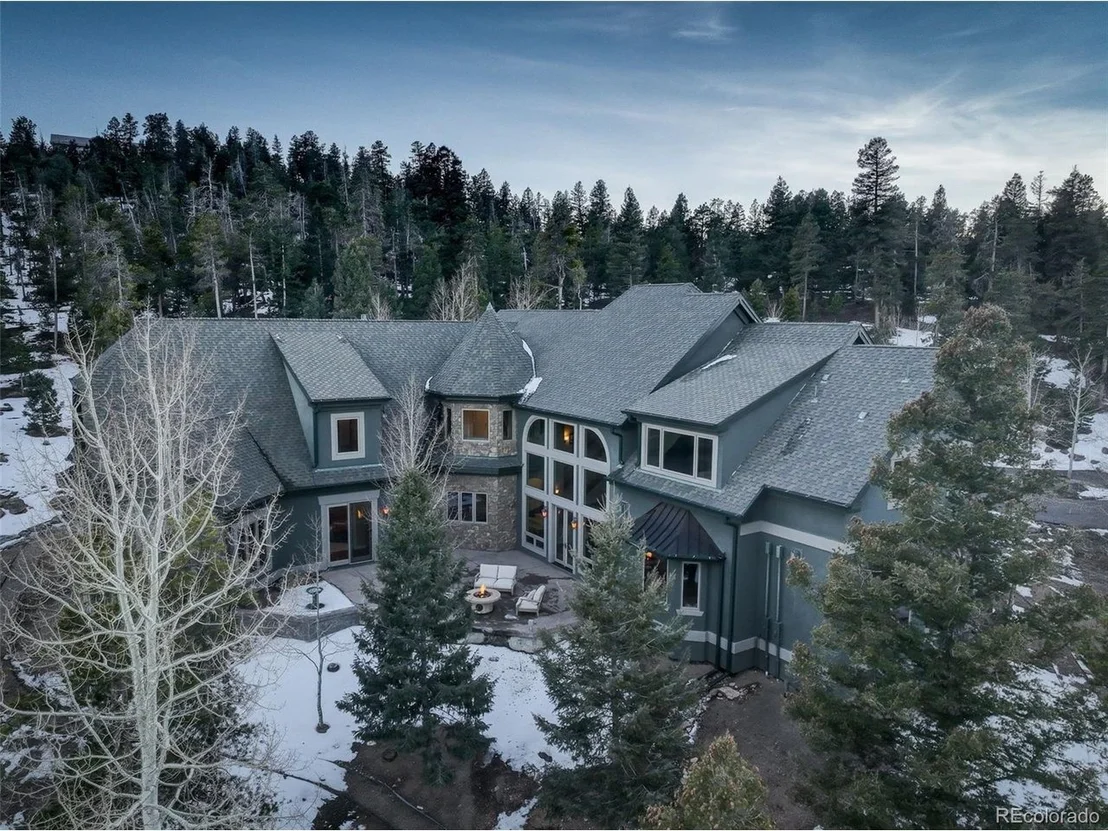
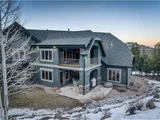
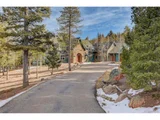
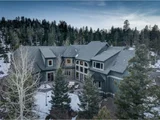
Discover this meticulously maintained custom estate, nestled on 10 acres backing to open space-a true private sanctuary with breathtaking views and elegant living spaces throughout.
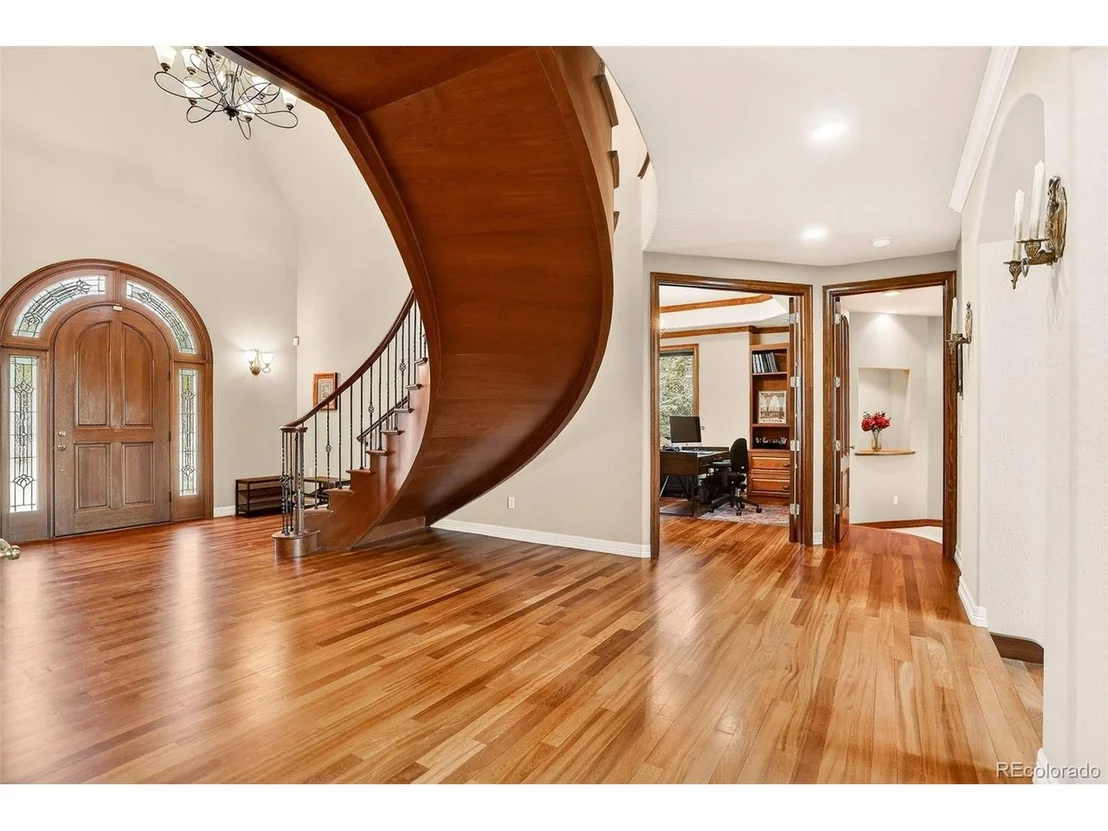
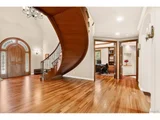
A grand curved staircase welcomes you into the foyer, leading to a stunning two-story great room with a stone fireplace and expansive floor-to-ceilings windows that frame the mountain landscape. The open, functional layout includes formal and informal areas, ideal for everyday living and entertaining.
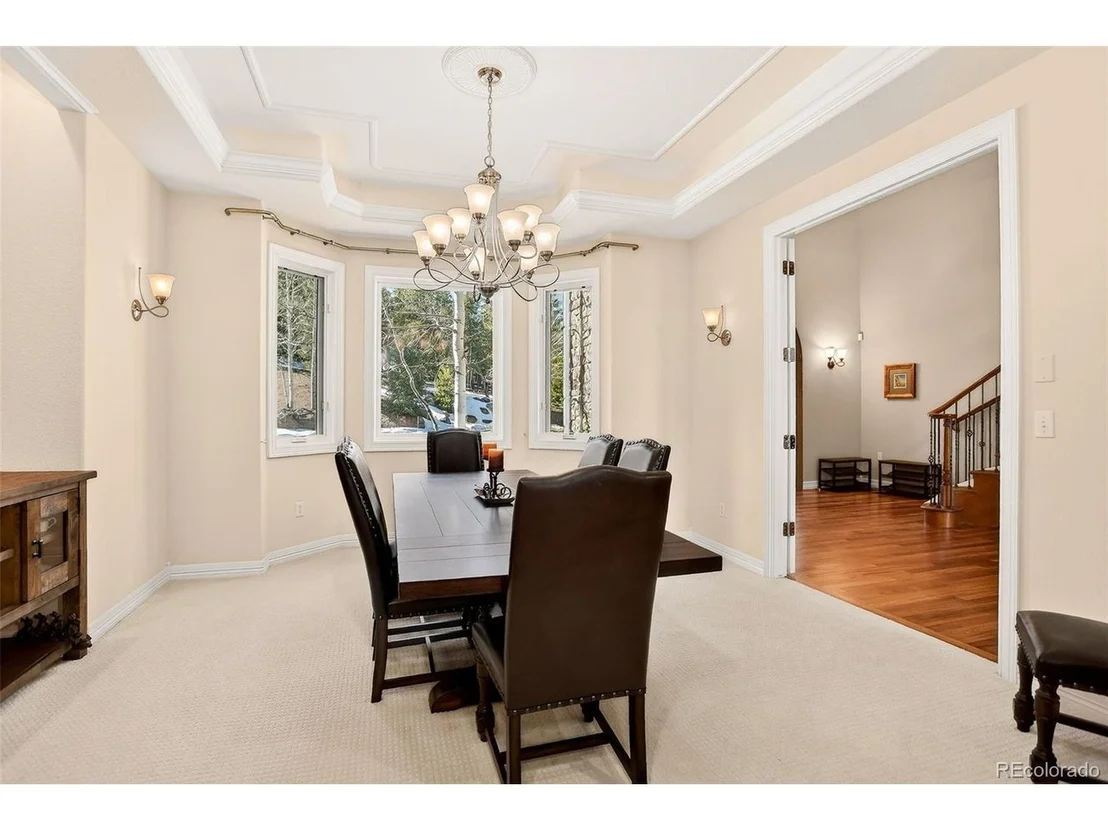
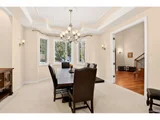
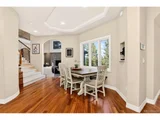
The gourmet kitchen features top-of-the-line appliances, generous counter space, custom cabinetry, and flows seamlessly into the eat-in dining area and cozy family room. A formal dining room sets the stage for larger gatherings, while a private library with built-ins and a main-level office offer quiet retreats.
A unique "wellness wing" brings resort-style living home with a spacious gym, cedar sauna, steam shower, and hot tub. Upstairs, the luxurious primary suite offers a peaceful bedroom with a private deck, sitting area, spa-inspired 5-piece bath, dual closets, a bonus room/office/nursery and a kitchenette for added convenience.
Additional features include central A/C upstairs, whole-house generator, oversized 3-car garage, workshop, and beautifully landscaped grounds with multiple outdoor living spaces to enjoy the tranquil surroundings. Easy access to Hwy 285 provides a smooth commute to Denver or a quick getaway to the ski slopes.
| |||

Property Highlights
Building Info
Comparables
Status
Price/ft²
Listed On
Sold On
About Richmond Hill Corridor
Similar Homes for Sale
Currently no similar homes aroundNearby Rentals

Last Updated: 3 months ago
Data Source: REcolorado MLS, MLS# IRE5793444


























 Your Privacy Choices
Phone: 425-283-2930
Address: 335 Madison Avenue, New York, NY 10017