


40
Map

11405 Conifer Ridge Dr


About This Property
Payment Calculator
Your Estimated Monthly Payment
Cap Rate Calculator
What does this mean?
Based on our analysis, the cap rate of this property is 1.25%. A negative cap rate indicates that the property might not be feasible as an income-producing asset. The median cap rate for a near zip code 11238 is 4.23%.
How much can I actually make?
Actual monthly rental income may vary between $4,760 and $7,140 depending on unit-specific characteristics. You can change the amount using the slider to further explore.
How is cap rate calculated?
Cap Rate = Net Operating Income (NOI) / Property Asset Value.
When calculating the cap rate, we assume 100% occupancy. Leverage (mortgage) is not considered.
Cap Rate provided by RealtyHop and RentHop, learn more about cap rate here.
Price History
| Date / Event | Date | Event | Price |
|---|---|---|---|
| Jun 16, 2025 | Sold | ||
| Sold | |||
| May 10, 2025 | In contract | - | |
| In contract | |||
| Mar 27, 2025 | Listed by Keller Williams Foothills Realty | $2,300,000 | |
| Listed by Keller Williams Foothills Realty | |||
| | |||
|
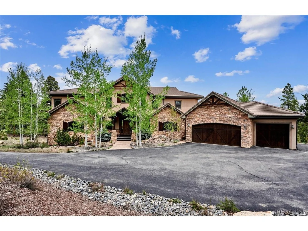
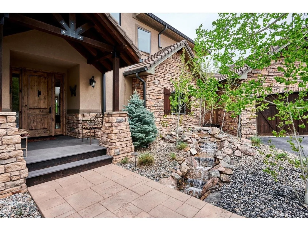
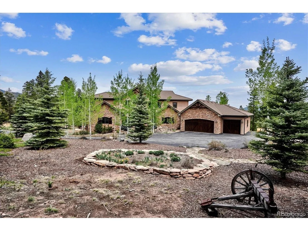
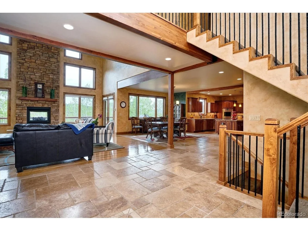
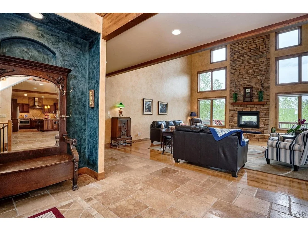
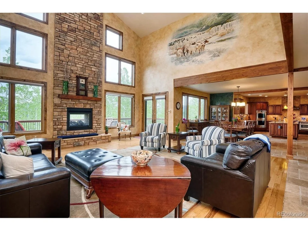
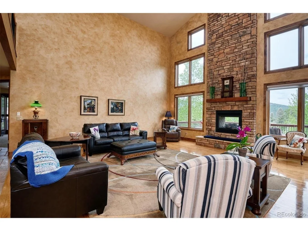
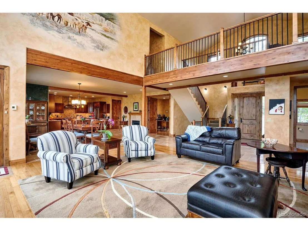
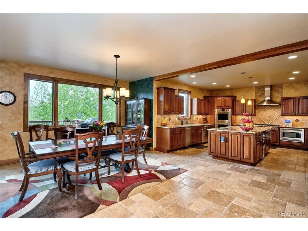
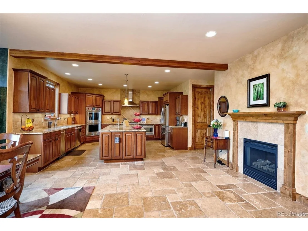
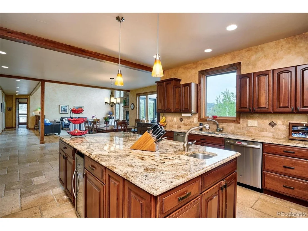
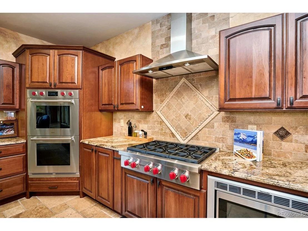
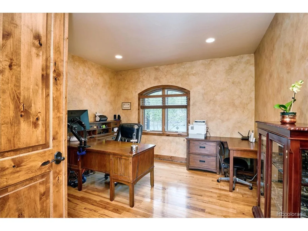
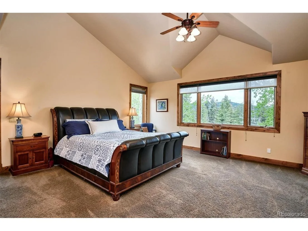
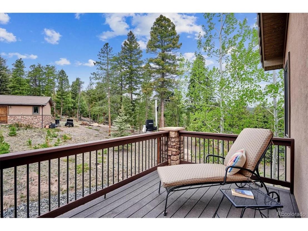
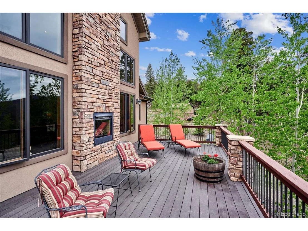
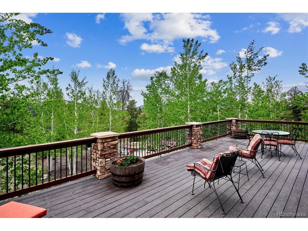
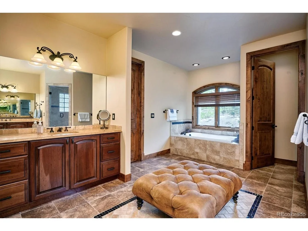
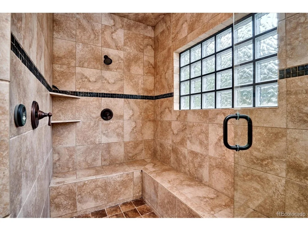
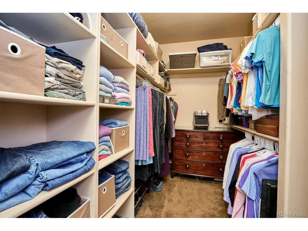
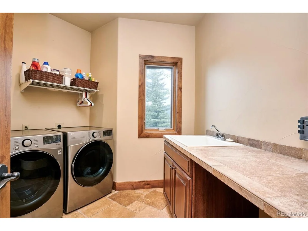
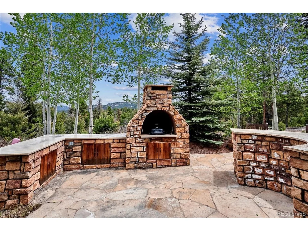
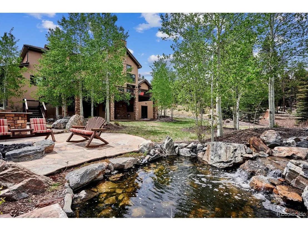
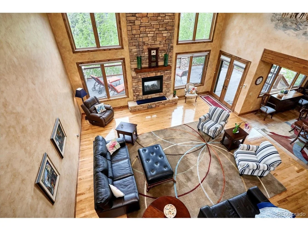
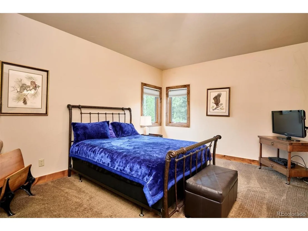
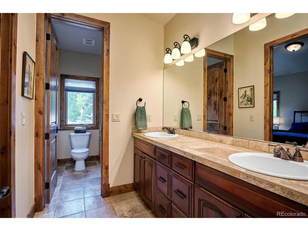
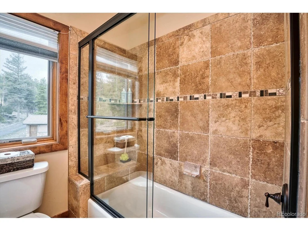
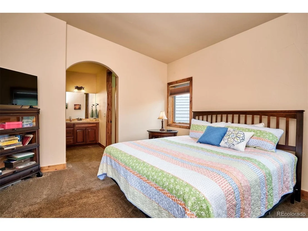
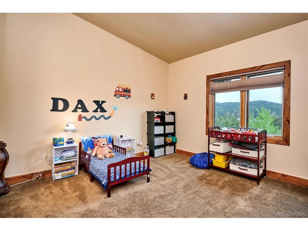
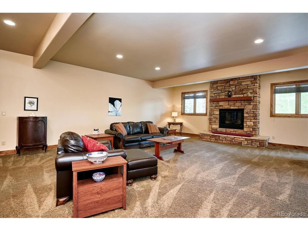
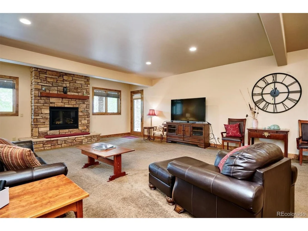
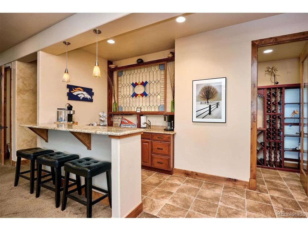
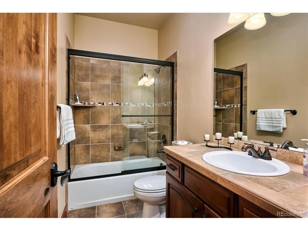
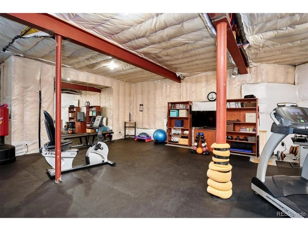
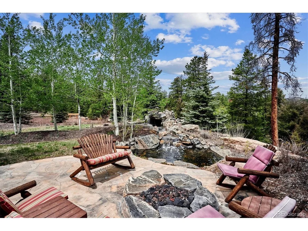
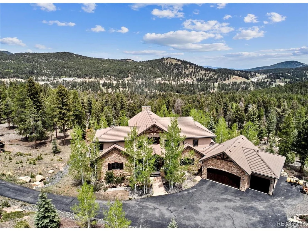
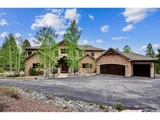
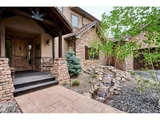
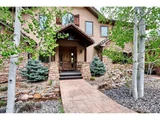
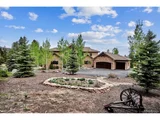
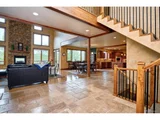
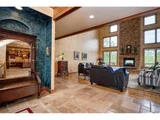
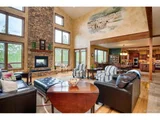
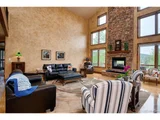
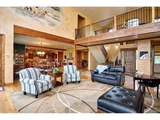
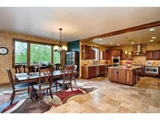
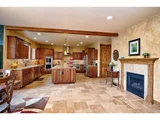
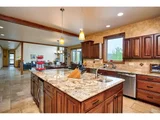
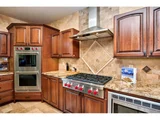
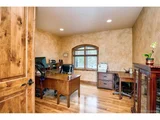
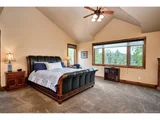
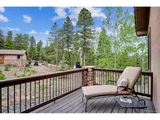
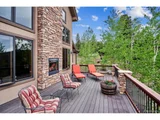
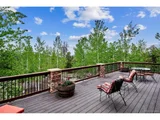
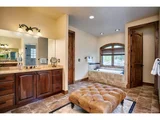
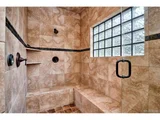
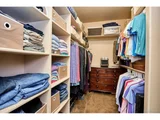
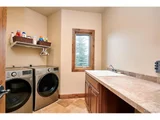
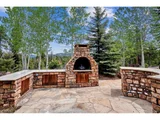
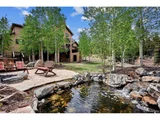
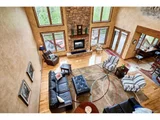
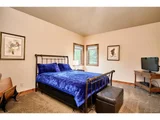
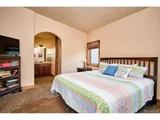
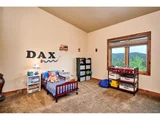
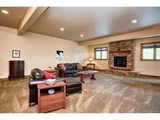
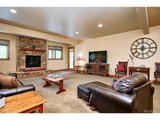
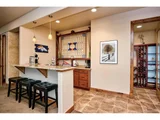
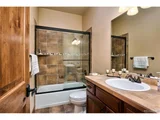
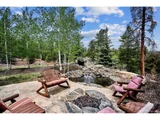
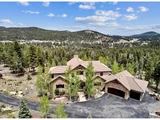
Welcome to this extraordinary 10-acre estate in the prestigious Conifer Ridge neighborhood, offering over 7,200 sq ft of luxury living PLUS a 2,273 sq ft unfinished attached guest quarters. Located at the end of a cul-de-sac and backing to the 445-acre Beaver Ranch Park with over 6 miles of trails, this property offers unmatched privacy and views. Just 45 minutes to downtown Denver, 60 minutes to DIA, and 90 minutes to Breckenridge skiing, the location is ideal for both relaxation and adventure. Upon entering the dramatic foyer, you're greeted by a vaulted great room with expansive windows, showcasing breathtaking views and a floor-to-ceiling stacked stone fireplace. The open floor plan leads to a chef's kitchen, featuring a 6-burner Wolf gas range, Thermador double ovens, and a large island with a prep sink-if food is your love language you've found your place. Main floor living continues with a luxurious primary suite with a private deck, gas fireplace, and spa-like bath with a jetted tub and massive walk-in shower. The upper level offers three generous bedrooms, two full baths, and a loft. The walkout lower level is perfect for entertainment, with a large family room, two bedrooms, a full bath, and abundant storage. Step outside to a covered patio and an incredible outdoor living space with a water feature, pond, gas firepit, built-in BBQ, and a granite island with bar seating. The property and new well allows up to 3 horses, and just a few of the new improvements include a 9-zone boiler, designer light fixtures, and new paint throughout. The attached unfinished guest house is framed, with electrical and plumbing stubbed and ready for customization, including a new 2-bedroom septic system. The main septic system is rated for 5 bedrooms. 6th bedroom is non-conforming, no closet. A pull-through drive accommodates RVs and trailers. This home brings the rare blend of luxury, comfort, and practicality, offering an exceptional lifestyle.
| |||
| Dec 12, 2022 | Sold | ||
| Sold | |||
| Jun 2, 2022 | Listed | $2,175,000 | |
| Listed | |||

Property Highlights
Building Info
Comparables
Status
Price/ft²
Listed On
Sold On
About Richmond Hill Corridor
Similar Homes for Sale
Currently no similar homes aroundNearby Rentals

Last Updated: 3 months ago
Data Source: REcolorado MLS, MLS# IRE8397035






 Your Privacy Choices
Phone: 425-283-2930
Address: 335 Madison Avenue, New York, NY 10017