


31
Map


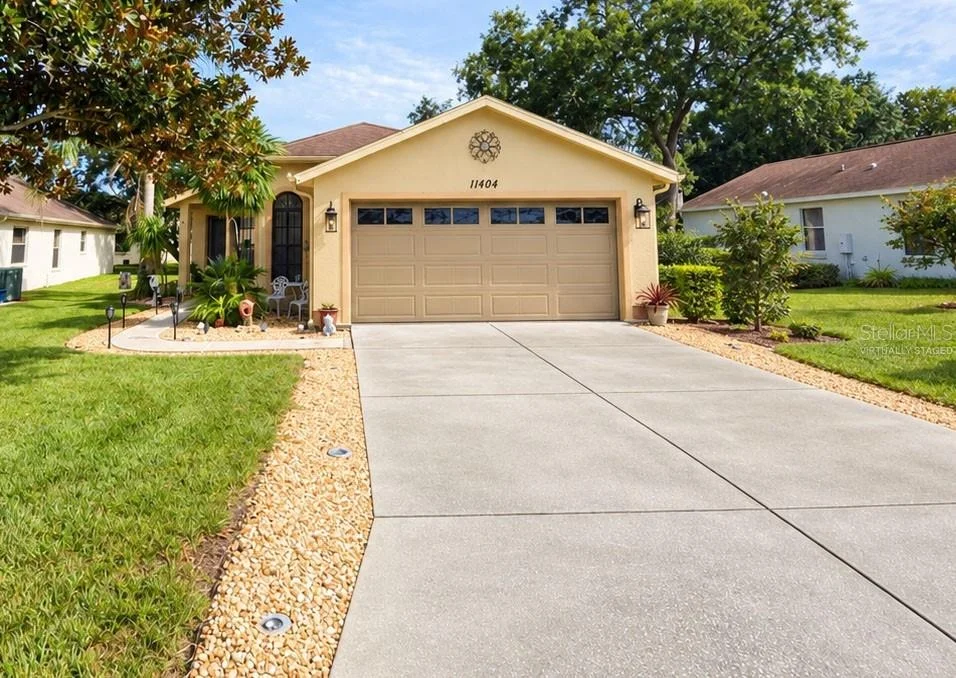
11404 DEERCROFT COURT


About This Property
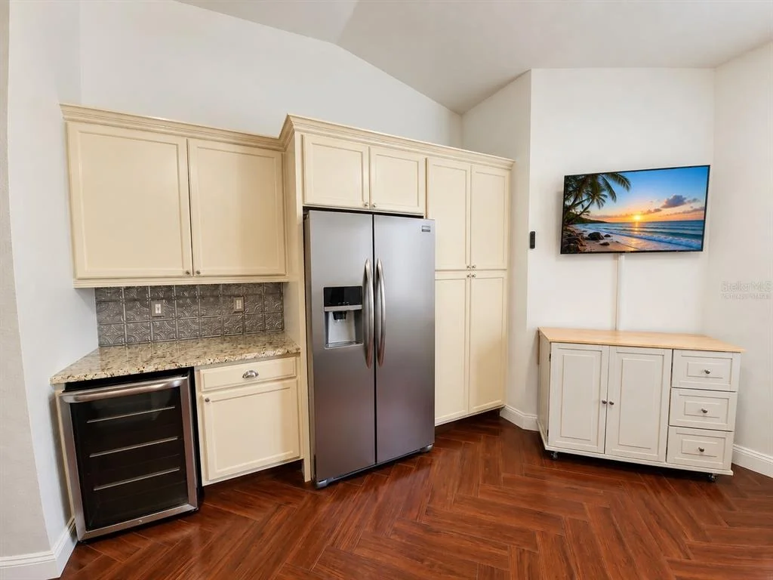
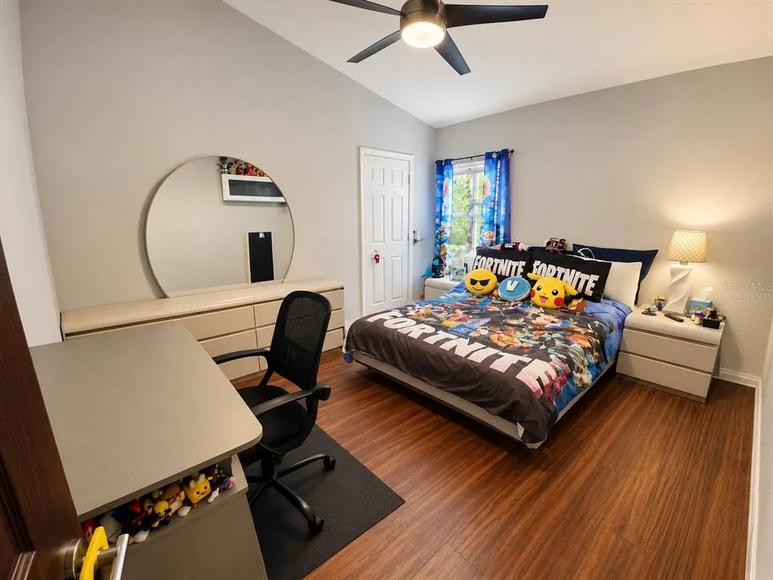
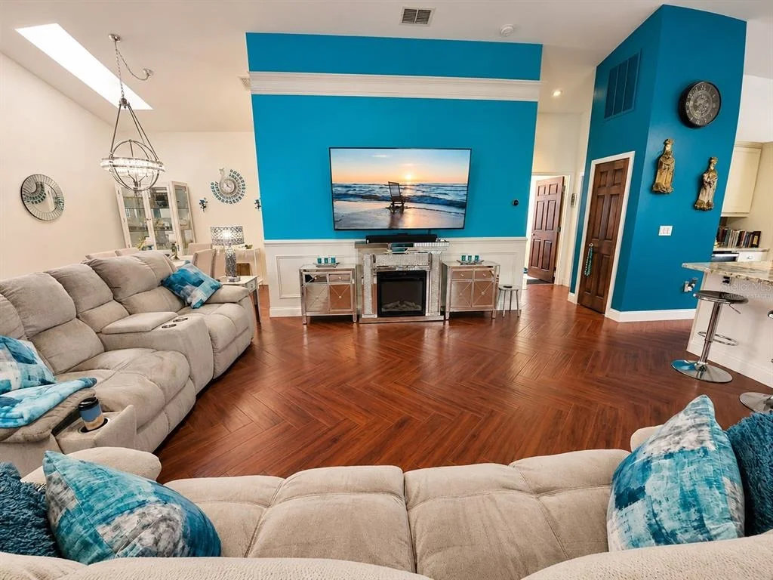
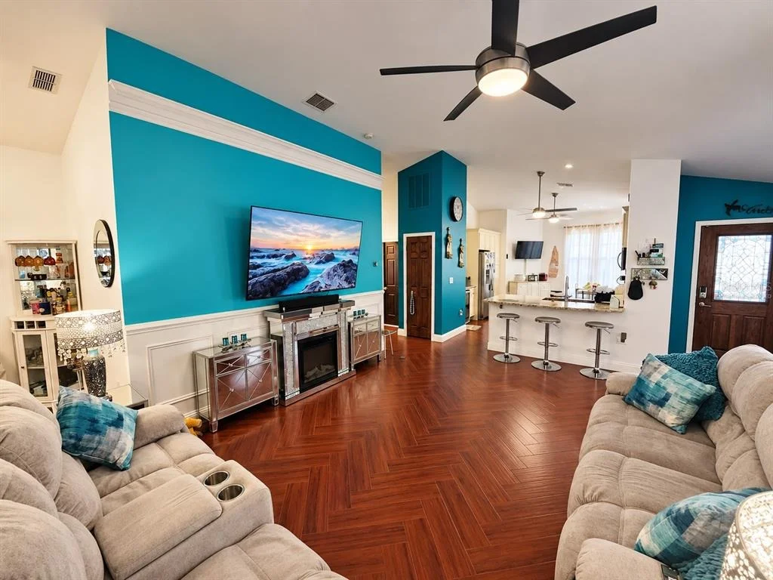
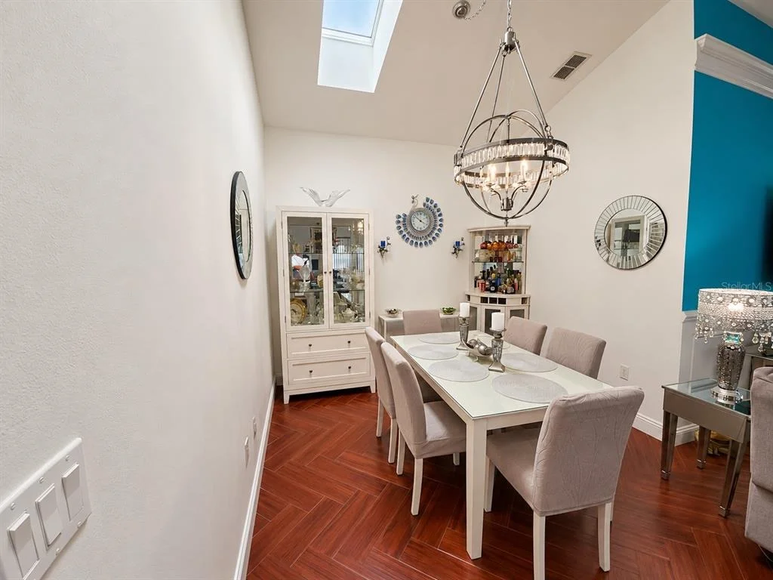
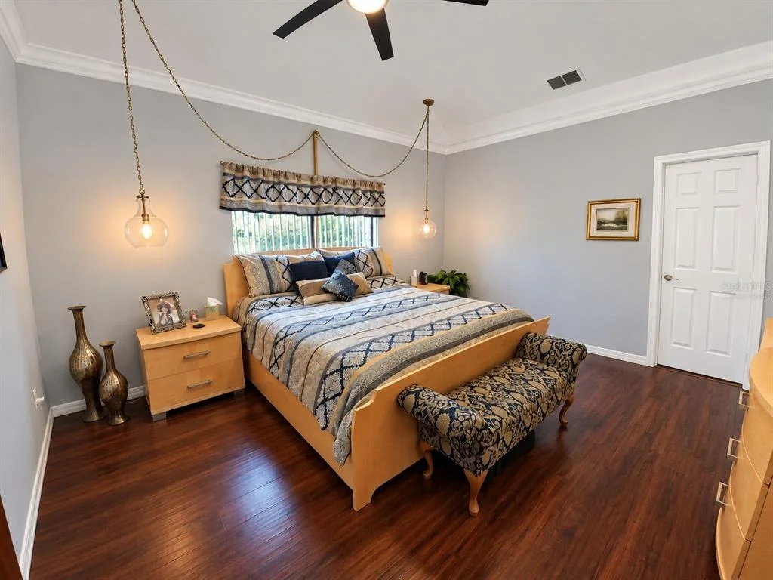
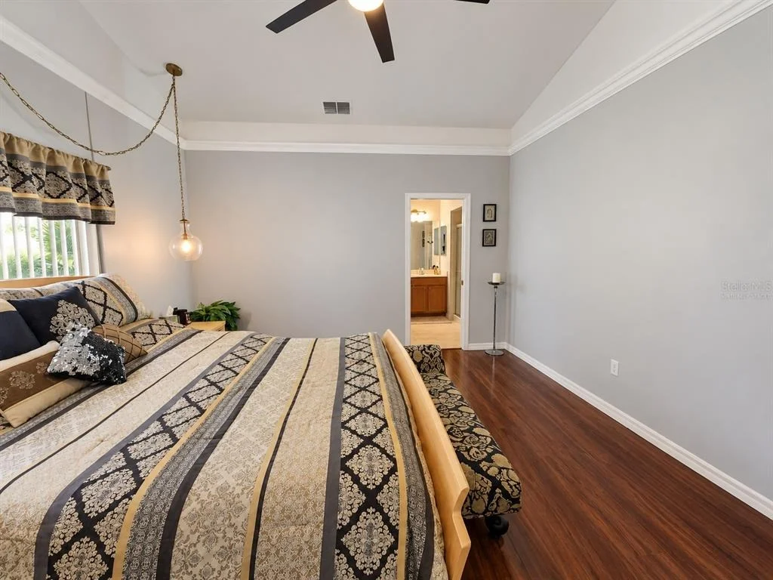
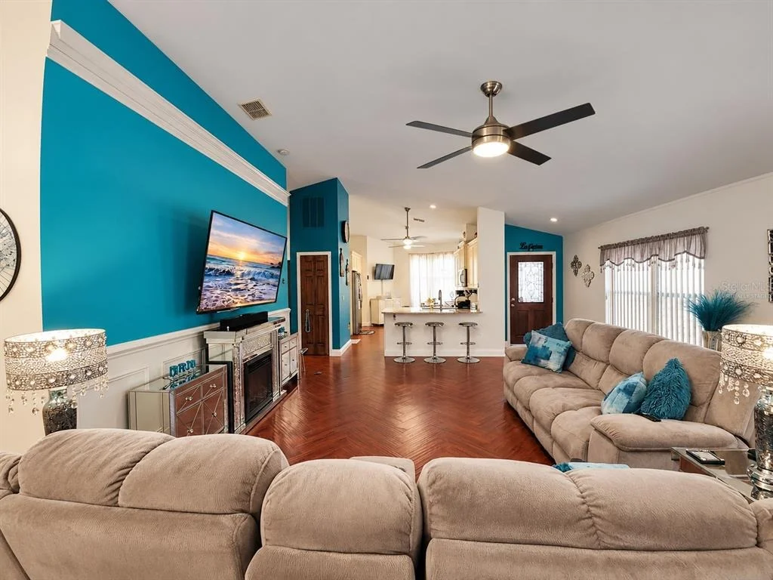
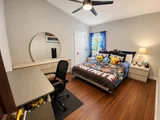
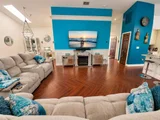
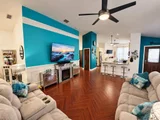
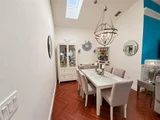
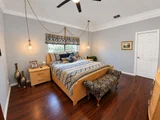
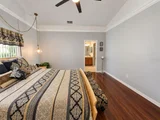
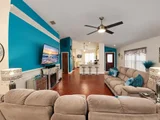
Step inside to a freshly painted interior featuring herringbone-pattern wood-look ceramic tile throughout the main living areas and new luxury vinyl plank (LVP) flooring in both bedrooms. New ceiling fans and light fixtures provide an updated finishing touch throughout the home.
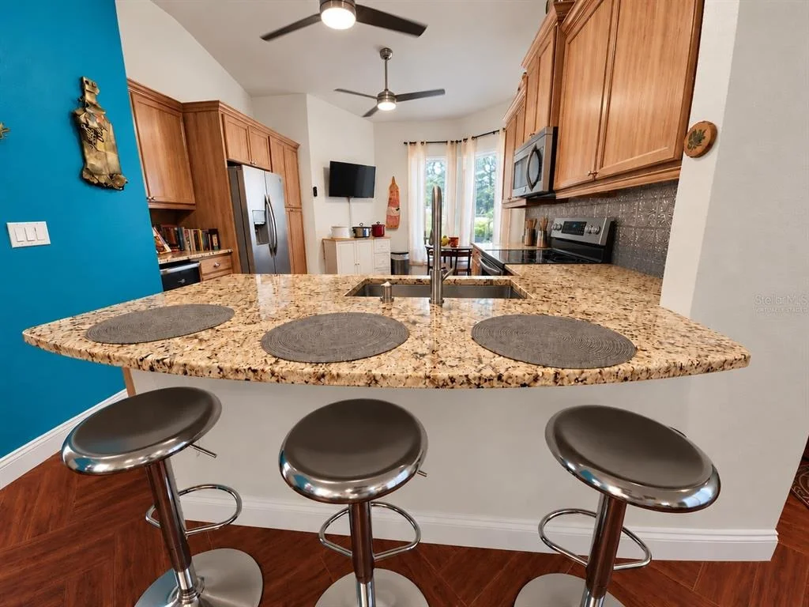
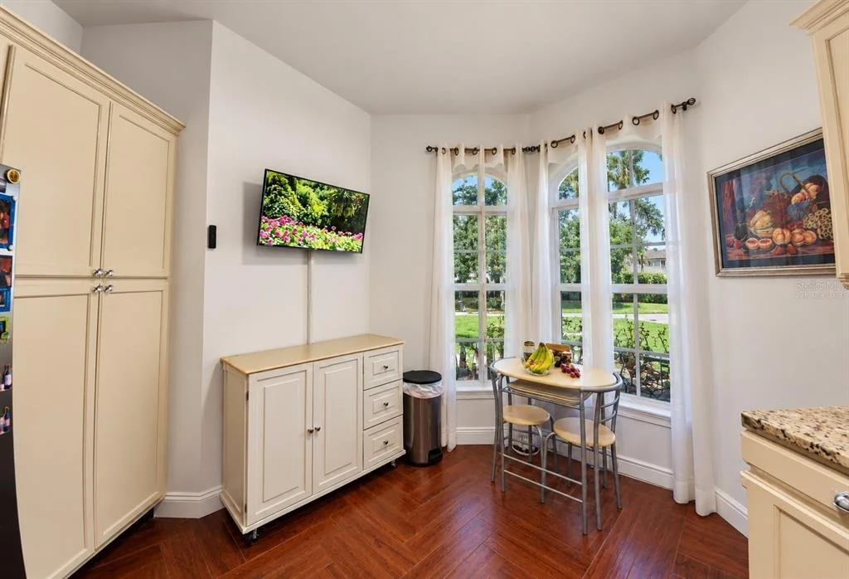
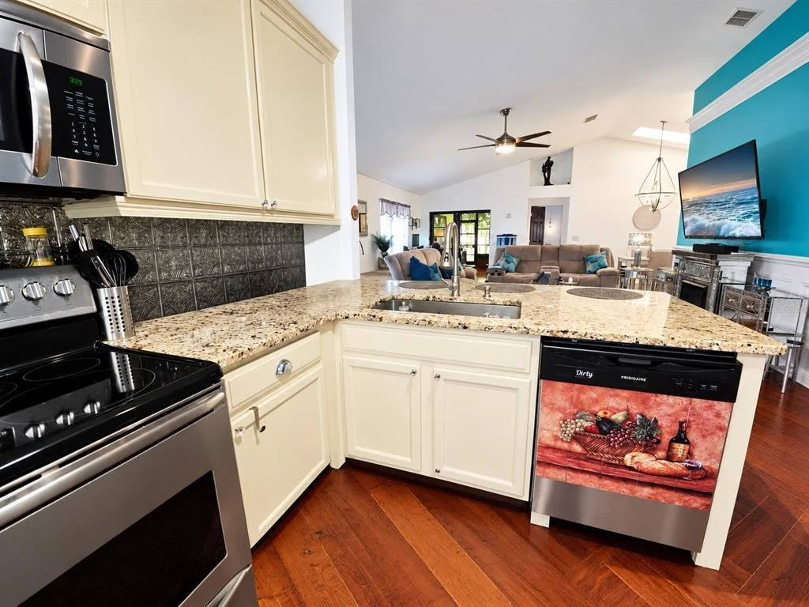
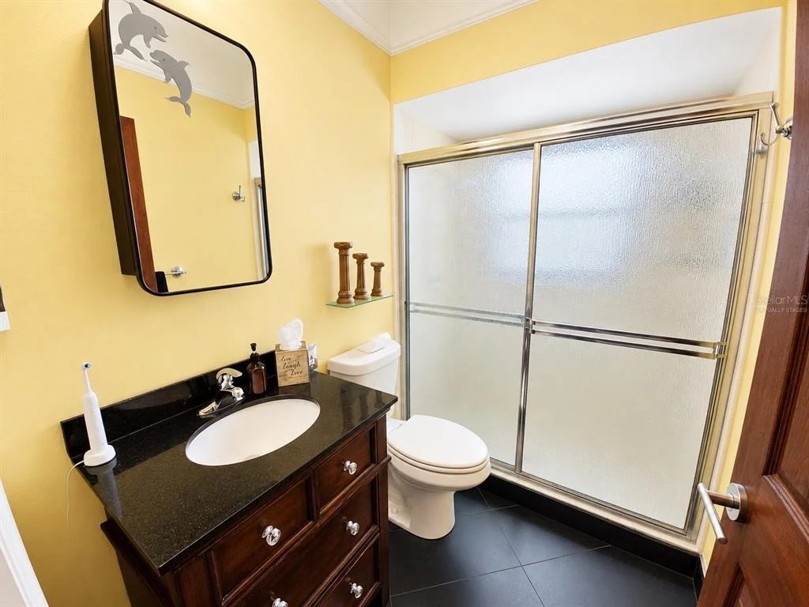
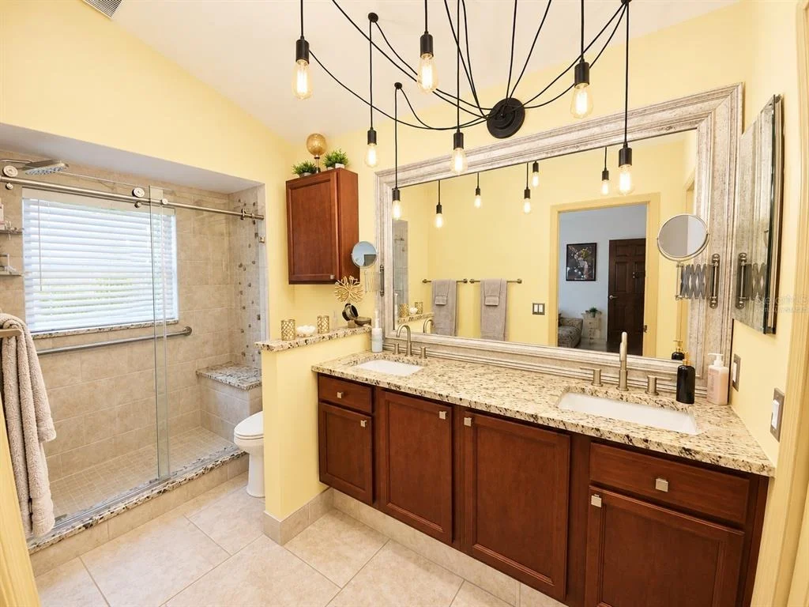
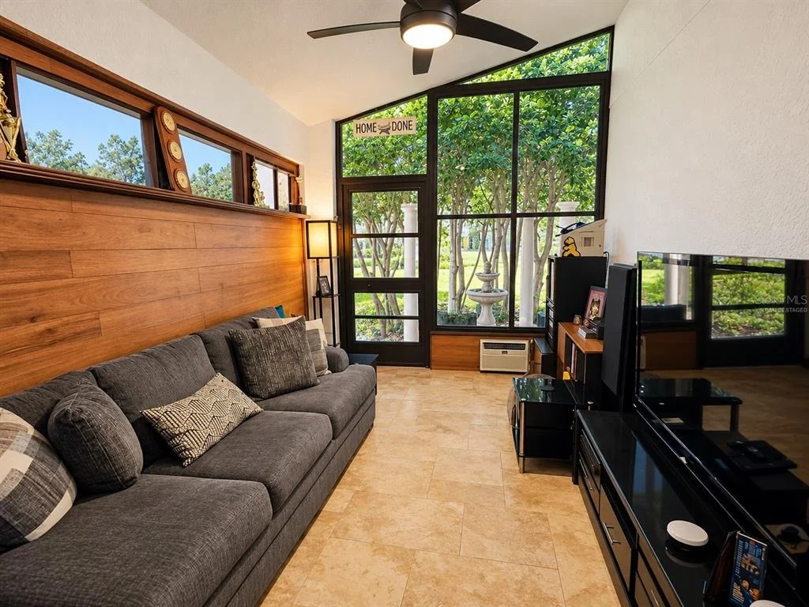
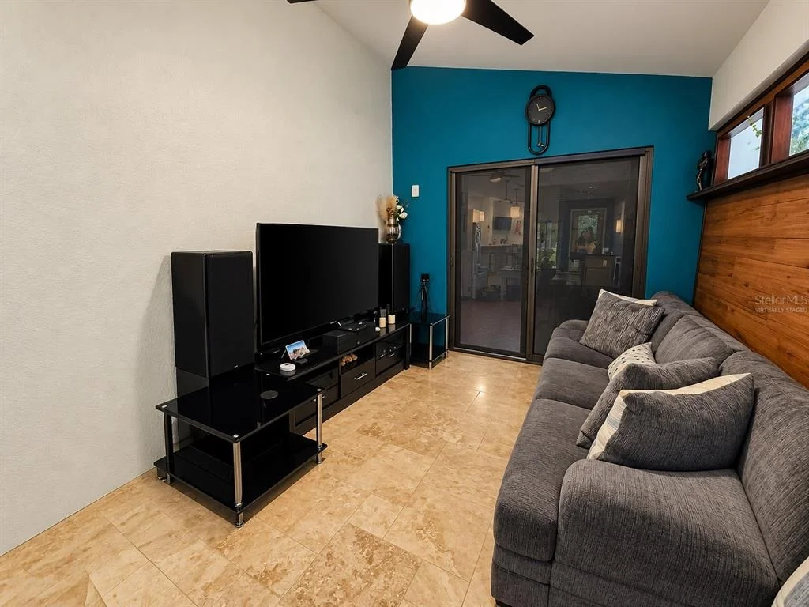
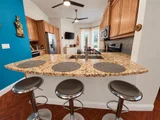
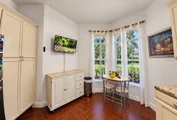
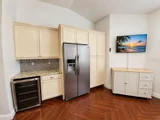
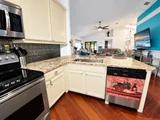
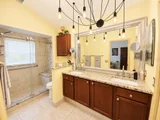
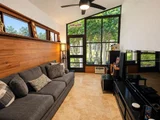
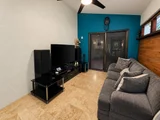
The kitchen features granite countertops, stainless steel appliances, and a wine refrigerator, creating an attractive and functional space that opens naturally to the home's living and dining areas. The kitchen also features a breakfast nook where you can sit and sip on your favorite beverage while you enjoy the view of the front yard. The comfortable single-story floor plan features a spacious living room, dining area, and kitchen with built-in features. The primary suite includes a walk-in closet and private bath, while the second bedroom also features a walk-in closet. Central air conditioning, an irrigation system, and an enclosed and air conditioned patio/ bonus room that can be easily converted to a third bedroom or office and add to the home's functionality and Florida living appeal.
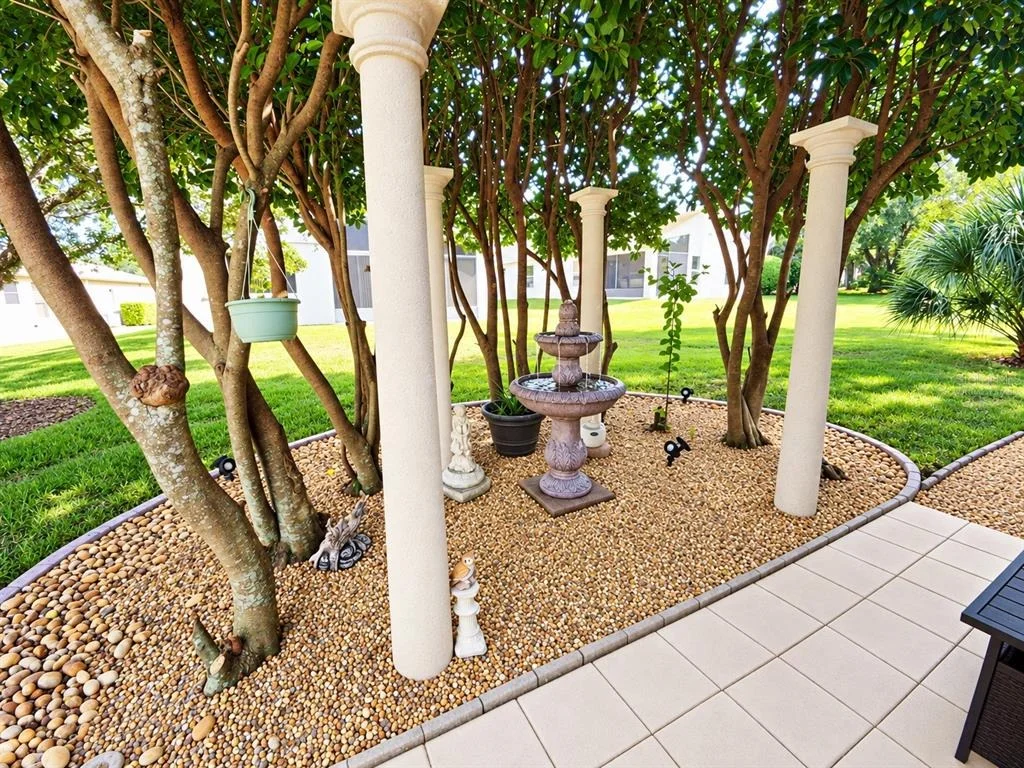
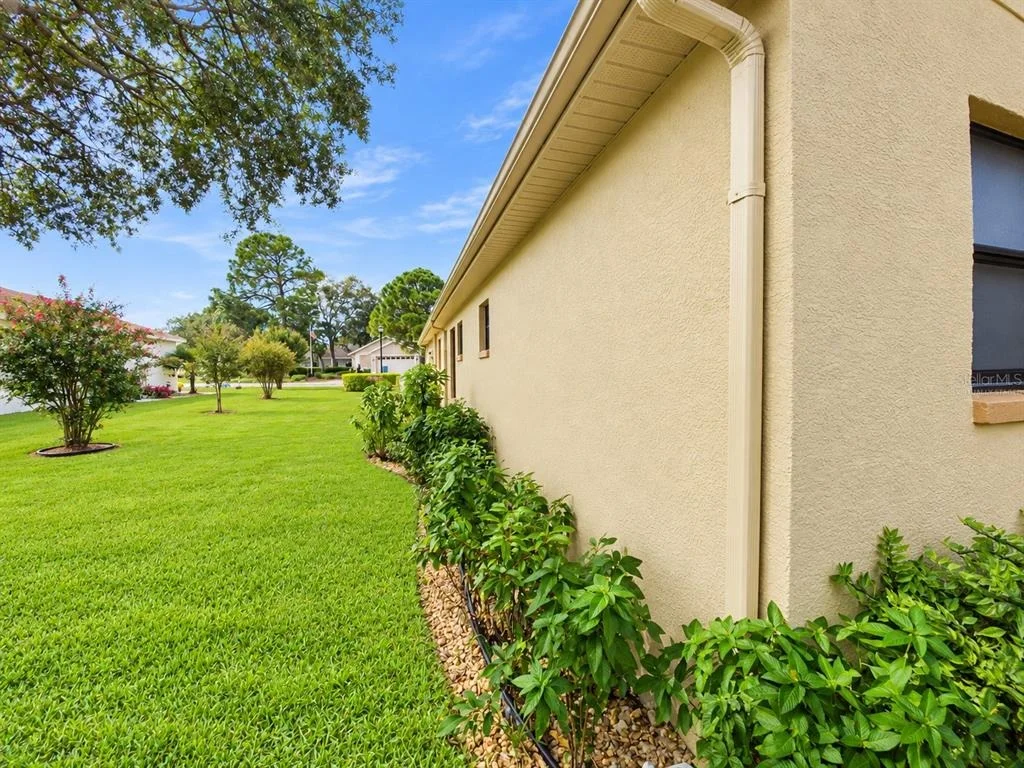
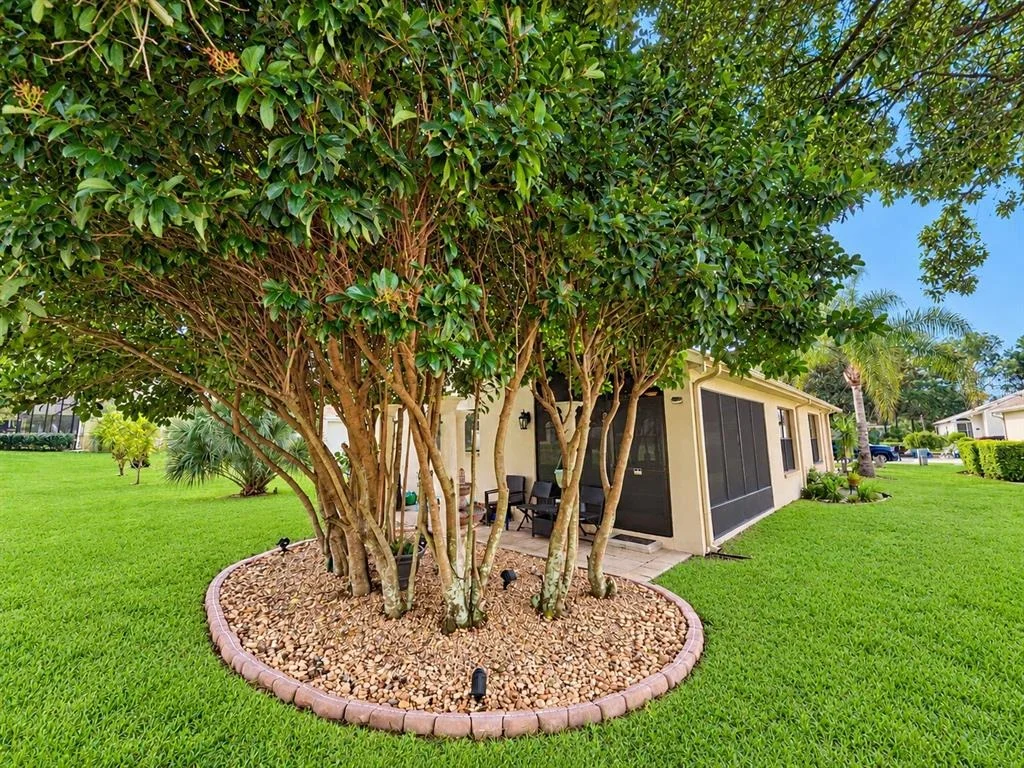
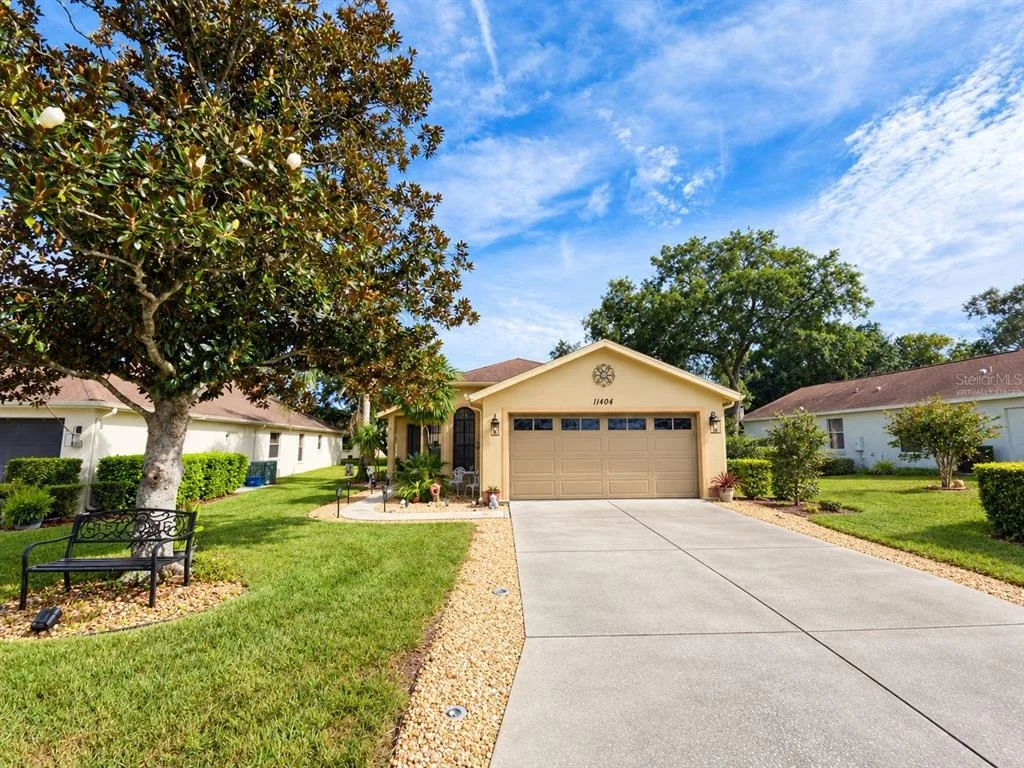
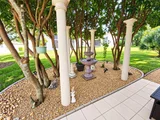
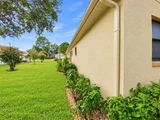
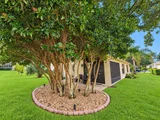
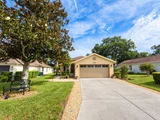
Outside, the home's character continues with Roman-style pillars and a functioning water fountain surrounded by landscaping, creating an inviting backyard setting. The four-car driveway provides additional parking when hosting guests. You can even sit outside on the front bench and enjoy the fresh air.
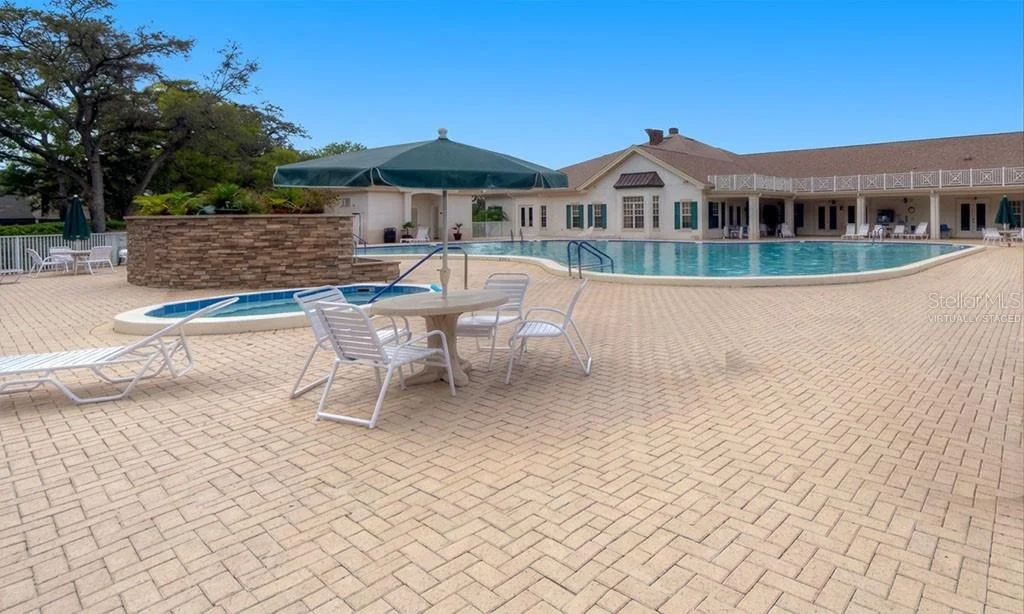
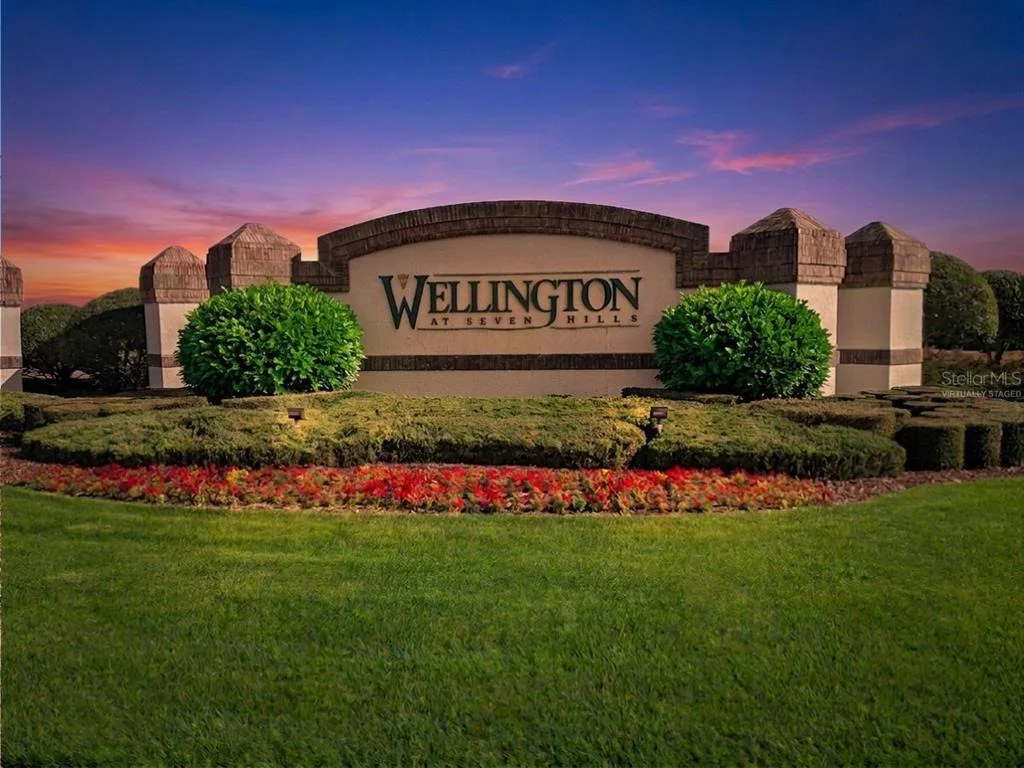
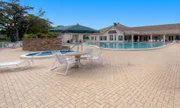
Wellington at Seven Hills offers an impressive selection of amenities, including a clubhouse, swimming pool, fitness center, golf course, tennis and pickleball courts, and recreation facilities. The community association also includes lawn maintenance, cable, and internet service, adding everyday convenience.
Conveniently located near shopping, dining, medical facilities, and major roadways, with Tampa International Airport less than an hour away. With easy access to the Suncoast Highway, Pine Island Beach, Weeki Wachee Preserves and much more.
Listed By
Payment Calculator
Your Estimated Monthly Payment
Cap Rate Calculator
What does this mean?
Based on our analysis, the cap rate of this property is 1.25%. A negative cap rate indicates that the property might not be feasible as an income-producing asset. The median cap rate for a near zip code 11238 is 4.23%.
How much can I actually make?
Actual monthly rental income may vary between $4,760 and $7,140 depending on unit-specific characteristics. You can change the amount using the slider to further explore.
How is cap rate calculated?
Cap Rate = Net Operating Income (NOI) / Property Asset Value.
When calculating the cap rate, we assume 100% occupancy. Leverage (mortgage) is not considered.
Cap Rate provided by RealtyHop and RentHop, learn more about cap rate here.
Price History
| Date / Event | Date | Event | Price |
|---|---|---|---|
| Sep 30, 2026 | Listed by DALTON WADE INC | $269,900 | |
| Listed by DALTON WADE INC | |||
| Aug 28, 2024 | Sold | ||
| Sold | |||
| Jul 20, 2024 | In contract | - | |
| In contract | |||
| Jul 11, 2024 | Price Decreased |
$249,900
↓ $22K
(8.1%) | |
| Price Decreased | |||
| Jun 28, 2024 | Listed by HOMAN REALTY GROUP INC | $271,900 | |
| Listed by HOMAN REALTY GROUP INC | |||
| | |||
|
**MOTIVATED SELLER DUE TO UPCOMING RELOCATION** Welcome to your new home at The Wellington at Seven Hills! This 2-bedroom, 2-bathroom residence offers both comfort and practicality, along with a range of special features that enhance its appeal.
Step inside to discover stylish wood-look tile floors throughout, blending aesthetics with easy maintenance. The kitchen is a chef's delight, boasting granite countertops, stainless steel appliances, ample cabinet space, and a custom design that adds a touch of luxury.
The home includes an enclosed Florida room, providing a tranquil space to enjoy the outdoors year-round. A newer roof ensures durability and peace of mind for years to come.
As a resident of The Wellington at Seven Hills, you'll have access to fantastic community amenities, including tennis and pickleball courts for recreation, a community restaurant for dining convenience, and a huge pool for relaxation and exercise.
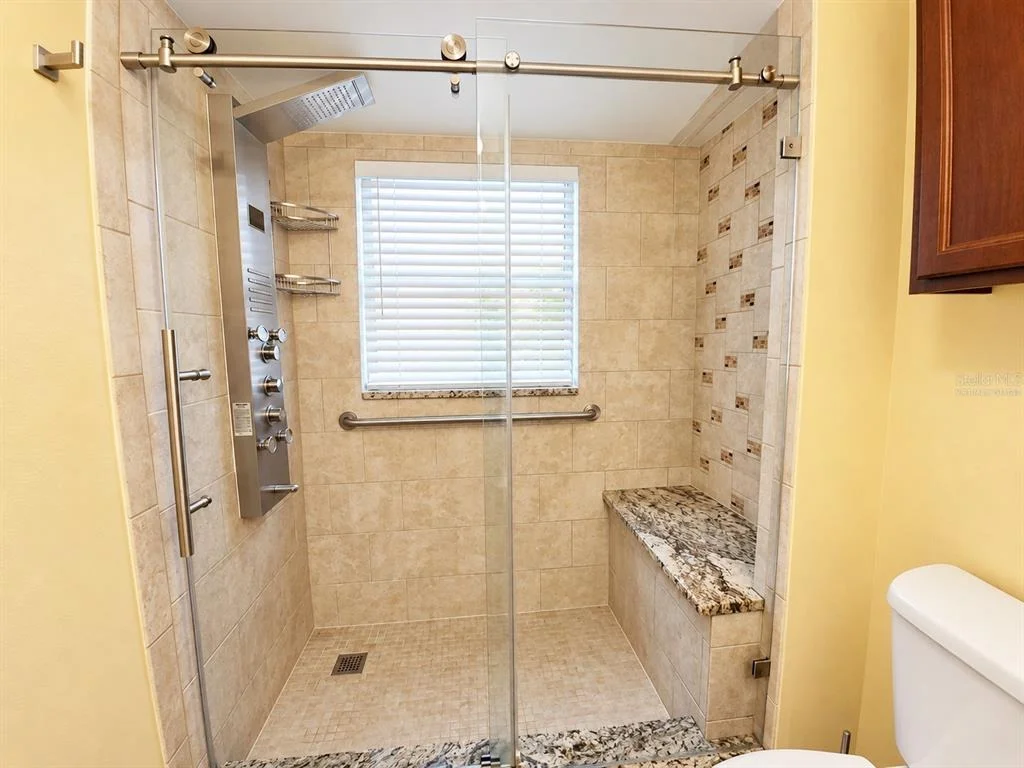
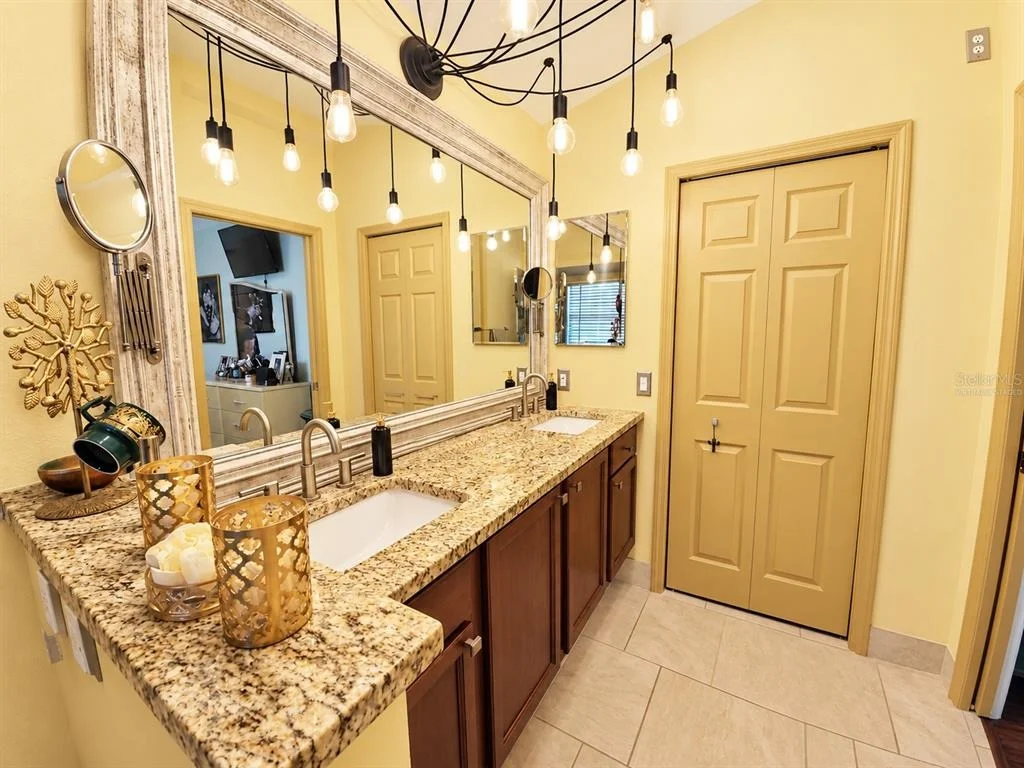
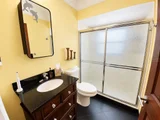
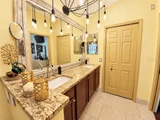
Additional highlights of this property include herringbone tiles in the living area, granite tile in the primary bathroom, a 4-car driveway for ample parking, and cable included in the HOA fees, offering added value and convenience. Plus, there's a 1.5 car garage providing extra storage space or room for a workshop.
Combining convenience, community, and luxury, this home presents an exceptional opportunity for comfortable living in a welcoming community. Schedule your private showing today to experience all that The Wellington at Seven Hills has to offer!
| |||

Property Highlights
Building Info
Comparables
Status
Price/ft²
Listed On
Sold On
About Spring Hill
Similar Homes for Sale
Currently no similar homes aroundNearby Rentals

DALTON WADE INC
Last Updated: 3 days ago
Data Source: Stellar MLS, MLS# W7889988














 Your Privacy Choices
Phone: 425-283-2930
Address: 335 Madison Avenue, New York, NY 10017