Check Availability
$825,000
● House - For Sale

11402 Chessington DR

Austin, TX 78750
bedrooms
4 Beds
bathrooms
3 Baths
square feet
2,417 Ft²
$5,254
Est. Monthly

About This Property

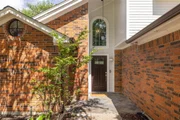
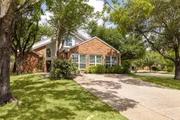
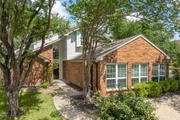
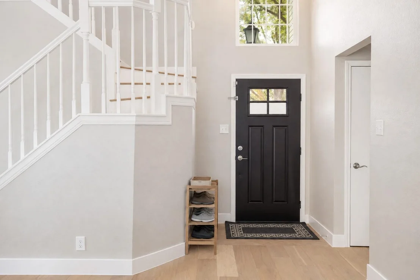
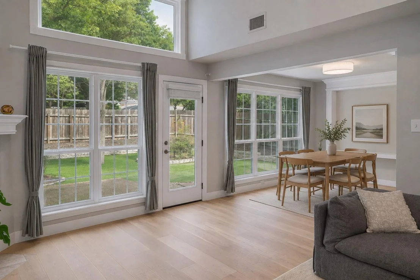
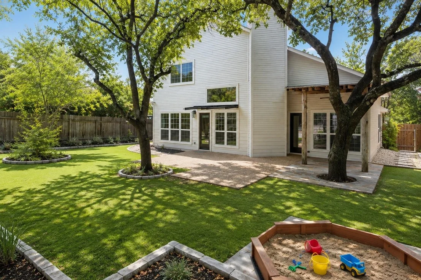
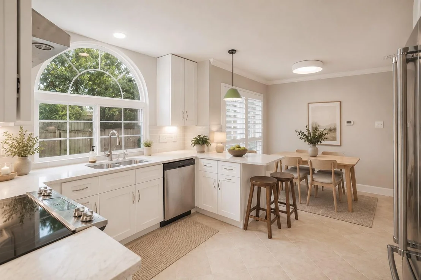
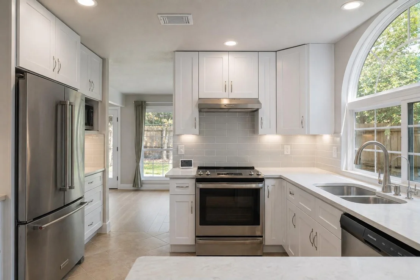
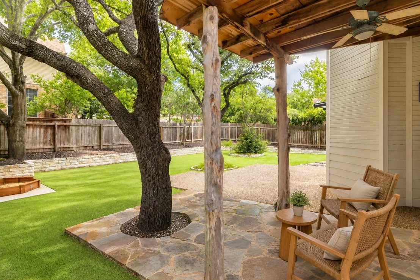
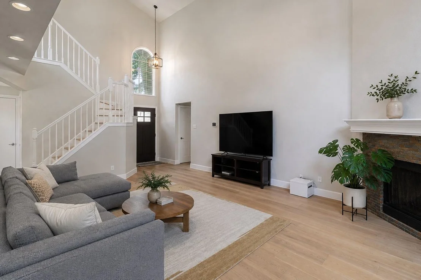
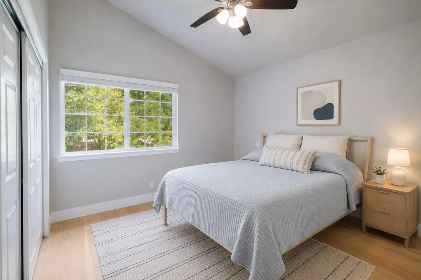
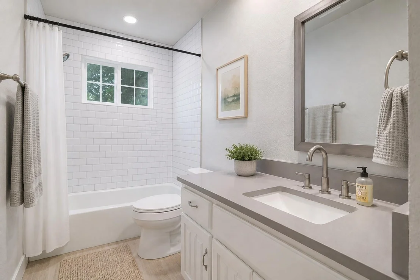
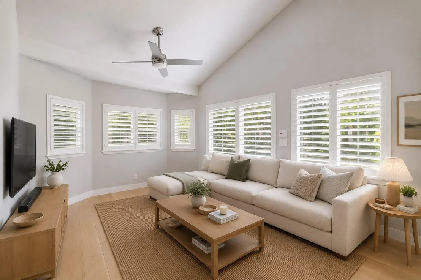
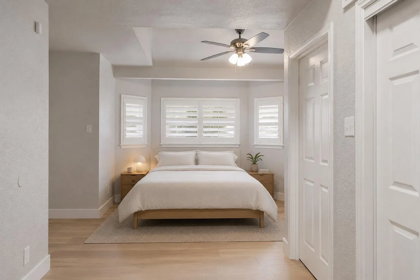
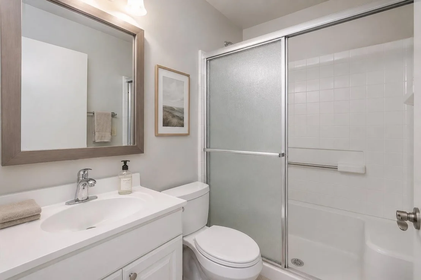
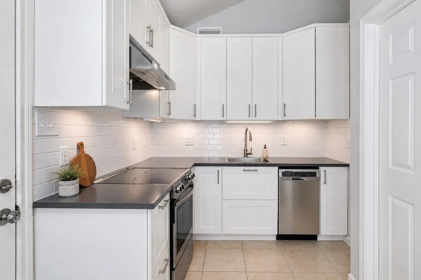
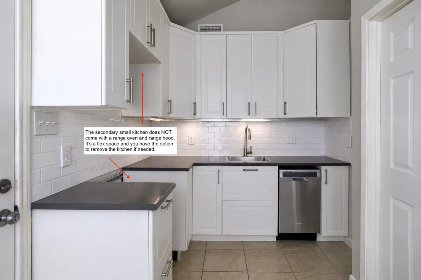
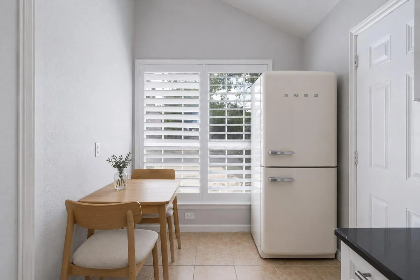
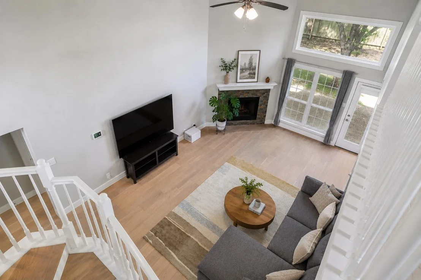
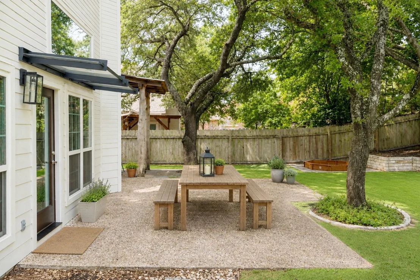
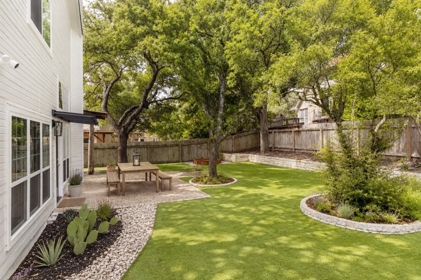
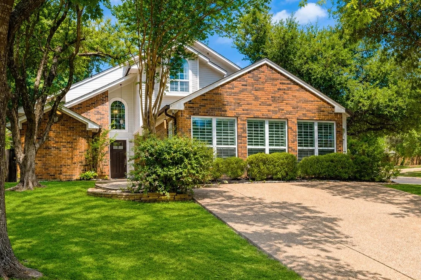
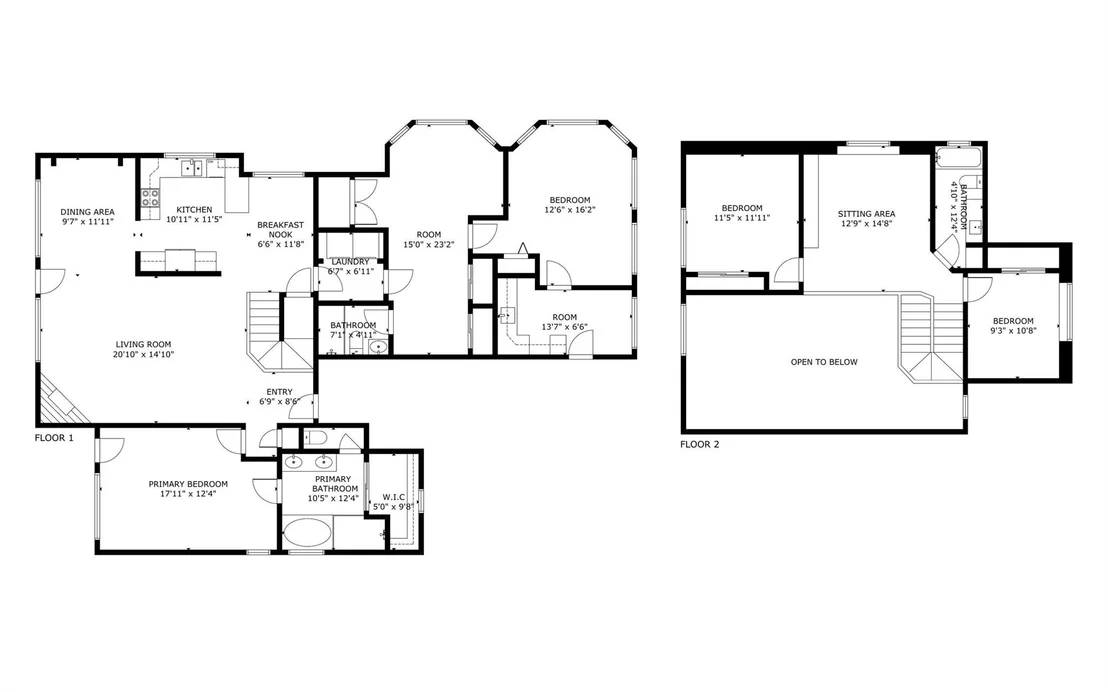
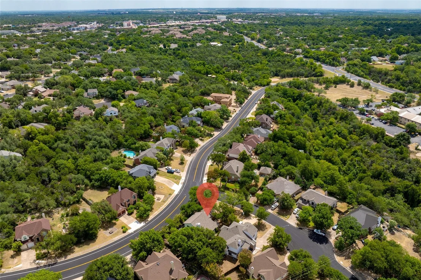
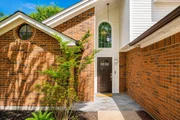
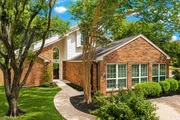
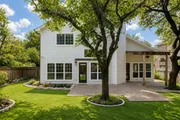
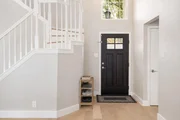
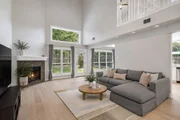
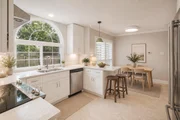
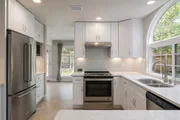
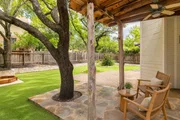
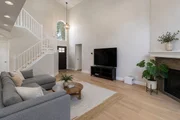
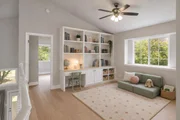
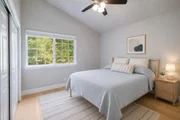
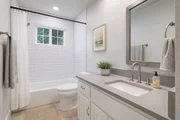
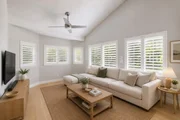
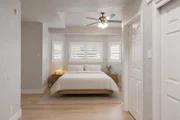
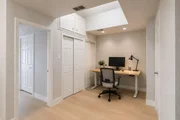
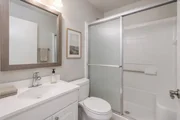
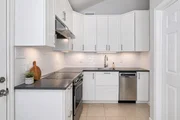
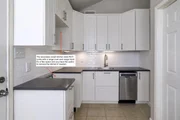
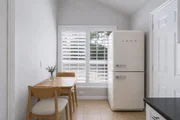
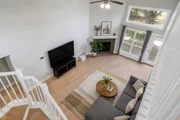
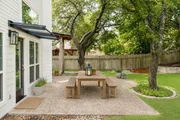
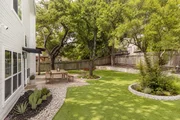
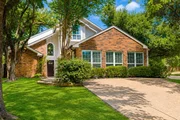
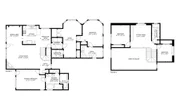
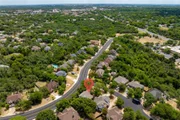
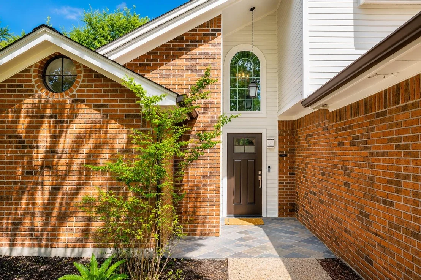
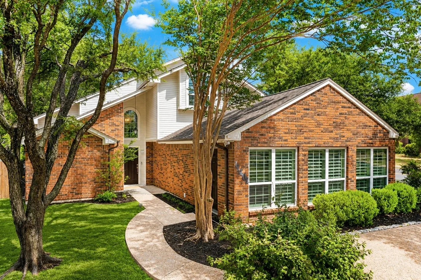
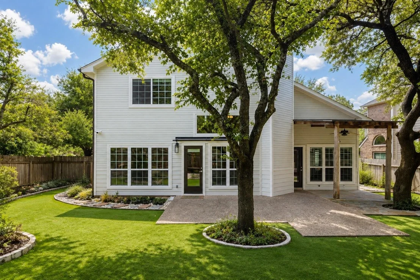
Thoughtfully renovated in 2023 as our family's home, every update was made with quality and long-term living in mind. Nestled in a sought-after Northwest Austin neighborhood, this move-in ready home offers flexible living space, beautiful natural light, and a layout that's both practical and welcoming. One of the home's standout features is the private guest suite with its own entrance- full kitchen, and full bathroom. Perfect for extended family, guests, a home office, creative studio, or potential rental income. Inside the main home, you'll find soaring ceilings, hardwood flooring throughout, and a spacious first-floor primary suite with a newly renovated bathroom. The remodeled kitchen features quartz countertops, custom cabinetry, and brand-new appliances. Brand-new energy-efficient windows throughout the entire home and custom plantation shutters on the front and side of the home for privacy and timeless aesthetic. Outside, mature oak trees provide plenty of shade over the large backyard, creating a wonderful place to relax, entertain, or watch kids and pets play. The upgraded drainage system and lush maintenance-free turf make the yard easy to enjoy year-round while still giving future owners the option to convert back to natural grass if desired. Location Highlights: - Zoned to highly rated Round Rock ISD with school bus stop conveniently located right outside the home - 13 min walk to Canyon Vista Middle School - 10 min to Apple Headquarters - 12 min to The Domain - Convenient access to Amazon, Dell, IBM, Indeed, and other major tech employers - 4 min walk to Tanglewood Park - 13 min walk to Spicewood Valley Trail - 3 min drive to Balcones Country Club.
Unit Size
2,417 Ft²
Days on Market
-
Land Size
0.24 acres
Price per sqft
$341
Property Type
House
Property Taxes
$1,203
HOA Dues
-
Year Built
1986

Listed By

Stafford Ullrich
Keller Williams - Austin SW

Payment Calculator

Cap Rate Calculator

Last updated: 2 months ago (Unlock MLS #ACT7170641)

Price History

Date / Event Date Event Price
Sep 16, 2026 Listed by Falaya, LLC $825,000
Listed by Falaya, LLC
Apr 21, 2026 Withdrawn -
Withdrawn
Mar 28, 2026 Price Decreased $725,000
↓ $25K (3.3%)
Price Decreased
Nov 10, 2025 Price Decreased $750,000
↓ $30K (3.9%)
Price Decreased
Oct 21, 2025 Price Decreased $780,000
↓ $19K (2.4%)
Price Decreased
Show More

Property Highlights

Parking Available
Air Conditioning
Fireplace
Parking Details
Parking Features: Off Street
Interior Details
Full Bathrooms: 3
Interior Features: Coffered Ceiling(s), See Remarks, Ceiling-High, Primary Bedroom on Main
Appliances: Dishwasher, Electric Range, Microwave, Electric Oven, RNGHD
Flooring Type: Wood
Has Fireplace
Fireplace Features: Wood Burning
Fireplaces: 1
Exterior Details
Square Footage: 2417
Square Footage Source: $0
Green Sustainability
Property Condition: Resale
Year Built Source: Public Records
Year Built: 1986
Waterfront Features: None
Levels: Two
Other Structures: Guest House
Window Features: Window Treatments
Construction Materials: Brick, Wood Siding
Patio and Porch Features: Patio
Pool Features: None
Lot Features: None
Lot Size Area: 10524.1
Lot Size Units: Square Feet
Lot Size Acres: 0.2416
Lot Size Square Feet: 10524.1
Water Source: Public
Financial Details
Tax Map Number: 12
Tax Assessed Value: $737,313
Tax Annual Amount: $14,430
Utilities Details
Cooling Type: Central Air
Heating Type: Central
Sewer : Public Sewer

Building Info

Overview

    General

  • Year Built: 1986
  • Effective Year Built: 1986
  • Building Count: 1
  • Bedroom Count: 4
  • Bathroom Count: 3
  • Full Bathrooms: 3
  • Partial Bathrooms: 3
  • Building Condition: 3
  • Building Quality: 4
  • Construction Type: 17
  • Building Style: 0
  • Exterior Walls Type: 0
  • Interior Walls Type: 0
  • Roof Shape Type: 1
  • Roof Cover Type: 3
  • Floor Count: 200
  • Living Units: 1
  • Floor Cover: 0
  • Basement Type: 0
  • Basement Area: 0
  • Garage Type: 0
  • Parking Space Count: 0
  • Patio Type: 20
  • Porch Type: 7
  • Pool Type: 0

    Dimensions

  • Lot Size Square Feet: 10,525
  • Lot Size Depth Feet: 1,370
  • Lot Size Frontage Feet: 720
  • Total Building Area: 2,417
  • Gross Building Area: 2,547
  • Building Area: 2,417
  • Building Area Measurement: L

    Heating and Cooling

  • Fireplace Count: 1
  • Air Conditioning: 1
  • Heating: 3
  • Heated Square Feet: 2,417
  • Heating Fuel Type: 0

    Utilities

  • Sewer System: 0
  • Water Service: 0

Building

  • Building Type: 0
  • Property Class: R
  • Subdivision: TANGLEWOOD ESTATES
  • Land Acres: 0000000242
  • Standard Land Use Code: 1001
  • County Land Use Code: A1
  • State Land Use Code: A1
  • Legal Description 1: LOT 12 BLK C TANGLEWOOD ESTATES

Neighborhood

  • School District Name: Round Rock Independent School District
  • School Tax School District: ROUND ROCK
  • Census Tract: 033800

Geography

  • Assessors Map Reference: 0166110703
  • Account Number: 168005
  • Parcel: 168005
  • Block: C
  • Lot: 12
  • Municipality: CITY OF AUSTIN
  • Latitude: 30.4314
  • Longitude: -97.7848

    Address

  • Full Address: 11402 Chessington Dr
  • Address - House Number: 11402
  • Address - Street Name: Chessington
  • Address - Suffix Type: Dr
  • State: TX
  • City Name: Austin
  • Carrier Code: C053
  • 4-Digit Zip Code: 3521
  • Zip Code: 78750

Valuation

    Tax

  • Tax Year: 2022
  • Tax Amount: $901,603
  • Tax Rate Code Area: 68

    Appraisal Valuation

  • Standard Deviation: 0.2497
  • Valuation Date: Aug 09, 2023
  • Confidence Score: 64
  • Final Value: 819,519
  • High Value: 1,024,228
  • Low Value: 614,809

    Market Valuation

  • Market Total Value: $669,434
  • Market Land Value: $400,000
  • Market Improvement Value: $269,434

    Assessments Valuation

  • Assessed Year: 2023
  • Assessed Total Value: $669,434
  • Assessed Land Value: $400,000
  • Assessed Improvements Value: $269,434

    Sales

  • Current Sale Contract Date: Oct 31, 2022
  • Current Sale Recording Date: Nov 01, 2022
  • Current Sale Document Type: 71
  • Current Sale Input Document Number: 174831
  • Previous Sale Recording Date: Jul 30, 2019
  • Previous Sale Contract Date: Jul 29, 2019
  • Previous Sale Amount: $480,000
  • Previous Sale Document Type: 70
Data used for valuation calculations is provided by RealtyHop, and other third party sources

Comparables

Unit
Status
Type
Beds
Baths
ft²
Price/ft²
Asking Price
Listed On
Closing Price
Sold On
HOA + Taxes

About Northwest Austin


Similar Homes for Sale

Currently no similar homes around

Nearby Rentals

Unit for rent at 8009 Parliament Pl, Austin, TX, 78759

$1,895 /mo

  • 3 Beds
  • 2 Baths
  • 1,606 ft²
8009 Parliament Pl, Austin, TX, 78759 Listing by Sandy Ho
Unit for rent at 11626 Ladera Vista Dr, Austin, TX, 78759

$4,895 /mo

  • 3 Beds
  • 3 Baths
  • 2,020 ft²
11626 Ladera Vista Dr, Austin, TX, 78759 Listing by Arinze Oko
Unit for rent at 11628 Ladera Vista Dr, Austin, TX, 78759

$4,695 /mo

  • 3 Beds
  • 3 Baths
  • 1,904 ft²
11628 Ladera Vista Dr #UNITB, Austin, TX, 78759 Listing by Arinze Oko


Frequently Asked Questions

When was property at 11402 Chessington Drive built and last sold?
The property at 11402 Chessington Drive was built in 1986 and last sold on Oct 31, 2022 for $0.
How much is this home worth?
The estimated value of the home located at 11402 Chessington Drive is $823,590.
What are some comparable homes to 11402 Chessington Drive?
There are currently no comparable homes to 11402 Chessington Drive.