


10
Map
11401 HEATHER POINT PLACE


About This Property
Payment Calculator
Your Estimated Monthly Payment
Cap Rate Calculator
What does this mean?
Based on our analysis, the cap rate of this property is 1.25%. A negative cap rate indicates that the property might not be feasible as an income-producing asset. The median cap rate for a near zip code 11238 is 4.23%.
How much can I actually make?
Actual monthly rental income may vary between $4,760 and $7,140 depending on unit-specific characteristics. You can change the amount using the slider to further explore.
How is cap rate calculated?
Cap Rate = Net Operating Income (NOI) / Property Asset Value.
When calculating the cap rate, we assume 100% occupancy. Leverage (mortgage) is not considered.
Cap Rate provided by RealtyHop and RentHop, learn more about cap rate here.
Price History
| Date / Event | Date | Event | Price |
|---|---|---|---|
| Sep 20, 2024 | Sold | ||
| Sold | |||
| Aug 26, 2024 | Listed by RE/MAX Realty Group | $1,060,000 | |
| Listed by RE/MAX Realty Group | |||
| | |||
|
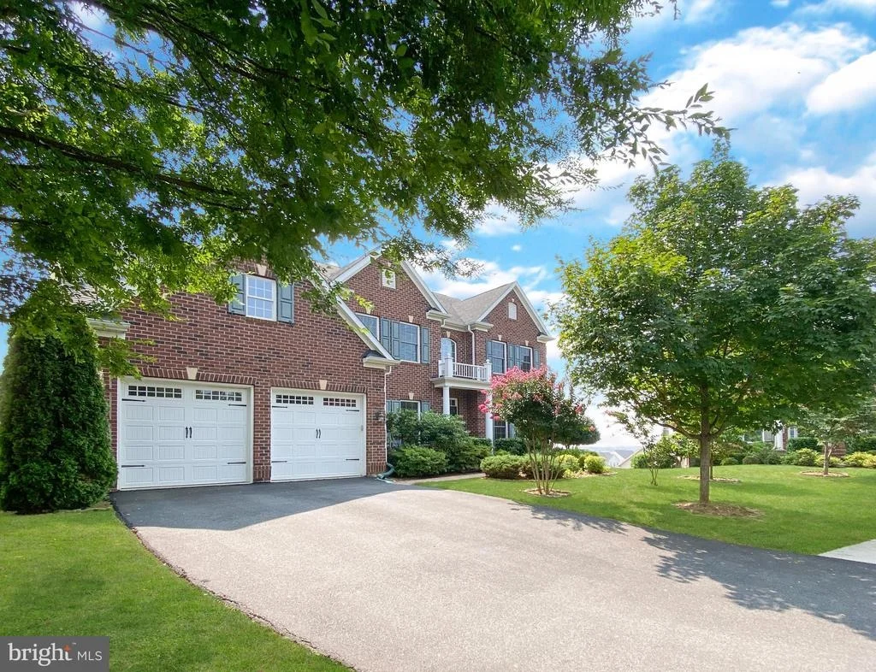
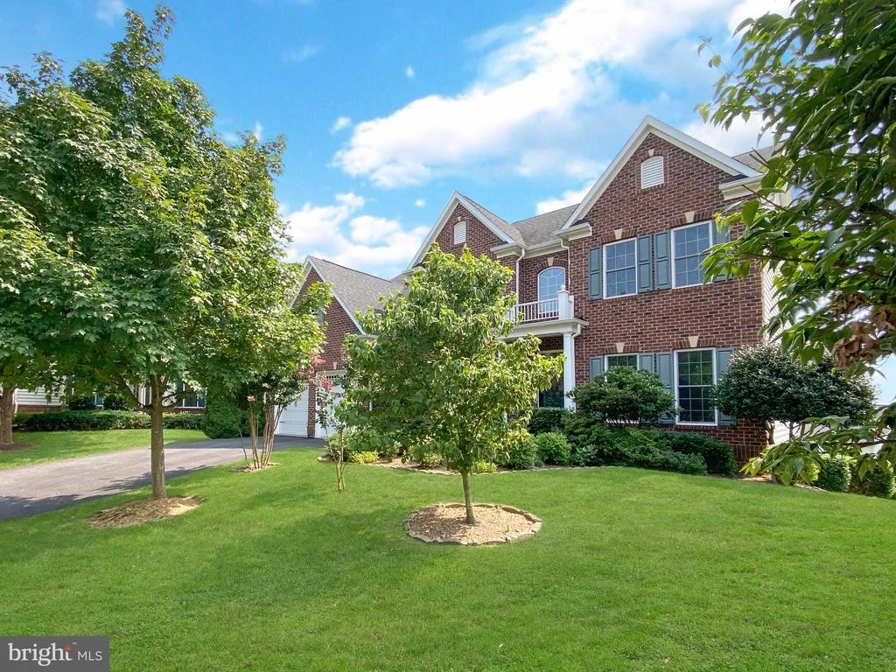
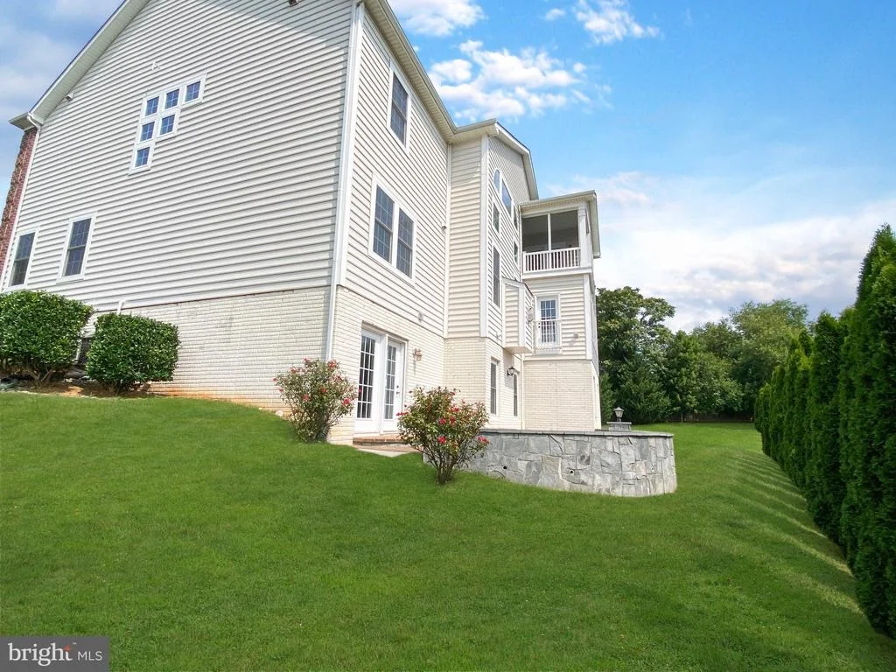
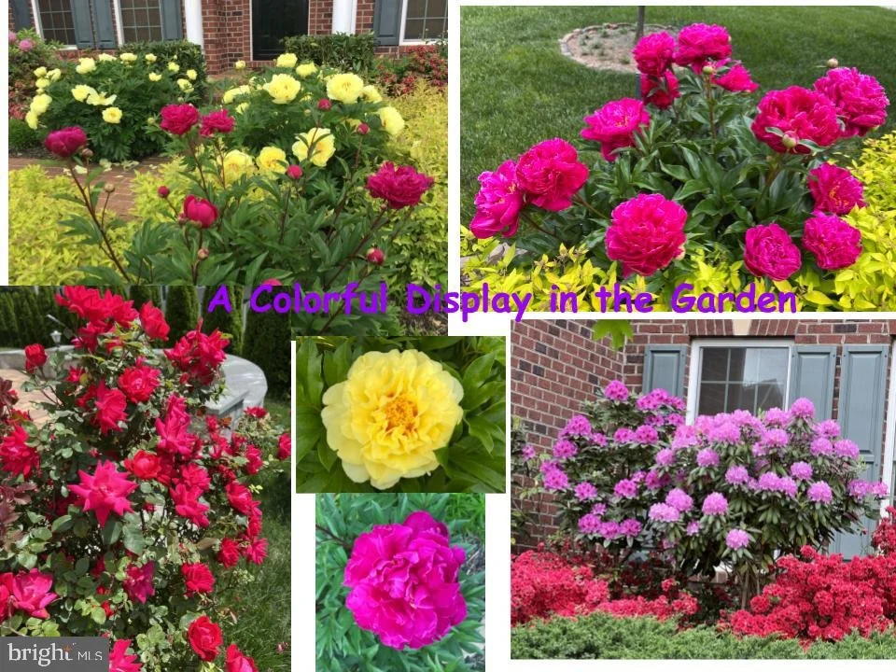
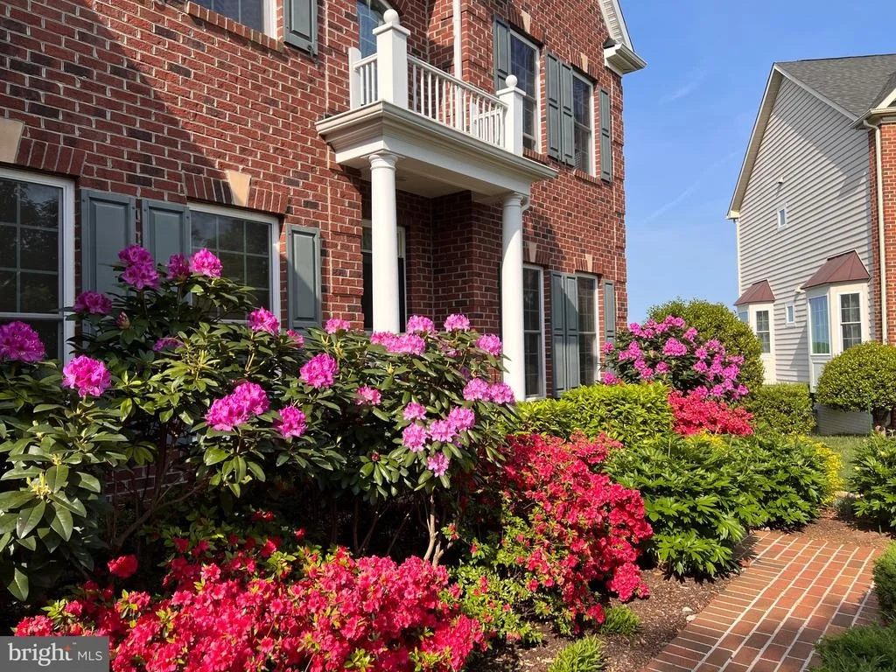
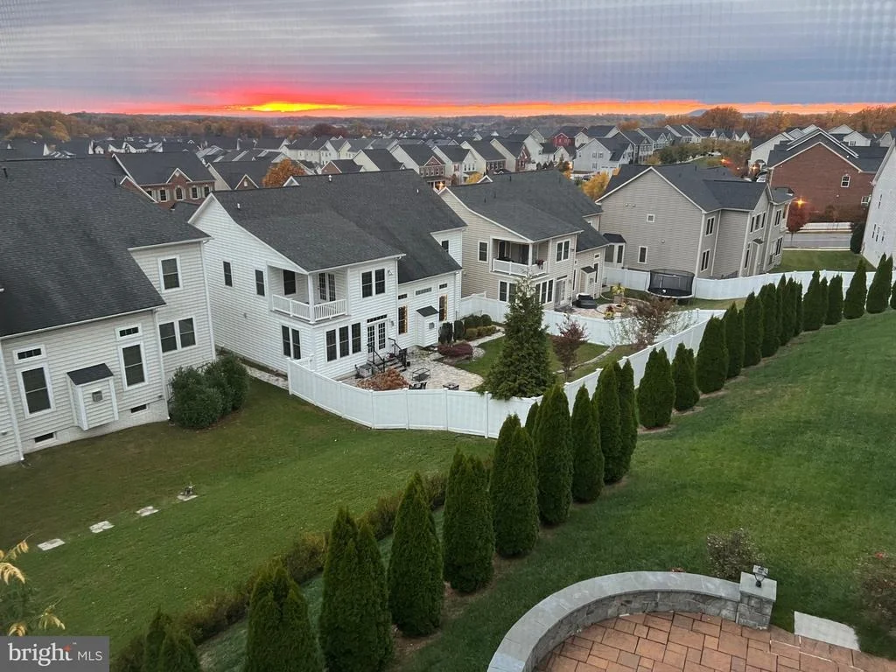
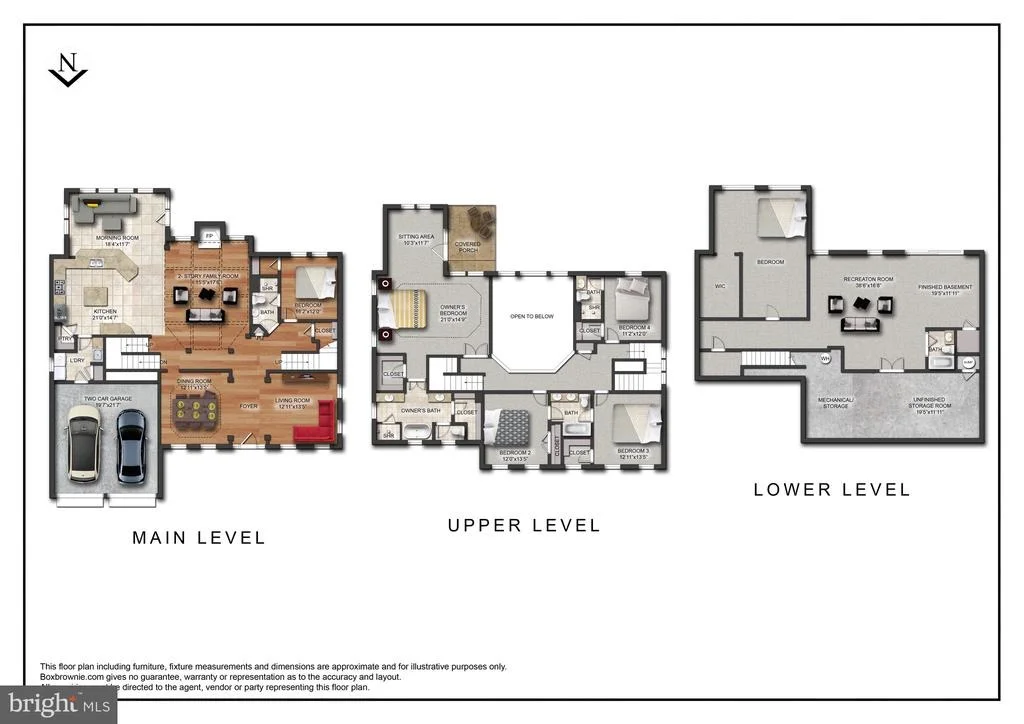
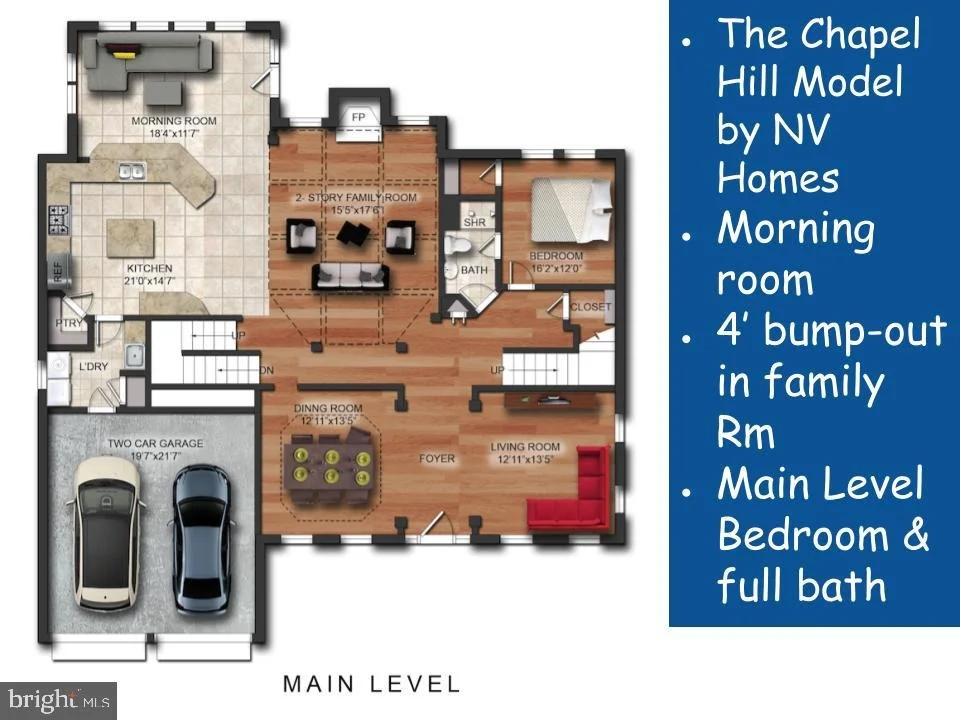
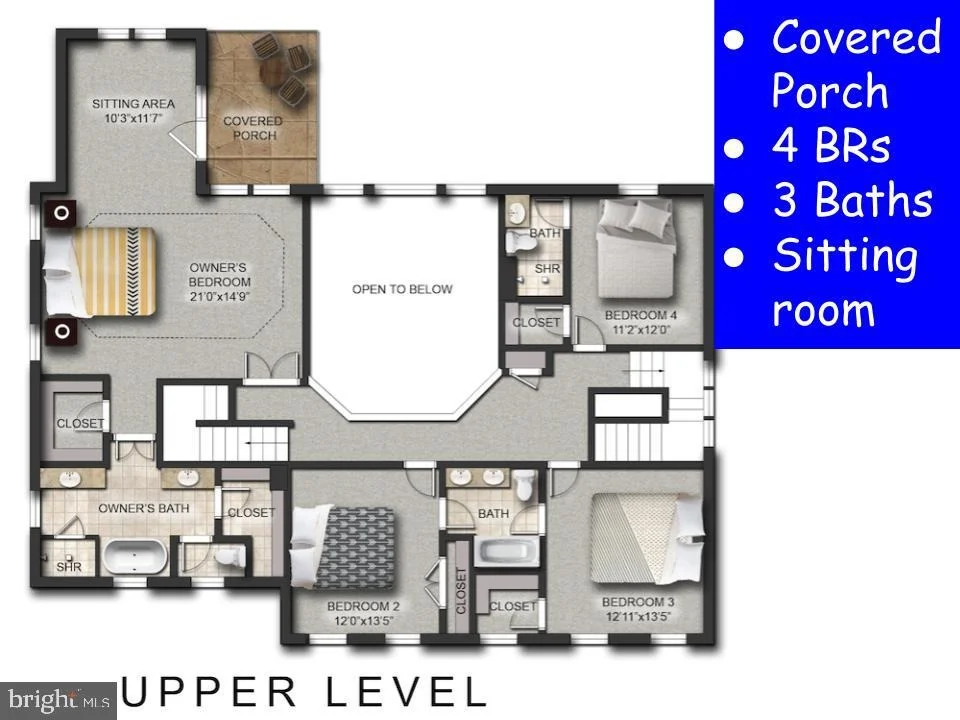
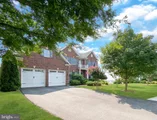
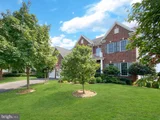
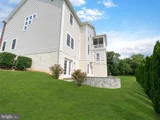
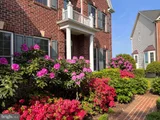
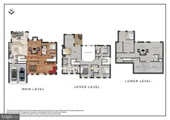
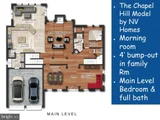
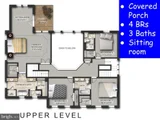
If you're in search of timeless elegance and the perfect blend of comfort and space, look no further—this is the home of your dreams! Nestled on a premium lot at the end of a tranquil cul-de-sac, this stunning NV Chapel Hill model is a masterpiece of design and sophistication, offering over 6,000 square feet of living space. Lightly lived-in and better than new, this home is perfectly positioned with southern exposure, bathing every room in warm, natural light. As you approach, the beautifully landscaped front garden welcomes you along a charming brick walkway to the front entrance; featuring a thoughtfully designed brick portico with a balcony-style overhang . This architectural detail coupled with the stately brick facade creates a welcoming first impression and sets the tone for the elegance and functionality that awaits inside. Once you step through the doors, you'll be captivated by the gleaming hardwood floors that span the main level, the designer light fixtures, and the exquisite decorative columns that add an extra touch of sophistication. The heart of the home is the expansive, 2-story family room with its breathtaking coffered ceilings and cozy gas fireplace—an ideal space for both relaxation and grand entertaining. The gourmet kitchen is a chef’s paradise, equipped with top-of-the-line stainless steel appliances, professional grade vent-out range hood, beautiful granite countertops, double wall ovens, a 5-burner gas cooktop and generous counter and cabinet space. Whether you’re enjoying casual meals in the sun-drenched morning room or hosting elegant dinner parties in the dining room with its sophisticated tray ceiling, this home is designed for the ultimate in luxury living. The main level also features a convenient bedroom and full bathroom, perfect for guests or as an in-law suite. Upstairs, you'll find well appointed 4 spacious bedrooms and 3 full bathrooms, including a primary suite that is a true sanctuary. With its tray ceiling, cozy sitting area, and private covered porch offering breathtaking panoramic views, this suite is the perfect retreat to unwind after a long day. The finished basement is a versatile, expansive space that includes a large bedroom, full bathroom, and a walk-out to a stunning paver patio—perfect for seamless indoor-outdoor living. Recent updates includes: Finished basement by licensed contractor with county permit and inspection in 2014; Patio with Sitting Wall in 2014; Replaced water heater from 50 Gallons to 75 Gallons in 2016; Floor to-ceiling screens installed on the Master bedroom's porch; Custom light fixtures throughout; Replaced Main level and basement's HVAC ( Carrier) in 2023; New refrigerator in Dec 2022; Fresh paint and new carpet in July 2024. Located in the highly desirable Clarksburg Village, this home offers a lifestyle of convenience and community. You’re just minutes away from the community clubhouse, swimming pools, green spaces, tot-lots, and walking trails. Plus, the proximity to shopping, fine dining, the Prime Outlet Mall, Black Hill Regional Park, and I-270 ensures that everything you need is within easy reach. This is not just a home—it’s an exquisite living experience waiting for you to make it your own.
| |||
| Aug 16, 2024 | Listed by RE/MAX Realty Group | $1,060,000 | |
| Listed by RE/MAX Realty Group | |||
| | |||
|
If you're in search of unparalleled luxury, timeless elegance, and the perfect blend of comfort and space, look no further—this is the home of your dreams! Nestled on a premium lot at the end of a tranquil cul-de-sac, this stunning NV Chapel Hill model is a masterpiece of design and sophistication, offering over 6,000 square feet of living space. Lightly lived-in and better than new, this home is perfectly positioned with southern exposure, bathing every room in warm, natural light. As you approach, the beautifully landscaped front garden welcomes you along a charming brick walkway to the grand, covered front porch. The stately brick façade, coupled with an inviting double-door entrance, sets the tone for the elegance that awaits inside. Once you step through the doors, you'll be captivated by the gleaming hardwood floors that span the main level, the designer light fixtures, and the exquisite decorative columns that add an extra touch of sophistication. The heart of the home is the expansive, 2-story family room with its breathtaking coffered ceilings and cozy gas fireplace—an ideal space for both relaxation and grand entertaining. The gourmet kitchen is a chef’s paradise, equipped with top-of-the-line stainless steel appliances, beautiful granite countertops, double wall ovens, and a 5-burner gas cooktop. Whether you’re enjoying casual meals in the sun-drenched morning room or hosting elegant dinner parties in the dining room with its sophisticated tray ceiling, this home is designed for the ultimate in luxury living. The main level also features a convenient bedroom and full bathroom, perfect for guests or as an in-law suite. Upstairs, you'll find four spacious bedrooms and three full bathrooms, including a primary suite that is a true sanctuary. With its tray ceiling, cozy sitting area, and private covered porch offering breathtaking panoramic views, this suite is the perfect retreat to unwind after a long day. The finished basement is a versatile, expansive space that includes a large bedroom, full bathroom, and a walk-out to a stunning paver patio—perfect for seamless indoor-outdoor living. Recent updates includes: Finished basement by licensed contractor with county permit and inspection in 2014; Patio with Sitting Wall in 2015; Replaced water heater from 50 Gallons to 75 Gallons; Floor to-ceiling screens installed on the Master bedroom's porch; Custom light fixtures throughout; Replaced Main level and basement's HVAC ( Carrier) in 2023; New refrigerator in Dec 2022; Fresh paint and new carpet in July 2024. Located in the highly desirable Clarksburg Village, this home offers a lifestyle of convenience and community. You’re just minutes away from the community clubhouse, swimming pools, green spaces, tot-lots, and walking trails. Plus, the proximity to shopping, fine dining, the Prime Outlet Mall, Black Hill Regional Park, and I-270 ensures that everything you need is within easy reach. This is not just a home—it’s an exquisite living experience waiting for you to make it your own.
| |||
| Jan 10, 2014 | Sold | ||
| Sold | |||
Property Highlights
Building Info
Comparables
Status
Price/ft²
Listed On
Sold On
About Clarksburg
Similar Homes for Sale
Currently no similar homes aroundNearby Rentals
$4,500 /mo
- 5 Beds
- 4 Baths
- 4,228 ft²
$3,100 /mo
- 3 Beds
- 2 Baths
- 2,611 ft²

RE/MAX Realty Group
Last Updated: 4 hours ago
Data Source: Bright MLS , MLS# MDMC2143770




 Your Privacy Choices
Phone: 425-283-2930
Address: 335 Madison Avenue, New York, NY 10017