See Home Value
$638,000
● House - Off Market

11400 WAESCHE DRIVE

BOWIE, MD 20721
bedrooms
4 Beds
bathrooms
3 Baths, 1 Half Bath
square feet
2,386 Ft²
$3,704
Est. Monthly

About This Property

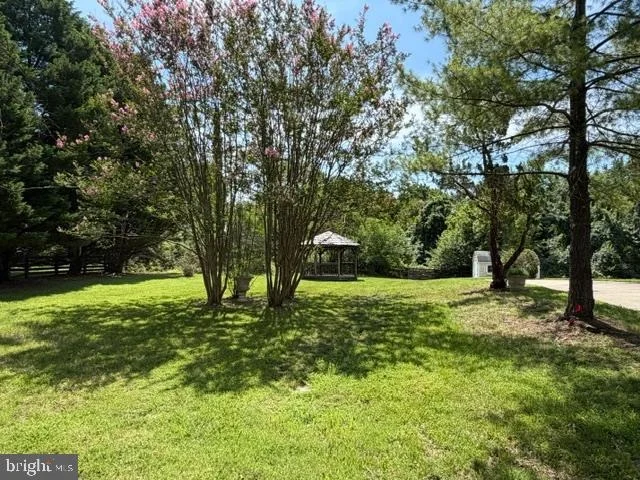
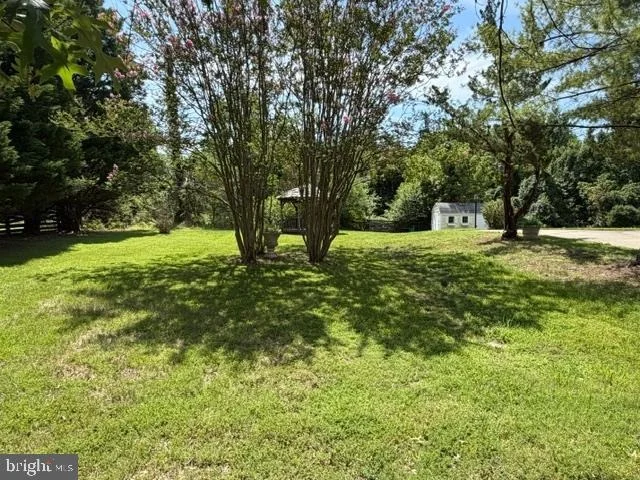
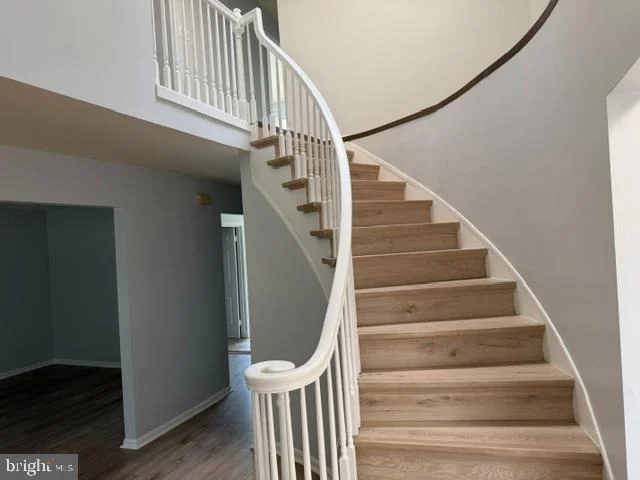
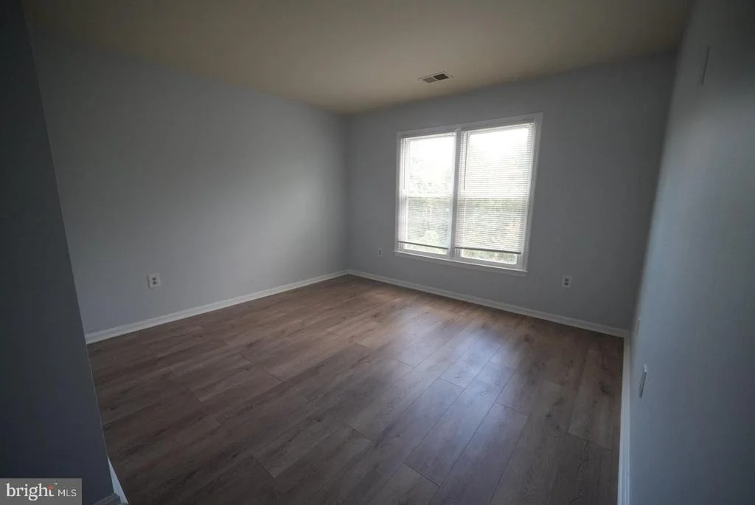
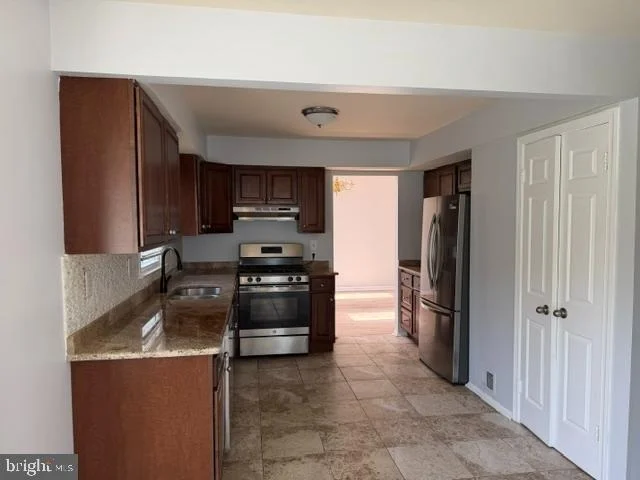
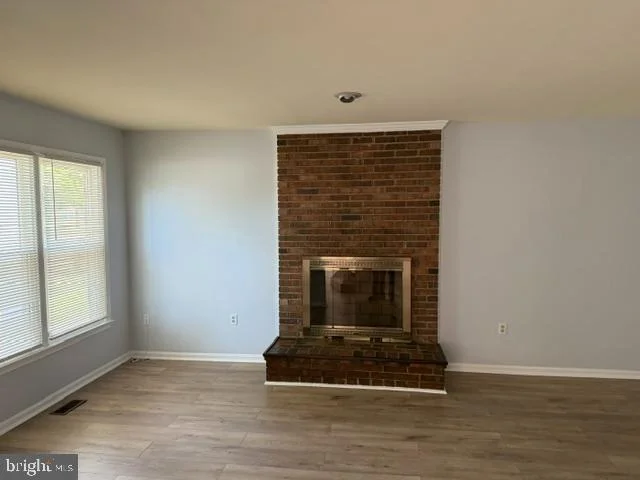
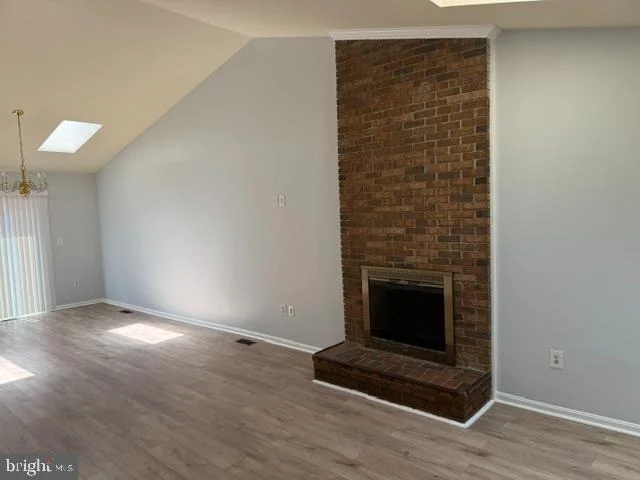
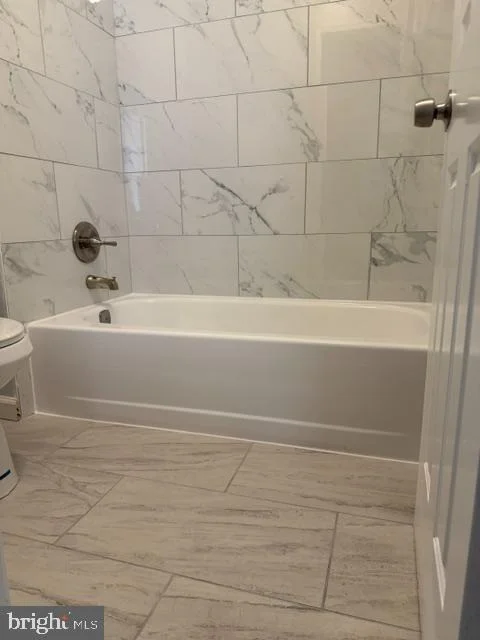
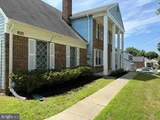
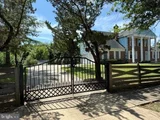
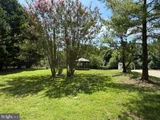
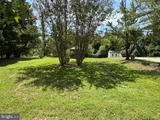
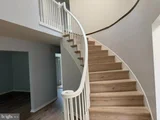
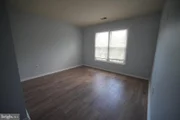
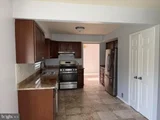
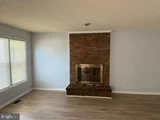
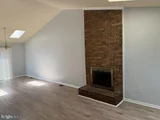
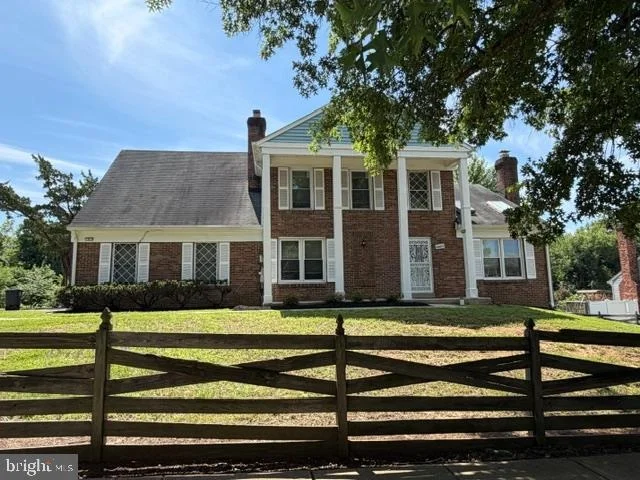
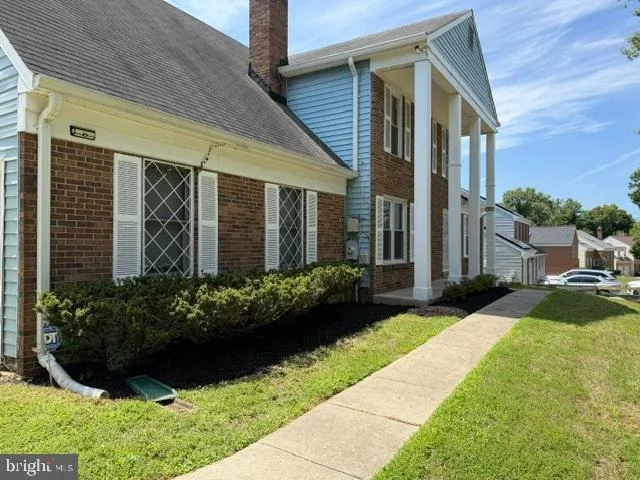
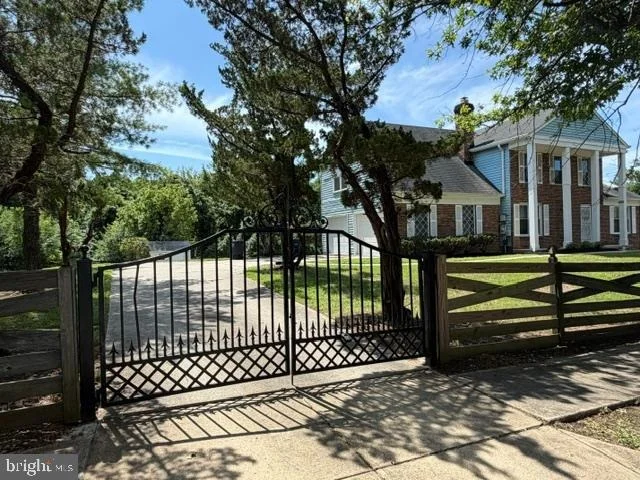
Welcome Home! This beautifully updated 4-bedroom 3.5 bath home offers the perfect blend of comfort, convenience and lifestyle. It sits on .56 acres in sought-after Canterbury Estates, with a large storage shed, gazebo and backs to woods. It boasts a private driveway with a gate and beautifully landscaped grounds. It is in an exceptional location, just off Enterprise Road and very close to gated Woodmore. Featuring three finished levels, this home welcomes you with a dramatic two-story foyer, beautiful luxury vinyl throughout, abundant natural light and a layout designed for everyday living and entertaining. Both the formal living room and family room contained fireplaces. A laundry room off the updated kitchen leads to a very large two-car garage. Upstairs you will find four large bedrooms and two full baths. The walkout finished basement has another full bath with lots of room to add another bedroom and entertainment area. An additional counter and plugs for a stove and fridge make it easy to add a second kitchen.  The HVAC system (interior and exterior) and water heater are less than two years old.
Unit Size
2,386 Ft²
Days on Market
-
Land Size
0.56 acres
Price per sqft
$264
Property Type
House
Property Taxes
$615
HOA Dues
-
Year Built
1986

Payment Calculator

Cap Rate Calculator

Last updated: 2 months ago (Bright MLS #MDPG2214558)

Price History

Date / Event Date Event Price
Sep 8, 2026 Sold
Sold
Aug 13, 2026 In contract -
In contract
Aug 8, 2026 Listed by HomeSmart $629,000
Listed by HomeSmart
Mar 19, 2024 Sold
Sold
Mar 10, 2024 In contract -
In contract
Show More

Property Highlights

Garage
Air Conditioning
Fireplace

Building Info

Overview

    General

  • Year Built: 1986
  • Effective Year Built: 1986
  • Bedroom Count: 0
  • Bathroom Count: 3
  • Full Bathrooms: 2
  • Partial Bathrooms: 3
  • Building Condition: 3
  • Building Quality: 9
  • Construction Type: 6
  • Building Style: 0
  • Exterior Walls Type: 0
  • Interior Walls Type: 0
  • Roof Shape Type: 0
  • Roof Cover Type: 3
  • Floor Count: 200
  • Living Units: 1
  • Floor Cover: 0
  • Basement Type: 9
  • Basement Area: 0
  • Garage Type: 1
  • Garage Square Area: 506
  • Parking Space Count: 2
  • Patio Type: 20
  • Porch Type: 0
  • Pool Type: 0

    Dimensions

  • Lot Size Square Feet: 24,296
  • Total Building Area: 2,386
  • Gross Building Area: 2,386
  • Building Area: 2,386
  • Building Area Measurement: T

    Heating and Cooling

  • Fireplace Count: 1
  • Air Conditioning: 13
  • Heating: 8
  • Heated Square Feet: 2,386
  • Heating Fuel Type: 0

    Utilities

  • Sewer System: 5
  • Water Service: 0

Building

  • Building Type: 0
  • Property Class: R
  • Subdivision: PLAT 1 SECTION 1 CANTERBURY ESTATES
  • Land Acres: 0000000558
  • Standard Land Use Code: 1001
  • County Land Use Code: R-C001
  • Legal Description 1: CANTERBURY ESTATES

Neighborhood

  • School District Name: Prince George's County Public Schools
  • Census Tract: 803528

Zoning

  • Zoning: RR

Geography

  • Assessors Map Reference: 61 D3 0
  • Account Number: 1447887
  • District: 13
  • Section: 1
  • Parcel: 13-1447887
  • Block: E
  • Lot: 1
  • Latitude: 38.9166
  • Longitude: -76.8039

    Address

  • Full Address: 11400 Waesche Dr
  • Address - House Number: 11400
  • Address - Street Name: Waesche
  • Address - Suffix Type: Dr
  • State: MD
  • City Name: Bowie
  • Carrier Code: C019
  • 4-Digit Zip Code: 2263
  • Zip Code: 20721

Valuation

    Tax

  • Tax Year: 2023
  • Tax Amount: $481,496
  • Initial Tax Delinquent Year: 2023

    Appraisal Valuation

  • Standard Deviation: 0.0895
  • Valuation Date: Mar 20, 2024
  • Confidence Score: 92
  • Final Value: 381,825
  • High Value: 416,035
  • Low Value: 347,616

    Market Valuation

  • Market Total Value: $433,000
  • Market Land Value: $104,000
  • Market Improvement Value: $329,000

    Assessments Valuation

  • Assessed Year: 2023
  • Assessed Total Value: $433,000
  • Assessed Land Value: $104,000
  • Assessed Improvements Value: $329,000

    Exemptions

  • Homeowner Exemption: Yes

    Sales

  • Current Sale Contract Date: Mar 15, 2024
  • Current Sale Recording Date: Mar 19, 2024
  • Current Sale Price:
  • Current Sale Document Type: 27
  • Previous Sale Recording Date: Jun 30, 1986
  • Previous Sale Contract Date: Jun 30, 1986
  • Previous Sale Amount: $154,000
  • Previous Sale Document Type: 27
Data used for valuation calculations is provided by RealtyHop, and other third party sources

Comparables

Unit
Status
Type
Beds
Baths
ft²
Price/ft²
Asking Price
Listed On
Closing Price
Sold On
HOA + Taxes

About Mitchellville


Similar Homes for Sale

Currently no similar homes around

Nearby Rentals

Unit for rent at 10214 Prince Place, UPPER MARLBORO, MD, 20774

$1,800 /mo

  • 1 Bed
  • 1 Bath
  • 840 ft²
10214 Prince Place #204, UPPER MARLBORO, MD, 20774 Listing by George E Klimes
Unit for rent at 10800 Sugar Maple Terrace, UPPER MARLBORO, MD, 20774

$3,300 /mo

  • 4 Beds
  • 3 Baths
  • 2,376 ft²
10800 Sugar Maple Terrace, UPPER MARLBORO, MD, 20774 Listing by cheryl L Montague
Unit for rent at 12 Joyceton Terrace, MD, 20774

$800 /mo

  • 4 Beds
  • 3 Baths
  • 1,868 ft²
12 Joyceton Terrace, MD, 20774 Listing by Femi K Oyedele


Frequently Asked Questions

When was property at 11400 Waesche Drive built and last sold?
The property at 11400 Waesche Drive was built in 1986 and last sold on Mar 15, 2024 for $430,000.
How much is this home worth?
The estimated value of the home located at 11400 Waesche Drive is $616,690.
What are some comparable homes to 11400 Waesche Drive?
There are currently no comparable homes to 11400 Waesche Drive.