See Home Value
$629,500
● House - Off Market

11400 DUNDEE DRIVE

BOWIE, MD 20721
bedrooms
4 Beds
bathrooms
3 Baths, 1 Half Bath
square feet
2,168 Ft²
$3,675
Est. Monthly

About This Property

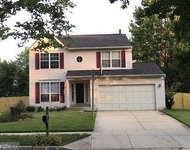
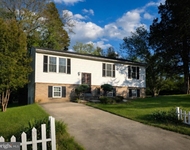
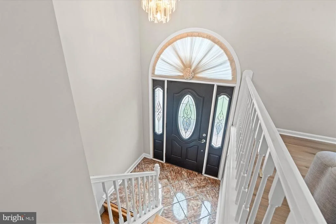
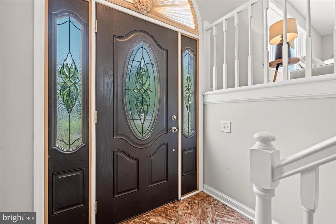
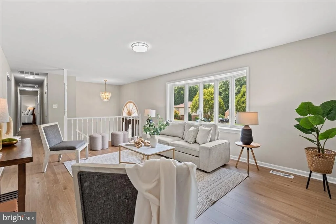
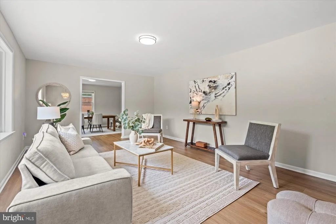
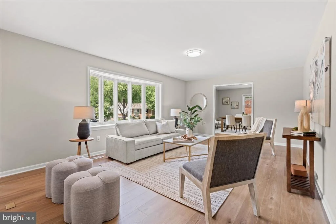
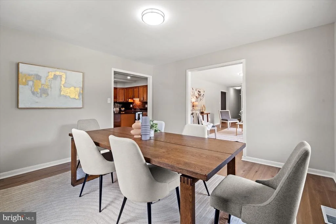
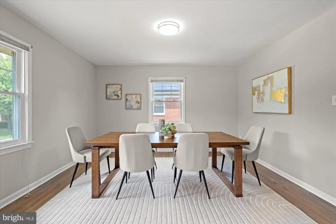
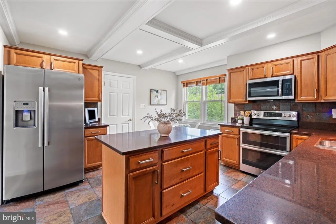
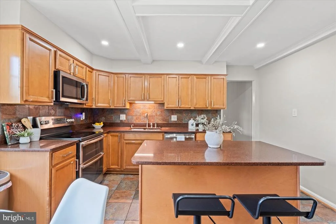
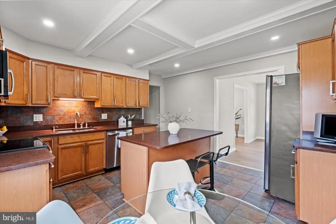
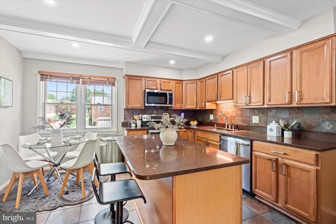
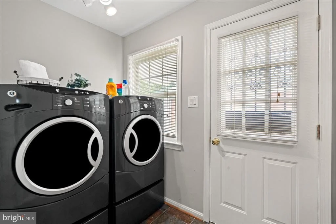
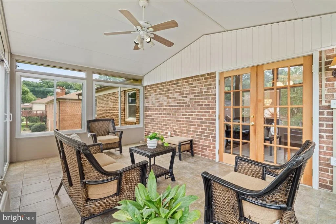
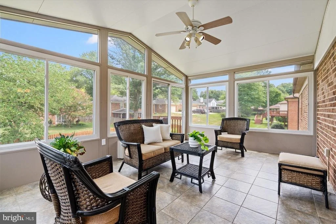
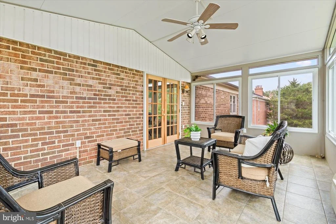
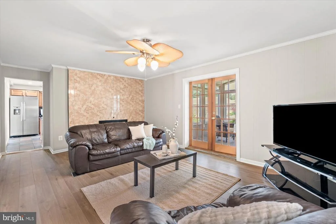
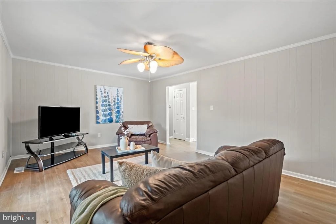
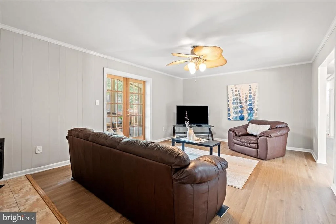
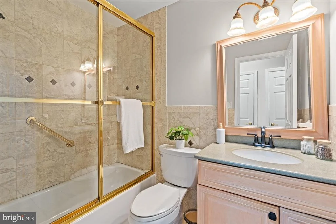
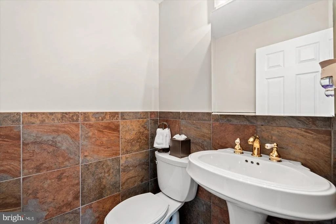
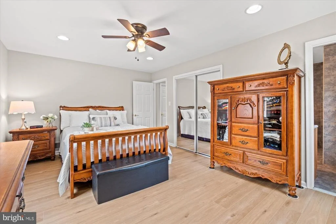
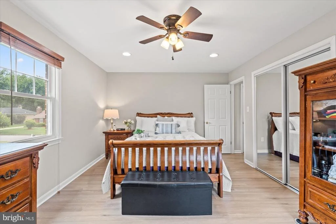
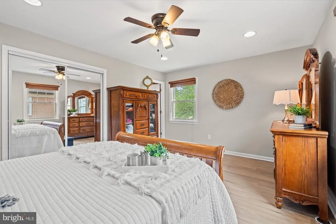
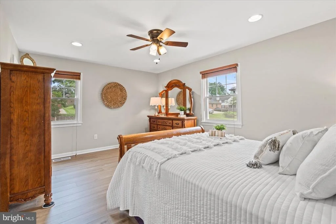
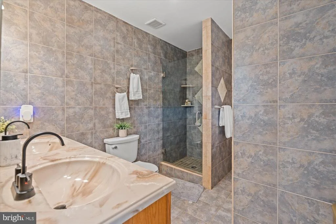
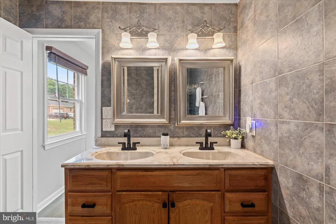
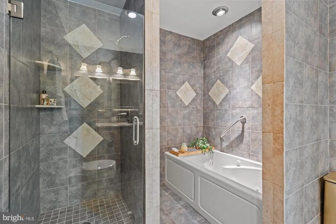
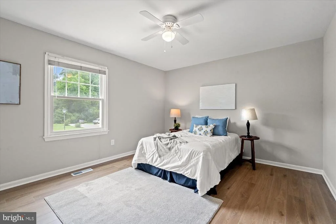
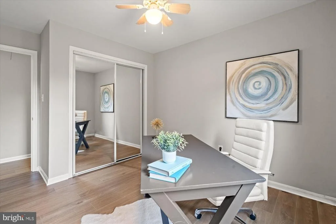
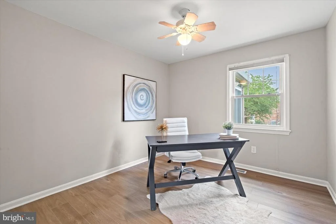
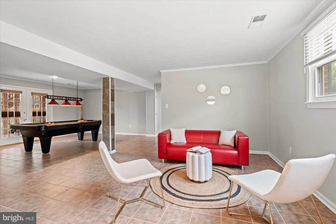
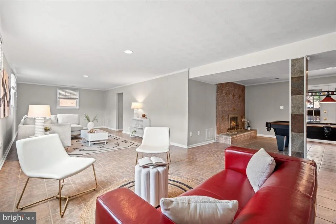
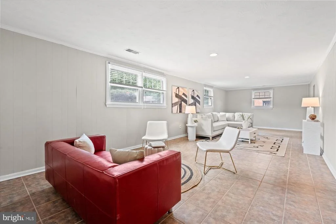
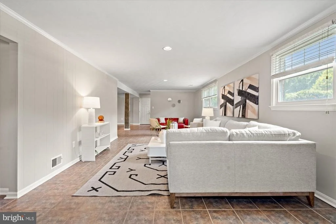
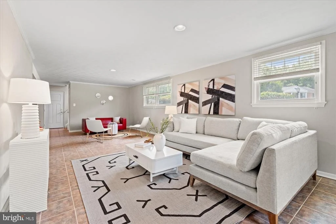
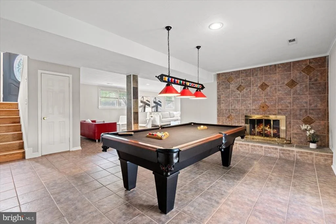
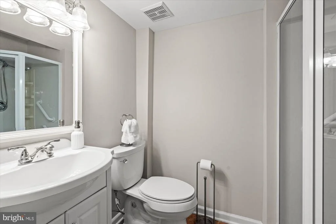
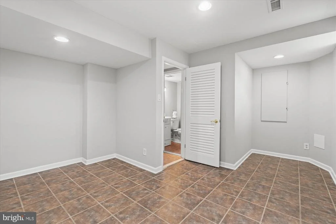
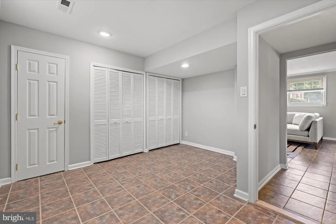
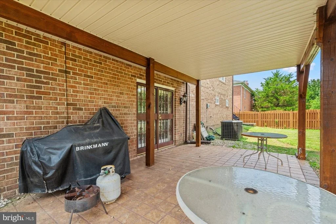
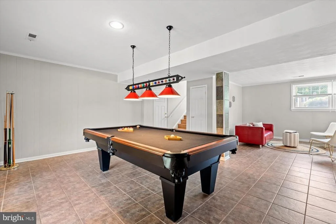
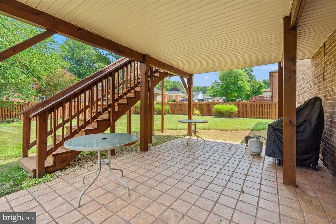
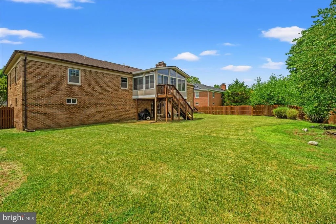
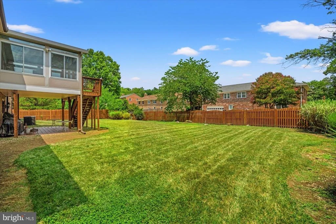
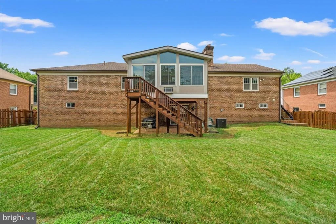
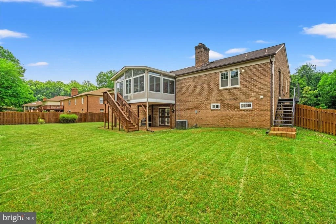
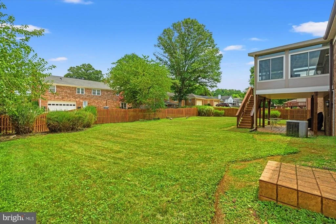
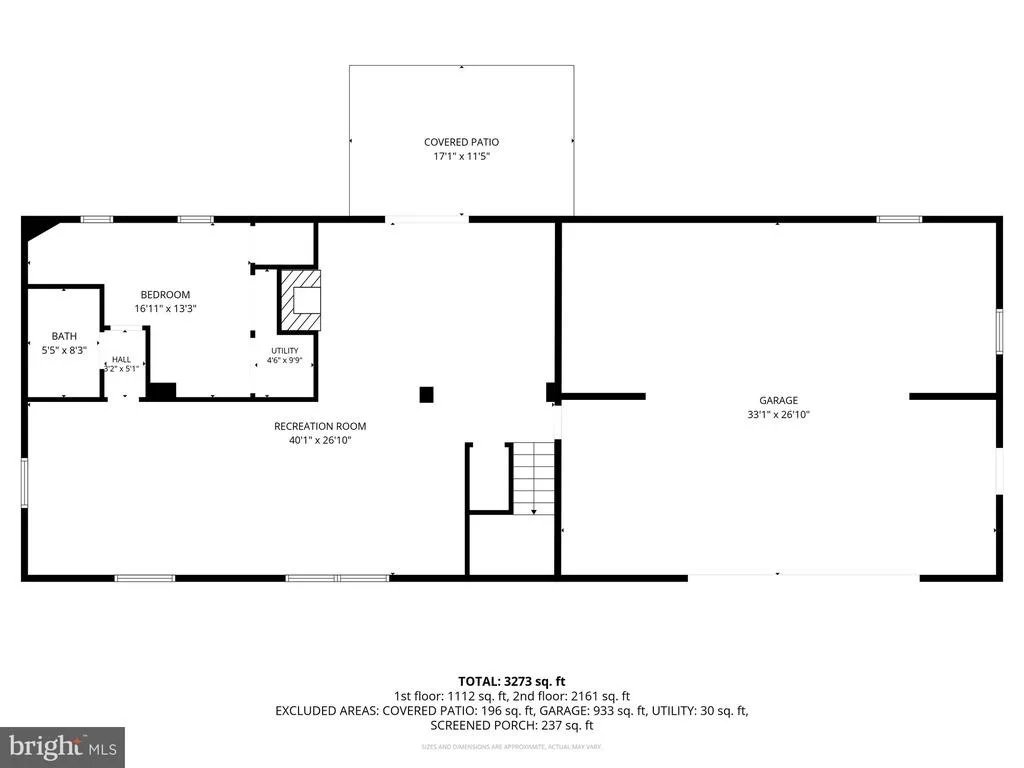
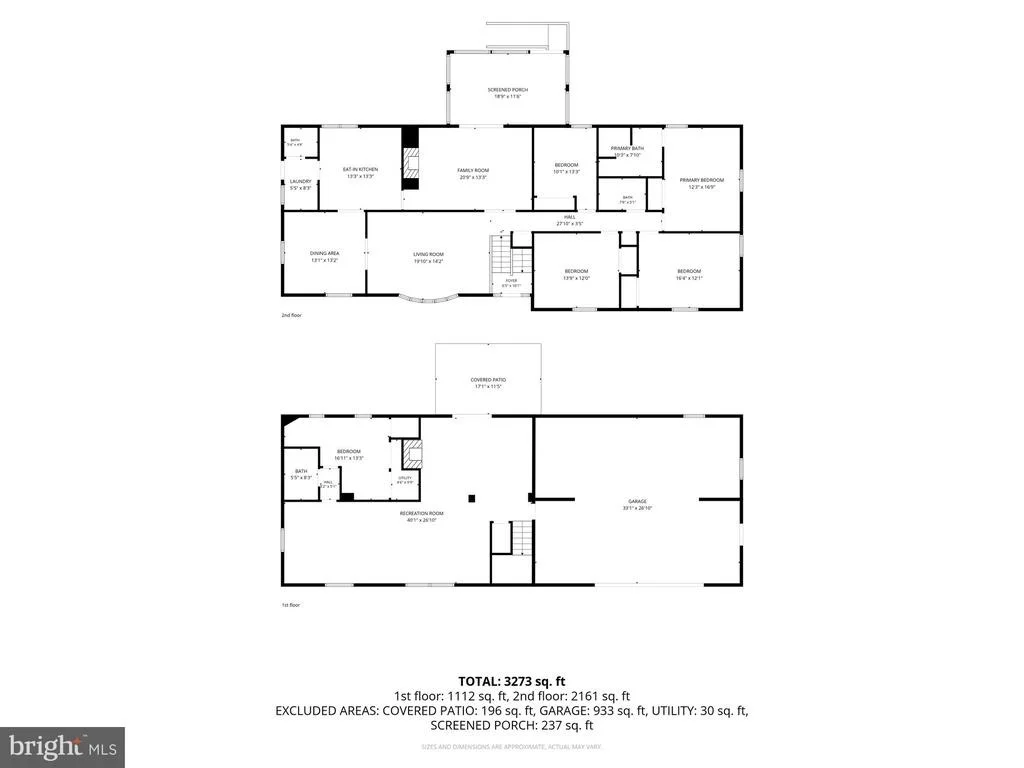
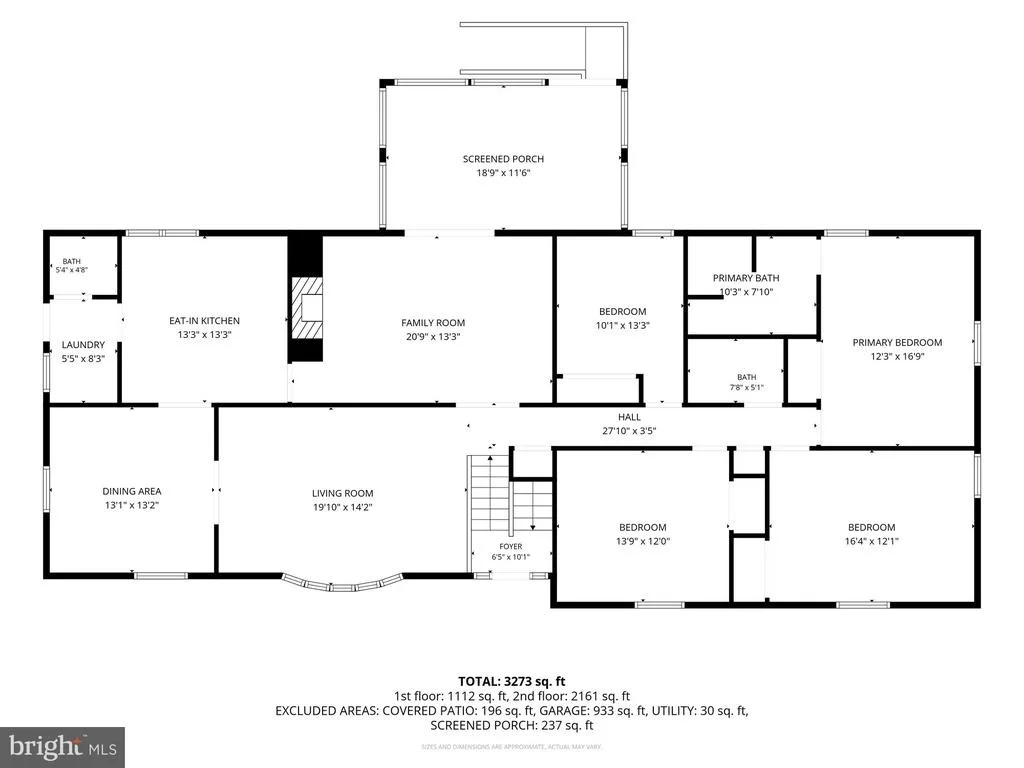
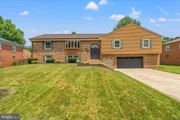
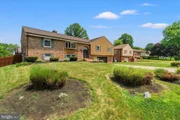
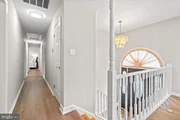
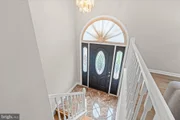
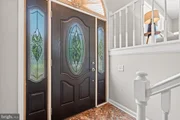
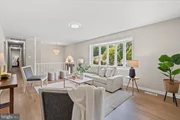
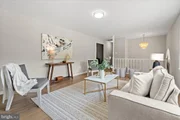
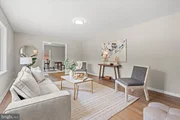
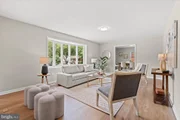
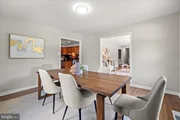
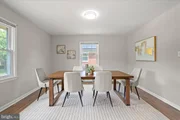
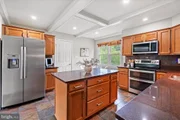
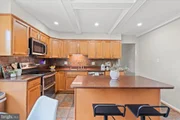
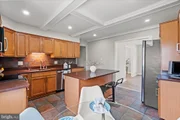
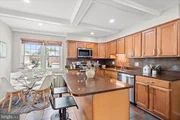
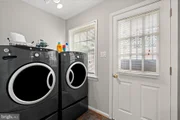
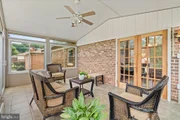
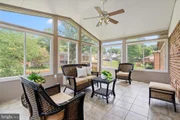
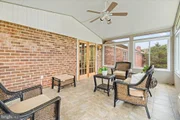
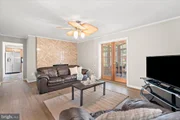
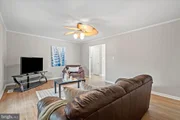
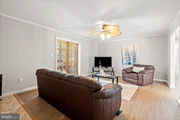
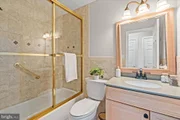
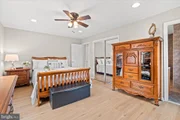
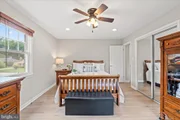
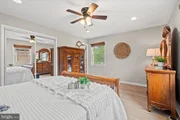
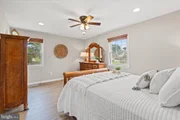
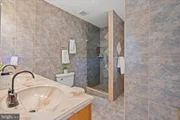
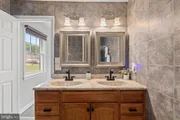
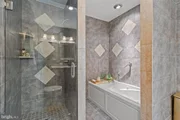
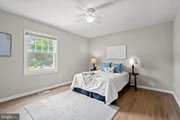
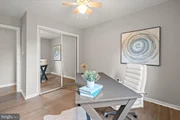
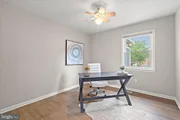
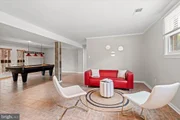
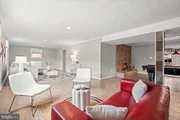
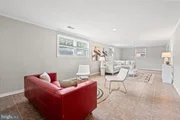
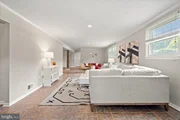
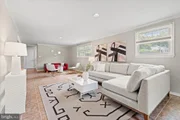
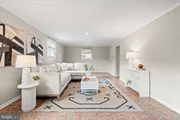
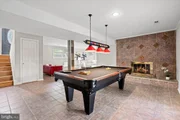
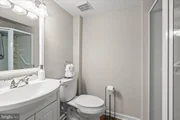
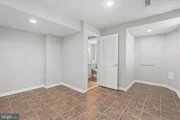
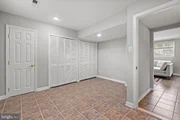
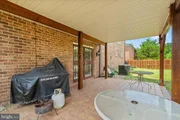
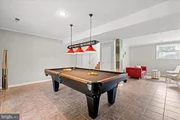
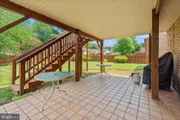
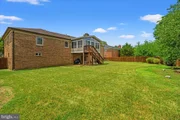
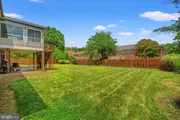
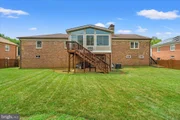
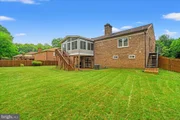
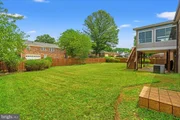
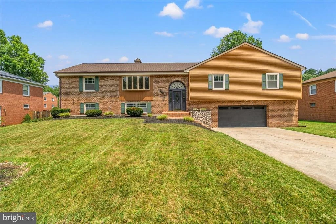
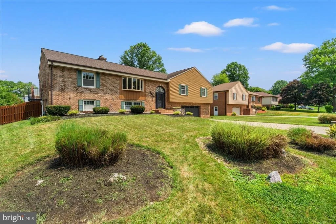
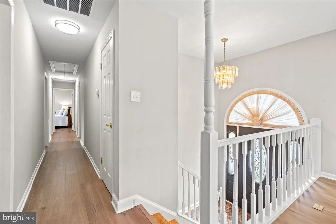
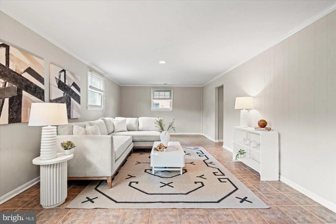
Introducing 11400 Dundee Drive! This beautifully maintained 4-bedroom, 3 full and 1 half bath home offering the perfect blend of comfort, functionality, and timeless charm. Exceptional curb appeal is enhanced by professionally landscaped grounds and elegant front hardscape accents that create a warm and inviting first impression. Inside, you'll find new flooring throughout the main level, a spacious living room featuring a stunning bay window, and a dedicated formal dining room ideal for entertaining. The eat-in kitchen provides the perfect setting for casual meals, while the adjacent family room offers a comfortable gathering space complete with one of the home's two cozy fireplaces. Just beyond the family room is a temperature-controlled sunroom, perfect for year-round enjoyment, overlooking the expansive, fully fenced backyard. The generous outdoor space is ideal for entertaining, relaxing, gardening, or play. Upstairs, the spacious primary suite serves as a private retreat with a custom spa-inspired ensuite bath. Three additional generously sized bedrooms provide flexibility for family, guests, or a home office. The finished lower level features a large recreation room with the second fireplace, a full bath, and a versatile flex room that can be customized as a home office, gym, media room, hobby space, or guest room. Additional highlights include a convenient main-level laundry room with exterior access and an oversized two-car garage with abundant storage. Ideally located near Route 50, Route 301, and I-495, this home offers convenient access to Washington, D.C., Annapolis, Baltimore, and Northern Virginia. Enjoy an abundance of nearby shopping, dining, and entertainment at Bowie Town Center and Woodmore Towne Centre, along with Allen Pond Park, area golf courses, and countless recreational amenities. This is a wonderful opportunity to own a spacious home in one of Bowie's most desirable locations.
Unit Size
2,168 Ft²
Days on Market
-
Land Size
0.29 acres
Price per sqft
$290
Property Type
House
Property Taxes
$584
HOA Dues
-
Year Built
1978

Payment Calculator

Cap Rate Calculator

Last updated: 16 hours ago (Bright MLS #MDPG2209958)

Price History

Date / Event Date Event Price
Nov 9, 2026 Sold
Sold
Oct 13, 2026 In contract -
In contract
Sep 21, 2026 In contract -
In contract
Aug 1, 2026 In contract -
In contract
Jul 24, 2026 Listed by Keller Williams Fairfax Gateway $629,500
Listed by Keller Williams Fairfax Gateway
Show More

Property Highlights

Air Conditioning
Garage
Fireplace

Building Info

Overview

    General

  • Year Built: 1978
  • Effective Year Built: 1978
  • Bedroom Count: 0
  • Bathroom Count: 3
  • Full Bathrooms: 2
  • Partial Bathrooms: 3
  • Building Condition: 3
  • Building Quality: 9
  • Construction Type: 6
  • Building Style: 42
  • Exterior Walls Type: 2
  • Interior Walls Type: 0
  • Roof Shape Type: 0
  • Roof Cover Type: 3
  • Floor Count: 100
  • Living Units: 1
  • Floor Cover: 0
  • Basement Type: 3
  • Basement Area: 1
  • Garage Type: 17
  • Garage Square Area: 550
  • Parking Space Count: 2
  • Patio Type: 0
  • Porch Type: 0
  • Pool Type: 0

    Dimensions

  • Lot Size Square Feet: 12,500
  • Total Building Area: 2,168
  • Gross Building Area: 2,168
  • Building Area: 2,168
  • Building Area Measurement: T

    Heating and Cooling

  • Fireplace Count: 1
  • Air Conditioning: 13
  • Heating: 4
  • Heated Square Feet: 2,168
  • Heating Fuel Type: 0

    Utilities

  • Sewer System: 5
  • Water Service: 0

Building

  • Building Type: 0
  • Property Class: R
  • Subdivision: ENTERPRISE ESTS SEC 4
  • Land Acres: 0000000287
  • Standard Land Use Code: 1001
  • County Land Use Code: R-C004
  • Legal Description 1: ENTERPRISE ESTATES

Neighborhood

  • School District Name: Prince George's County Public Schools
  • Census Tract: 803520

Zoning

  • Zoning: RR

Geography

  • Assessors Map Reference: 53 D3 0
  • Account Number: 1417203
  • District: 13
  • Section: 4
  • Parcel: 13-1417203
  • Block: K
  • Lot: 16
  • Latitude: 38.9392
  • Longitude: -76.8097

    Address

  • Full Address: 11400 Dundee Dr
  • Address - House Number: 11400
  • Address - Street Name: Dundee
  • Address - Suffix Type: Dr
  • State: MD
  • City Name: Bowie
  • Carrier Code: C008
  • 4-Digit Zip Code: 2422
  • Zip Code: 20721

Valuation

    Tax

  • Tax Year: 2023
  • Tax Amount: $436,349

    Appraisal Valuation

  • Standard Deviation: 0.1646
  • Valuation Date: Oct 11, 2023
  • Confidence Score: 79
  • Final Value: 521,114
  • High Value: 606,928
  • Low Value: 435,299

    Market Valuation

  • Market Total Value: $392,400
  • Market Land Value: $101,700
  • Market Improvement Value: $290,700

    Assessments Valuation

  • Assessed Year: 2023
  • Assessed Total Value: $392,400
  • Assessed Land Value: $101,700
  • Assessed Improvements Value: $290,700

    Exemptions

  • Homeowner Exemption: Yes

    Sales

  • Current Sale Recording Date: Mar 09, 2000
  • Current Sale Price:
  • Current Sale Document Type: 27
  • Previous Sale Recording Date: Aug 31, 1995
  • Previous Sale Amount: $199,990
  • Previous Sale Document Type: 27
Data used for valuation calculations is provided by RealtyHop, and other third party sources

Comparables

Unit
Status
Type
Beds
Baths
ft²
Price/ft²
Asking Price
Listed On
Closing Price
Sold On
HOA + Taxes

About Mitchellville


Similar Homes for Sale

Currently no similar homes around

Nearby Rentals

Unit for rent at 12505 Kingsview Street, BOWIE, MD, 20721

$1,650 /mo

  • 2 Beds
  • 1 Bath
  • 1,896 ft²
12505 Kingsview Street #BASEMENT, BOWIE, MD, 20721 Listing by Eze Amadi
Unit for rent at 3301 Heidi Lane, UPPER MARLBORO, MD, 20774

$2,500 /mo

  • 4 Beds
  • 2 Baths
  • 1,820 ft²
3301 Heidi Lane, UPPER MARLBORO, MD, 20774 Listing by Jessica L Hood
Unit for rent at 5407 Commerce Row, BOWIE, MD, 20720

$3,500 /mo

  • 3 Beds
  • 3 Baths
  • 2,300 ft²
5407 Commerce Row #50, BOWIE, MD, 20720 Listing by Michael Paul Wade


Frequently Asked Questions

When was property at 11400 Dundee Drive built and last sold?
The property at 11400 Dundee Drive was built in 1978 and last sold on Jan 1, 1970 for $200,000.
How much is this home worth?
The estimated value of the home located at 11400 Dundee Drive is $630,817.
What are some comparable homes to 11400 Dundee Drive?
There are currently no comparable homes to 11400 Dundee Drive.