Check Availability
Kemp Mill 20902 Kemp Mill
11400 CLOVERHILL DRIVE
$650,000
↓ $15K (2.3%)
● House - For Sale

11400 CLOVERHILL DRIVE

SILVER SPRING, MD 20902
bedrooms
3 Beds
bathrooms
2 Baths, 1 Half Bath
square feet
2,235 Ft²
Upcoming Open House
1PM - 3PM, Sun, Nov 22 -
Book now
$3,837
Est. Monthly

About This Property

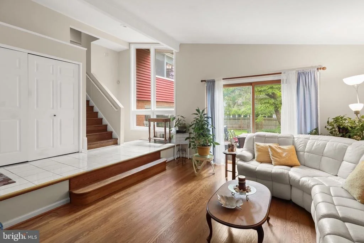
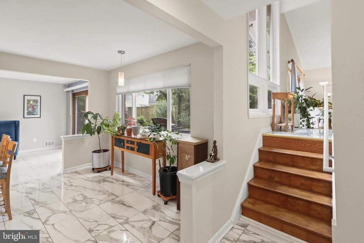
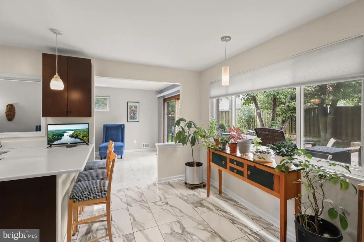
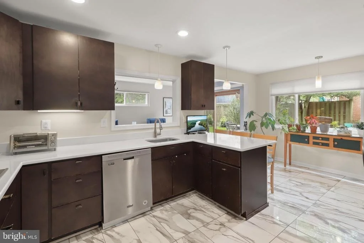
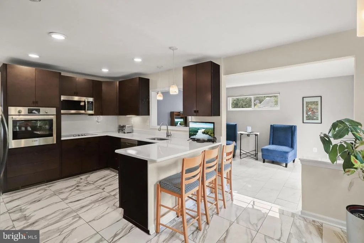
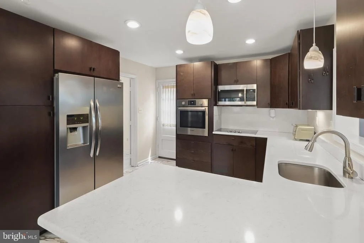
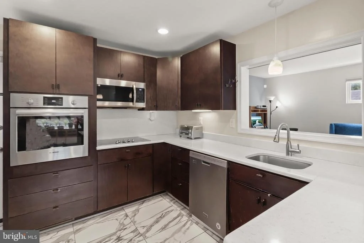
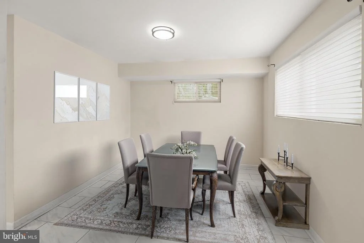
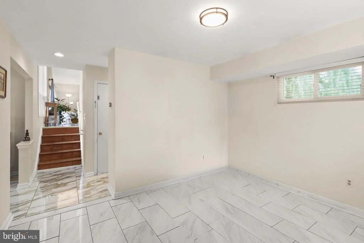
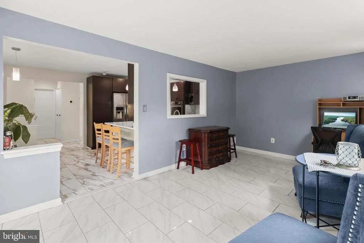
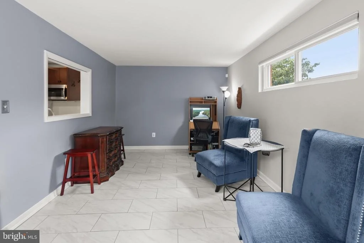
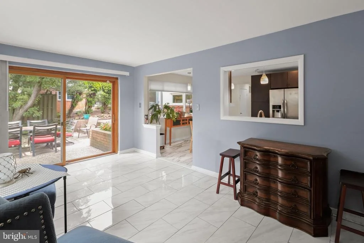
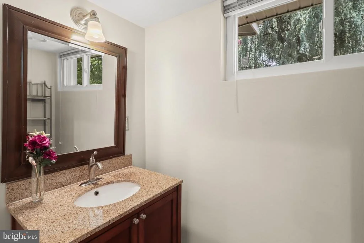
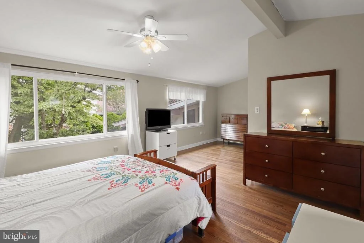
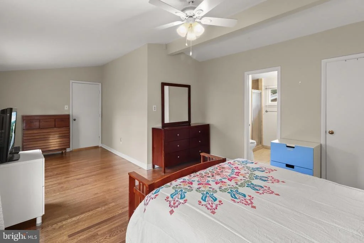
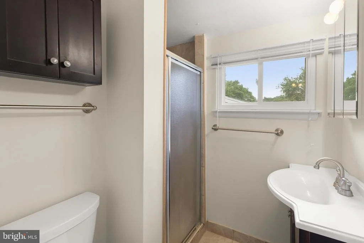
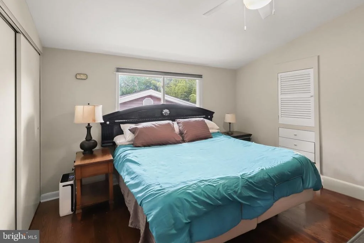
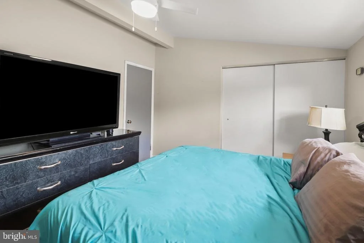
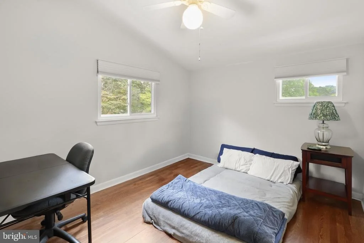
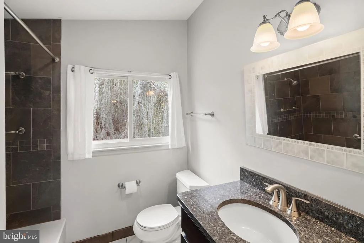
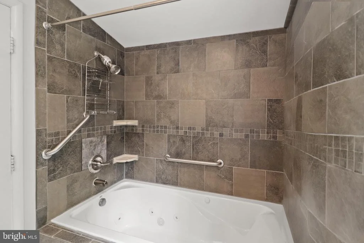
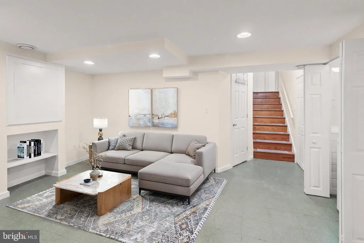
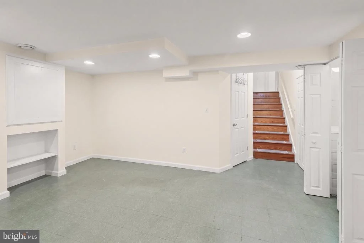
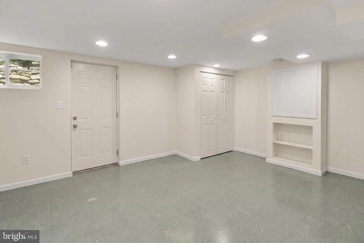
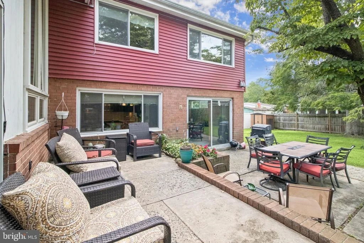
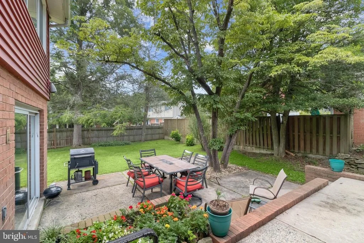
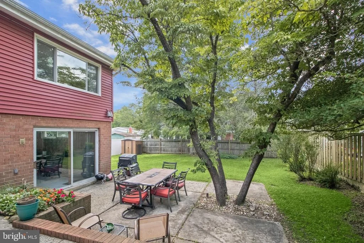
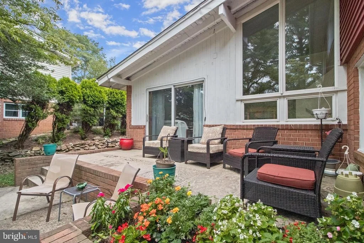
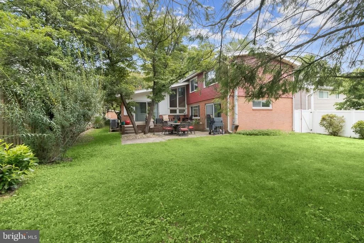
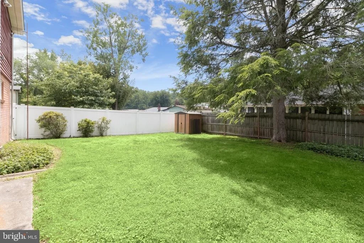
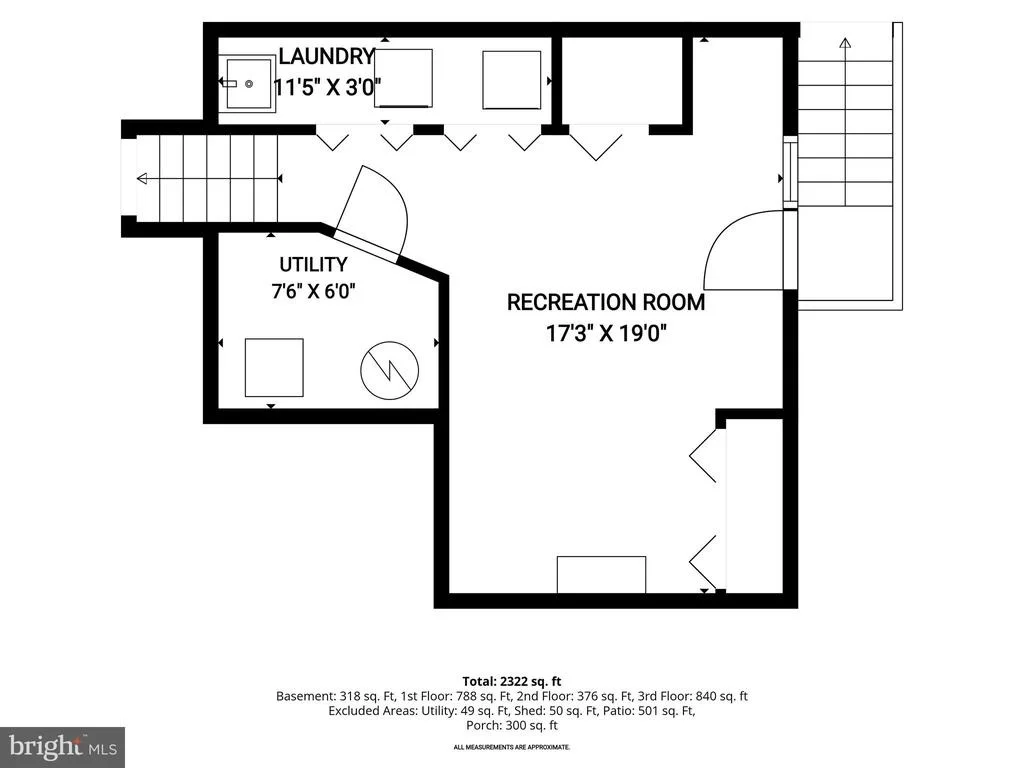
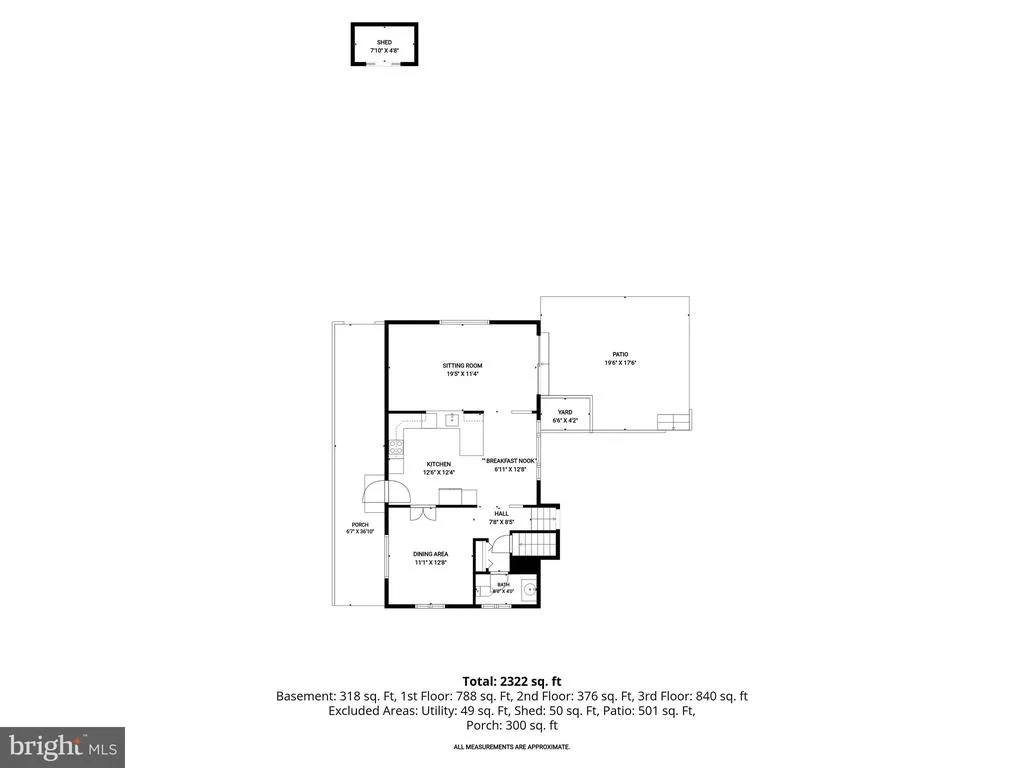
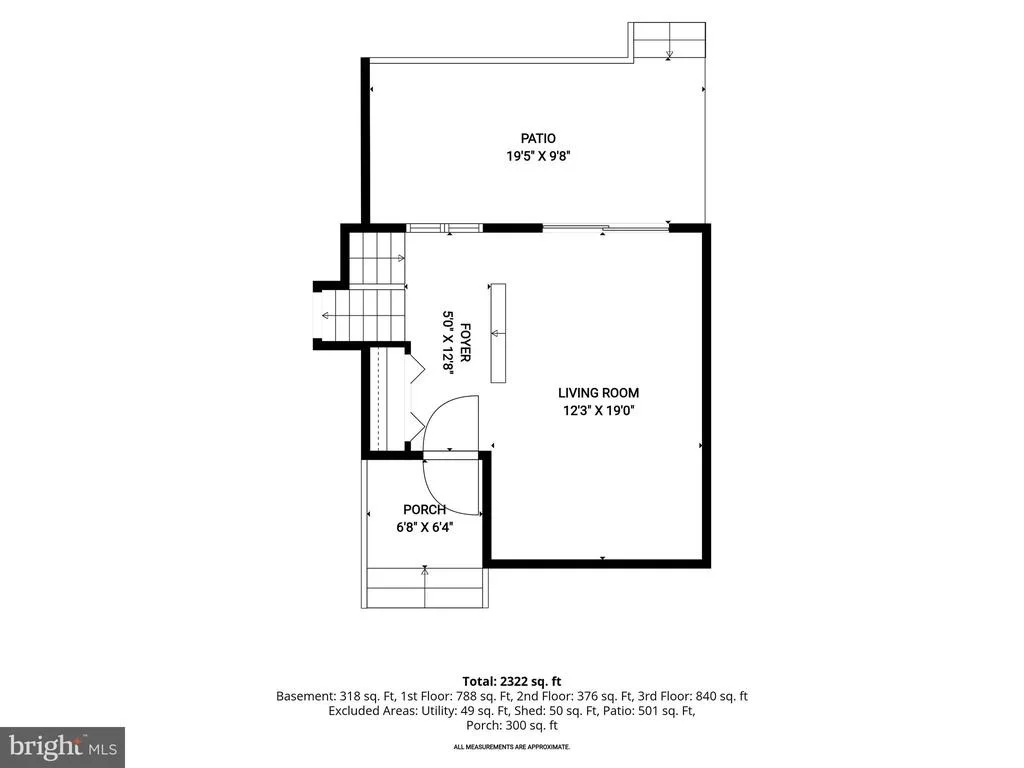
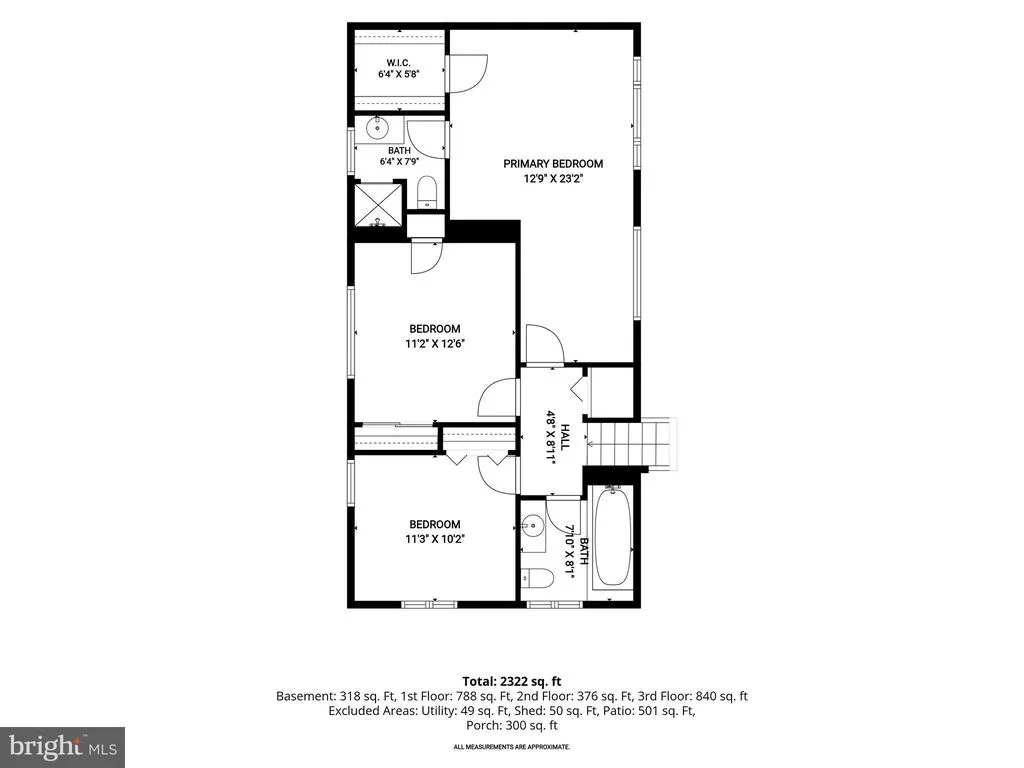
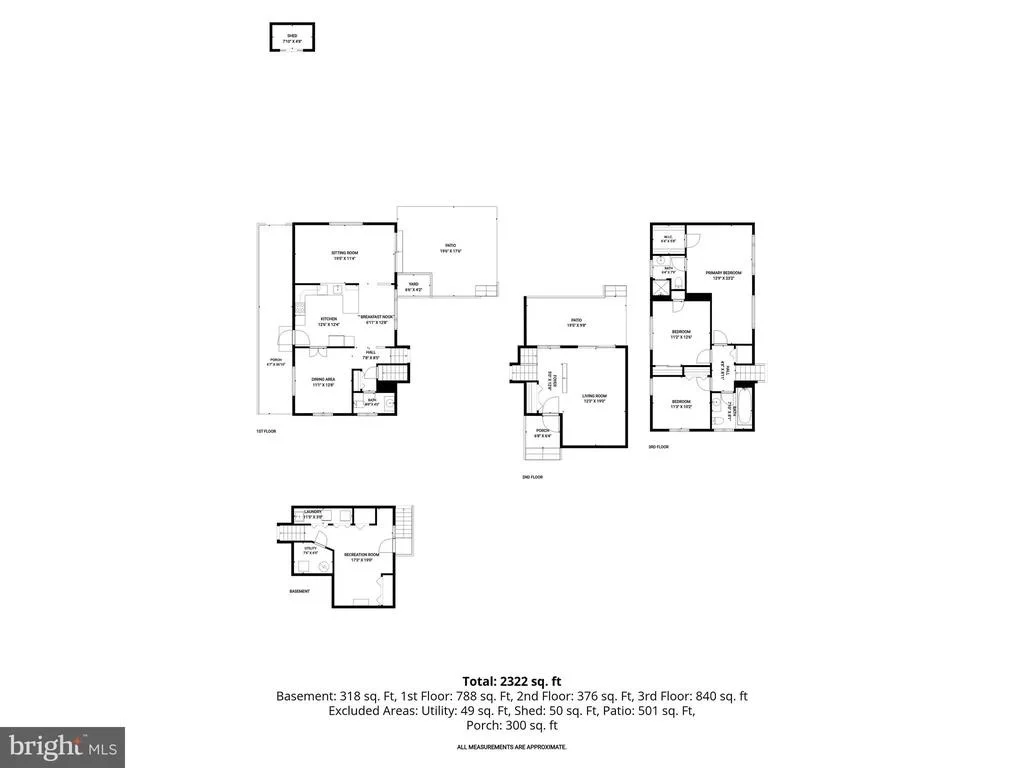
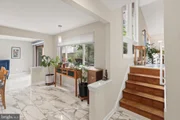
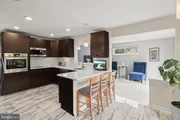
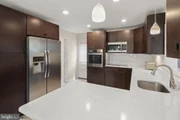
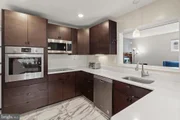
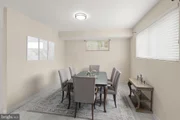
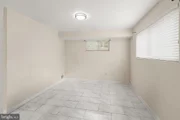
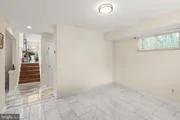
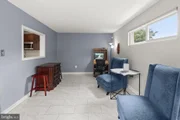
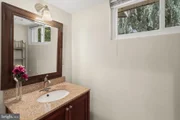
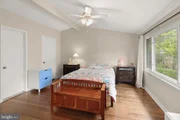
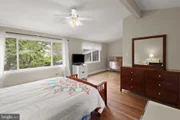
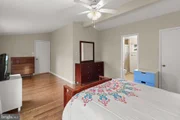
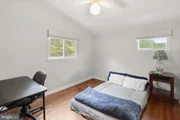
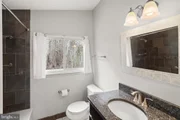
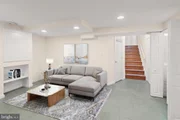
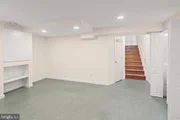
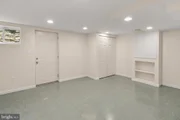
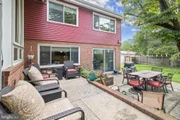
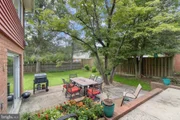
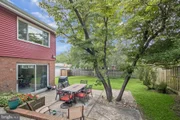
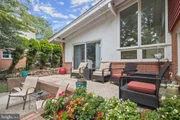
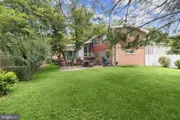
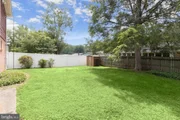
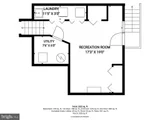
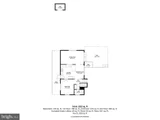
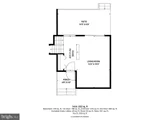
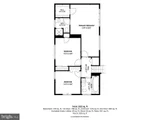
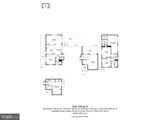
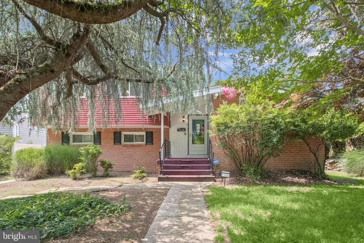
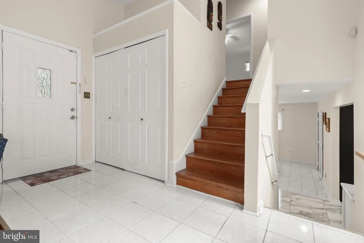
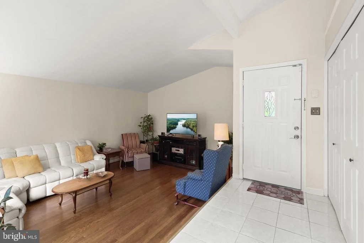
Welcome to 11400 Clover Hill Drive, a beautifully maintained split-level home offering three bedrooms, two full baths, and one half bath in the desirable Kemp Mill area of Silver Spring. Framed by mature trees, this inviting residence offers a thoughtful layout, abundant natural light, and comfortable living spaces designed for everyday living and effortless entertaining.  Step inside to a dramatic foyer with soaring ceilings and floor-to-ceiling windows that flood the home with natural light while showcasing picturesque views of the rear deck and private backyard. The bright living room continues the connection to the outdoors, creating a warm and welcoming space to relax or gather with guests. The kitchen features stainless steel appliances and opens seamlessly to the family room, creating an ideal setting for everyday living. Recessed lighting enhances the home's modern appeal, while convenient access to the backyard makes indoor and outdoor entertaining a breeze.  On the upper level, you'll find three comfortable bedrooms, including a spacious primary suite, along with two full baths. A conveniently located powder room serves the main living level. The fully finished walkout basement expands the home's versatile living space and is perfectly suited for a recreation room, home office, fitness area, or media room, with direct access to the backyard.  Enjoy an exceptional location just minutes from Wheaton Regional Park, featuring hiking and walking trails, athletic fields, playgrounds, picnic areas, a miniature train, carousel, Brookside Nature Center, dog park, and nearby Wheaton Ice Arena. Brookside Gardens, Kemp Mill Urban Park, Kemp Mill Estates Park, and the scenic Sligo Creek Trail are also nearby, offering endless opportunities for outdoor recreation.  Shopping, dining, and entertainment are within easy reach at Westfield Wheaton and Downtown Silver Spring. Commuters will appreciate convenient access to Wheaton and Glenmont Metro stations, Ride On and Metrobus service, Interstate 495, Interstate 270, Georgia Avenue, Veirs Mill Road, Randolph Road, and Connecticut Avenue, providing easy travel to Washington, D.C., Bethesda, Rockville, Baltimore, and Northern Virginia.
Unit Size
2,235 Ft²
Days on Market
-
Land Size
0.15 acres
Price per sqft
$291
Property Type
House
Property Taxes
$645
HOA Dues
-
Year Built
1959

Listed By

Keith Sharp
Berkshire Hathaway HomeServices PenFed Realty

Payment Calculator

Cap Rate Calculator

Last updated: 7 hours ago (Bright MLS #MDMC2243366)

Price History

Date / Event Date Event Price
Nov 20, 2026 Price Decreased $650,000
↓ $15K (2.3%)
Price Decreased
Sep 11, 2026 Price Decreased $665,000
↓ $10K (1.5%)
Price Decreased
Aug 20, 2026 Price Decreased $675,000
↓ $10K (1.5%)
Price Decreased
Jul 31, 2026 Listed by Northrop Realty $685,000
Listed by Northrop Realty
Nov 20, 2018 Sold
Sold
Show More

Property Highlights

Parking Available
Fireplace
Parking Details
Parking Features: Driveway, On Street
Interior Details
Half Bathrooms: 1
Full Bathrooms: 2
Interior Features: Built-in Features, Ceiling Fan(s), Eat-in Kitchen, Kitchen Island, Pantry, Recessed Lighting, Walk-In Closet(s), Bathroom - Stall Shower, Bathroom - Tub Shower, Dining Area, Family Room Off Kitchen, Floor Plan - Traditional, Formal/Separate Dining Room, Primary Bath(s), Upgraded Countertops, Wood Floors
Appliances: Dryer, Washer, Cooktop, Dishwasher, Exhaust Fan, Disposal, Microwave, Refrigerator, Oven - Wall
Flooring Type: Ceramic Tile, Hardwood
Door Features: Sliding Glass, Insulated
Has Fireplace
Fireplaces: 1
Basement: Finished, Side Entrance, Outside Entrance, Interior Access
Exterior Details
Square Footage: 2235
Square Footage Source: $0
Security Features: Smoke Detector(s), Main Entrance Lock
Architectural Style: Split Level
Year Built Source: Assessor
Year Built: 1959
Levels: 4
Other Structures: Above Grade, Below Grade
Window Features: Sliding, Insulated
Construction Materials: Brick, Vinyl Siding
Patio and Porch Features: Deck, Patio
Lot Size Area: 6627
Lot Size Units: Square Feet
Lot Size Acres: 0.15
Lot Size Square Feet: 6627
Tax Lot: 5
Water Source: Public
Financial Details
Tax Assessed Value: $611,233
Tax Annual Amount: $7,735
Utilities Details
Cooling Type: Ceiling Fan(s)
Heating Type: Forced Air
Sewer : Public Sewer

Building Info

Overview

    General

  • Year Built: 1959
  • Effective Year Built: 1959
  • Bedroom Count: 0
  • Bathroom Count: 3
  • Full Bathrooms: 2
  • Partial Bathrooms: 3
  • Building Condition: 6
  • Building Quality: 9
  • Construction Type: 6
  • Building Style: 41
  • Exterior Walls Type: 2
  • Interior Walls Type: 0
  • Roof Shape Type: 0
  • Roof Cover Type: 3
  • Floor Count: 200
  • Living Units: 1
  • Floor Cover: 0
  • Basement Type: 3
  • Basement Area: 270
  • Garage Type: 0
  • Parking Space Count: 0
  • Patio Type: 20
  • Porch Type: 7
  • Pool Type: 0

    Dimensions

  • Lot Size Square Feet: 6,627
  • Total Building Area: 1,965
  • Gross Building Area: 1,965
  • Building Area: 1,965
  • Building Area Measurement: T

    Heating and Cooling

  • Fireplace Count: 1
  • Air Conditioning: 13
  • Heating: 4
  • Heated Square Feet: 2,235
  • Heating Fuel Type: 0

    Utilities

  • Sewer System: 5
  • Water Service: 0

Building

  • Building Type: 0
  • Property Class: R
  • Subdivision: KEMP MILL ESTATES
  • Land Acres: 0000000152
  • Standard Land Use Code: 1001
  • County Land Use Code: R-B005
  • Legal Description 1: KEMP MILL ESTATES

Neighborhood

  • School District Name: Montgomery County Public Schools
  • Census Tract: 703208

Zoning

  • Zoning: R60

Geography

  • Assessors Map Reference: JQ41
  • Account Number: 01323716
  • District: 13
  • Parcel: 13-01323716
  • Block: 23
  • Lot: 5
  • Latitude: 39.0424
  • Longitude: -77.016

    Address

  • Full Address: 11400 Cloverhill Dr
  • Address - House Number: 11400
  • Address - Street Name: Cloverhill
  • Address - Suffix Type: Dr
  • State: MD
  • City Name: Silver Spring
  • Carrier Code: C048
  • 4-Digit Zip Code: 3141
  • Zip Code: 20902

Valuation

    Tax

  • Tax Year: 2023
  • Tax Amount: $663,061

    Appraisal Valuation

  • Standard Deviation: 0.1506
  • Valuation Date: Jan 17, 2024
  • Confidence Score: 81
  • Final Value: 689,818
  • High Value: 793,757
  • Low Value: 585,878

    Market Valuation

  • Market Total Value: $600,800
  • Market Land Value: $211,400
  • Market Improvement Value: $389,400

    Assessments Valuation

  • Assessed Year: 2023
  • Assessed Total Value: $514,467

    Sales

  • Current Sale Contract Date: Oct 24, 2018
  • Current Sale Recording Date: Nov 20, 2018
  • Current Sale Price:
  • Current Sale Document Type: 27
  • Previous Sale Recording Date: Sep 09, 1998
  • Previous Sale Amount: $168,500
  • Previous Sale Document Type: 27
Data used for valuation calculations is provided by RealtyHop, and other third party sources

Comparables

Unit
Status
Type
Beds
Baths
ft²
Price/ft²
Asking Price
Listed On
Closing Price
Sold On
HOA + Taxes

About Kemp Mill


Similar Homes for Sale

Currently no similar homes around

Nearby Rentals

Unit for rent at 9820 Georgia Avenue, SILVER SPRING, MD, 20902

$2,100 /mo

  • 1 Bed
  • 1 Bath
  • 775 ft²
9820 Georgia Avenue #21302, SILVER SPRING, MD, 20902 Listing by NATALIA M WINFFEL
Unit for rent at 912 Hoyt Street, SILVER SPRING, MD, 20902

$3,100 /mo

  • 4 Beds
  • 2 Baths
  • 1,959 ft²
912 Hoyt Street, SILVER SPRING, MD, 20902 Listing by Nurith Berstein
Unit for rent at 1813 Florin Street, SILVER SPRING, MD, 20902

$3,500 /mo

  • 3 Beds
  • 2 Baths
  • 1,060 ft²
1813 Florin Street, SILVER SPRING, MD, 20902 Listing by Ardella J Majette


Frequently Asked Questions

When was property at 11400 Cloverhill Drive built and last sold?
The property at 11400 Cloverhill Drive was built in 1959 and last sold on Oct 24, 2018 for $439,900.
How much is this home worth?
The estimated value of the home located at 11400 Cloverhill Drive is $659,191.
What are some comparable homes to 11400 Cloverhill Drive?
There are currently no comparable homes to 11400 Cloverhill Drive.