See Home Value
Larimer 80513
1140 Shelby Dr
$1,250,000
● House - Off Market

1140 Shelby Dr

Berthoud, CO 80513
bedrooms
5 Beds
bathrooms
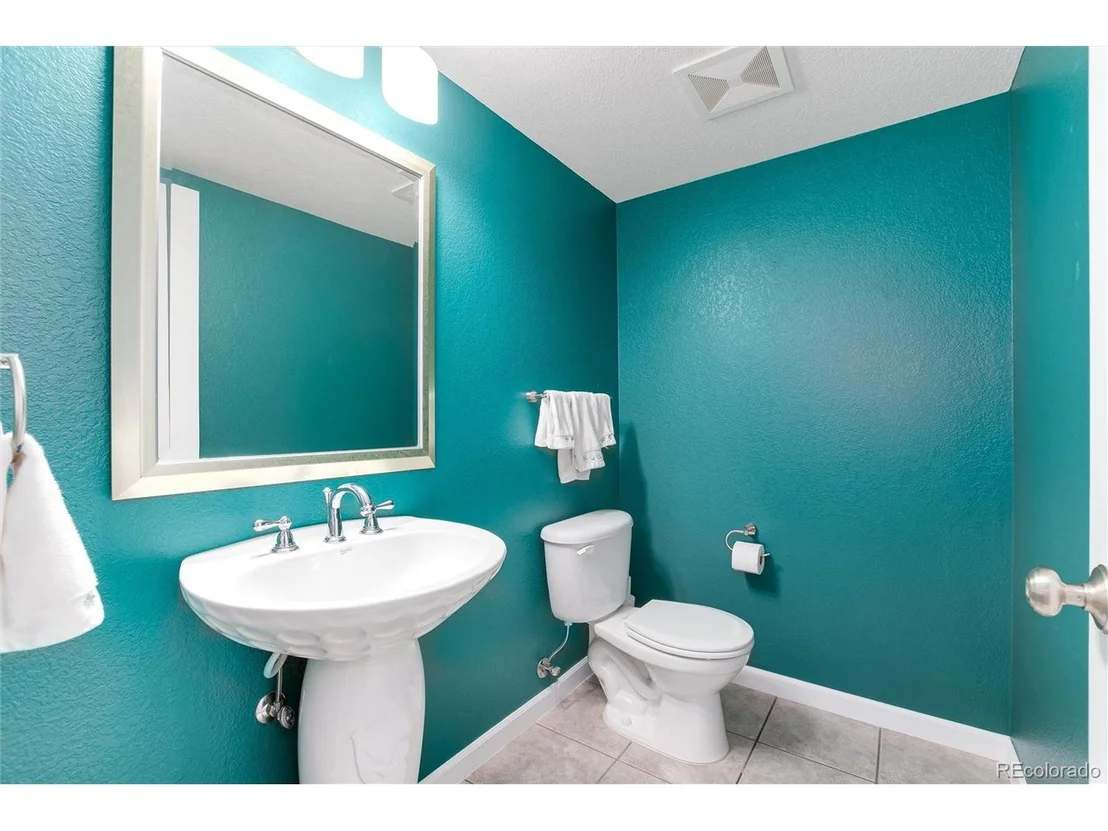
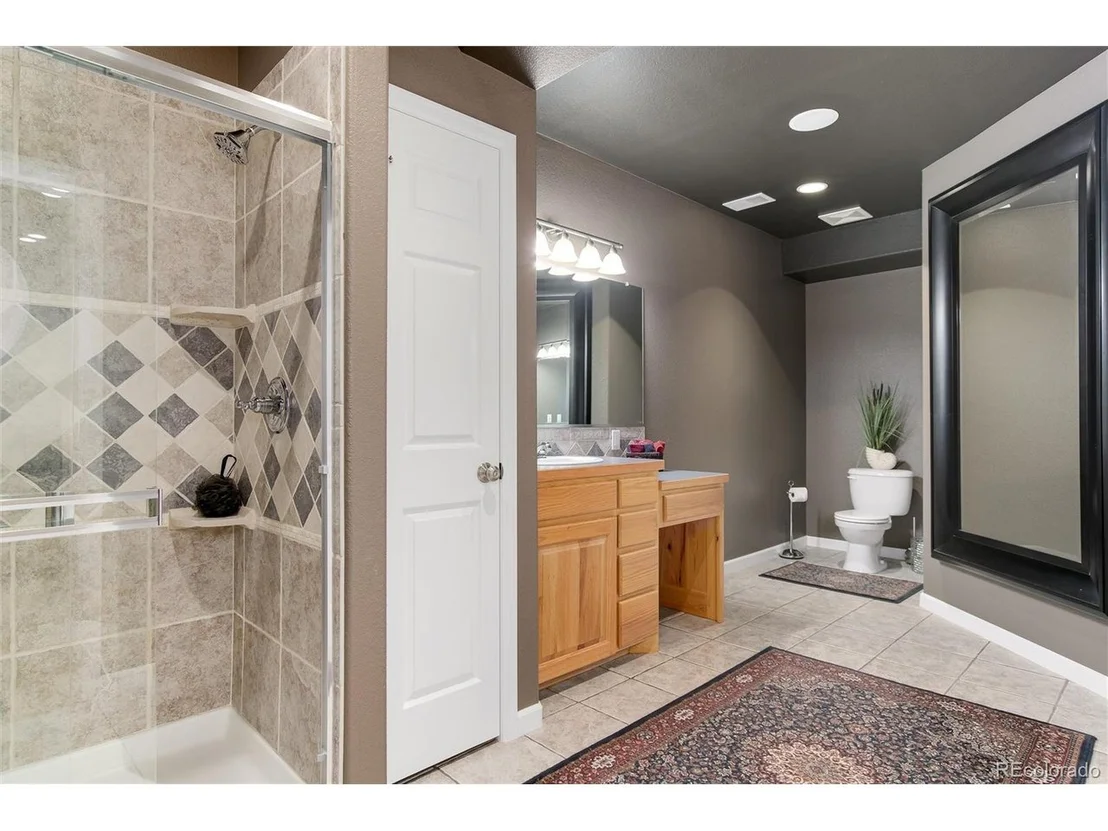
2 Baths, 2 Half Baths
square feet
4,857 Ft²
$1,439,152
RealtyHop Estimate
3.16%
Since Jan 1, 2023
CO-Denver
Primary Model

About This Property

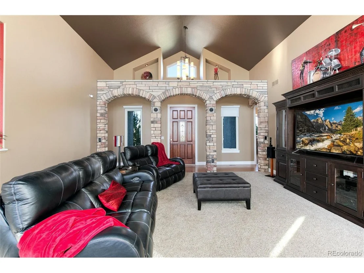
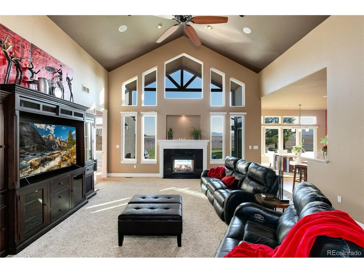
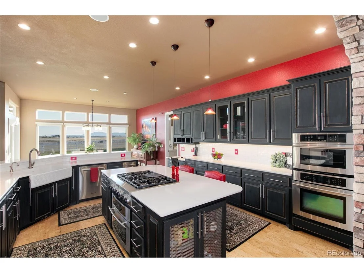
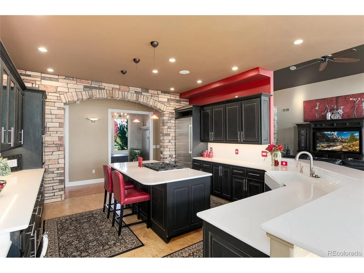
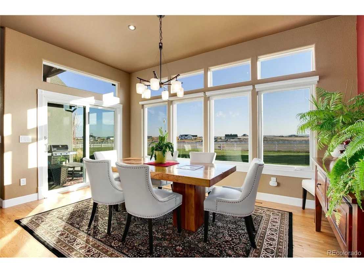
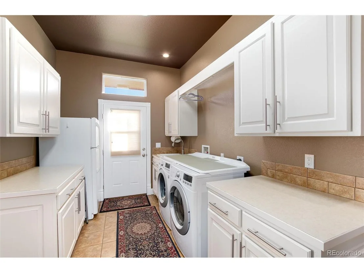
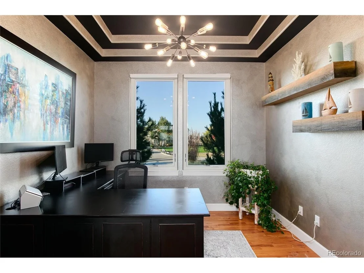
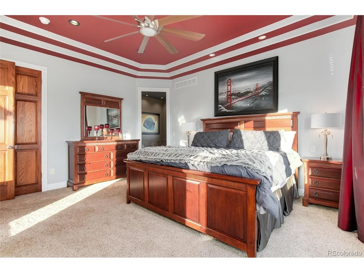
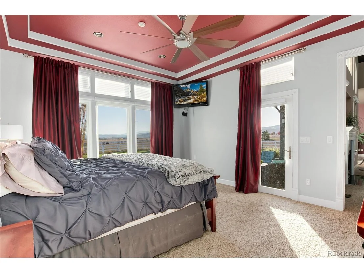
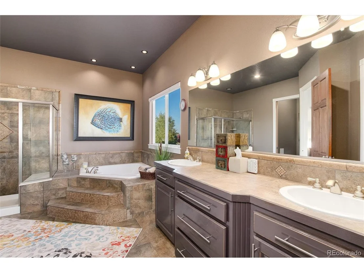
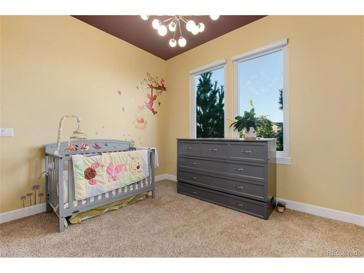
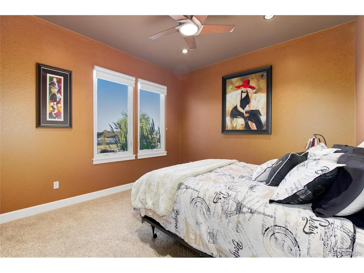
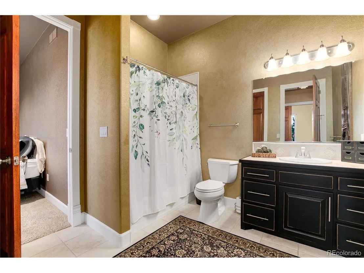
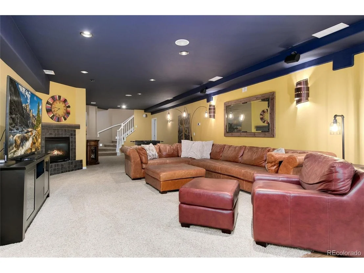
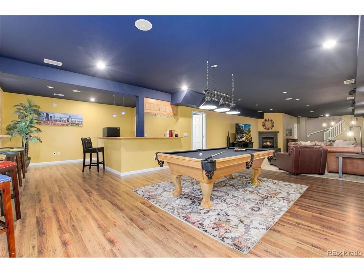
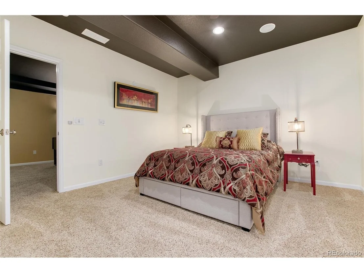
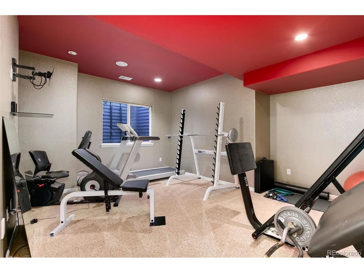
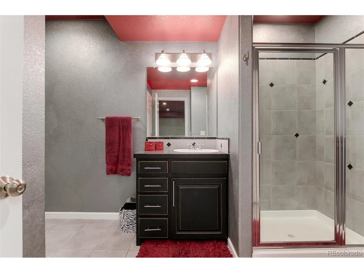
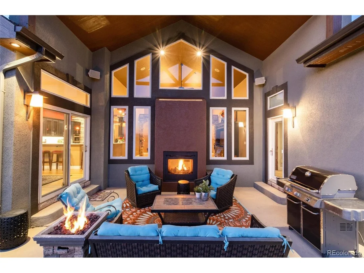
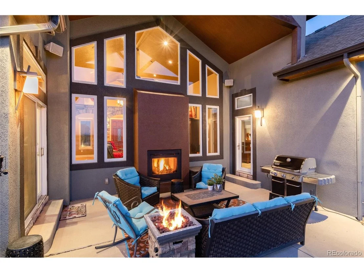
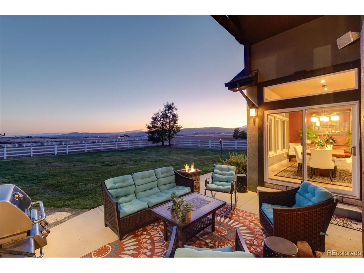
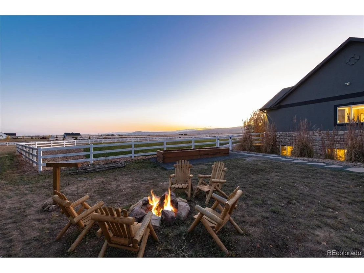
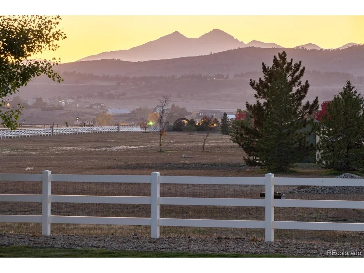
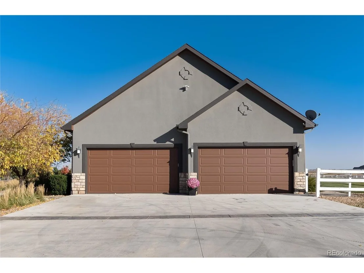
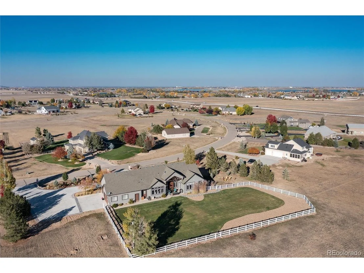
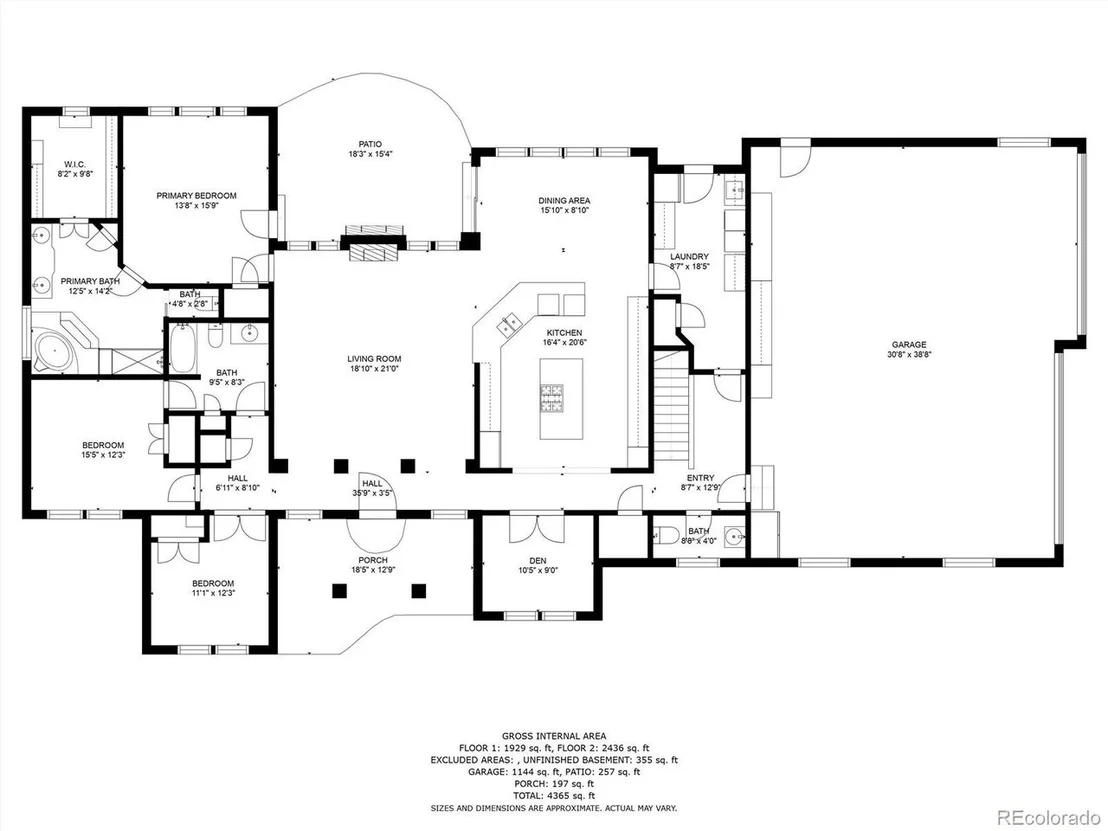
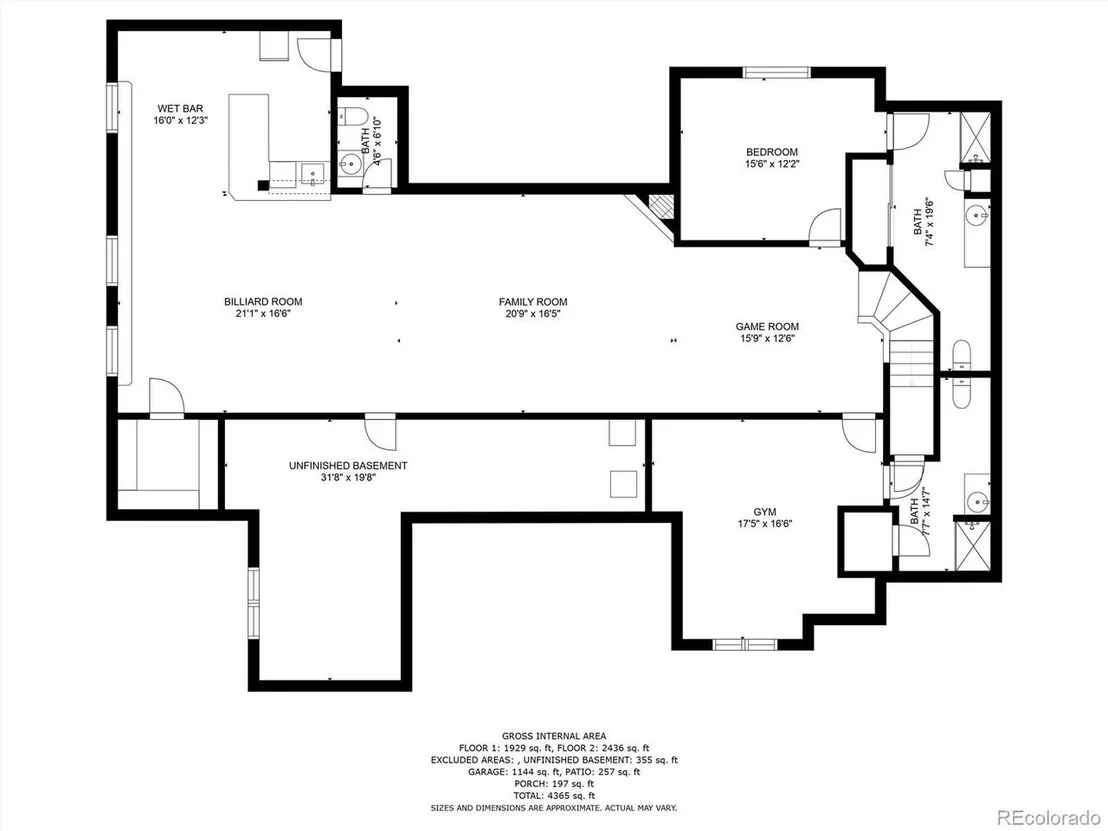
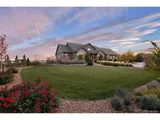
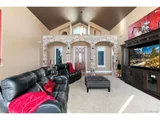
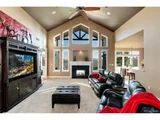
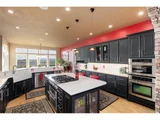
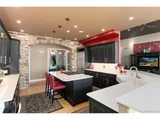
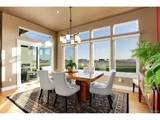
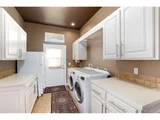
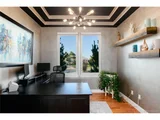
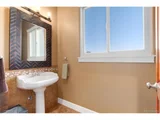
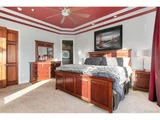
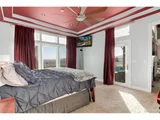
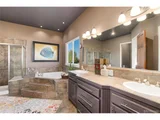
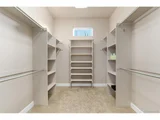
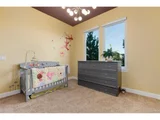
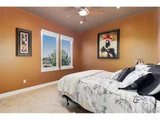
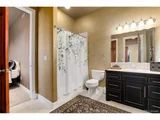
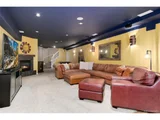
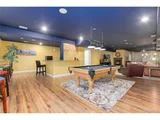
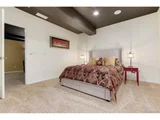
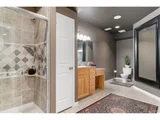
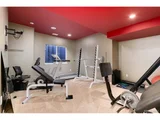
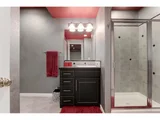
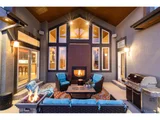
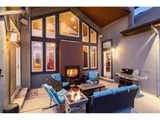
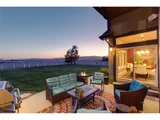
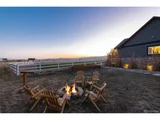
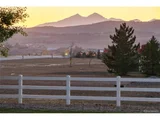
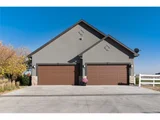
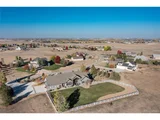
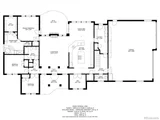
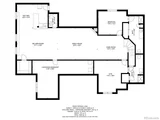
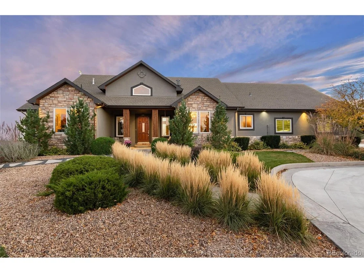
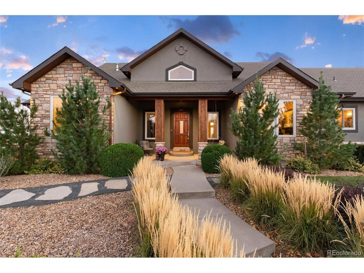
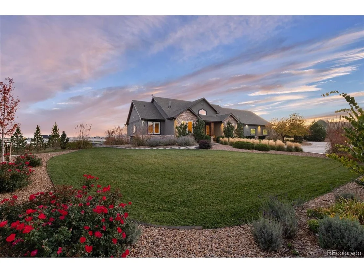
Fall in love with this home from the moment you pull up in the circle driveway. The professional landscaping welcomes you into this beautiful 5 bedroom, 5,200 sq ft home on just over 2 acres. Enjoy views of Long's Peak from the back patio while enjoying the indoor/outdoor fireplace on cool evenings. Large kitchen opens to Dining area and Family Room featuring vaulted ceilings with fireplace to warm up by this winter. The large basement is ready for entertaining with a full wet bar and room for games and guests. This is truly a Main Floor Living Home with the Kitchen, Living Room, Master Suite, 2 guest rooms with bath, Home Office and Laundry.  The home sits between Carter Lake Reservoir and TCP Colorado Golf Course, so bring the toys and store them in the oversized 4-car attached garage. Information provided herein is from sources deemed reliable but not guaranteed and is provided without the intention that any buyer rely upon it. Listing Broker takes no responsibility for its accuracy and all information must be independently verified by buyers.
Unit Size
4,857 Ft²
Days on Market
-
Land Size
2.03 acres
Price per sqft
$287
Property Type
House
Property Taxes
$506
HOA Dues
$42
Year Built
2004
Payment Calculator

Cap Rate Calculator

Last updated: 4 months ago (REcolorado MLS #IRE8684884)

Price History

Date / Event Date Event Price
Dec 21, 2022 Sold
Sold
Oct 21, 2022 Listed $1,395,000
Listed
Apr 22, 2013 Sold
Sold
May 1, 2003 Sold
Sold
Jan 10, 2003 Listed $145,000
Listed

Property Highlights

Garage
Air Conditioning
Fireplace

Building Info

Overview

    General

  • Year Built: 2004
  • Effective Year Built: 2004
  • Building Count: 1
  • Total Rooms: 8
  • Bedroom Count: 5
  • Bathroom Count: 7
  • Full Bathrooms: 6
  • Partial Bathrooms: 7
  • Bathroom Plumbing Fixtures: 15
  • Building Condition: 6
  • Building Quality: 4
  • Construction Type: 6
  • Building Style: 11
  • Exterior Walls Type: 15
  • Interior Walls Type: 3
  • Roof Shape Type: 1
  • Roof Cover Type: 3
  • Floor Count: 100
  • Living Units: 1
  • Floor Cover: 0
  • Basement Type: 6
  • Basement Area: 2,614
  • Garage Type: 1
  • Garage Square Area: 1,240
  • Parking Space Count: 5
  • Patio Type: 59
  • Porch Type: 31
  • Pool Type: 0

    Dimensions

  • Lot Size Square Feet: 88,209
  • Total Building Area: 6,468
  • Gross Building Area: 6,468
  • Building Area: 4,850
  • Building Area Measurement: L

    Heating and Cooling

  • Fireplace Count: 1
  • Air Conditioning: 1
  • Heating: 3
  • Heated Square Feet: 4,850
  • Heating Fuel Type: 3

    Utilities

  • Sewer System: 1
  • Water Service: 2

Building

  • Building Type: 0
  • Property Class: R
  • Subdivision: RAINBOW LAKE ESTATES
  • Land Acres: 0000002025
  • Standard Land Use Code: 1001
  • County Land Use Code: 1219L
  • Legal Description 1: LOT 60, RAINBOW LAKE ESTATES, (2002048280)

Neighborhood

  • School District Name: Thompson School District R-2J
  • Census Tract: 002601

Zoning

  • Zoning: FA1

Geography

  • Assessors Map Reference: 94181
  • Account Number: R1617626
  • Parcel: R1617626
  • Lot: 60
  • Meridian: SEC 18 TWN 4N RNG 69W
  • Municipality: OUTSIDE CITY LIMITS
  • Latitude: 40.3131
  • Longitude: -105.155

    Address

  • Full Address: 1140 Shelby Dr
  • Address - House Number: 1140
  • Address - Street Name: Shelby
  • Address - Suffix Type: Dr
  • State: CO
  • City Name: Berthoud
  • Carrier Code: R008
  • 4-Digit Zip Code: 9660
  • Zip Code: 80513

Valuation

    Tax

  • Total Area: 5,228
  • Tax Year: 2023
  • Tax Amount: $785,992
  • Initial Tax Delinquent Year: 2022
  • Tax Rate Code Area: 2081

    Appraisal Valuation

  • Standard Deviation: 0.1429
  • Valuation Date: Mar 20, 2024
  • Confidence Score: 83
  • Final Value: 1,270,103
  • High Value: 1,451,647
  • Low Value: 1,088,559

    Market Valuation

  • Market Total Value: $1,307,500
  • Market Land Value: $295,000
  • Market Improvement Value: $1,012,500

    Assessments Valuation

  • Assessed Year: 2024
  • Assessed Total Value: $87,603
  • Assessed Land Value: $19,765
  • Assessed Improvements Value: $67,838

    Sales

  • Current Sale Contract Date: Dec 19, 2022
  • Current Sale Recording Date: Dec 21, 2022
  • Current Sale Price:
  • Current Sale Document Type: 71
  • Current Sale Input Document Number: 73355
  • Previous Sale Recording Date: Apr 22, 2013
  • Previous Sale Contract Date: Apr 17, 2013
  • Previous Sale Amount: $625,000
  • Previous Sale Document Type: 71
Data used for valuation calculations is provided by RealtyHop, and other third party sources

Comparables

Unit
Status
Type
Beds
Baths
ft²
Price/ft²
Asking Price
Listed On
Closing Price
Sold On
HOA + Taxes

About Larimer


Similar Homes for Sale

Currently no similar homes around

Nearby Rentals


Frequently Asked Questions

When was property at 1140 Shelby Drive built and last sold?
The property at 1140 Shelby Drive was built in 2004 and last sold on Dec 19, 2022 for $1,250,000.
How much is this home worth?
The estimated value of the home located at 1140 Shelby Drive is $1,400,046.
What are some comparable homes to 1140 Shelby Drive?
There are currently no comparable homes to 1140 Shelby Drive.