


1140 N Wilson Avenue


About This Property
Payment Calculator
Your Estimated Monthly Payment
Cap Rate Calculator
What does this mean?
Based on our analysis, the cap rate of this property is 1.25%. A negative cap rate indicates that the property might not be feasible as an income-producing asset. The median cap rate for a near zip code 11238 is 4.23%.
How much can I actually make?
Actual monthly rental income may vary between $4,760 and $7,140 depending on unit-specific characteristics. You can change the amount using the slider to further explore.
How is cap rate calculated?
Cap Rate = Net Operating Income (NOI) / Property Asset Value.
When calculating the cap rate, we assume 100% occupancy. Leverage (mortgage) is not considered.
Cap Rate provided by RealtyHop and RentHop, learn more about cap rate here.
Price History
| Date / Event | Date | Event | Price |
|---|---|---|---|
| Nov 4, 2019 | Sold | ||
| Sold | |||
| Oct 1, 2019 | Listed by Keller Williams WMC | $1,185,000 | |
| Listed by Keller Williams WMC | |||
| Sep 13, 2019 | No longer available | - | |
| No longer available | |||
| Aug 8, 2019 | Listed by Keller Williams - Burbank | $1,200,000 | |
| Listed by Keller Williams - Burbank | |||
| | |||
|
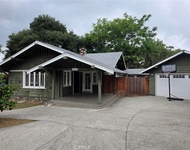
Please call 818-570-2332 to see this home. Welcome home to the desirable Bungalow Heaven District where this 1909 Craftsman Bungalow, architect Johnson, sits just above McDonald Park. As you walk up to this home, you will enjoy the native California permaculture garden landscape that is also carried out in the backyard oak-shaded space, including citrus trees. See yourself enjoying coffee or sweet tea on the wide front porch. The home has been lovingly restored, remodeled and updated integrating the Craftsman aesthetic, and where found, the integrity of original Craftsman features were kept intact. Warmth and function is reflected throughout the home featuring oak and Douglas Fir hardwood flooring, space dividing pocket doors, fir wood trims and moldings throughout, and divided-light casement and double hung windows, both restored and new. The yellow ochre brick working fireplace and wood mantel sits encased between built-in cozy bench and bookshelf in the living room. The architectural features extend to the buffet in the formal dinning room. This home also includes a newer roof, copper plumbing, newer split HVAC systems for upstairs and downstairs, newer electrical panel, tankless water heater and fully remodeled 2nd story bathroom. This two-story gem has a comfortable floor plan that consists of 5 bedrooms, 3 bathrooms, a media room, and office. A mud room for your washer and dryer sits right off the kitchen for your convenience. A detached one and a half car garage with a new garage door sits back on this lovely 9,355 lot. The exterior of the home has been newly painted to bring out aesthetic details and is the pride of the neighborhood. You have been looking to be in Bungalow Heaven, come see this classic property and make it your dream home. If you are a wine lover, there is a 470 bottle Vinotemp wine storage unit installed in the garage with a new cooling system that you can purchase separately. The manager has listed the unit size as 2518 square feet.
| |||
| Jul 19, 2019 | Listed | $1,200,000 | |
| Listed | |||
| | |||
|
Welcome home to the desirable Bungalow Heaven District where this 1909 Craftsman Bungalow, architect Johnson, sits just above McDonald Park. As you walk up to this home, you will enjoy the native California permaculture garden landscape that is also carried out in the backyard oak-shaded space, including citrus trees. The home has been lovingly restored, remodeled and updated integrating the Craftsman aesthetic, and where found, the integrity of original Craftsman features were kept intact. Warmth and function is reflected throughout the home featuring oak and Douglas Fir hardwood flooring, space dividing pocket doors, fir wood trims and moldings throughout, and divided-light casement and double hung windows, both restored and new. The yellow ochre brick working fireplace and wood mantel sits encased between built-in cozy bench and bookshelf in the living room. The architectural features extend to the buffet in the formal dinning room. This home also includes a newer roof, copper plumbing, newer split HVAC systems for upstairs and downstairs, newer electrical panel, tankless water heater and fully remodeled 2nd story bathroom. This two-story gem has a comfortable floor plan that consists of 5 beds, 3 baths, a media room, and office. A detached one and a half car garage with a new garage door sits back on this lovely 9,355 lot. The exterior of the home has been newly painted to bring out aesthetic details and is the pride of the neighborhood. The manager has listed the unit size as 2518 square feet.
| |||
Property Highlights
Building Info
Comparables
Status
Price/ft²
Listed On
Sold On
About Northeast Pasadena
Similar Homes for Sale
Currently no similar homes aroundNearby Rentals

Last Updated: 4 months ago
Data Source: CRMLS, MLS# BB19233136
 Your Privacy Choices
Phone: 425-283-2930
Address: 335 Madison Avenue, New York, NY 10017