Check Availability
Brevard 32940 Cypress Trace
1140 Cypress Trace Drive
$505,000
↓ $8K (1.5%)
● House - For Sale

1140 Cypress Trace Drive

Melbourne, FL 32940
bedrooms
3 Beds
bathrooms
2 Baths, 1 Half Bath
square feet
1,961 Ft²
$2,775
Est. Monthly
$25
HOA / Fees

About This Property

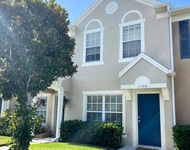
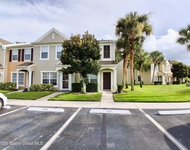
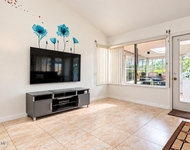
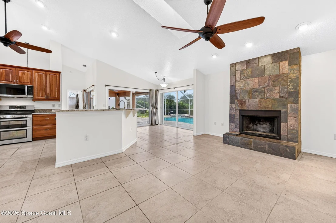
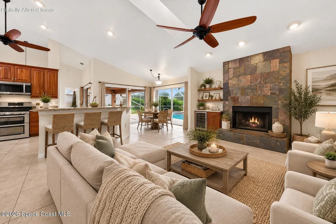
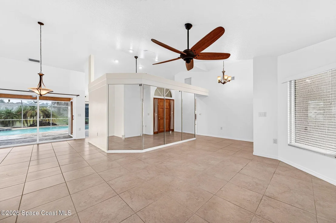
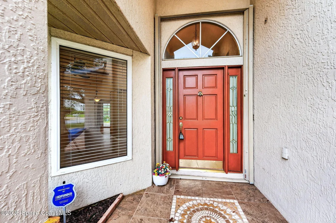
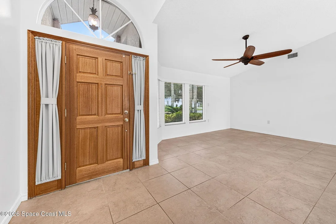
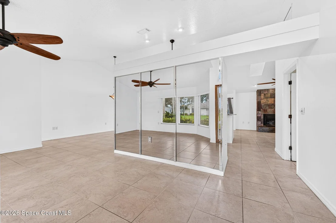
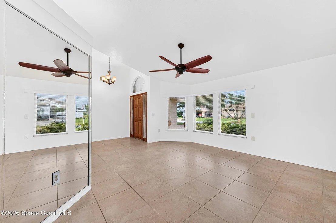
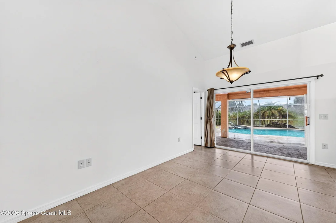
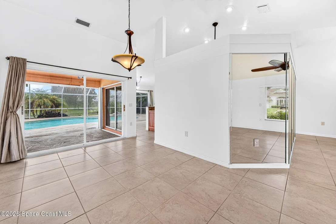
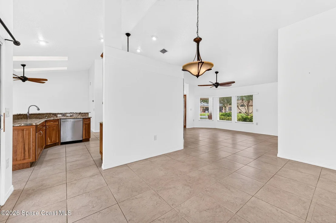
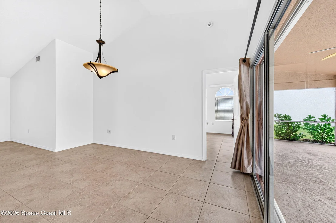
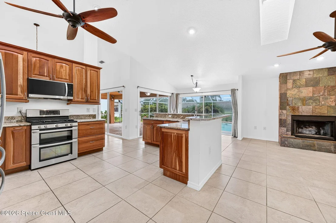
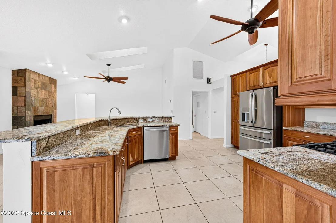
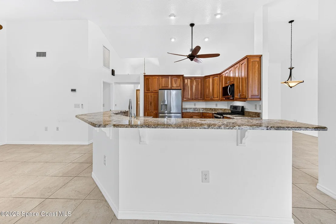
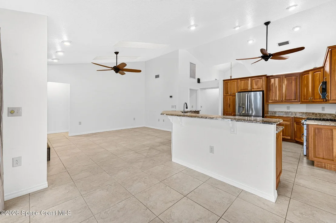
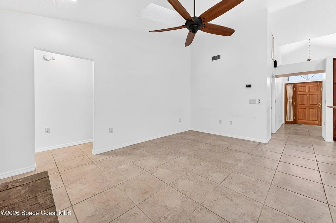
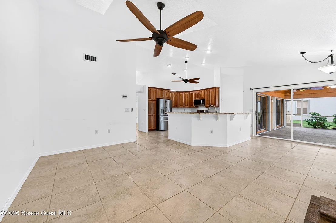
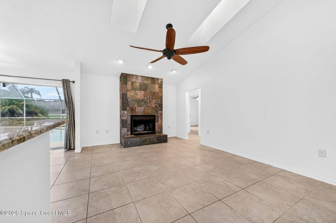
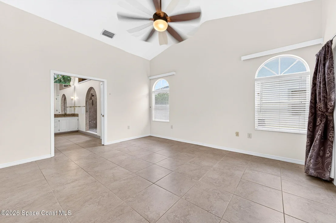
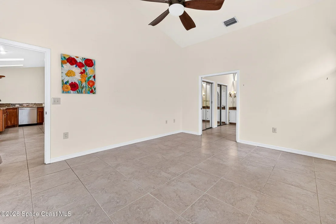
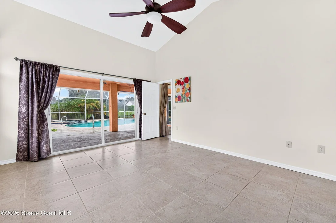
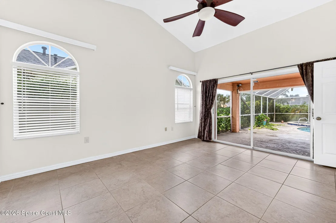
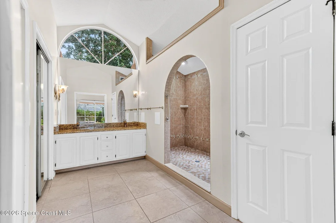
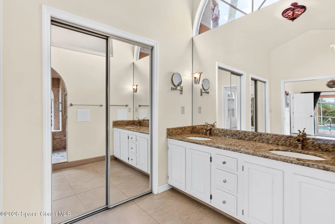
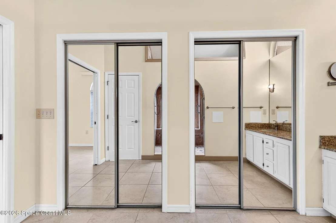
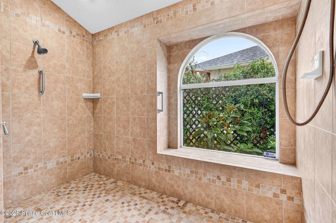
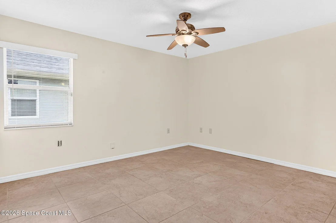
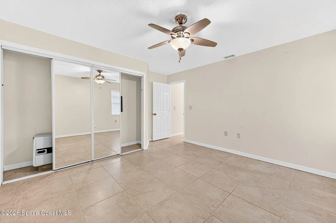
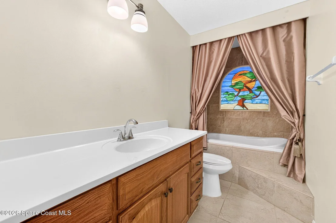
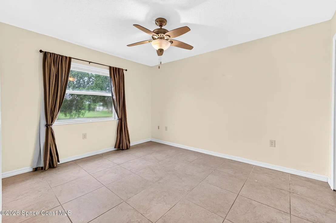
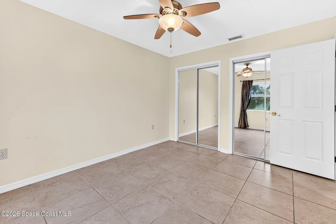
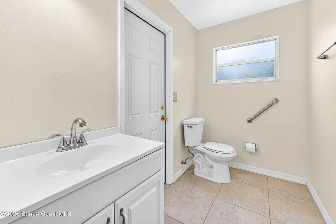
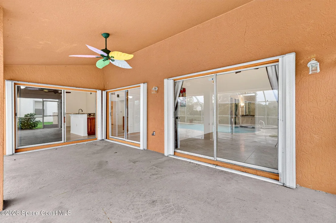
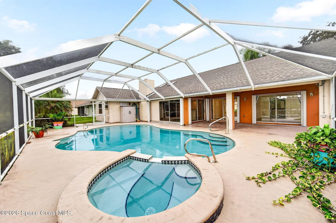
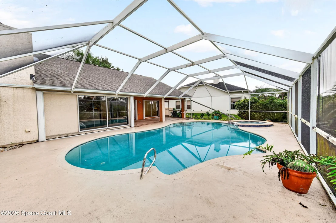
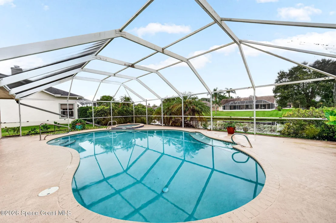
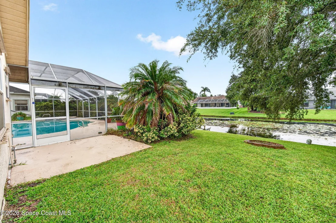
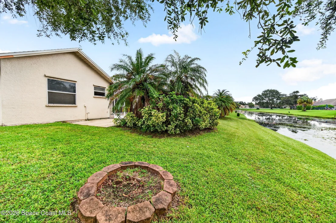
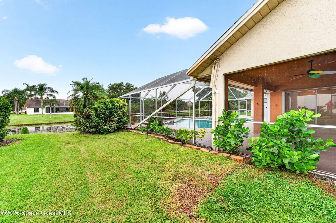
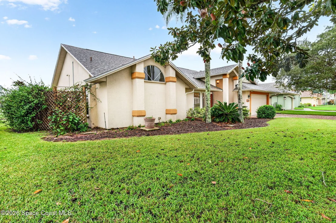
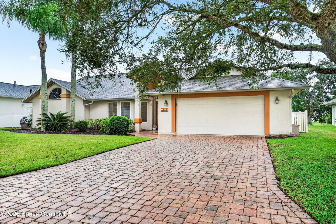
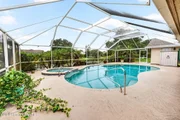
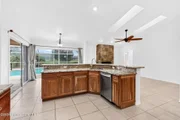
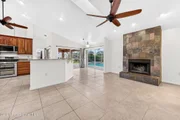
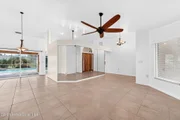
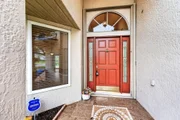
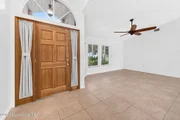
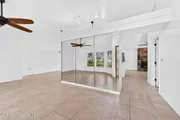
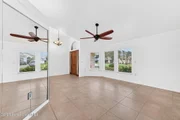
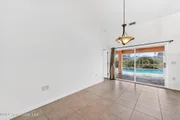
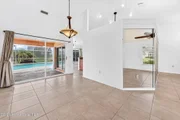
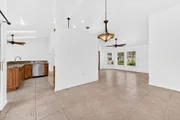
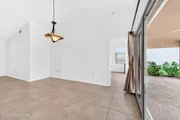
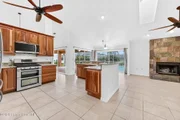
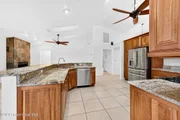
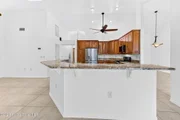
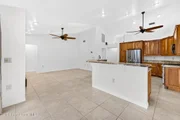
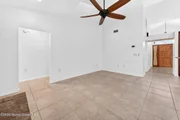
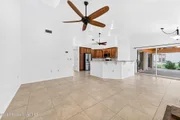
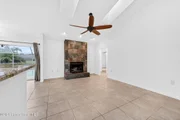
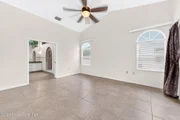
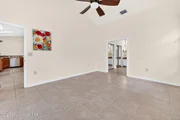
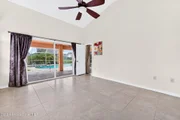
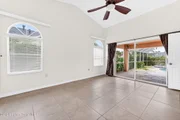
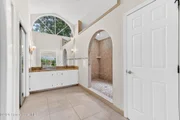
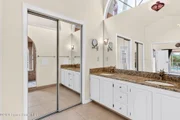
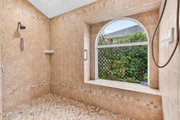
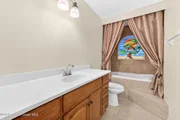
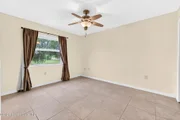
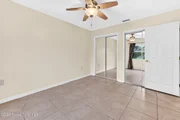
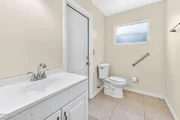
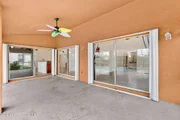
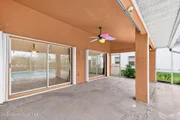
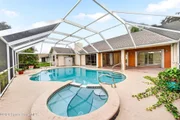
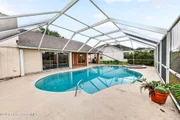
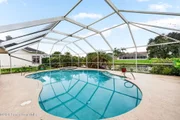
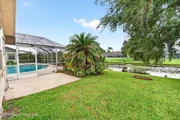
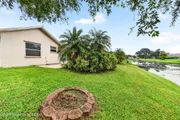
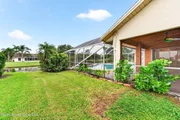
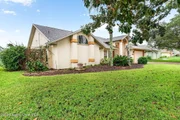
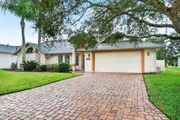
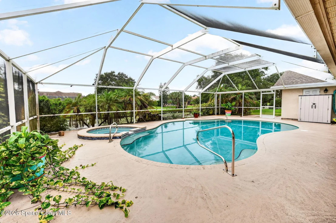
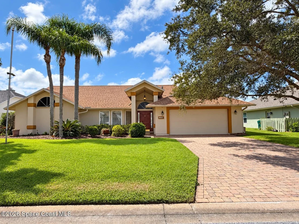
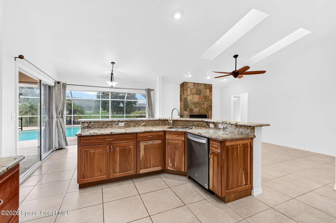
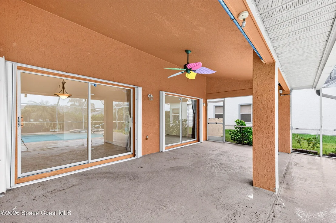
BRAND-NEW ROOF JUST INSTALLED! Welcome to this fabulous Suntree pool home offering 3 bedrooms, 2.5 baths and nearly 2,000 sq. ft. of living space! Enjoy a spacious floor plan featuring formal living and dining rooms, a comfortable family room with gas fireplace, and a kitchen with breakfast bar and casual dining area. The split-bedroom layout provides privacy, while the primary suite offers generous closet space. Step outside to your own Florida retreat featuring a screened, gas-heated pool, covered patio and peaceful pond views! Additional highlights include tile flooring, storm shutters, a 2-car garage and a desirable location on a quiet street. Conveniently located in the heart of Suntree near shopping, dining, golf and major roadways. With a NEW ROOF and fantastic indoor and outdoor living spaces, this home is ready for its next owner!d.
Unit Size
1,961 Ft²
Days on Market
40 days
Land Size
0.22 acres
Price per sqft
$258
Property Type
House
Property Taxes
$269
HOA Dues
$25
Year Built
1990

Listed By

Payment Calculator

Cap Rate Calculator

Last updated: 2 days ago (Space Coast MLS #1088677)

Price History

Date / Event Date Event Price
Nov 2, 2026 Price Decreased $505,000
↓ $8K (1.5%)
Price Decreased
Sep 28, 2026 Listed by RE/MAX Elite $512,500
Listed by RE/MAX Elite
Mar 29, 2012 Sold
Sold
Dec 28, 2011 Listed by RE/MAX Elite $169,900
Listed by RE/MAX Elite
Sep 7, 2006 Sold
Sold

Property Highlights

Garage
Air Conditioning
Fireplace
With View
Parking Details
Has Garage
Parking Features: Garage
Garage Spaces: 2
Interior Details
Half Bathrooms: 1
Full Bathrooms: 2
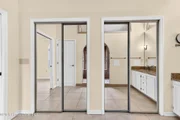
Interior Features: Breakfast Bar, Ceiling Fan(s), His and Hers Closets, Walk-In Closet(s), Primary Downstairs, Split Bedrooms
Appliances: Dishwasher, Electric Water Heater, Refrigerator
Flooring Type: Tile
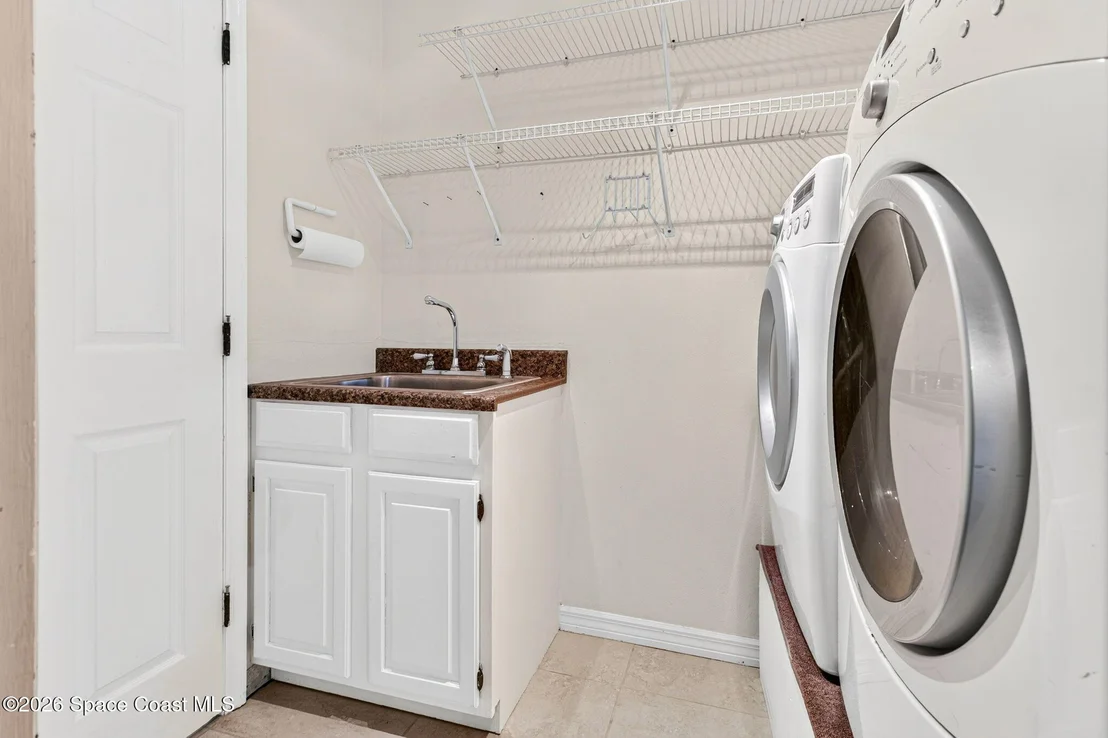
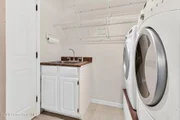
Laundry Features: In Unit
Has Fireplace
Fireplace Features: Gas
Fireplaces: 1
Exterior Details
Square Footage: 1961
Square Footage Source: $0
Architectural Style: Other
Year Built: 1990
Building Area Total: 2789
Levels: One
Construction Materials: Frame, Stucco
Patio and Porch Features: Covered, Porch, Rear Porch
Pool Features: Gas Heat, In Ground, Screen Enclosure
Pool is Private
Lot Features: Sprinklers In Front, Sprinklers In Rear, Dead End Street
Lot Size Area: 0.22
Lot Size Units: Acres
Lot Size Acres: 0.22
Lot Size Square Feet: 9583
Water Source: Public
Financial Details
Tax Annual Amount: $3,232
Utilities Details
Cooling Type: Central Air
Heating Type: Central
Sewer : Public Sewer
Location Details
HOA/Condo/Coop Fee Includes: Other
HOA/Condo/Coop Amenities: Management, Playground
HOA Fee: $45
HOA Fee Frequency: Annually
Condo/Coop Fee: $260
Condo/Coop Fee Frequency: Annually

Building Info

Overview

    General

  • Year Built: 1990
  • Effective Year Built: 2006
  • Building Count: 1
  • Total Rooms: 6
  • Bedroom Count: 3
  • Bathroom Count: 2
  • Full Bathrooms: 2
  • Partial Bathrooms: 2
  • Bathroom Plumbing Fixtures: 8
  • Building Condition: 0
  • Building Quality: 4
  • Construction Type: 6
  • Building Style: 0
  • Exterior Walls Type: 12
  • Interior Walls Type: 0
  • Roof Shape Type: 7
  • Roof Cover Type: 15
  • Floor Count: 100
  • Living Units: 1
  • Floor Cover: 0
  • Basement Type: 0
  • Basement Area: 0
  • Garage Type: 1
  • Garage Square Area: 483
  • Parking Space Count: 2
  • Patio Type: 69
  • Porch Type: 126
  • Pool Type: 8
  • Location Influence Type: 118

    Dimensions

  • Lot Size Square Feet: 9,583
  • Lot Size Depth Feet: 1,200
  • Lot Size Frontage Feet: 800
  • Total Building Area: 2,789
  • Gross Building Area: 2,789
  • Building Area: 1,961
  • Building Area Measurement: L

    Heating and Cooling

  • Fireplace Count: 1
  • Air Conditioning: 1
  • Heating: 3
  • Heated Square Feet: 1,961
  • Heating Fuel Type: 0

    Utilities

  • Sewer System: 0
  • Water Service: 0

Building

  • Building Type: 0
  • Property Class: R
  • Subdivision: CYPRESS TRACE SUNTREE PUD STAGE 4
  • Land Acres: 0000000220
  • Standard Land Use Code: 1001
  • County Land Use Code: 0110
  • State Land Use Code: 001
  • Legal Description 1: CYPRESS TRACE SUNTREE PUD STAGE 4 32 & 73 LOT 90

Neighborhood

  • School District Name: Brevard County School District
  • Census Tract: 064128

Zoning

  • Zoning: PUD

Geography

  • Assessors Map Reference: 245B
  • Account Number: 2604495
  • Parcel: 26-36-23-OH-00000.0-0090.00
  • Lot: 90
  • Meridian: SEC 23 TWN 26S RNG 36E
  • Municipality: UNINCORP DISTRICT 4
  • Latitude: 28.2124
  • Longitude: -80.6985

    Address

  • Full Address: 1140 Cypress Trace Dr
  • Address - House Number: 1140
  • Address - Street Name: Cypress Trace
  • Address - Suffix Type: Dr
  • State: FL
  • City Name: Melbourne
  • Carrier Code: R024
  • 4-Digit Zip Code: 1619
  • Zip Code: 32940

Valuation

    Tax

  • Total Area: 2,337
  • Tax Year: 2022
  • Tax Amount: $273,696
  • Tax Rate Code Area: 4200

    Appraisal Valuation

  • Standard Deviation: 0.1928
  • Valuation Date: Jan 03, 2024
  • Confidence Score: 74
  • Final Value: 554,977
  • High Value: 662,031
  • Low Value: 447,924

    Market Valuation

  • Market Total Value: $438,110

    Assessments Valuation

  • Assessed Year: 2022
  • Assessed Total Value: $218,240

    Exemptions

  • Homeowner Exemption: Yes

    Sales

  • Current Sale Contract Date: Feb 09, 2012
  • Current Sale Recording Date: Mar 29, 2012
  • Current Sale Price:
  • Current Sale Document Type: 71
  • Current Sale Input Document Number: 2012060208
  • Previous Sale Recording Date: Sep 07, 2006
  • Previous Sale Contract Date: Aug 25, 2006
  • Previous Sale Amount: $335,000
  • Previous Sale Document Type: 71
Data used for valuation calculations is provided by RealtyHop, and other third party sources

Comparables

Unit
Status
Type
Beds
Baths
ft²
Price/ft²
Asking Price
Listed On
Closing Price
Sold On
HOA + Taxes

About Cypress Trace


Similar Homes for Sale

Currently no similar homes around

Nearby Rentals

Unit for rent at 1306 Hampton Park Lane, Melbourne, FL, 32940

$1,700 /mo

  • 2 Beds
  • 2 Baths
  • 1,110 ft²
1306 Hampton Park Lane, Melbourne, FL, 32940 Listing by H.J. Underill
Unit for rent at 1335 Hampton Park Lane, Melbourne, FL, 32940

$1,800 /mo

  • 2 Beds
  • 2 Baths
  • 1,110 ft²
1335 Hampton Park Lane, Melbourne, FL, 32940 Listing by Julie Schooler
Unit for rent at 353 Kilmarnock Place, Melbourne, FL, 32940

$2,600 /mo

  • 3 Beds
  • 2 Baths
  • 1,981 ft²
353 Kilmarnock Place, Melbourne, FL, 32940 Listing by Chi Nguyen


Frequently Asked Questions

When was property at 1140 Cypress Trace Drive built and last sold?
The property at 1140 Cypress Trace Drive was built in 1990 and last sold on Feb 9, 2012 for $167,500.
How much is this home worth?
The estimated value of the home located at 1140 Cypress Trace Drive is $510,897.
What are some comparable homes to 1140 Cypress Trace Drive?
There are currently no comparable homes to 1140 Cypress Trace Drive.