


55
Map

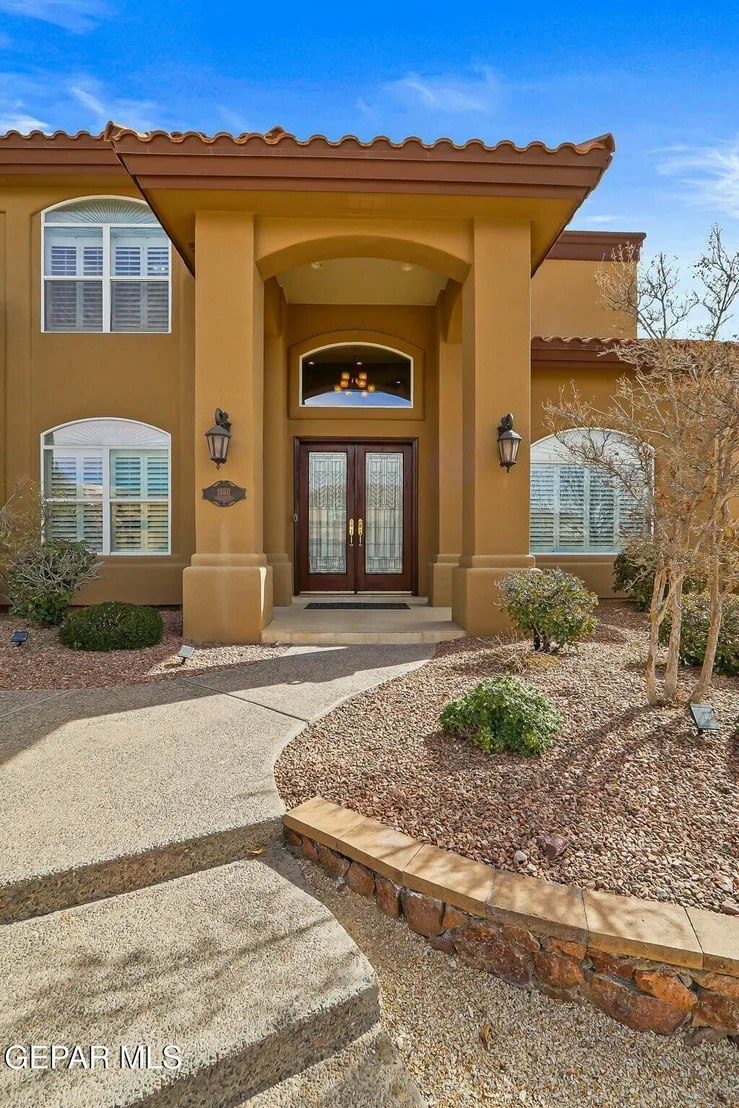
1140 CALLE LOMAS Drive


About This Property
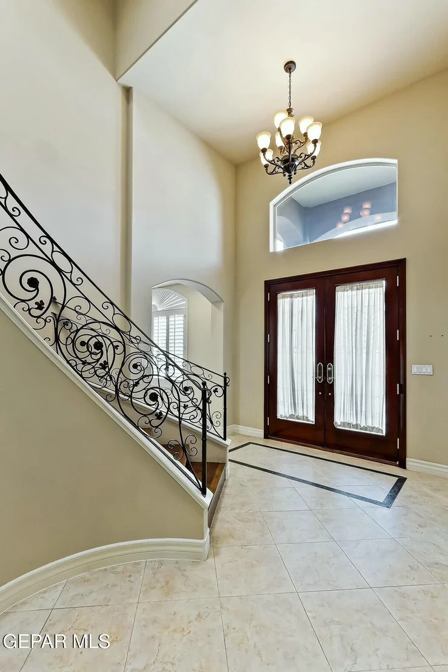
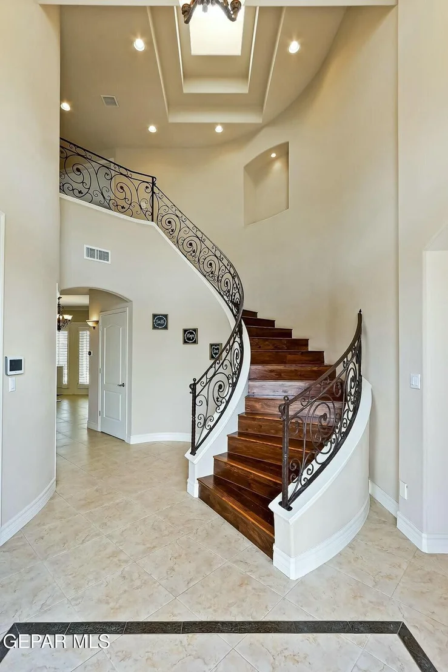
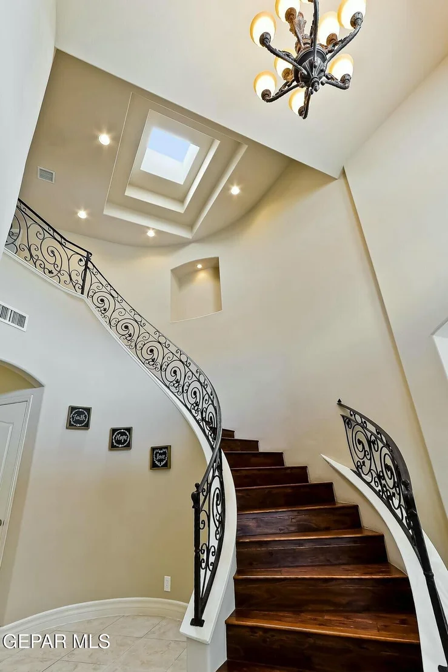
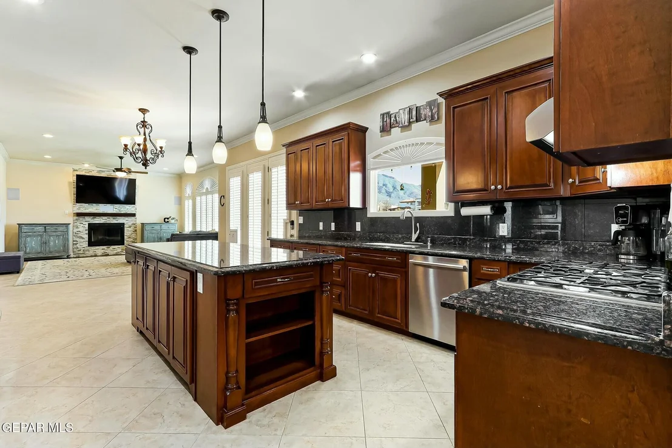
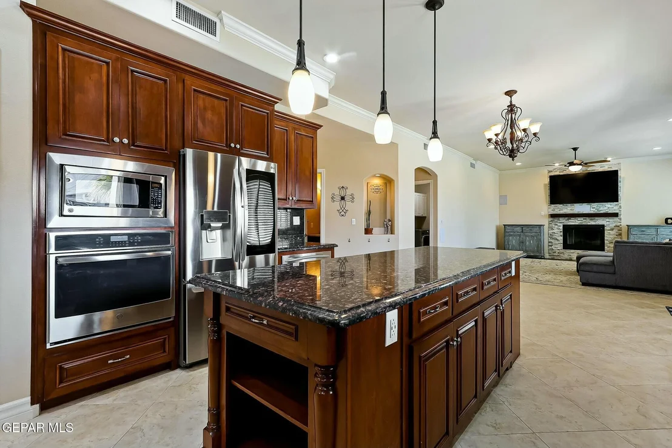
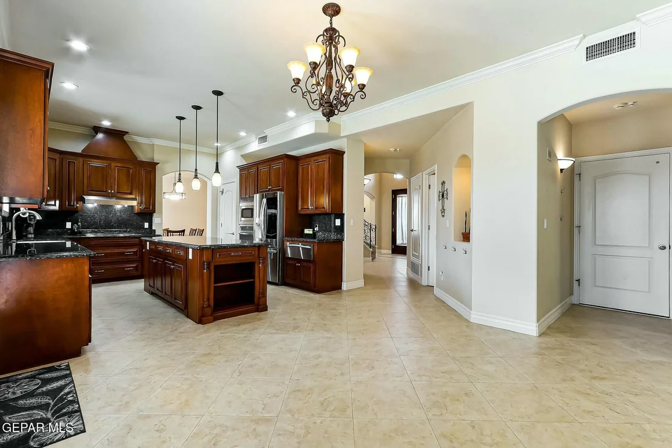
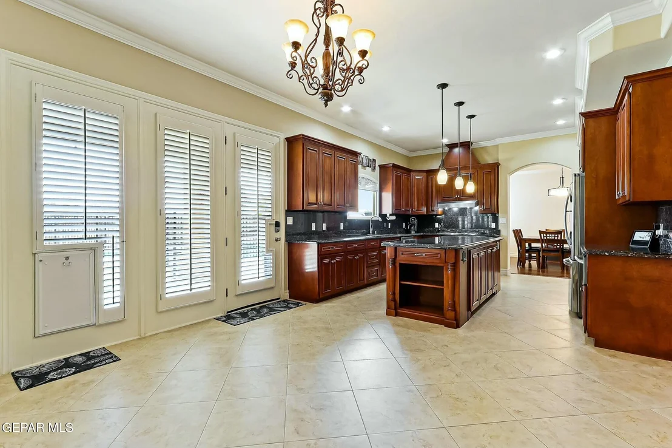
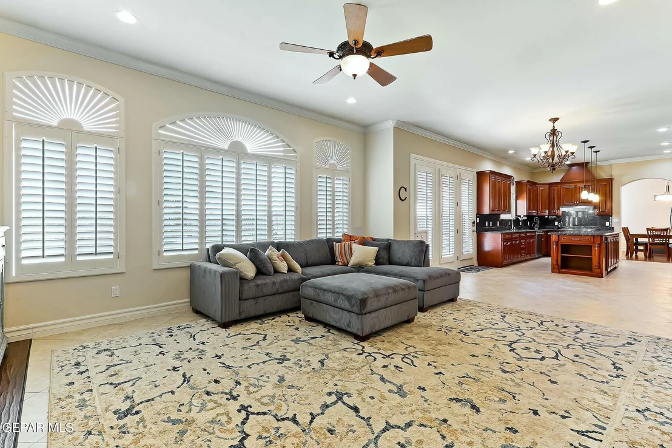
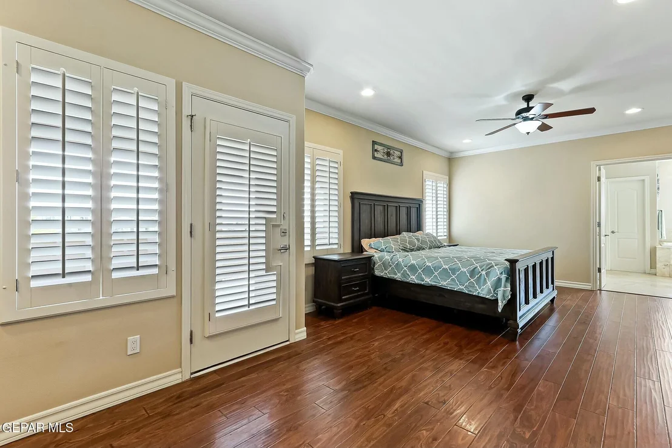
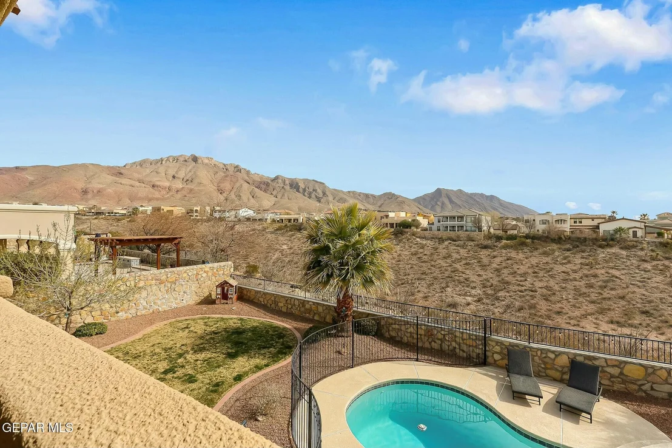
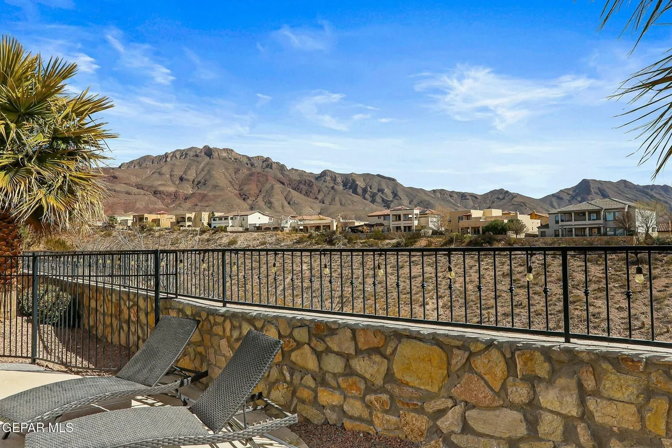
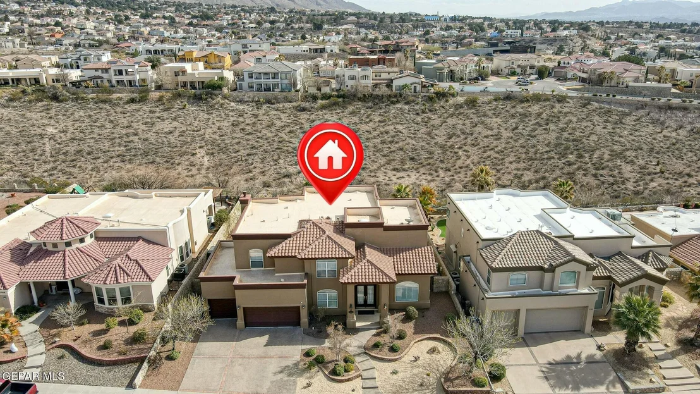
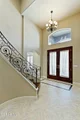
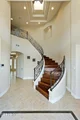
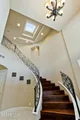
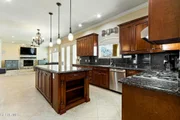
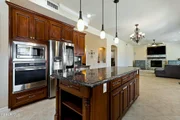
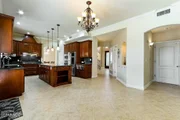
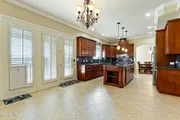
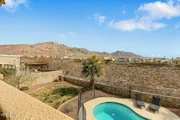
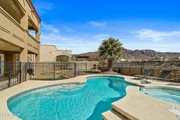
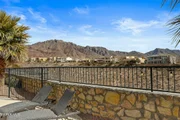
Step inside to be greeted by a grand staircase, the perfect backdrop for capturing life's special moments. The open kitchen flows seamlessly into the living areas, creating an inviting atmosphere for gatherings. Upstairs, the primary suite boasts a private balcony, offering breathtaking Mountain and Sunset Views, a serene retreat after a long day.
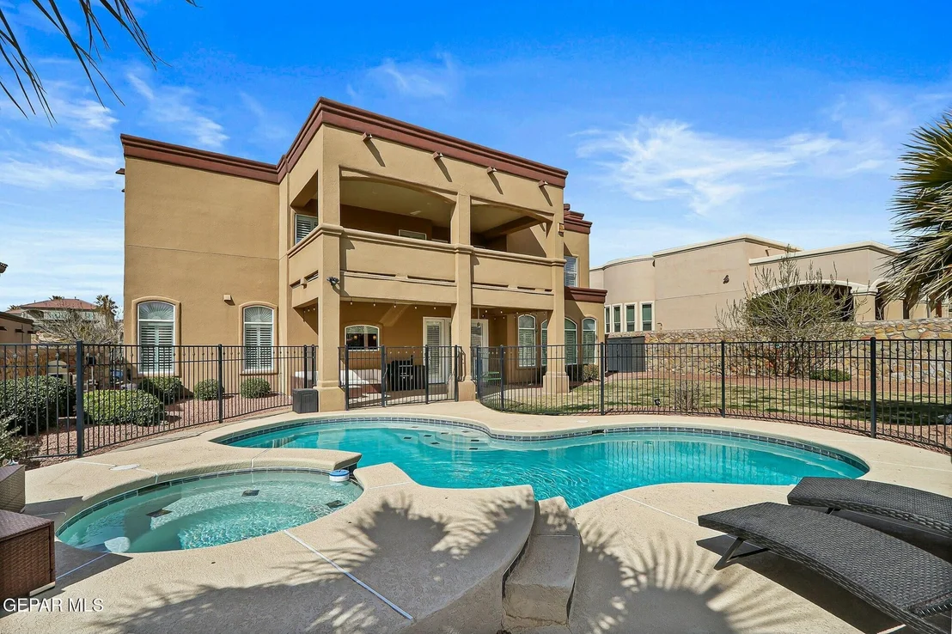
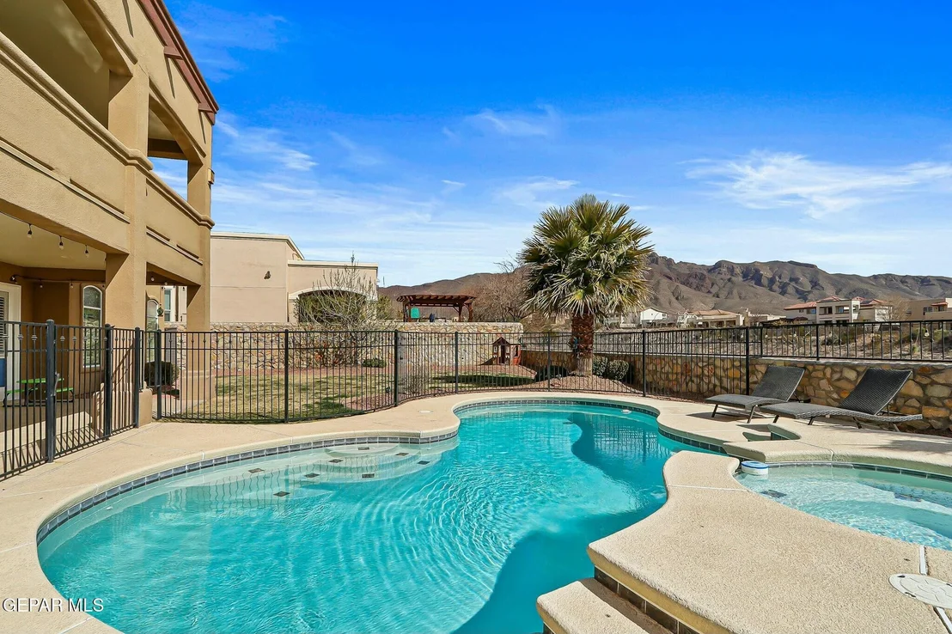
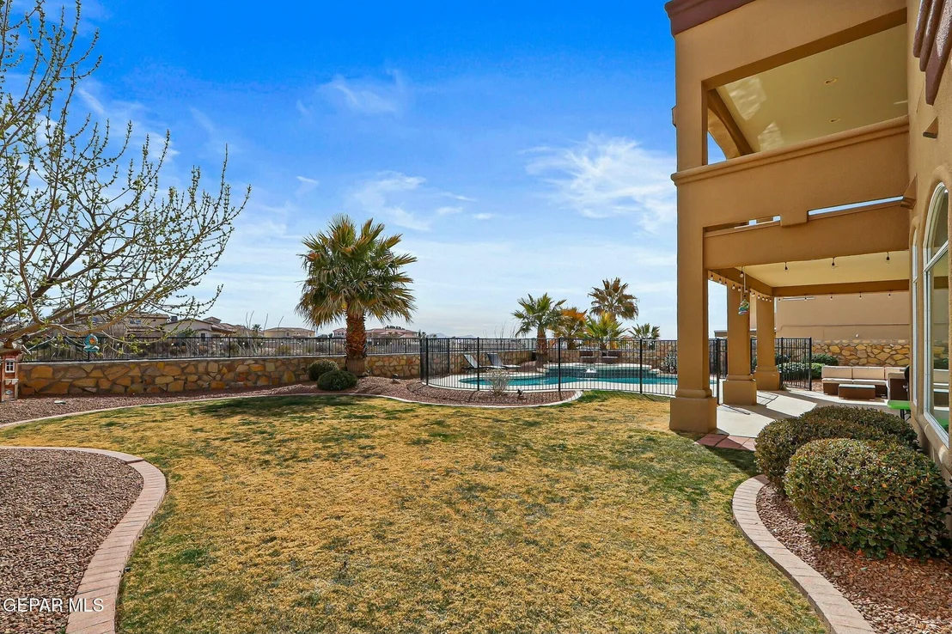
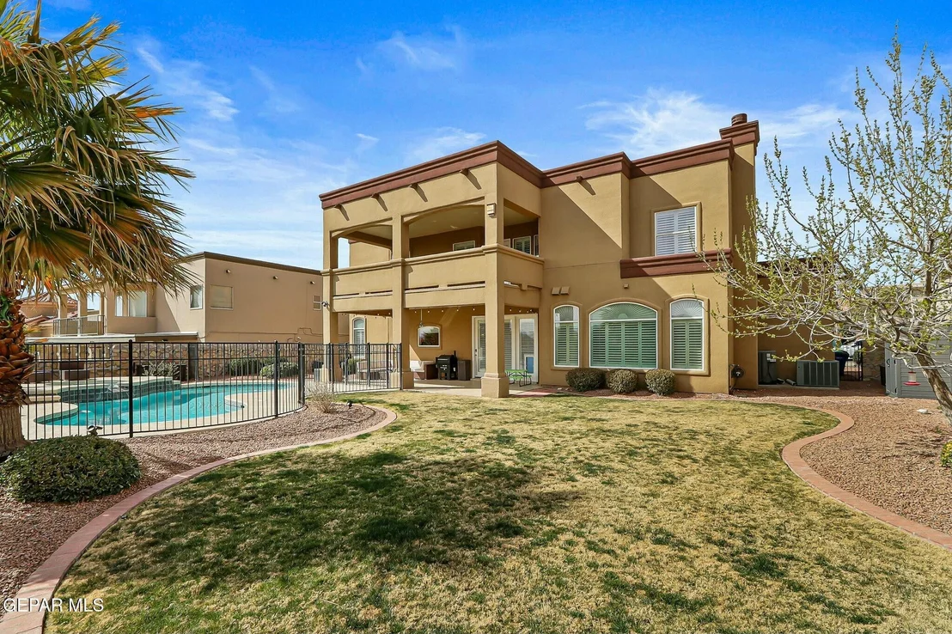
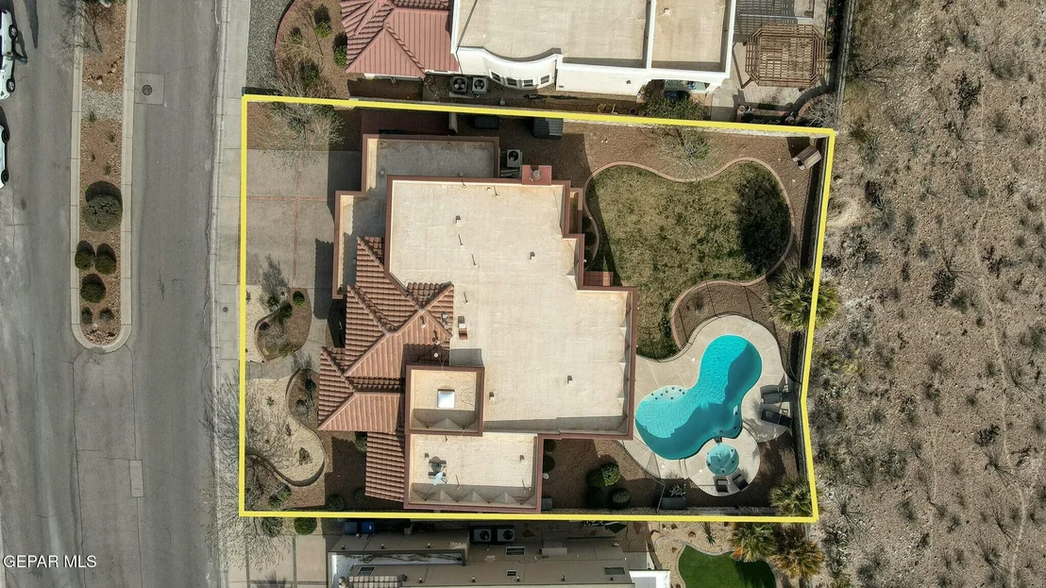
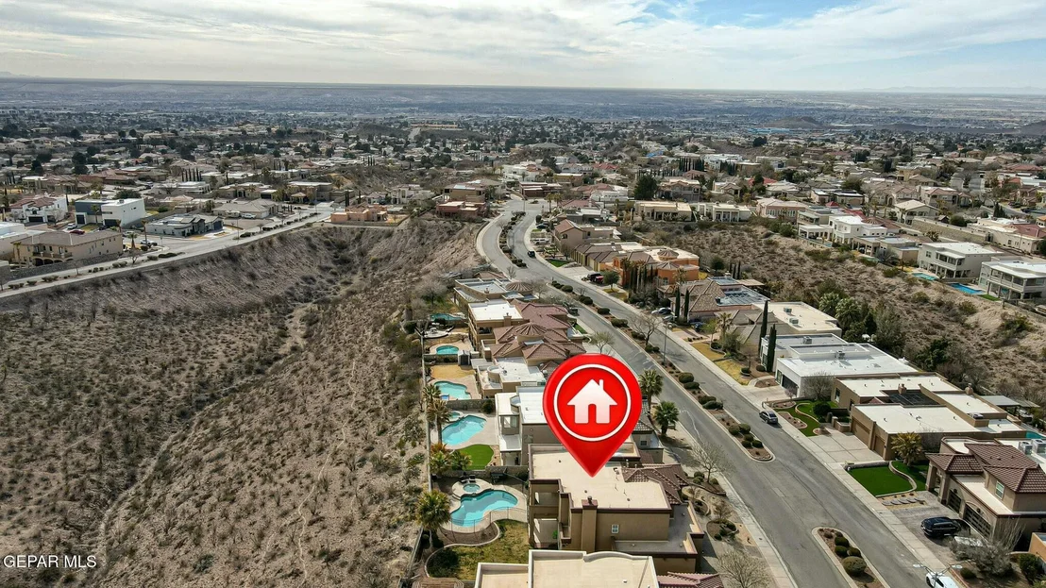
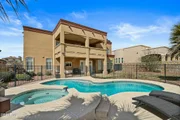
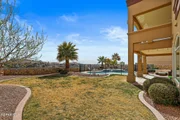
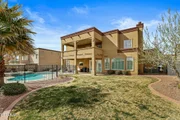
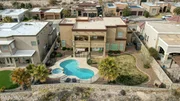
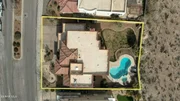
Recent upgrades include a newer AC unit for the second floor and a resurfaced pool, perfect for enjoying warm El Paso days. The backyard is an oasis of privacy, with no neighbors behind and expansive open space, ideal for relaxing or entertaining.
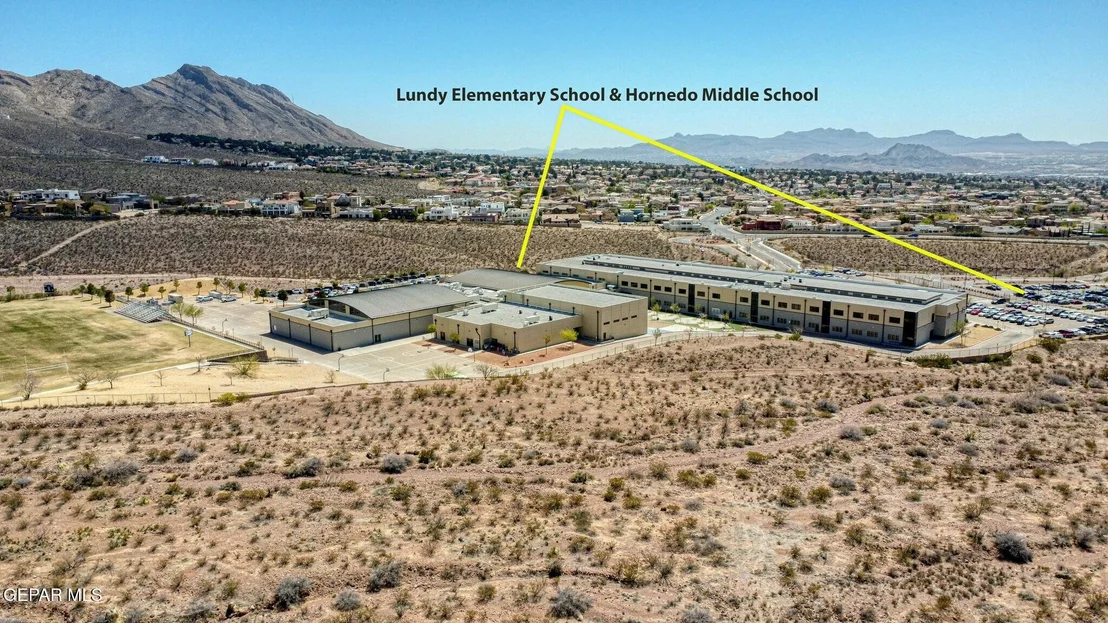
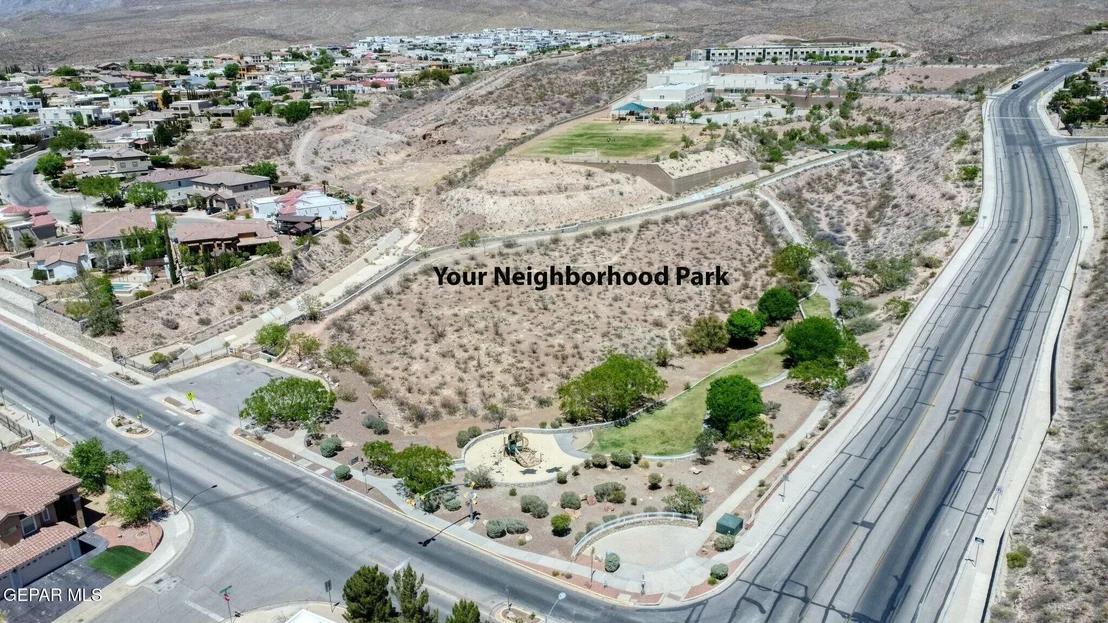
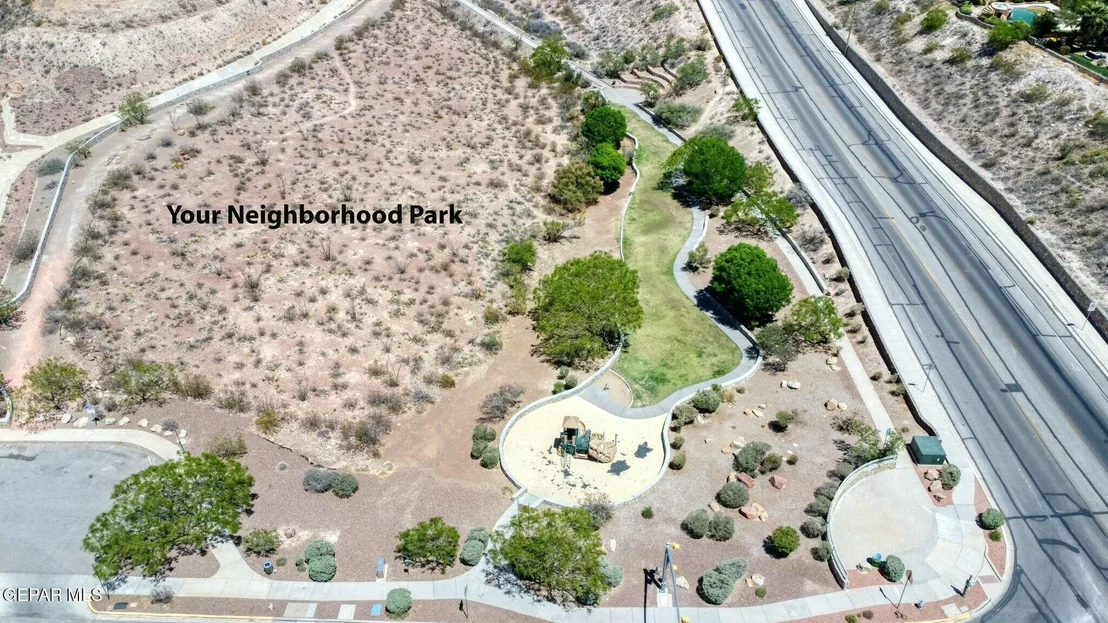
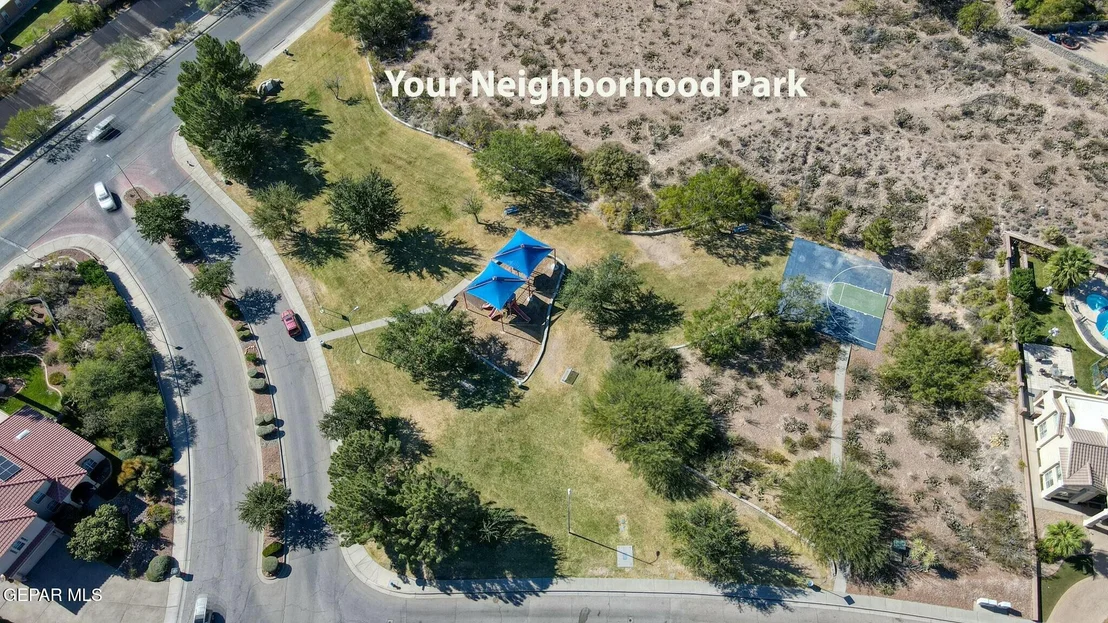
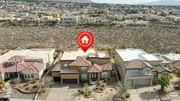
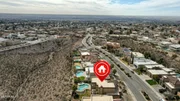
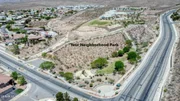
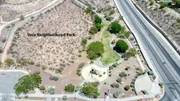
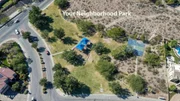
This home is within walking distance to Lundy Elementary and Hornedo Middle School, two of the top-rated schools in the district, as well as two neighborhood parks.
Don't miss this rare opportunity to own a home in a prime location with unmatched views! Schedule your private tour today!
Payment Calculator
Your Estimated Monthly Payment
Cap Rate Calculator
What does this mean?
Based on our analysis, the cap rate of this property is 1.25%. A negative cap rate indicates that the property might not be feasible as an income-producing asset. The median cap rate for a near zip code 11238 is 4.23%.
How much can I actually make?
Actual monthly rental income may vary between $4,760 and $7,140 depending on unit-specific characteristics. You can change the amount using the slider to further explore.
How is cap rate calculated?
Cap Rate = Net Operating Income (NOI) / Property Asset Value.
When calculating the cap rate, we assume 100% occupancy. Leverage (mortgage) is not considered.
Cap Rate provided by RealtyHop and RentHop, learn more about cap rate here.
Price History
| Date / Event | Date | Event | Price |
|---|---|---|---|
| Apr 2, 2025 | Sold | ||
| Sold | |||
| Mar 8, 2025 | In contract | - | |
| In contract | |||
| Feb 27, 2025 | Listed by Sandy Messer And Associates | $719,000 | |
| Listed by Sandy Messer And Associates | |||
| Feb 24, 2021 | Sold | ||
| Sold | |||
| Jan 19, 2021 | Listed by Coldwell Banker Legacy | $573,000 | |
| Listed by Coldwell Banker Legacy | |||
| | |||
|
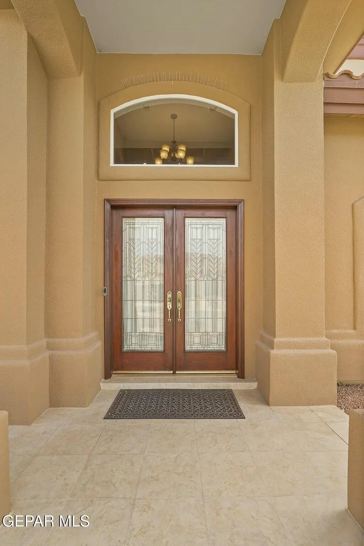
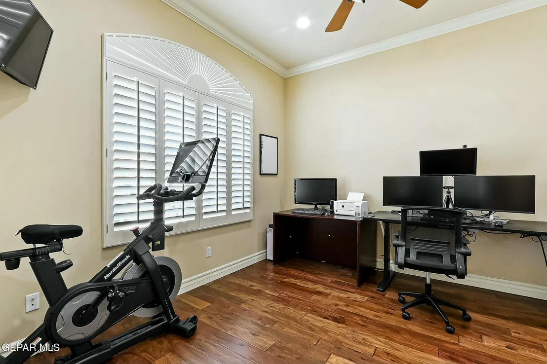
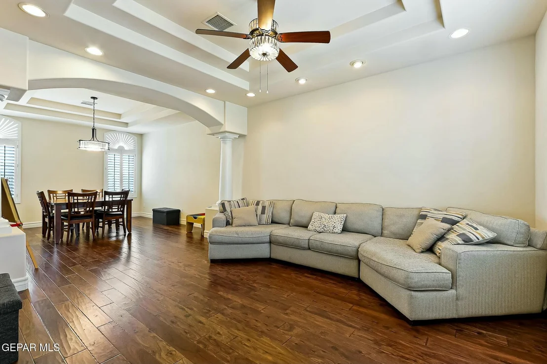
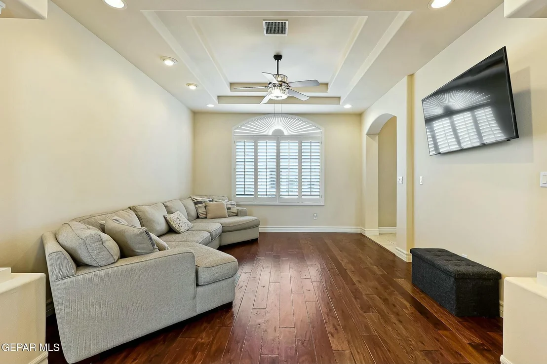
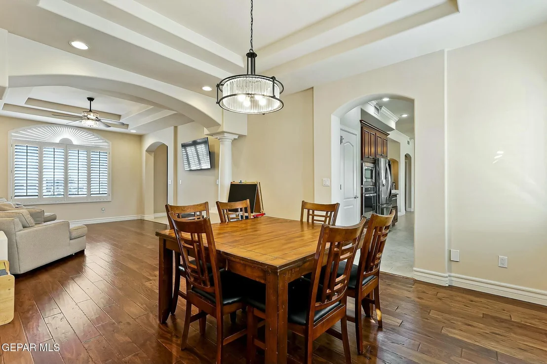
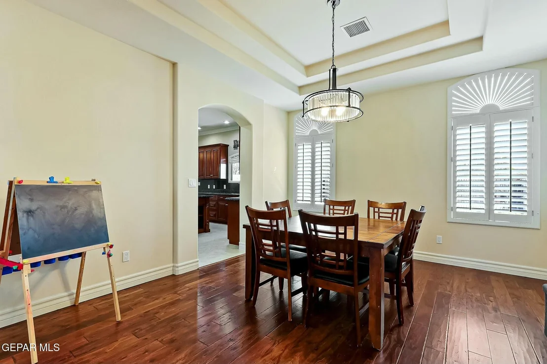
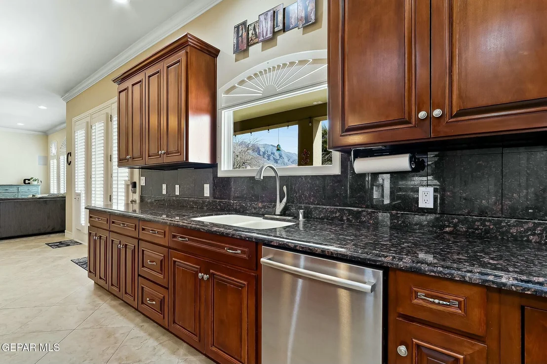
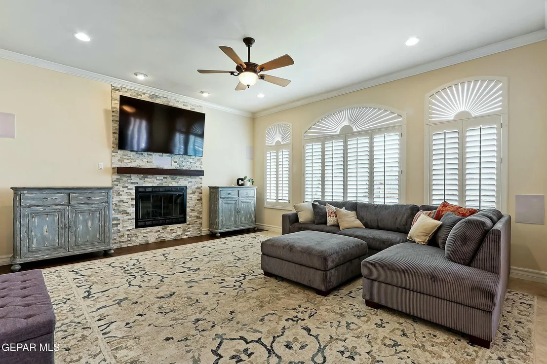
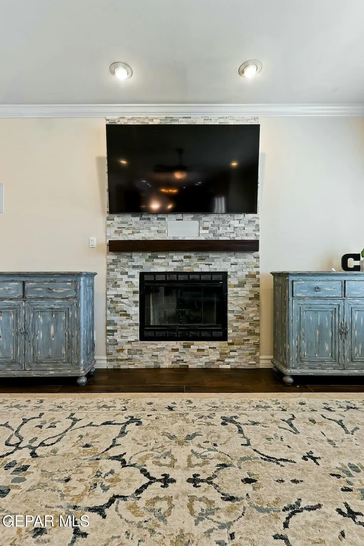
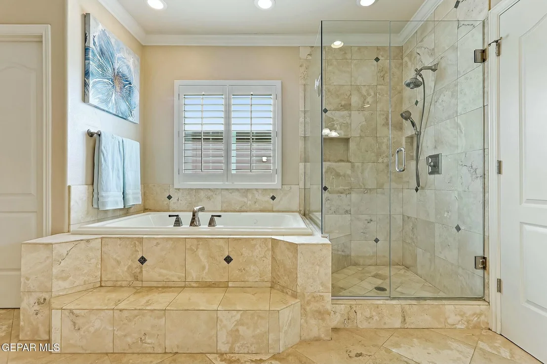
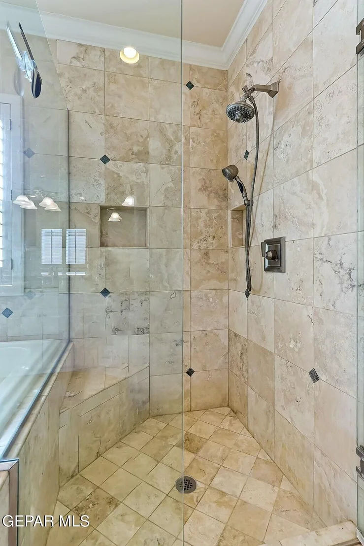
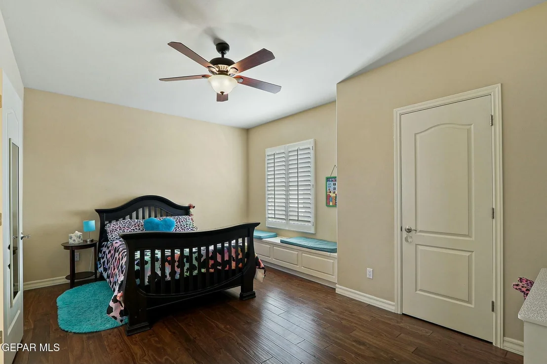
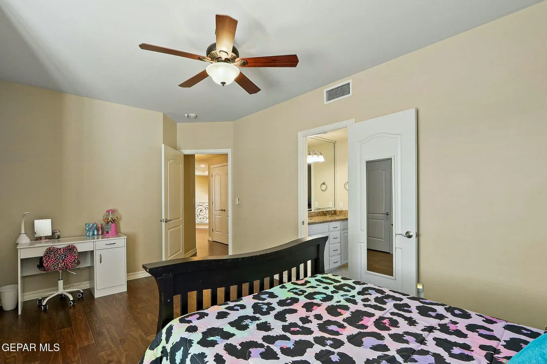
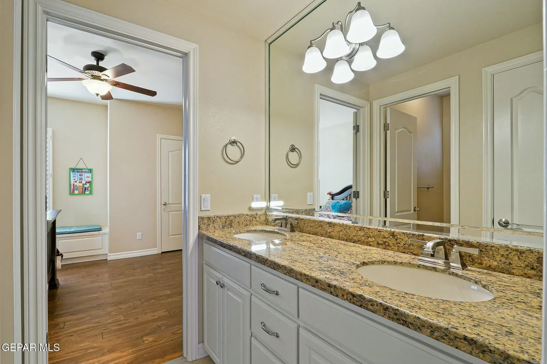
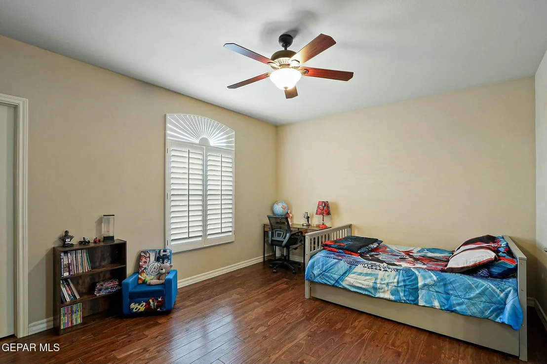
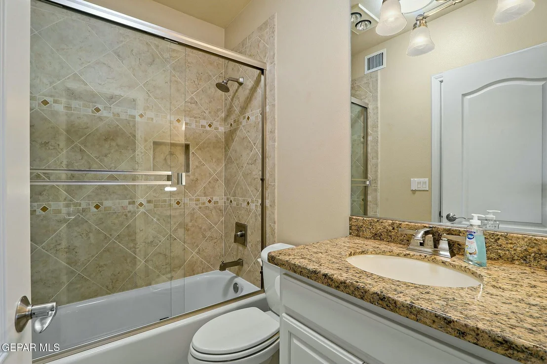
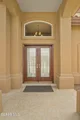
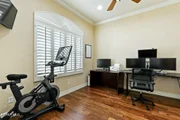
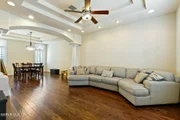
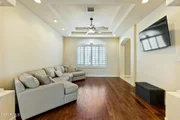
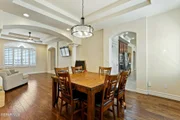
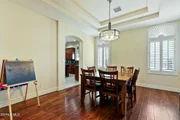
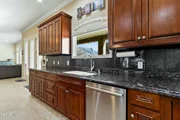
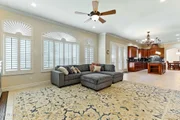
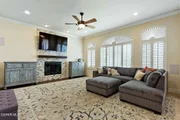
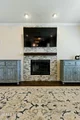
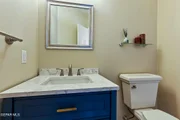
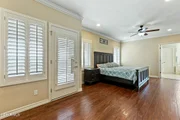
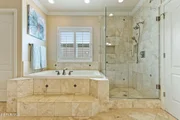
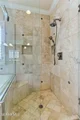
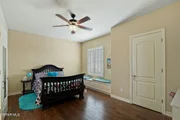
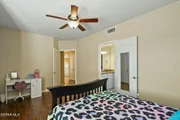
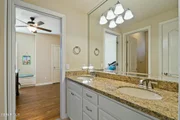
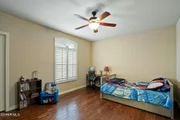
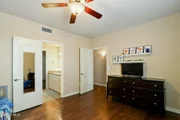
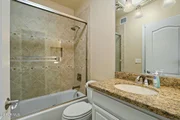
Terraced front yard, clay tile roofing, & gorgeous arch-topped windows lend curb appeal to this exceptional home on the westside. Welcoming double glass doors open into a vaulted entrance hall featuring a wrought iron balustraded curving stairway - the perfect spot for family photos. A formal living/dining space fame room with stairstepped tray ceilings & decorative column accents. Ogee-edged granite counters, gas cooktop, large island, & wall ovens are perks in the Euro-style kitchen. Open floor plan flows from there to the family living space, centered on a fireplace wall. 4 bedrooms plus an office & 3.5 baths include an upstairs master suite with a private balcony for enjoying starlit evenings. The extraordinary master bath includes a twin-sink vanity, majestic jetted tub, glassed shower, & fabulous walk-in closet. Covered patio flows out to an inviting swimming pool & spa overlooking fantastic mountain views. Crown moldings, plantation shutters, & wonderful details everywhere!
| |||

Property Highlights
Building Info
Comparables
Status
Price/ft²
Listed On
Sold On
About High Ridge
Similar Homes for Sale
Currently no similar homes aroundNearby Rentals
$2,100 /mo
- 4 Beds
- 1 Bath
- 2,162 ft²
$2,000 /mo
- 1 Bed
- 1 Bath
- 1,040 ft²


Last Updated: 5 months ago
Data Source: GEPAR, MLS# 917790

























 Your Privacy Choices
Phone: 425-283-2930
Address: 335 Madison Avenue, New York, NY 10017