Check Availability
Elburn 60119
1140 BLACKBERRY CREEK Drive
$465,000
● House - For Sale

1140 BLACKBERRY CREEK Drive

Elburn, IL 60119
bedrooms
3 Beds
bathrooms
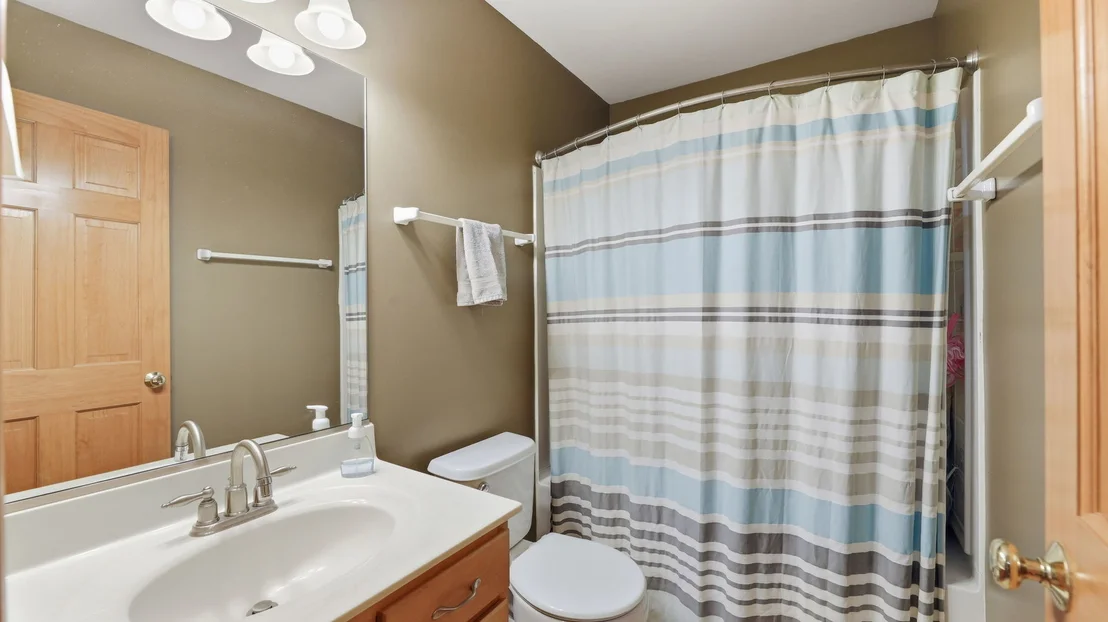
3 Baths, 1 Half Bath
square feet
3,360 Ft²
$3,137
Est. Monthly
$17
HOA / Fees

About This Property

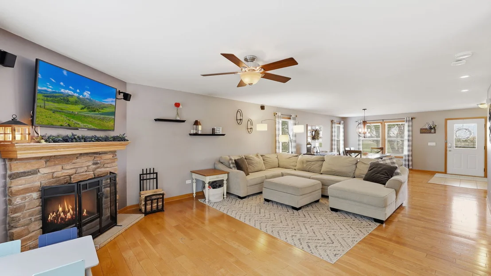
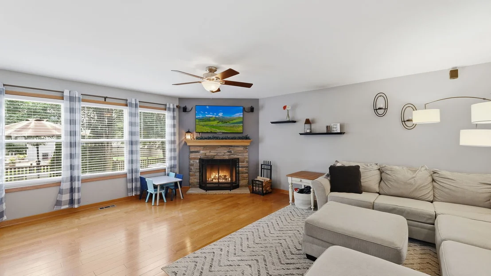
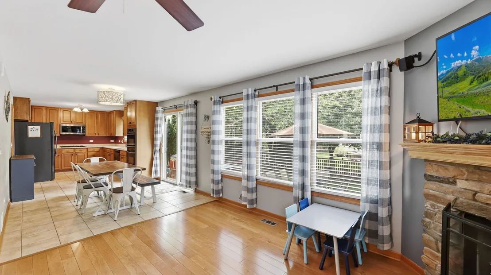
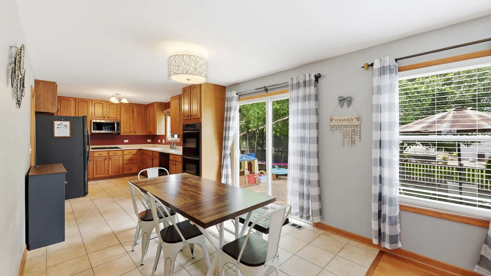
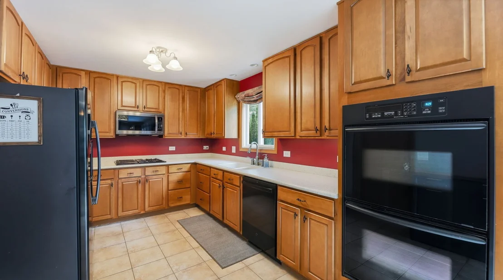
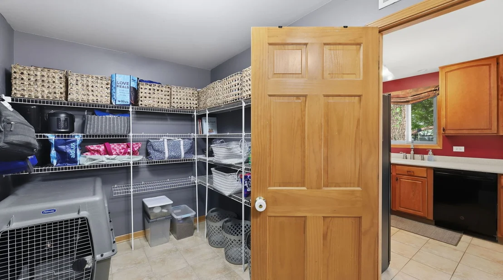
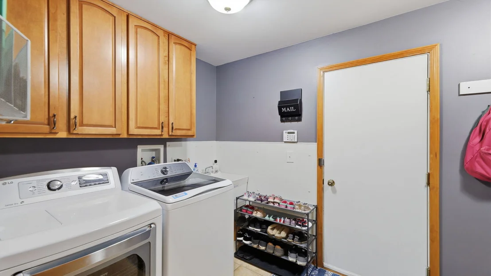
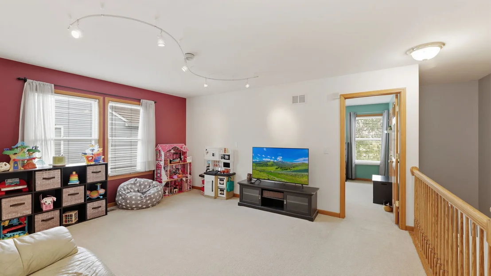
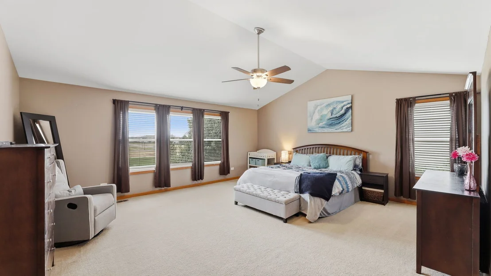
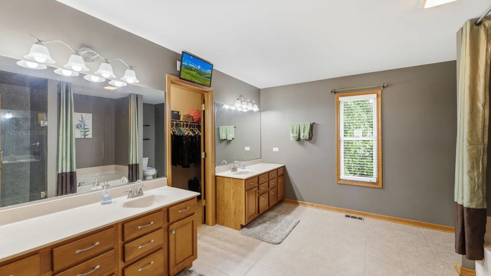
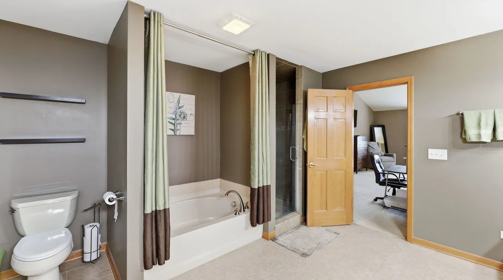
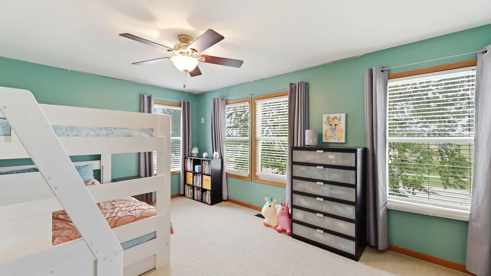
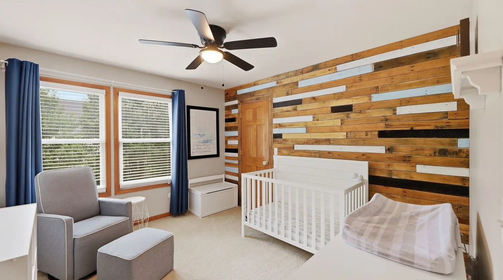
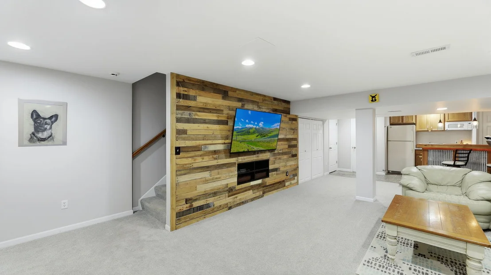
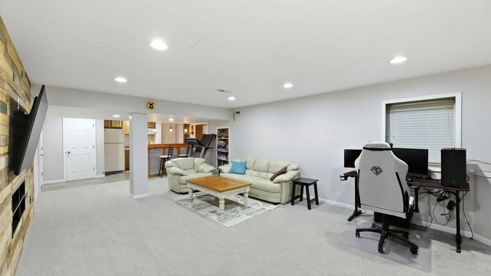
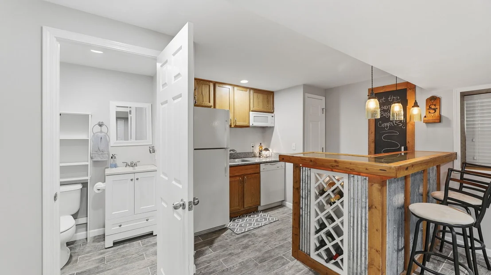
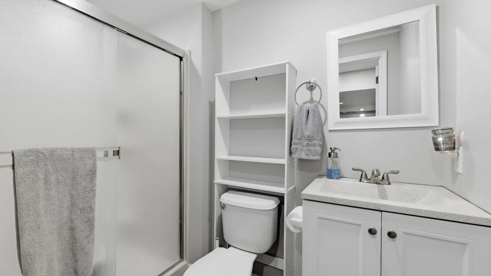
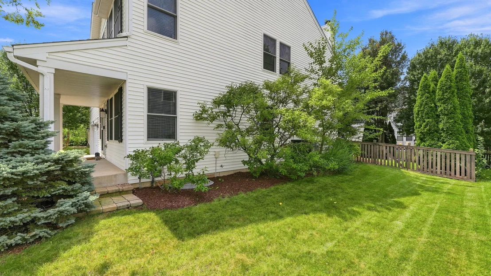
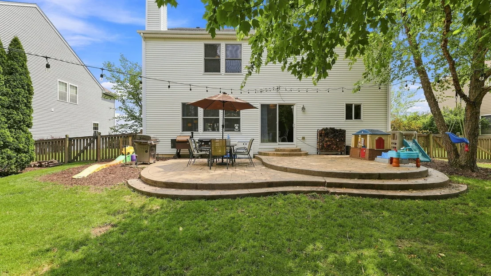
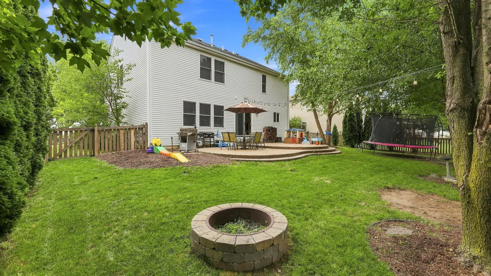
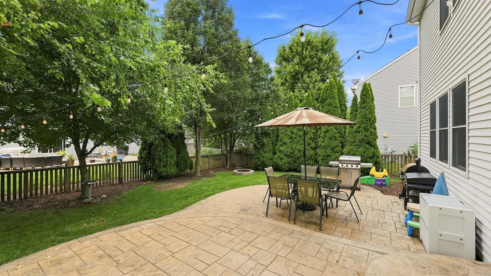
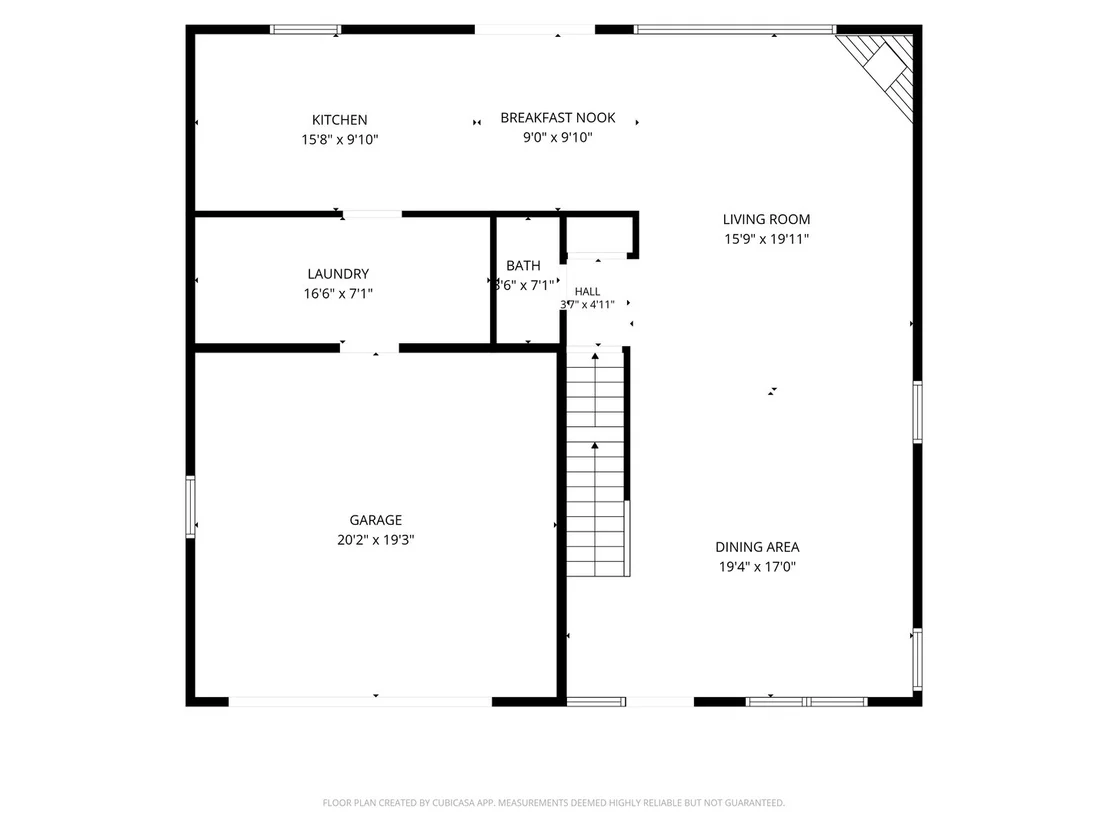
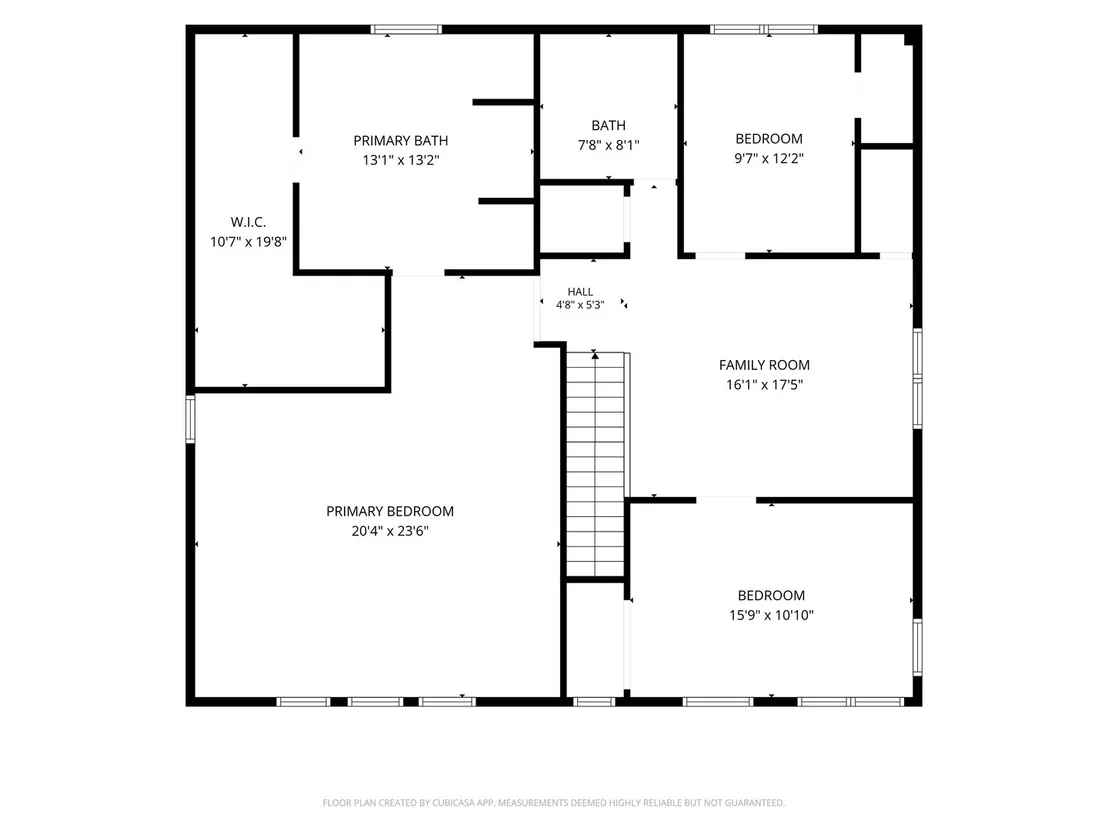
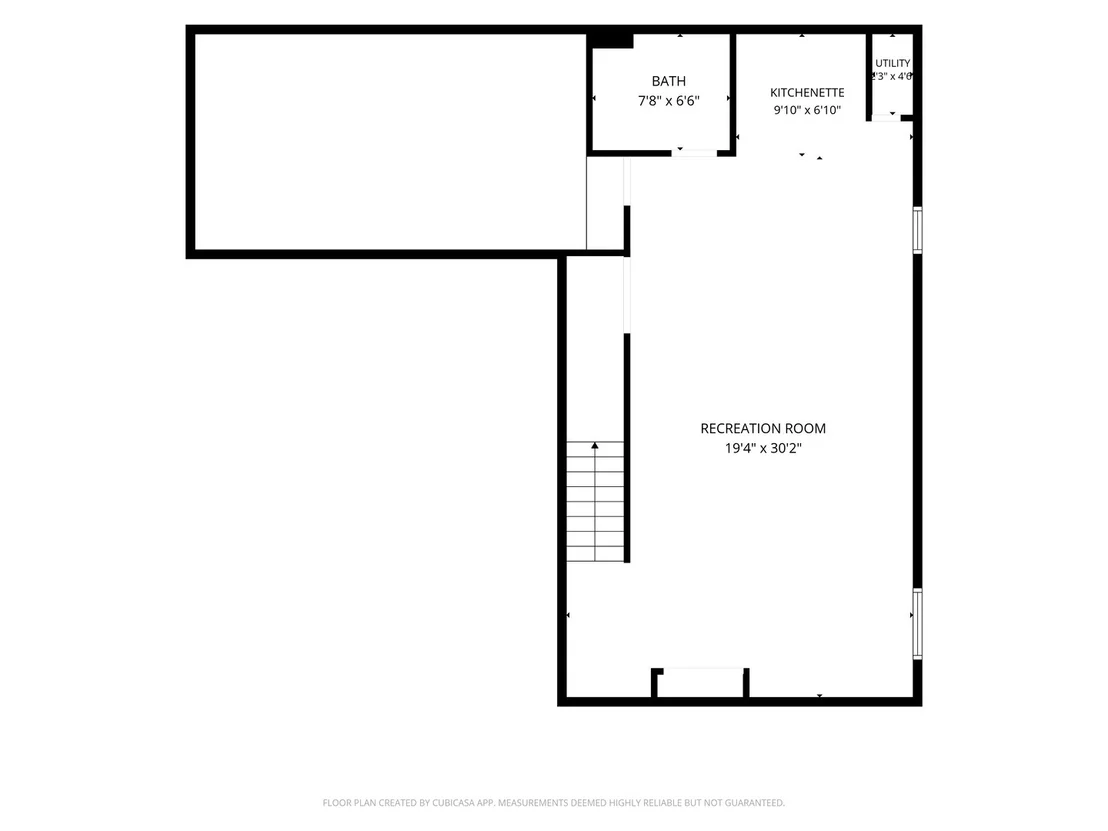
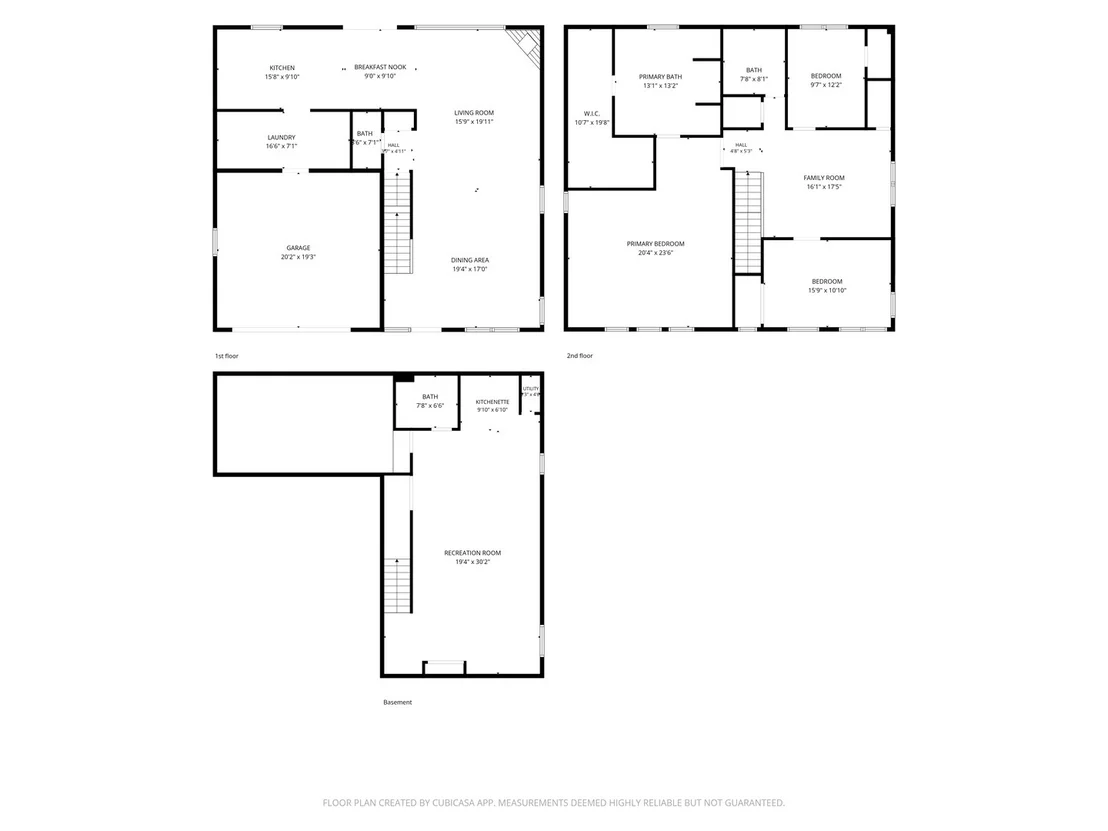
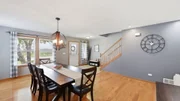
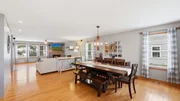
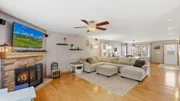
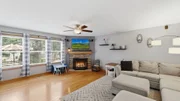
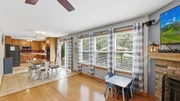
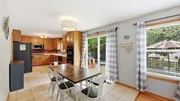
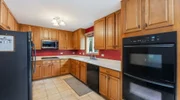
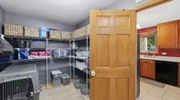
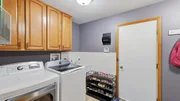
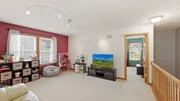
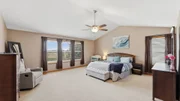
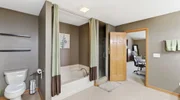
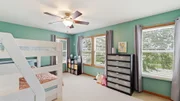
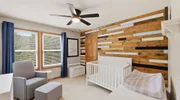
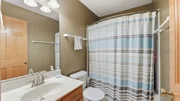
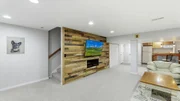
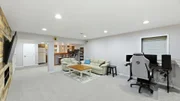
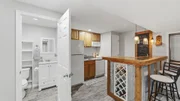
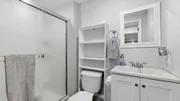
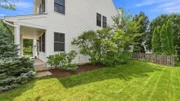
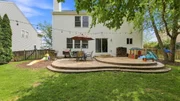
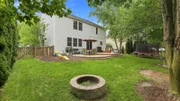
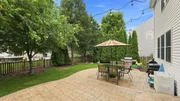
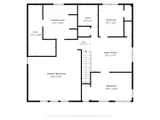
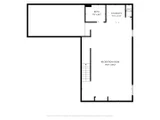
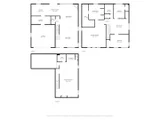
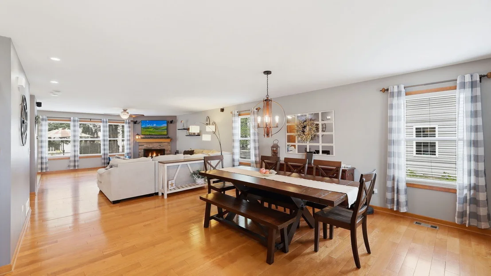
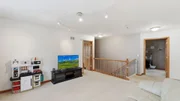
Welcome Home! This stunning 3-bedroom, 3.5-bath home with a spacious loft and beautifully finished basement offers the perfect combination of style, comfort, and functionality. From the moment you step inside, you'll appreciate the open-concept floor plan, abundant natural light, and inviting spaces designed for both everyday living and effortless entertaining. The expansive great room is the heart of the home, featuring warm hardwood floors, a beautiful stone fireplace, and abundance windows that fill the space with natural light. The kitchen offers beautiful 42-inch maple cabinetry, generous counter space, a double oven, a newer refrigerator, 2-year-old dishwasher and microwave, plus a bright eat-in dining area perfect for casual meals. Conveniently located just off the kitchen, the oversized mudroom providing abundant pantry, coat, and shoe storage, along with the dryer and new washer. Retreat to the luxurious primary suite featuring vaulted ceilings, a spacious walk-in closet, and a beautifully updated ensuite bath complete with a rain shower, soaking tub, and dual-sink vanity. Two additional bedrooms offer charming design details and generous closets with built-in organizers. The versatile loft includes a large closet and provides endless possibilities as a home office, playroom, media room, or can easily be converted into a fourth bedroom. The finished basement expands your living space with a large recreation room, stylish wet bar, full bathroom, eye-catching shiplap accent wall, and a spacious crawl space offering additional storage. Your private backyard oasis features a fully fenced yard and two-tier low maintenance, stamped concrete patio-perfect for relaxing or entertaining family and friends. The welcoming front porch, professionally landscaped grounds and cozy fire pit area complete the outdoor area. This home truly has it all-beautiful finishes, flexible living spaces, abundant storage, and outstanding indoor and outdoor entertaining areas.
Unit Size
3,360 Ft²
Days on Market
-
Land Size
0.21 acres
Price per sqft
$138
Property Type
House
Property Taxes
$836
HOA Dues
$17
Year Built
2006

Listed By

Payment Calculator

Cap Rate Calculator

Property Highlights

Garage
Air Conditioning
Fireplace
Parking Details
Has Garage
Parking Features: Asphalt, Garage Door Opener, Garage, Attached, Yes
Garage Spaces: 2
Interior Details
Half Bathrooms: 1
Full Bathrooms: 3
Interior Features: Vaulted Ceiling(s), Wet Bar, Walk-In Closet(s), Open Floorplan
Appliances: Double Oven, Range, Microwave, Dishwasher, Refrigerator, Washer, Dryer, Disposal, Gas Oven
Flooring Type: Hardwood
Door Features: 6 Panel Door(s), Sliding Glass Door(s)
Laundry Features: Main Level, Gas Dryer Hookup
Rooms: 8
Has Fireplace
Fireplace Features: Wood Burning
Fireplaces: 1
Basement: Partially Finished, Crawl Space, Full
Exterior Details
Square Footage: 3360
Square Footage Source: $0
Year Built: 2006
Window Features: Blinds, Double Pane Windows
Construction Materials: Vinyl Siding
Patio and Porch Features: Porch, Patio
Lot Features: Landscaped, Mature Trees
Lot Size Area: 9278.28
Lot Size Units: Square Feet
Lot Size Acres: 0.213
Lot Size Square Feet: 9278.28
Lot Size Dimensions: 78X129X76X125
Water Source: Public
Financial Details
Tax Annual Amount: $10,035
Utilities Details
Cooling Type: Central Air
Heating Type: Natural Gas, Forced Air
Sewer : Public Sewer
Location Details
HOA/Condo/Coop Fee Includes: Other
HOA Fee: $200
HOA Fee Frequency: Annually

Building Info

Overview

    General

  • Year Built: 2006
  • Effective Year Built: 2006
  • Building Count: 1
  • Total Rooms: 7
  • Bedroom Count: 3
  • Bathroom Count: 3
  • Full Bathrooms: 2
  • Partial Bathrooms: 3
  • Building Condition: 3
  • Building Quality: 0
  • Construction Type: 0
  • Building Style: 28
  • Exterior Walls Type: 19
  • Interior Walls Type: 0
  • Roof Shape Type: 0
  • Roof Cover Type: 0
  • Floor Count: 200
  • Floor Cover: 0
  • Basement Type: 6
  • Basement Area: 760
  • Garage Type: 7
  • Garage Square Area: 400
  • Parking Space Count: 2
  • Patio Type: 55
  • Porch Type: 102
  • Pool Type: 0

    Dimensions

  • Lot Size Square Feet: 9,298
  • Lot Size Depth Feet: 1,200
  • Lot Size Frontage Feet: 700
  • Total Building Area: 2,640
  • Gross Building Area: 3,104
  • Building Area: 2,640
  • Building Area Measurement: L

    Heating and Cooling

  • Fireplace Count: 1
  • Air Conditioning: 1
  • Heating: 0
  • Heated Square Feet: 2,640
  • Heating Fuel Type: 0

    Utilities

  • Sewer System: 1
  • Water Service: 2

Building

  • Building Type: 0
  • Property Class: R
  • Subdivision: BLACKBERRY CREEK SUB
  • Land Acres: 0000000213
  • Standard Land Use Code: 1001
  • County Land Use Code: 0040
  • State Land Use Code: 0040
  • Legal Description 1: LOT 420 IN BLACKBERRY CREEK SUB UNIT NO 9

Neighborhood

  • School District Name: Kaneland Community Unit School District 302
  • Census Tract: 854507

Geography

  • Parcel: 11-09-156-010
  • Lot: 420
  • Municipality: BLACKBERRY
  • Latitude: 41.8765
  • Longitude: -88.4519

    Address

  • Full Address: 1140 Blackberry Creek Dr
  • Legal Unit: 9
  • Address - House Number: 1140
  • Address - Street Name: Blackberry Creek
  • Address - Suffix Type: Dr
  • State: IL
  • City Name: Elburn
  • Carrier Code: R003
  • 4-Digit Zip Code: 8421
  • Zip Code: 60119

Valuation

    Tax

  • Tax Year: 2022
  • Tax Amount: $870,990
  • Tax Rate Code Area: BB030

    Appraisal Valuation

  • Standard Deviation: 0.1448
  • Valuation Date: Nov 29, 2023
  • Confidence Score: 82
  • Final Value: 399,038
  • High Value: 456,842
  • Low Value: 341,235

    Market Valuation

  • Market Total Value: $292,836
  • Market Land Value: $42,668
  • Market Improvement Value: $250,168

    Assessments Valuation

  • Assessed Year: 2022
  • Assessed Total Value: $97,573
  • Assessed Land Value: $14,217
  • Assessed Improvements Value: $83,356

    Exemptions

  • Homeowner Exemption: Yes

    Sales

  • Current Sale Contract Date: Jun 18, 2019
  • Current Sale Recording Date: Jun 24, 2019
  • Current Sale Price:
  • Current Sale Document Type: 71
  • Current Sale Input Document Number: 2019K026366
  • Previous Sale Recording Date: Nov 19, 2009
  • Previous Sale Contract Date: Oct 26, 2009
  • Previous Sale Amount: $245,000
  • Previous Sale Document Type: 68

    Financing

  • First Mortgage Financing Type: FIX
Data used for valuation calculations is provided by RealtyHop, and other third party sources

Comparables

Unit
Status
Type
Beds
Baths
ft²
Price/ft²
Asking Price
Listed On
Closing Price
Sold On
HOA + Taxes

About Elburn


Similar Homes for Sale

Currently no similar homes around

Nearby Rentals

Unit for rent at 306 Conley Drive, Elburn, IL, 60119

$2,500 /mo

  • 2 Beds
  • 2 Baths
  • 1,650 ft²
306 Conley Drive, Elburn, IL, 60119 Listing by Susan Macino
Unit for rent at 1s100 Il Route 47, Elburn, IL, 60119

$3,800 /mo

  • 4 Beds
  • 1 Bath
  • 2,060 ft²
1s100 Il Route 47, Elburn, IL, 60119 Listing by Ruta Baran
Unit for rent at 870 Station Boulevard, Elburn, IL, 60119

$3,115 /mo

  • 3 Beds
  • 2 Baths
  • 1,668 ft²
870 Station Boulevard, Elburn, IL, 60119 Listing by Bill Flemming


Frequently Asked Questions

When was property at 1140 Blackberry Creek Drive built and last sold?
The property at 1140 Blackberry Creek Drive was built in 2006 and last sold on Jun 18, 2019 for $286,000.
How much is this home worth?
The estimated value of the home located at 1140 Blackberry Creek Drive is $484,682.
What are some comparable homes to 1140 Blackberry Creek Drive?
There are currently no comparable homes to 1140 Blackberry Creek Drive.