Check Availability
$2,200,000
● House - For Sale

114 Westwood Drive

Naples, FL 34110
bedrooms
4 Beds
bathrooms
3 Baths, 1 Half Bath
square feet
4,500 Ft²
$11,640
Est. Monthly
$30
HOA / Fees

About This Property

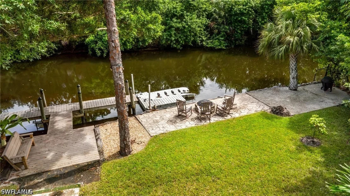
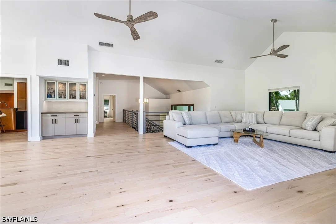
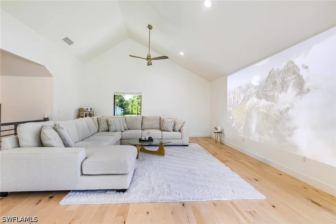
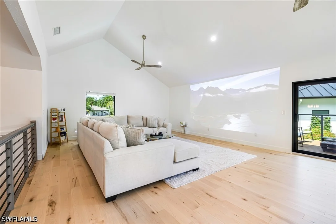
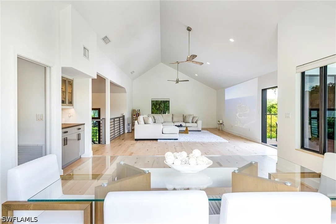
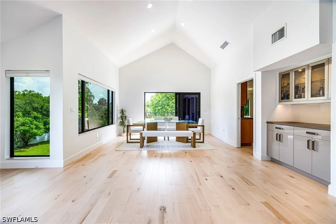
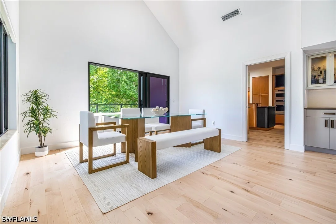
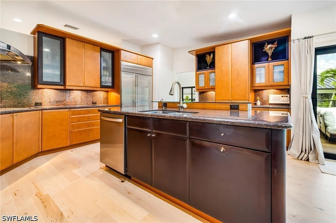
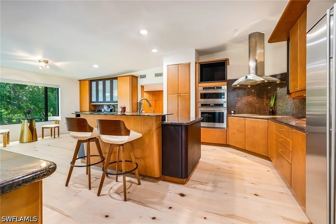
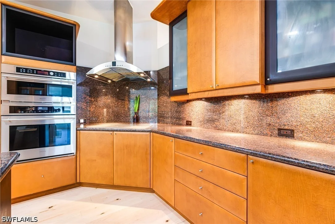
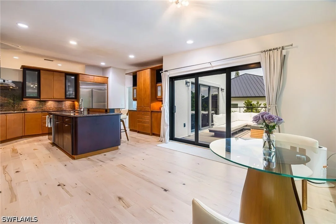
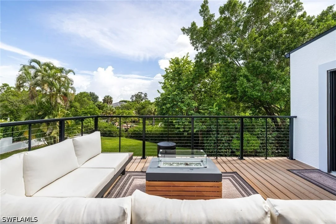
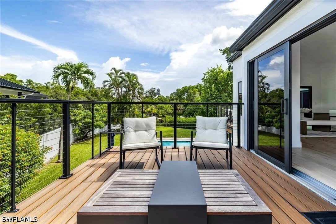
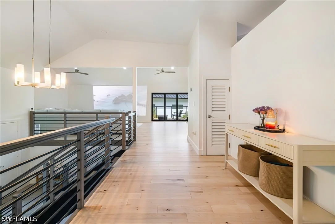
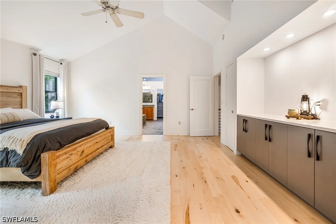
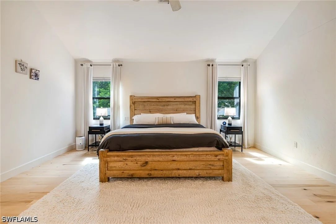
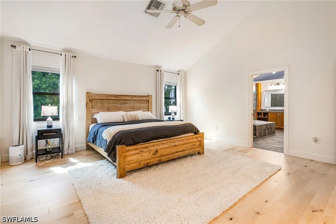
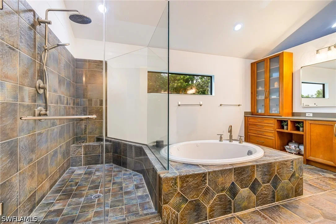
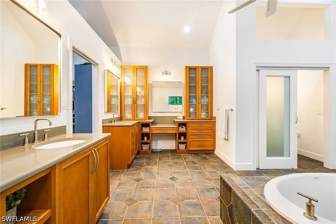
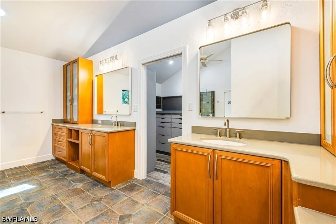
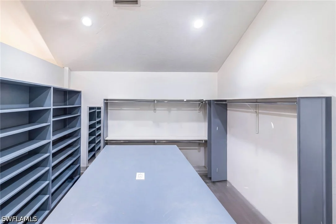
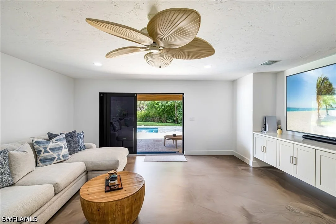
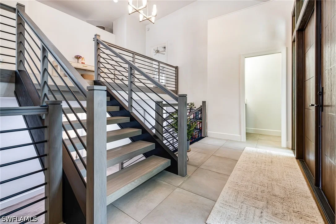
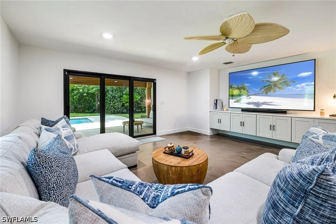
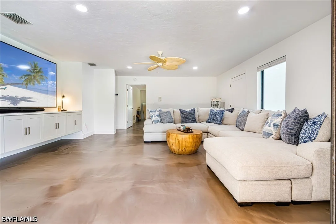
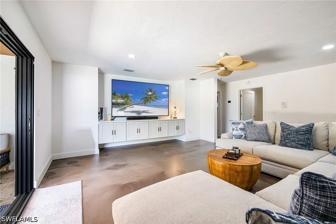
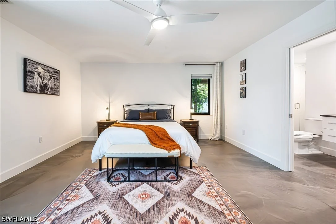
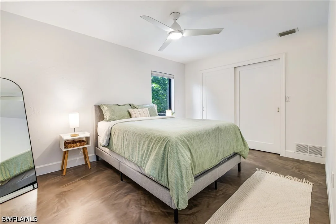
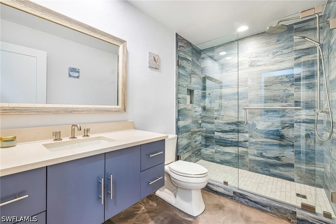
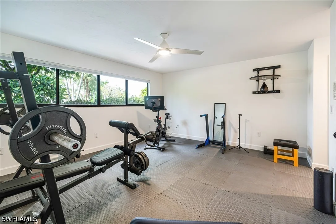
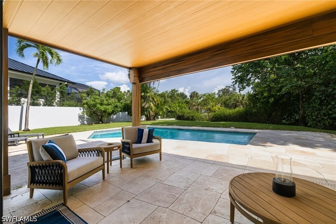
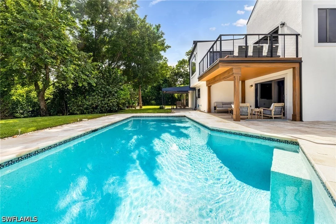
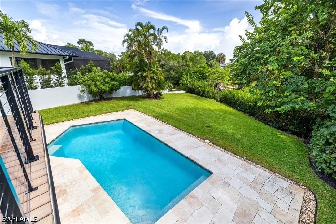
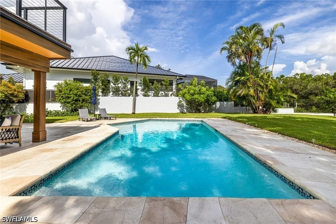
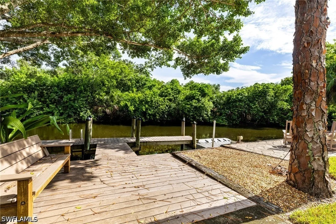
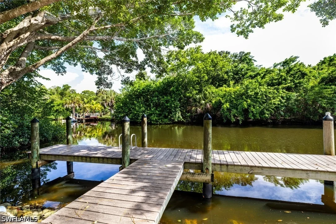
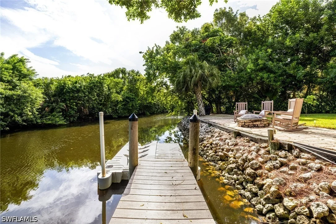
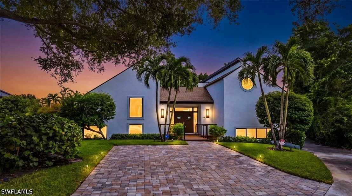
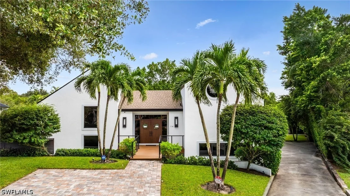
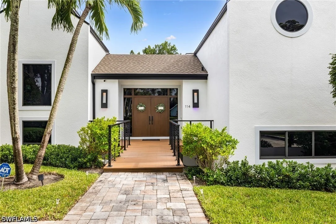
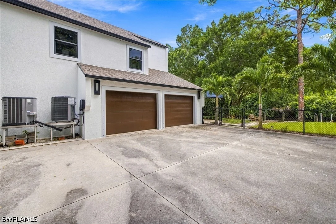
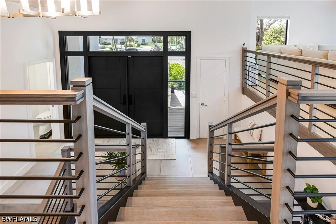
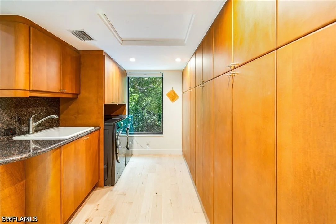
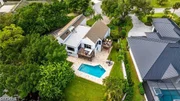
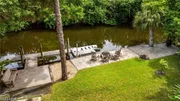
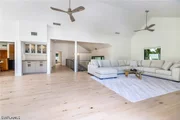
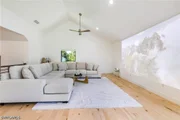
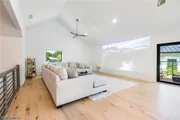
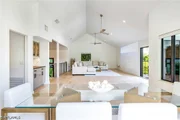
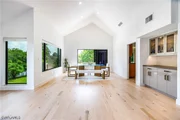
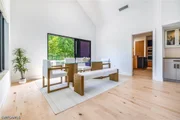
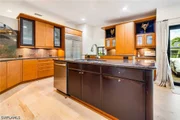
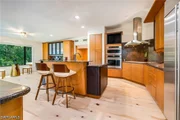
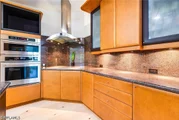
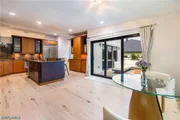
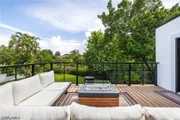
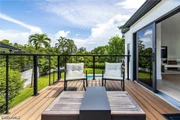
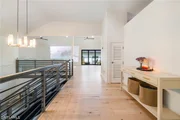
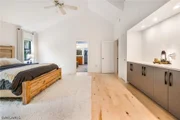
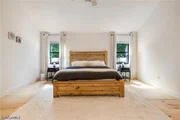
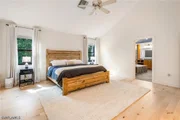
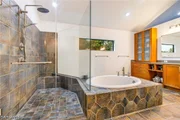
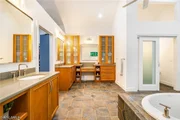
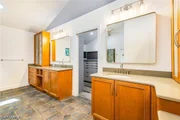
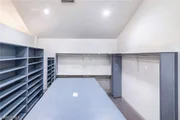
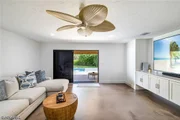
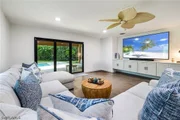
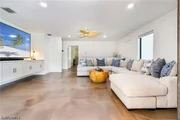
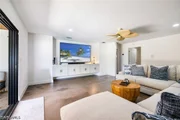
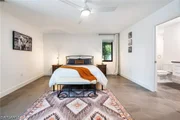
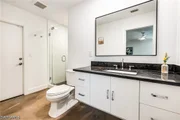
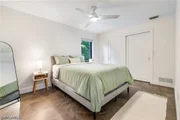
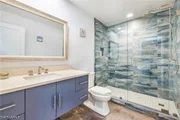
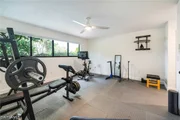
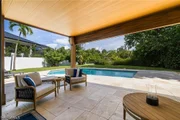
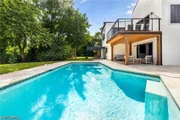
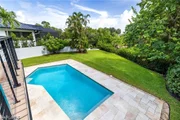
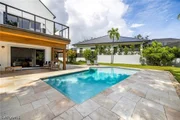
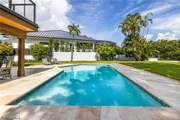
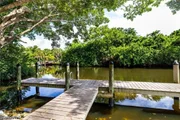
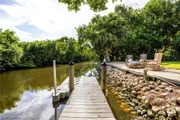
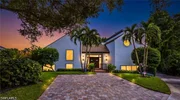
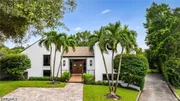
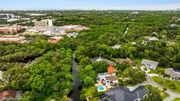
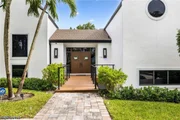
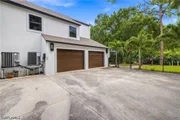
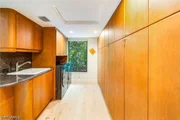
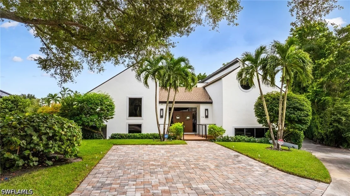
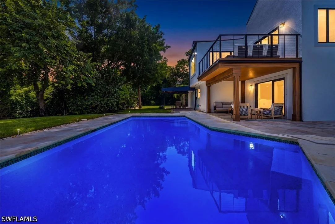
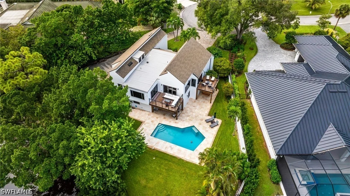
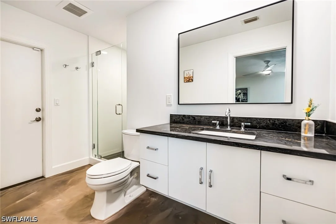
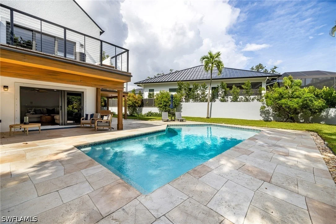
One or more photo(s) has been virtually staged, AI generated or rendered.  One-of-a-kind modern waterfront living in Palm River Estates! Located on almost half an acre, this fully remodeled private POOL home delivers approximately 175 feet of river frontage, direct Gulf access in about 15 minutes and a unique multi-level layout designed for entertaining, privacy and everyday living. Offering four bedrooms plus a den/flex space, three-and-a-half bathrooms and a deep/oversized garage, this is not your typical Naples home. A long, private driveway with dedicated private entry bridge creates a dramatic arrival. Inside, the main living level is open, bright and beautifully finished with soaring vaulted ceilings, abundant natural light, all-new light maple hardwood flooring and hurricane-impact windows, doors and sliders. The expansive kitchen is the heart of the home, featuring luxury appliances, an induction cooktop, large island, custom cabinetry and generous counter space. A convenient dumbwaiter makes bringing groceries and everyday items directly to the main floor effortless. A full service wet bar positioned near the kitchen and living area makes entertaining easy, while two composite balconies extend the living space outdoors with stunning views of the pool, backyard and river. The expansive private primary suite is also located on the main level, creating separation from the guest accommodations below. Its spa-inspired bathroom includes contemporary finishes, separate vanity areas with abundant storage, a jetted soaking tub, oversized walk-in shower, private water closet and separate bidet. An extraordinary walk-in closet completes the suite with custom built-ins and a large center island with storage. The lower level is equally impressive, with durable waterproof epoxy concrete flooring, a large family, media or movie room, three spacious guest bedrooms with built-in closets and two updated bathrooms featuring modern vanities, frameless glass walk-in showers and refined contemporary finishes. One bedroom connects directly to a full pool bath, making it ideal for guests and indoor-outdoor living. Outside, the fully fenced backyard is a private waterfront retreat with a large pool, wood-burning fireplace, composite dock, Jet Ski slip and the possibility of adding a boat lift. The home is also equipped with an exterior flood-gate system, installed to provide an additional level of protection-a valuable feature rarely found in residential properties. Additional upgrades include fresh interior and exterior paint, three HVAC systems-two recently replaced-and a large laundry room with a sink and an entire wall of storage cabinetry. Bold architecture, a rare and functional layout, extensive storm-protection features and incredible access to the water come together in one unforgettable property, complete with an extra-long private driveway and an oversized deep two-car garage with utility space. Just minutes from Naples beaches, shopping and dining.
Unit Size
4,500 Ft²
Days on Market
45 days
Land Size
0.46 acres
Price per sqft
$489
Property Type
House
Property Taxes
$807
HOA Dues
$30
Year Built
1981

Listed By

Payment Calculator

Cap Rate Calculator

Last updated: 2 days ago ( #226033091)

Price History

Date / Event Date Event Price
Sep 18, 2026 Listed by Hovland Realty, LLC $2,200,000
Listed by Hovland Realty, LLC
Mar 4, 2025 Sold
Sold
Feb 3, 2025 In contract -
In contract
Jan 22, 2025 Listed by Compass Florida LLC $1,395,000
Listed by Compass Florida LLC
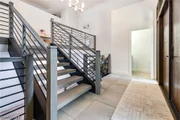
One of a kind waterfront property with 175 feet of river frontage taking you to the gulf of Mexico. 4 Bedrooms +Den/big entertainment area, 3.5 Bathrooms two story home, oversized two car garage with extra storage and pool. This is the ultimate Florida entertainment dream offering a great outdoor space with spacious pool, fire pit area with views of river as well as a boat dock you can keep your water toys. The interior of the home is completely remodeled with exquisite finishes. Starting out you are welcomed by large double doors into your foyer that leads to top of the line white oak stairs, 3 AC units 2018, roof 2018, new water heater, updated laminate flooring throughout main living area and epoxy concrete downstairs giving the home a modern touch. The gourmet kitchen offers granite counter tops and backsplash, convection cook top, stainless steel hood and appliances as well as custom cabinets with an enormous amount of storage space, in addition to the under cabinet lighting. Right off the kitchen is your convenient laundry room with sink and folding area and plenty of storage cabinets and a dumbbell elevator for convenience to the downstairs. Very spacious main bedroom with Ensuite bathroom is located on the main floor and offers a luxurious feel with soaking tub, large walk in shower, double vanity, bidet and oversized walk-in closet with custom built in cabinets and major island for storage. Additionally a powder room is conveniently located in the foyer area of the home and is great when you entertain. The downstairs offers 3 bedrooms and 2 bathrooms with one of the bedrooms offering an ensuite bath.Both full baths have updated walk-in showers with frameless shower doors and modern vanities. Sellers invested in heavy duty flood walls to assure the home is protected from all elements. Enjoy stunning sunsets and views from your two balconies as well as anywhere on the property. Palm River Estates is conveniently located close to shops, restaurants and the beautiful beaches Naples has to offer and you can take your water toys directly to the gulf from your backyard.
Oct 6, 2021 No longer available -
No longer available
Show More

Property Highlights

Parking Available
Garage
Air Conditioning
Fireplace
Parking Details
Has Garage
Attached Garage
Parking Features: Attached, Garage, Garage Door Opener
Garage Spaces: 2
Interior Details
Half Bathrooms: 1
Full Bathrooms: 3
Interior Features: Wet Bar, Breakfast Bar, Bidet, Built-in Features, Cathedral Ceiling(s), Entrance Foyer, Eat-in Kitchen, Kitchen Island, Pantry, Vaulted Ceiling(s), Bar, Walk-In Closet(s), Bathtub, ClosetCabinetry, DualSinks, FamilyDiningRoom, JettedTub, LivingDiningRoom, SeparateShower, CableTv, WindowTreatments
Appliances: Dryer, Dishwasher, Electric Cooktop, Freezer, Disposal, Microwave, Refrigerator, Self Cleaning Oven, Washer, BuiltInOven
Flooring Type: Concrete, Other, Tile, Wood
Laundry Features: Washer Hookup, Inside, DryerHookup, LaundryTub
Has Fireplace
Fireplace Features: Outside
Exterior Details
Square Footage: 4500
Square Footage Source: $0
Security Features: Security System, Smoke Detector(s)
Property Condition: Resale
Architectural Style: Contemporary, MultiLevel, TwoStory
Year Built: 1981
Waterfront Features: Canal Access, Navigable Water, River Front
Building Area Total: 4500
Levels: Two
Other Structures: Gazebo
Window Features: Window Coverings, ImpactGlass
Construction Materials: Block, Concrete, Stucco, WoodFrame
Patio and Porch Features: Patio, Porch, Balcony, Open
Pool Features: In Ground, Concrete
Pool is Private
Lot Features: Cul-De-Sac, OversizedLot, SprinklersManual
Lot Size Area: 0.46
Lot Size Units: Acres
Lot Size Acres: 0.46
Lot Size Square Feet: 20037.6
Tax Lot: 21
Water Source: Public
Financial Details
Tax Annual Amount: $9,687
Utilities Details
Cooling Type: Central Air, Ceiling Fan(s), Electric
Heating Type: Central, Electric
Sewer : Public Sewer
Location Details
HOA/Condo/Coop Fee Includes: None
HOA/Condo/Coop Amenities: None
HOA Fee: $360
HOA Fee Frequency: Annually

Building Info

Overview

    General

  • Year Built: 1981
  • Effective Year Built: 2010
  • Building Count: 1
  • Bedroom Count: 0
  • Building Condition: 0
  • Building Quality: 7
  • Construction Type: 17
  • Building Style: 0
  • Exterior Walls Type: 0
  • Interior Walls Type: 0
  • Roof Shape Type: 0
  • Roof Cover Type: 0
  • Floor Count: 200
  • Living Units: 1
  • Floor Cover: 0
  • Basement Type: 0
  • Basement Area: 0
  • Garage Type: 0
  • Parking Space Count: 0
  • Patio Type: 69
  • Porch Type: 0
  • Pool Type: 8

    Dimensions

  • Lot Size Square Feet: 20,038
  • Lot Size Depth Feet: 1,610
  • Lot Size Frontage Feet: 2,400
  • Total Building Area: 2,603
  • Gross Building Area: 2,603
  • Building Area: 2,603
  • Building Area Measurement: L

    Heating and Cooling

  • Air Conditioning: 0
  • Heating: 0
  • Heated Square Feet: 2,603
  • Heating Fuel Type: 0

    Utilities

  • Sewer System: 0
  • Water Service: 0

Building

  • Building Type: 0
  • Property Class: R
  • Subdivision: PALM RIVER ESTATE UNIT 7
  • Land Acres: 0000000460
  • Standard Land Use Code: 1001
  • County Land Use Code: 1
  • State Land Use Code: 01
  • Legal Description 1: PALM RIVER EST UNIT 7 BLK D LOT 21

Neighborhood

  • School District Name: Collier County School District
  • School Tax School District: DISTRICT 1
  • Census Tract: 010108

Zoning

  • Zoning: RSF-3

Geography

  • Assessors Map Reference: 3A23
  • Subdivision Tract Number: 534700
  • Parcel: 65473760006
  • Block: D
  • Lot: 21
  • Meridian: SEC 23 TWN 48 RNG 25
  • Municipality: COUNTY COLLIER
  • Latitude: 26.2756
  • Longitude: -81.7854

    Address

  • Full Address: 114 Westwood Dr
  • Legal Unit: 7
  • Address - House Number: 114
  • Address - Street Name: Westwood
  • Address - Suffix Type: Dr
  • State: FL
  • City Name: Naples
  • Carrier Code: R010
  • 4-Digit Zip Code: 1140
  • Zip Code: 34110

Valuation

    Tax

  • Total Area: 4,335
  • Tax Year: 2022
  • Tax Amount: $923,573
  • Tax Rate Code Area: 59

    Appraisal Valuation

  • Standard Deviation: 0.2414
  • Valuation Date: Dec 20, 2023
  • Confidence Score: 66
  • Final Value: 1,642,650
  • High Value: 2,039,276
  • Low Value: 1,246,024

    Market Valuation

  • Market Total Value: $1,092,527
  • Market Land Value: $405,010
  • Market Improvement Value: $687,517

    Assessments Valuation

  • Assessed Year: 2022
  • Assessed Total Value: $890,700

    Exemptions

  • Homeowner Exemption: Yes

    Sales

  • Current Sale Contract Date: Jul 10, 2020
  • Current Sale Recording Date: Jul 15, 2020
  • Current Sale Price:
  • Current Sale Document Type: 71
  • Current Sale Input Document Number: 5893710
  • Previous Sale Recording Date: Aug 03, 2004
  • Previous Sale Contract Date: Jul 22, 2004
  • Previous Sale Amount: $837,500
  • Previous Sale Document Type: 71
Data used for valuation calculations is provided by RealtyHop, and other third party sources

Comparables

Unit
Status
Type
Beds
Baths
ft²
Price/ft²
Asking Price
Listed On
Closing Price
Sold On
HOA + Taxes

About North Naples


Similar Homes for Sale

Currently no similar homes around

Nearby Rentals

Unit for rent at 9115 Strada Place, Naples, FL, 34108

$10,000 /mo

  • 2 Beds
  • 2 Baths
  • 1,548 ft²
9115 Strada Place #5417, Naples, FL, 34108 Listing by Martina Minarik
Unit for rent at 791 94th Avenue N, Naples, FL, 34108

$9,000 /mo

  • 3 Beds
  • 2 Baths
  • 1,400 ft²
791 94th Avenue N, Naples, FL, 34108 Listing by Dali Mihajlovic
Unit for rent at 9123 Strada Place, Naples, FL, 34108

$9,000 /mo

  • 1 Bed
  • 1 Bath
  • 985 ft²
9123 Strada Place #7408, Naples, FL, 34108 Listing by Joe Hoopfer, LLC


Frequently Asked Questions

When was property at 114 Westwood Drive built and last sold?
The property at 114 Westwood Drive was built in 1981 and last sold on Jul 10, 2020 for $1,075,000.
How much is this home worth?
The estimated value of the home located at 114 Westwood Drive is $2,205,831.
What are some comparable homes to 114 Westwood Drive?
There are currently no comparable homes to 114 Westwood Drive.