See Home Value
St. Johns 32259
114 Telford Drive
$374,000
● House - Off Market

114 Telford Drive

St. Johns, FL 32259
bedrooms
5 Beds
bathrooms
4 Baths
square feet
3,037 Ft²
$677,924
RealtyHop Estimate
80.78%
Since May 1, 2015
National-US
Primary Model

About This Property

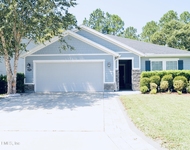
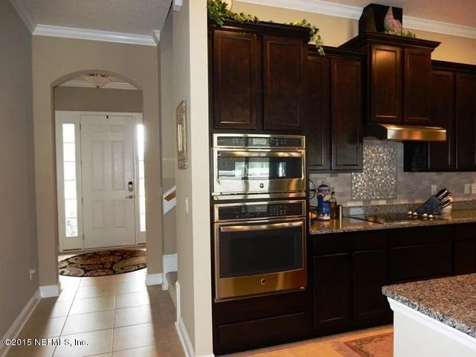
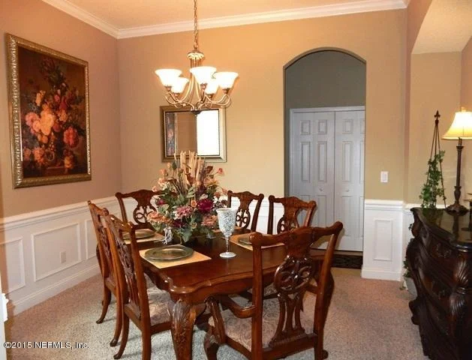
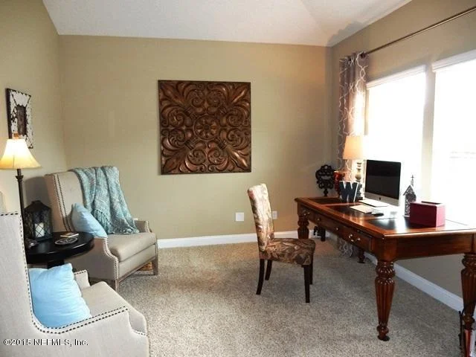
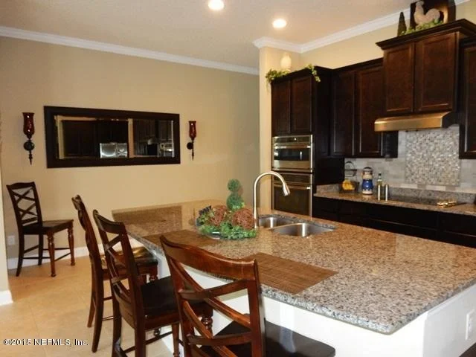
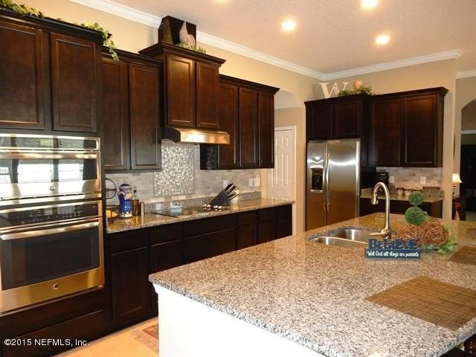
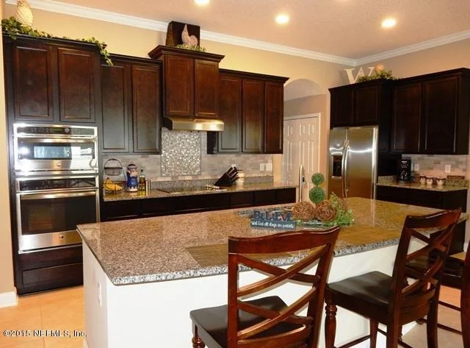
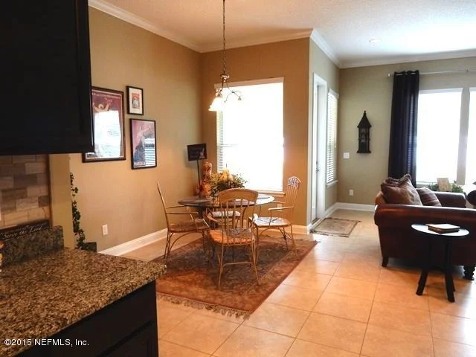
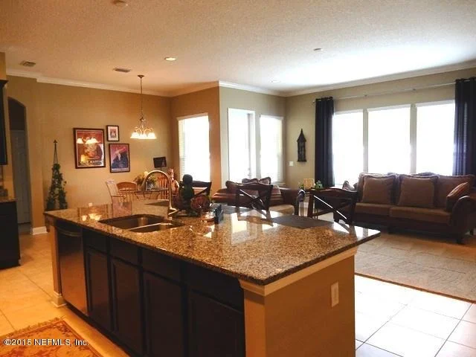
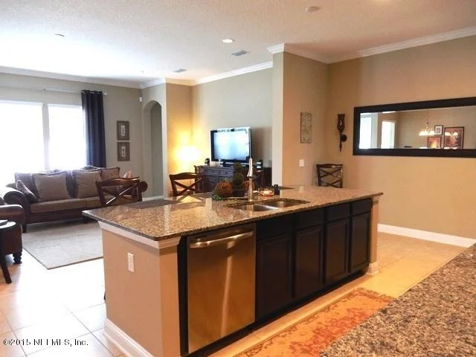
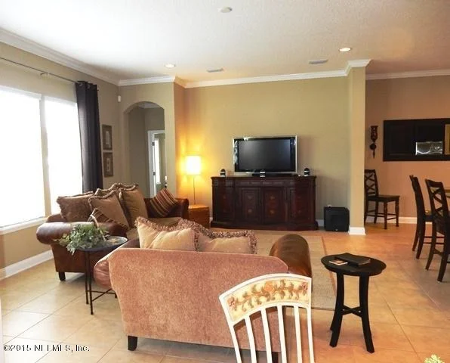
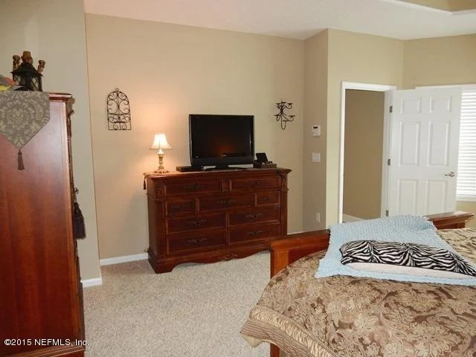
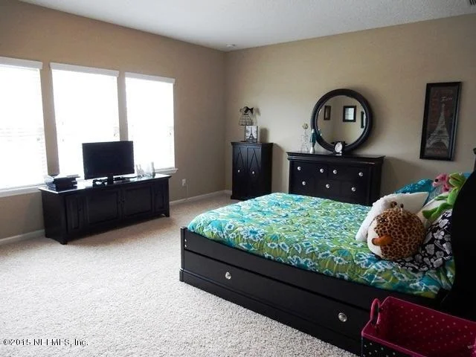
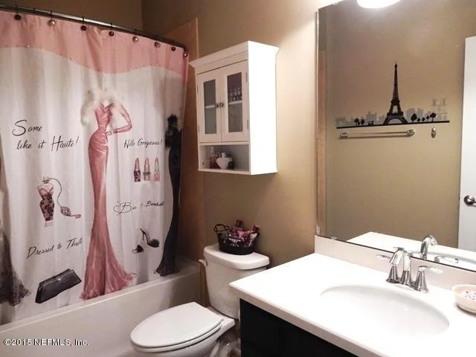
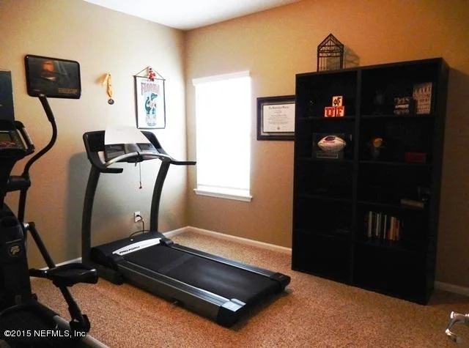
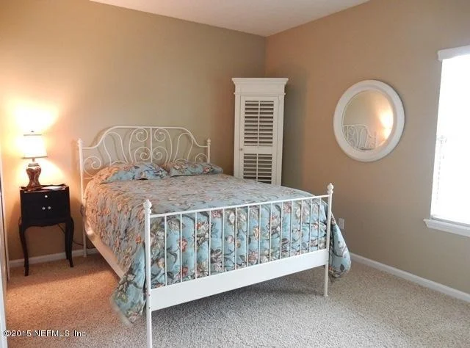
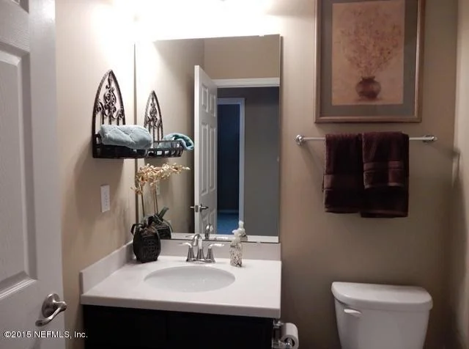
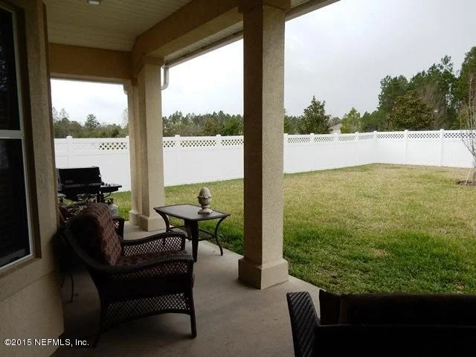
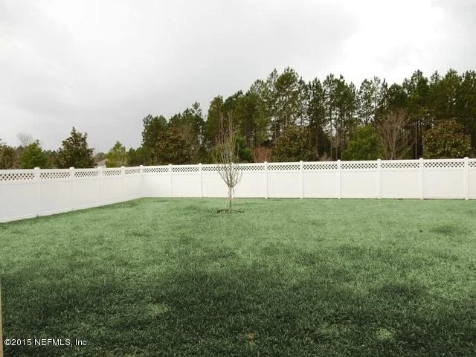
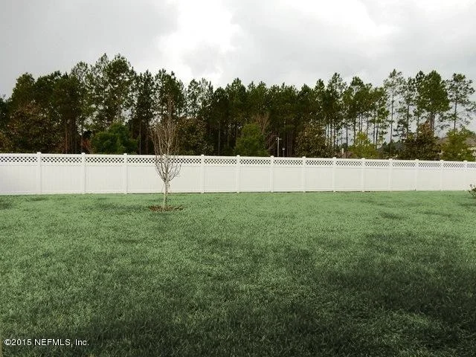
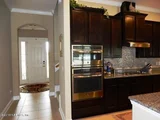
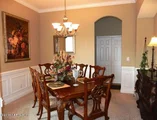
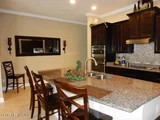
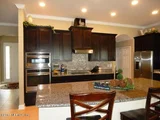
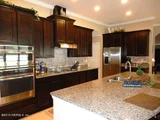
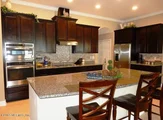
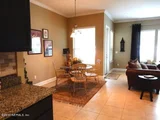
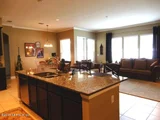
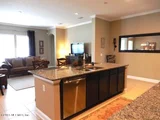
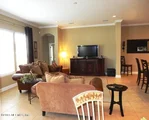
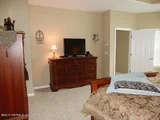
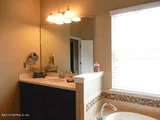
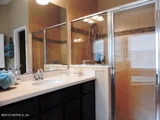
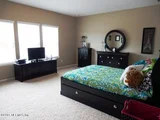
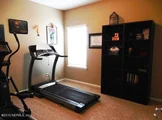
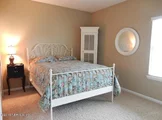
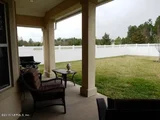
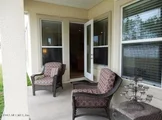
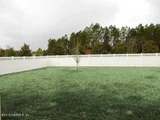
Welcome home to this like new Holder Johnson Berkeley floor plan on a 93 foot wide lot with 5 bedrooms, 4 baths and fantastic floor plan. Full stucco exterior with stone accent, professionally landscaped, irrigation system, fenced rear yard, gutters, vinyl soffits, 3 car garage with automatic openers, & attic stairs. Upgraded interior features include ceramic tile, custom blinds, knock down ceiling texture, arched doorways, recessed lighting, digital thermostats, good storage, security system, custom moldings, upgraded freize carpet, rocker panel light switches, & inside laundry. Gourmet kitchen has large island/breakfast bar, granite counter tops, raised panel 42 inch espresso cabinets with crown molding, eat in nook, granite, stone, & stainless backsplash, crown molding,recessed lighting lighting
Unit Size
3,037 Ft²
Days on Market
46 days
Land Size
-
Price per sqft
$123
Property Type
House
Property Taxes
-
HOA Dues
$5
Year Built
2013

Payment Calculator

Cap Rate Calculator

Last updated: 12 days ago (Real MLS #752466)

Price History

Date / Event Date Event Price
Sep 5, 2025 Sold
Sold
Jul 30, 2025 In contract -
In contract
Jul 21, 2025 Listed by RE/MAX SPECIALISTS $829,900
Listed by RE/MAX SPECIALISTS
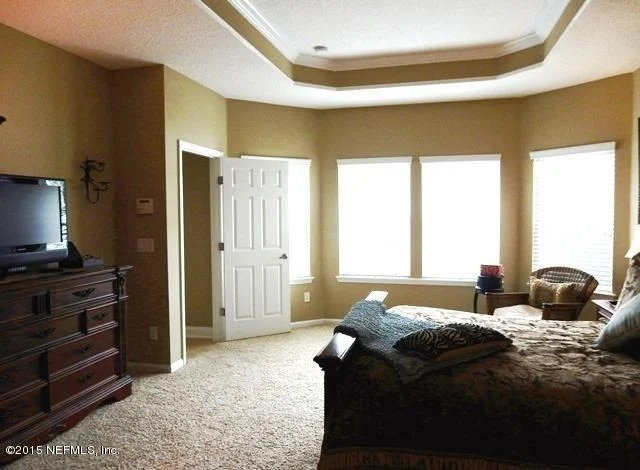
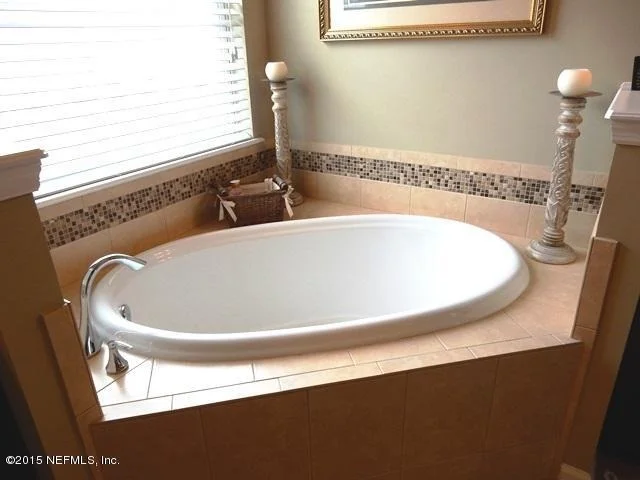
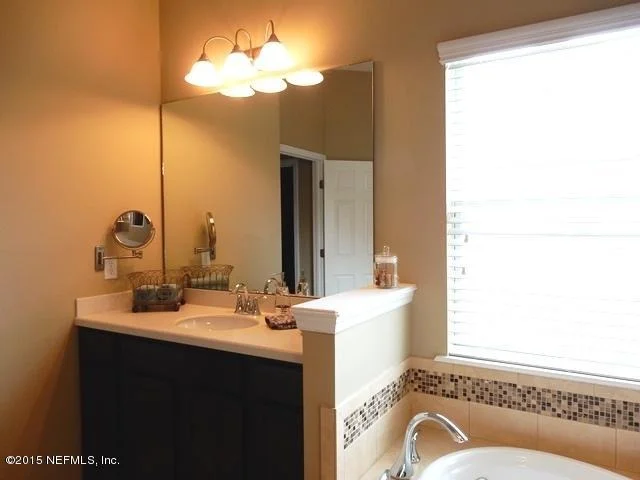
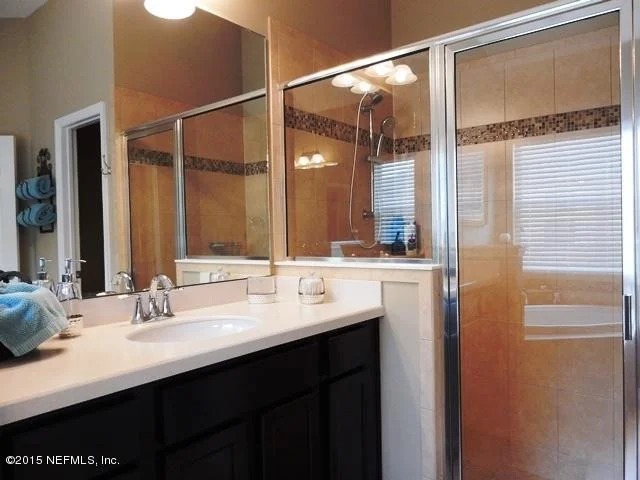
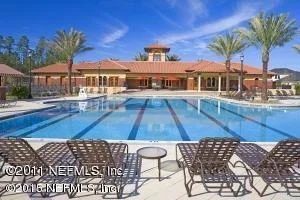
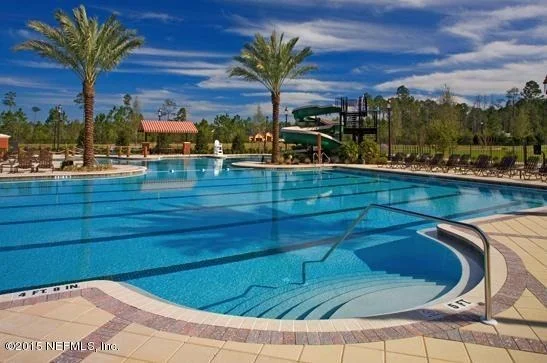
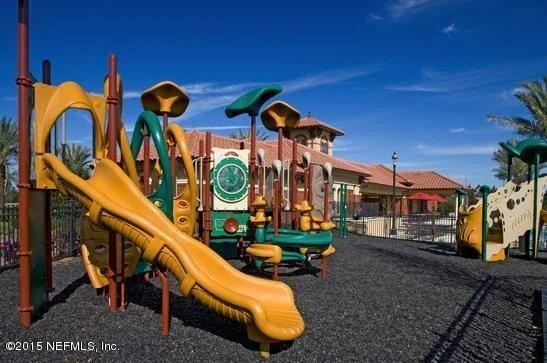
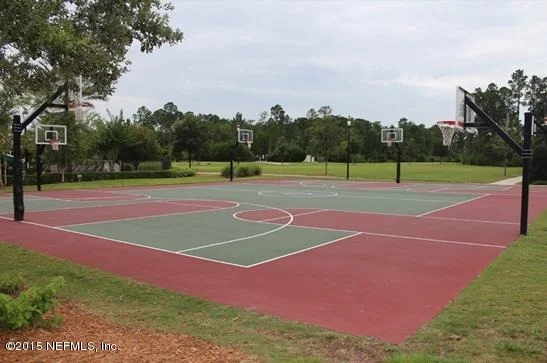
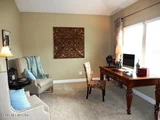
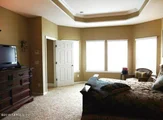
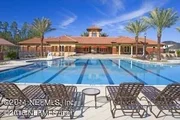
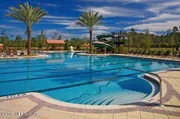
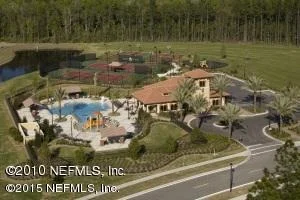
This GORGEOUS 5 BR POOL HOME IS STUNNING! Situated on a 90'+ lot, it's one of the largest lots in sought after Durbin Crossing. With a dedicated office with custom barn door & built ins to the 4 BR + HUGE bonus/5th BR, it offers all the space you need. Unwind in your private backyard oasis, complete with a sparkling paver pool with sun shelf, a beautiful pergola, fully fenced & professionally landscaped yard designed for the ultimate amount of relaxation and privacy! You'll find crown molding throughout the main living areas and the home is in MINT CONDITION. The gourmet kitchen has 42 in espresso cabinets, granite tops, tile backsplash, recessed & under cabinet lighting, + large island/breakfast bar. Retreat to the primary suite with tray ceiling, bay window, crown molding & a sitting area. The owners bath has 2 walk-in closets, separate garden tub and walk in shower & dual vanities. Split plan and oversized bonus upstairs has a HUGE WIC & en suite bath. Custom lighting thruout This home is conveniently located within walking distance to Patriot Oaks Academy and Creekside High School. The community offers top-notch amenities, including multiple pools, tennis courts, pickleball courts, playgrounds, and basketball courts. Come experience this upscale home that offers both comfort and style in one of best neighborhoods in North St. Johns County!
Apr 22, 2015 Sold
Sold
Jan 12, 2015 Listed by WATSON REALTY CORP $375,000
Listed by WATSON REALTY CORP
Show More

Property Highlights

Garage
Air Conditioning

Building Info

Overview

    General

  • Year Built: 2013
  • Effective Year Built: 2013
  • Building Count: 1
  • Bedroom Count: 5
  • Bathroom Count: 4
  • Full Bathrooms: 4
  • Partial Bathrooms: 4
  • Bathroom Plumbing Fixtures: 17
  • Building Condition: 7
  • Building Quality: 4
  • Construction Type: 17
  • Building Style: 0
  • Exterior Walls Type: 12
  • Interior Walls Type: 3
  • Roof Shape Type: 7
  • Roof Cover Type: 3
  • Floor Count: 100
  • Living Units: 1
  • Floor Cover: 9
  • Basement Type: 0
  • Basement Area: 0
  • Garage Type: 1
  • Garage Square Area: 769
  • Parking Space Count: 3
  • Patio Type: 0
  • Porch Type: 126
  • Pool Type: 8

    Dimensions

  • Lot Size Square Feet: 13,503
  • Total Building Area: 3,806
  • Gross Building Area: 3,806
  • Building Area: 3,037
  • Building Area Measurement: L

    Heating and Cooling

  • Air Conditioning: 1
  • Heating: 4
  • Heated Square Feet: 3,037
  • Heating Fuel Type: 0

    Utilities

  • Sewer System: 0
  • Water Service: 0

Building

  • Building Type: 0
  • Property Class: R
  • Subdivision: DURBIN CROSSING NORTH PHASE 2F - UNIT 2
  • Land Acres: 0000000310
  • Standard Land Use Code: 1001
  • County Land Use Code: 0100
  • State Land Use Code: 01
  • Legal Description 1: 68/8-16 DURBIN CROSSING NORTH PHASE 2F -UNIT 2 LOT 52 OR4017/309

Neighborhood

  • School District Name: St. Johns County School District
  • Census Tract: 020808

Zoning

  • Zoning: PUD

Geography

  • Assessors Map Reference: 32C
  • Subdivision Phase Number: 2F
  • Parcel: 009623-0520
  • Block: 1
  • Lot: 52
  • Meridian: SEC 01 TWN 05S RNG 27E
  • Municipality: DURBIN CROSSING
  • Latitude: 30.0893
  • Longitude: -81.5422

    Address

  • Full Address: 114 Telford Dr
  • Legal Unit: 2
  • Address - House Number: 114
  • Address - Street Name: Telford
  • Address - Suffix Type: Dr
  • State: FL
  • City Name: Saint Johns
  • Carrier Code: H018
  • 4-Digit Zip Code: 8218
  • Zip Code: 32259

Valuation

    Tax

  • Total Area: 3,502
  • Tax Year: 2022
  • Tax Amount: $751,466
  • Tax Rate Code Area: 306
    Appraisal Valuation

  • Standard Deviation: 0.1621
  • Valuation Date: Dec 20, 2023
  • Confidence Score: 79
  • Final Value: 765,120
  • High Value: 889,152
  • Low Value: 641,087

    Market Valuation

  • Market Total Value: $573,921
  • Market Land Value: $128,800
  • Market Improvement Value: $445,121

    Assessments Valuation

  • Assessed Year: 2022
  • Assessed Total Value: $398,285

    Exemptions

  • Homeowner Exemption: Yes

    Sales

  • Current Sale Contract Date: Apr 20, 2015
  • Current Sale Recording Date: Apr 22, 2015
  • Current Sale Price:
  • Current Sale Document Type: 71
  • Current Sale Input Document Number: 2015023907
  • Previous Sale Recording Date: Aug 30, 2013
  • Previous Sale Contract Date: Aug 04, 2013
  • Previous Sale Amount: $348,000
  • Previous Sale Document Type: 68
Data used for valuation calculations is provided by RealtyHop, and other third party sources

Comparables

Unit
Status
Type
Beds
Baths
ft²
Price/ft²
Asking Price
Listed On
Closing Price
Sold On
HOA + Taxes

About St. Johns


Similar Homes for Sale

Currently no similar homes around

Nearby Rentals

Unit for rent at 14722 Bartram Creek Boulevard, Jacksonville, FL, 32259

$2,950 /mo

  • 3 Beds
  • 2 Baths
  • 1,653 ft²
14722 Bartram Creek Boulevard, Jacksonville, FL, 32259 Listing by ADNA SILVA-MUNIZ


Frequently Asked Questions

When was property at 114 Telford Drive built and last sold?
The property at 114 Telford Drive was built in 2013 and last sold on Apr 20, 2015 for $374,000.
How much is this home worth?
The estimated value of the home located at 114 Telford Drive is $0.
What are some comparable homes to 114 Telford Drive?
There are currently no comparable homes to 114 Telford Drive.