See Home Value
Camden
114 SUMMER LEA DRIVE
$520,000
● House - Off Market

114 SUMMER LEA DRIVE

SICKLERVILLE, NJ 08081
bedrooms
4 Beds
bathrooms
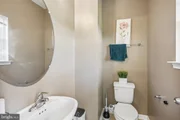
2 Baths, 1 Half Bath
square feet
2,412 Ft²
$3,306
Est. Monthly
$60
HOA / Fees

About This Property

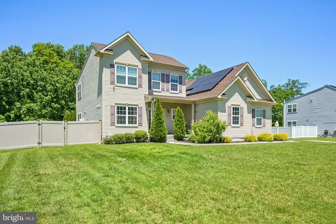
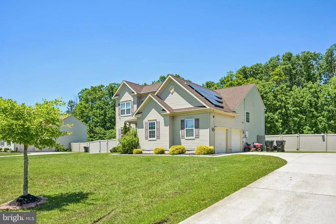
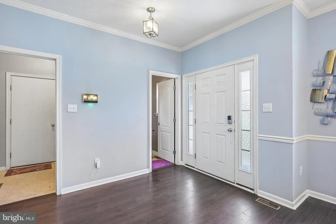
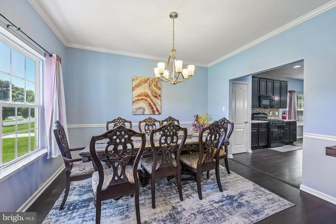
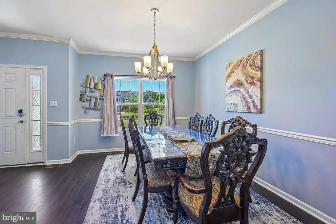
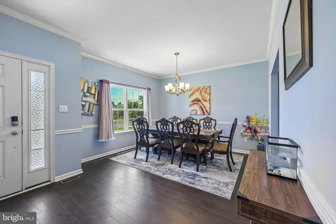
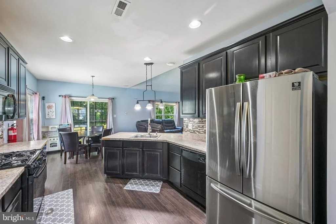
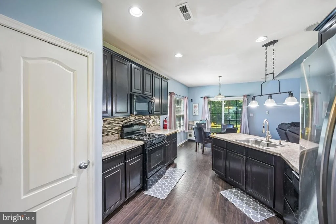
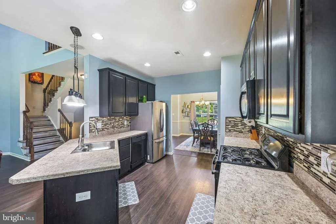
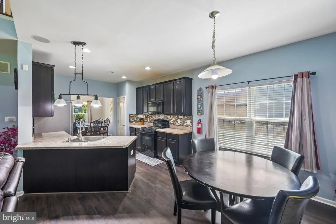
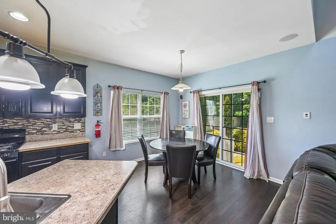
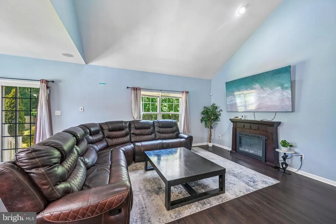
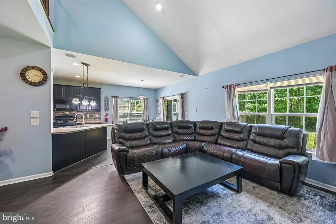
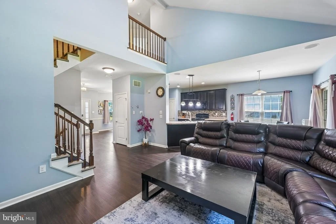
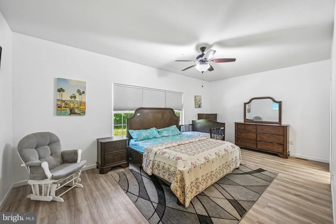
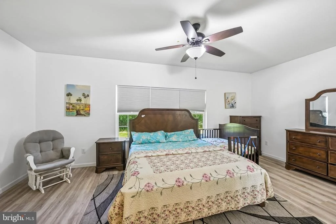
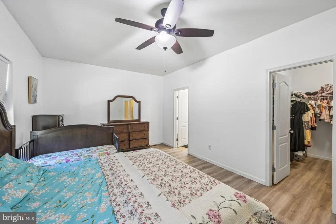
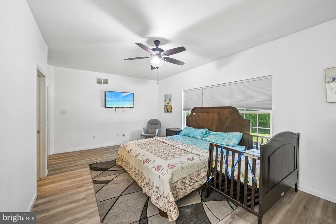
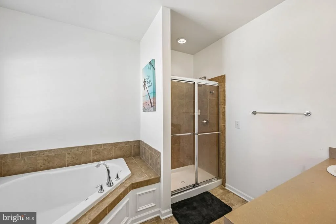
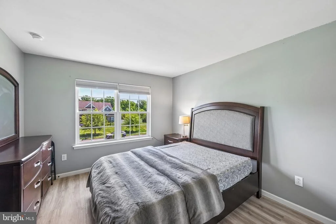
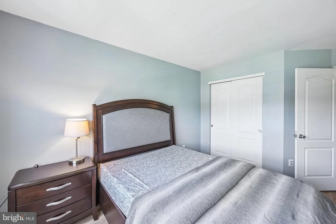
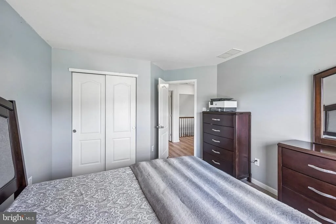
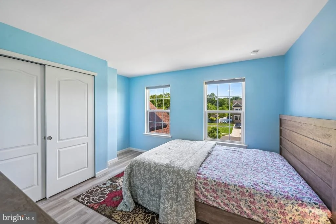
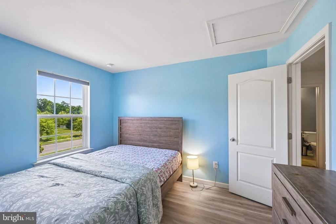
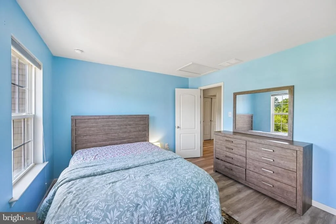
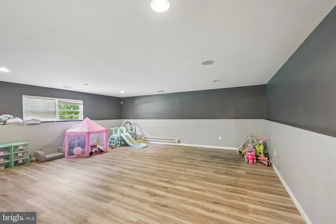
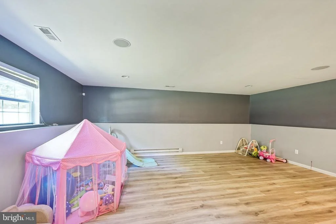
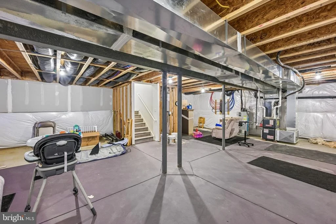
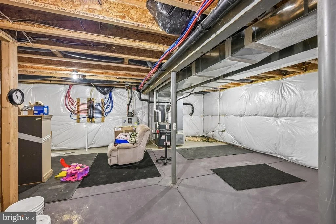
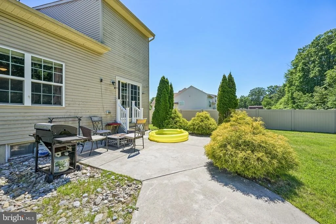
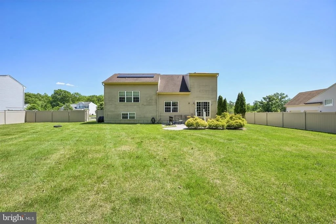
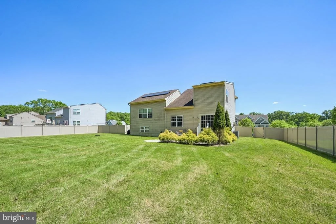
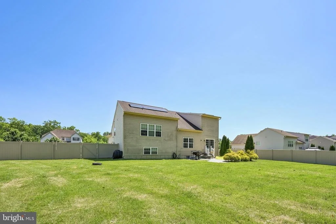
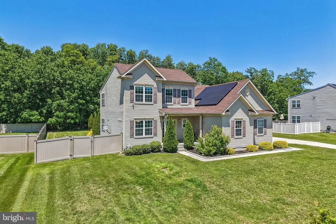
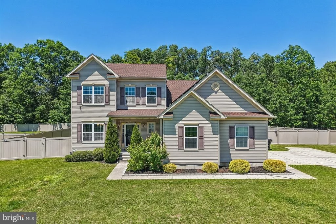
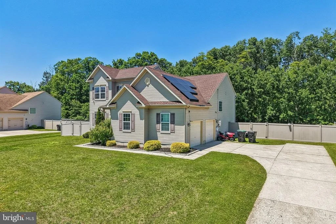
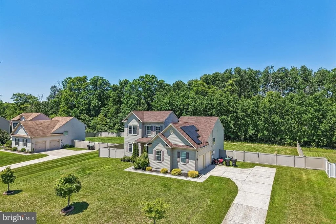
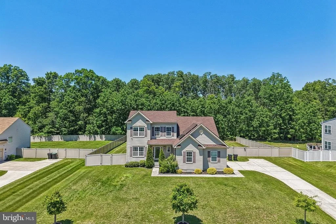
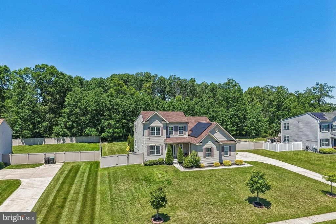
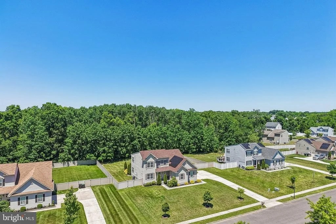
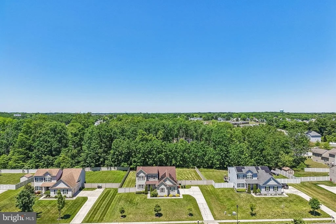
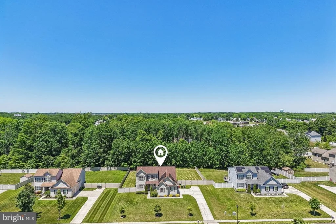
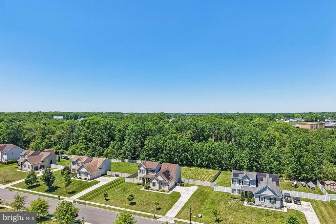
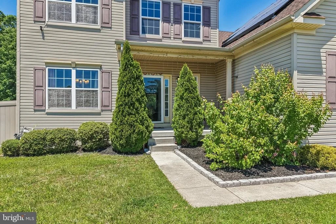
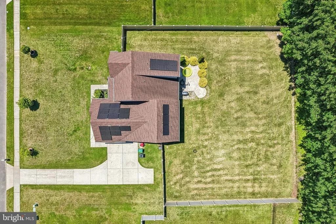
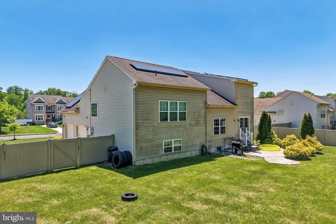
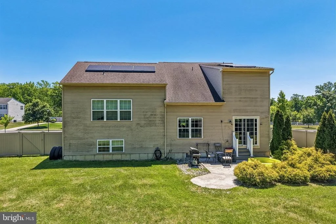
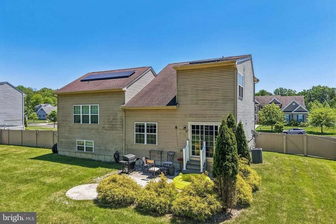
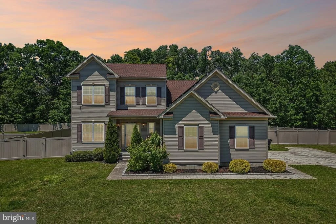
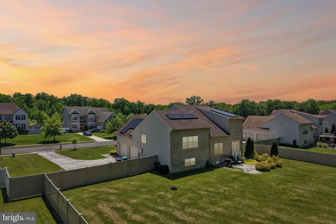
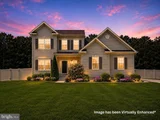
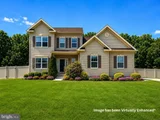
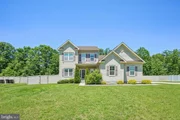
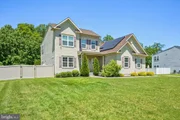
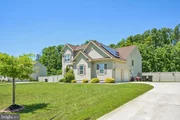
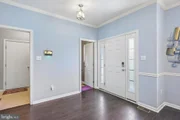
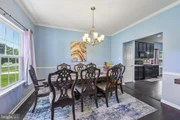
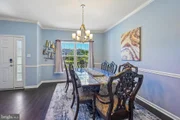
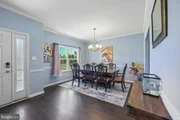
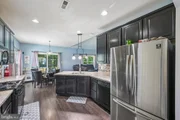
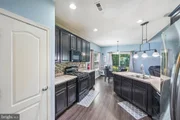
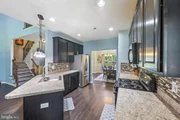
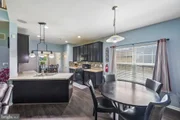
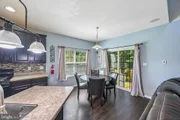
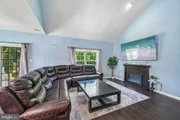
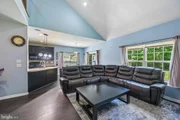
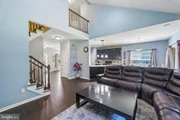
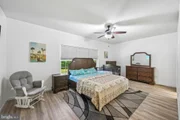
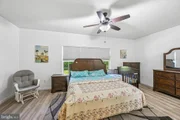
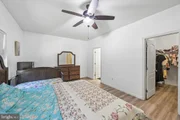
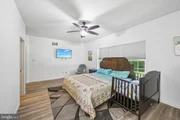
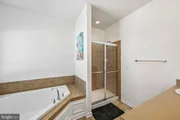
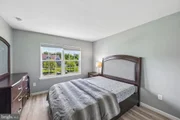
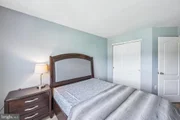
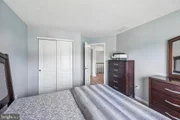
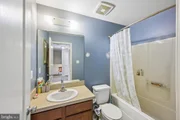
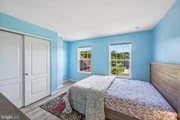
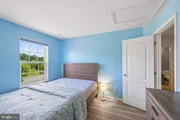
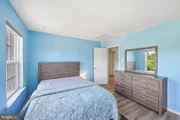
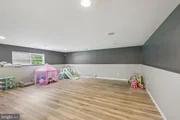
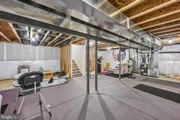
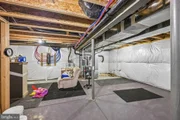
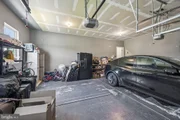
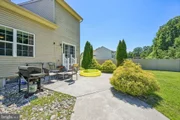
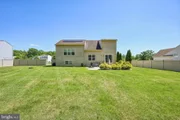
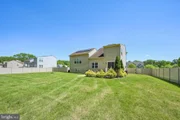
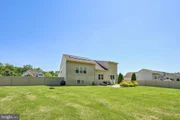
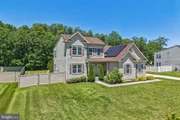
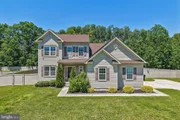
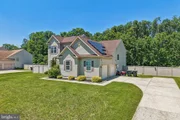
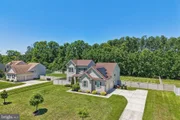
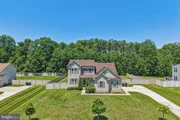
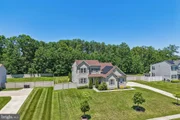
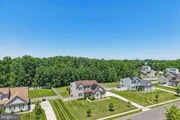
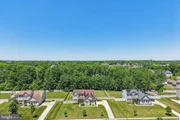
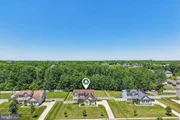
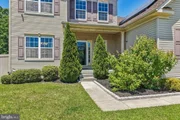
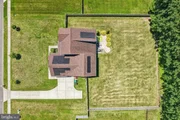
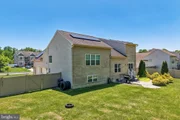
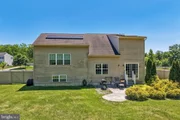
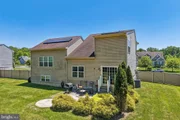
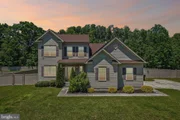
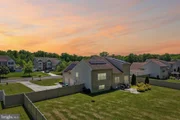
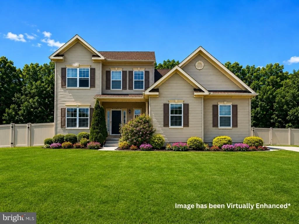
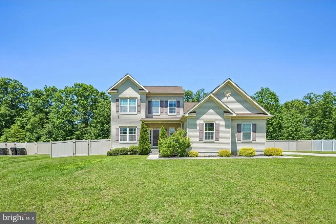
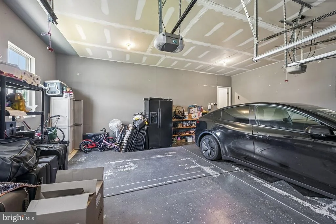
Welcome home to this beautifully maintained Phoenix model by Schaeffer Family Homes, built in 2015 and offering approximately 2,412 square feet of thoughtfully designed living space on a picturesque half-acre lot. The open-concept main level features plank-style wood flooring, soaring vaulted ceilings, and an inviting flow between the kitchen, dining area, and family room-perfect for everyday living and entertaining alike. A finished recreation room provides flexible space for movie nights, a home office, fitness area, or hobbies, while the insulated basement offers additional storage. The private primary suite serves as a peaceful retreat with a spacious walk-in closet and en-suite bath. Outside, enjoy the expansive fenced yard, side-entry two-car garage, and generous 120' x 182' lot, offering plenty of room to relax, entertain, and enjoy the outdoors. Some images have been virtually enhanced for illustrative purposes, including landscaping improvements and minor edits. Professional Photos Coming Soon! Don't miss it!
Unit Size
2,412 Ft²
Days on Market
-
Land Size
0.50 acres
Price per sqft
$207
Property Type
House
Property Taxes
$791
HOA Dues
$60
Year Built
2015

Payment Calculator

Cap Rate Calculator

Last updated: 2 months ago (Bright MLS #NJCD2119290)

Price History

Date / Event Date Event Price
Sep 15, 2026 Sold
Sold
Jul 14, 2026 In contract -
In contract
Jun 6, 2026 Listed by EXP Realty, LLC $499,900
Listed by EXP Realty, LLC
Apr 6, 2022 Sold
Sold
Mar 4, 2022 Listed by RE/MAX Preferred - Medford $399,900
Listed by RE/MAX Preferred - Medford
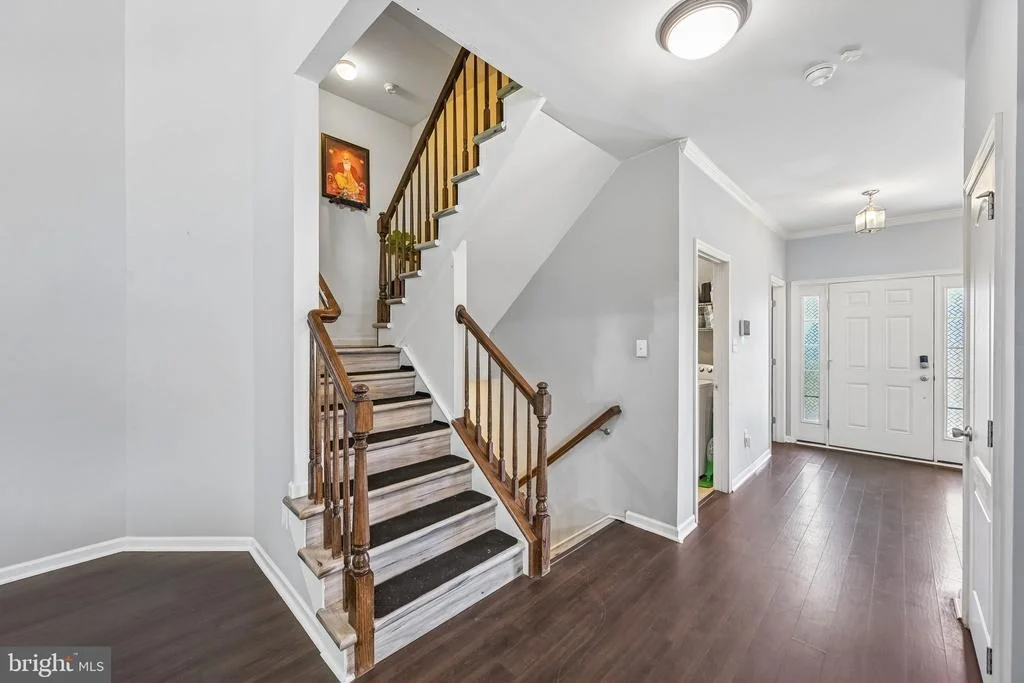
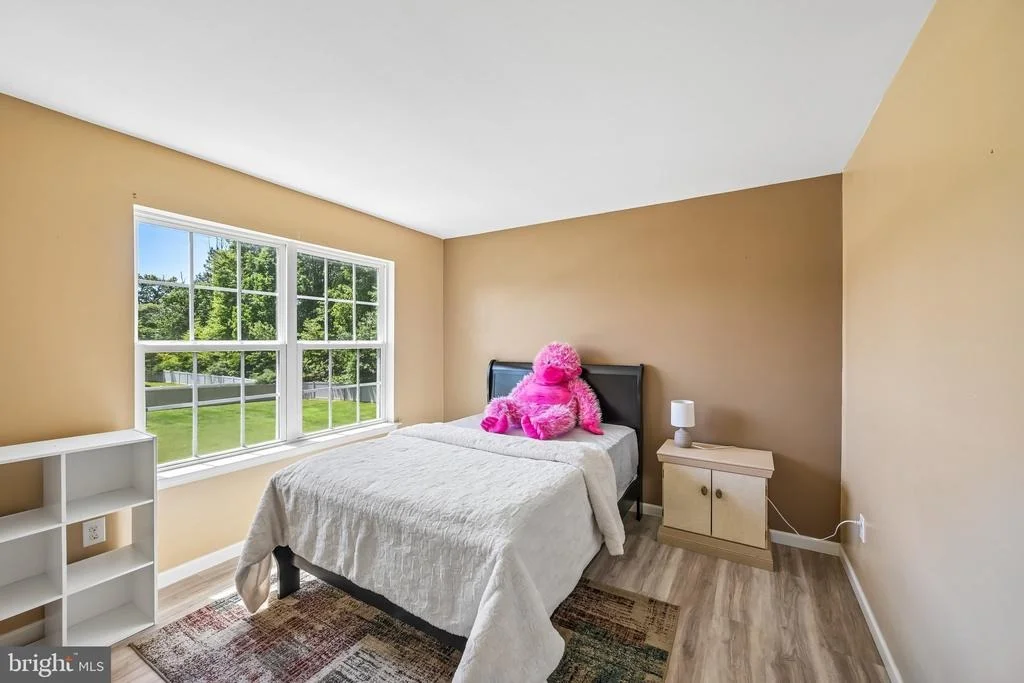
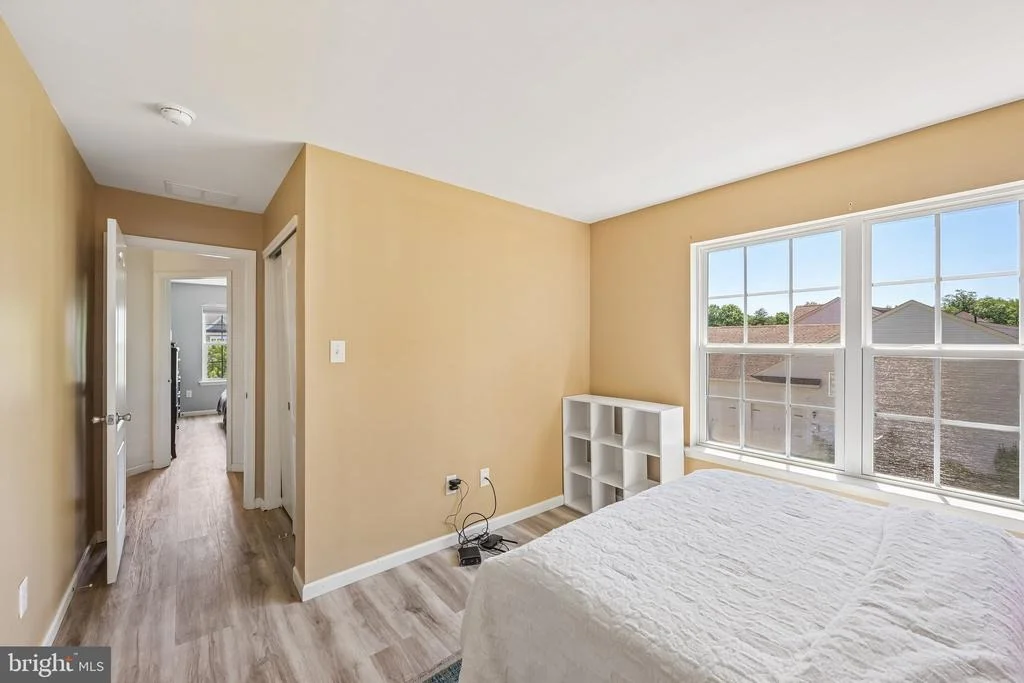
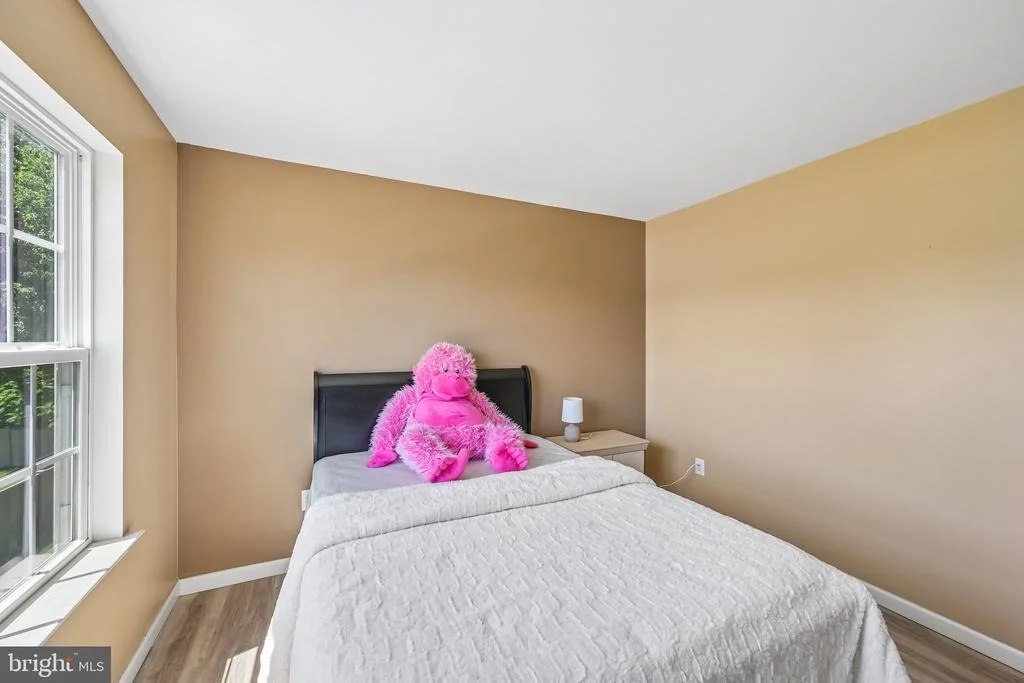
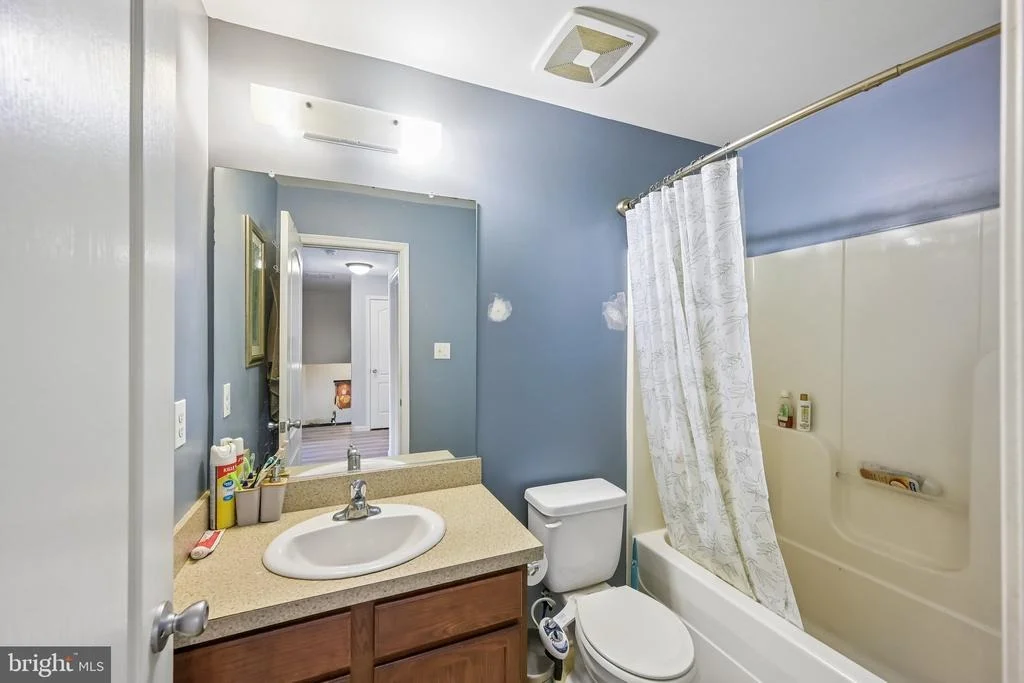
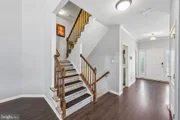
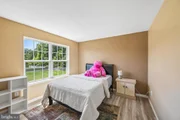
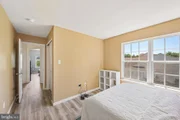
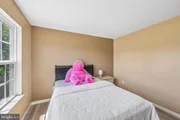
The 4-Bedroom Phoenix model built by Schaeffer Family Homes in 2015 has 2,412 square feet. This modern-day split level includes a finished Rec Room just a short walk down from the main living space. This included Rec Room is many times looked at the same way as a Finished Basement being that it is partially below-ground and offers a large open space with many possibilities! There is also an insulated basement. Another unique feature of the Phoenix is that the Master Suite is only a short walk up from the main living space, totally secluded on its own level with a large walk-in closet and private Bath. You'll love the main level's open concept between the Kitchen, Nook and Family Room. The Family Room features soaring vaulted ceilings. The top level contains an additional 3 Bedrooms, Full Bath, and an overlook that provides a great view of the main living space below. There is a side entry 2 car garage. Plank style wood floors flow seamlessly through out the main floor truly adding to the open concept floor plan. Fully fenced with a 6 ft vinyl fence. Lot: Frontage = 120 ft Across and 182ft Deep for half acre lot.

Property Highlights

Air Conditioning
Garage

Building Info

Overview

    General

  • Year Built: 2015
  • Effective Year Built: 2015
  • Bedroom Count: 0
  • Building Condition: 0
  • Building Quality: 0
  • Construction Type: 6
  • Building Style: 0
  • Exterior Walls Type: 0
  • Interior Walls Type: 0
  • Roof Shape Type: 0
  • Roof Cover Type: 0
  • Floor Count: 200
  • Living Units: 1
  • Floor Cover: 0
  • Basement Type: 0
  • Basement Area: 0
  • Garage Type: 0
  • Parking Space Count: 0
  • Patio Type: 0
  • Porch Type: 0
  • Pool Type: 0

    Dimensions

  • Lot Size Square Feet: 21,780
  • Total Building Area: 2,412
  • Building Area: 2,412
  • Building Area Measurement: L

    Heating and Cooling

  • Air Conditioning: 0
  • Heating: 0
  • Heated Square Feet: 2,412
  • Heating Fuel Type: 0

    Utilities

  • Sewer System: 0
  • Water Service: 0

Building

  • Building Type: 0
  • Property Class: R
  • Land Acres: 0000000500
  • Standard Land Use Code: 1001
  • County Land Use Code: 2

Neighborhood

  • School District Name: Winslow Township School District
  • Census Tract: 609201

Zoning

  • Zoning: RL

Geography

  • Assessors Map Reference: TAX MAP 6
  • District: 36
  • Parcel: 36 00604-0000-00006- 14
  • Block: 604
  • Lot: 6.14
  • Municipality: WINSLOW TWP
  • Latitude: 39.7243
  • Longitude: -74.9972

    Address

  • Full Address: 114 Summer Lea Dr
  • Address - House Number: 114
  • Address - Street Name: Summer Lea
  • Address - Suffix Type: Dr
  • State: NJ
  • City Name: Sicklerville
  • Carrier Code: C015
  • 4-Digit Zip Code: 1872
  • Zip Code: 08081

Valuation

    Tax

  • Tax Year: 2023
  • Tax Amount: $990,779

    Appraisal Valuation

  • Standard Deviation: 0.2212
  • Valuation Date: Apr 03, 2024
  • Confidence Score: 69
  • Final Value: 473,243
  • High Value: 577,947
  • Low Value: 368,538

    Market Valuation

  • Market Total Value: $260,800
  • Market Land Value: $40,000
  • Market Improvement Value: $220,800

    Assessments Valuation

  • Assessed Year: 2023
  • Assessed Total Value: $260,800
  • Assessed Land Value: $40,000
  • Assessed Improvements Value: $220,800

    Sales

  • Current Sale Contract Date: Apr 06, 2022
  • Current Sale Recording Date: May 12, 2022
  • Current Sale Price:
  • Current Sale Document Type: 27
  • Current Sale Input Document Number: 50627
  • Previous Sale Recording Date: Apr 21, 2015
  • Previous Sale Contract Date: Mar 31, 2015
  • Previous Sale Amount: $279,370
  • Previous Sale Document Type: 27
Data used for valuation calculations is provided by RealtyHop, and other third party sources

Comparables

Unit
Status
Type
Beds
Baths
ft²
Price/ft²
Asking Price
Listed On
Closing Price
Sold On
HOA + Taxes

About Camden


Similar Homes for Sale

Currently no similar homes around

Nearby Rentals

Unit for rent at 6 Burr Street, WILLIAMSTOWN, NJ, 08094

$3,250 /mo

  • 3 Beds
  • 2 Baths
  • 1,310 ft²
6 Burr Street, WILLIAMSTOWN, NJ, 08094 Listing by Kimberly M Schempp
Unit for rent at 13 Hopewell Lane, SICKLERVILLE, NJ, 08081

$2,600 /mo

  • 3 Beds
  • 1 Bath
  • 1,300 ft²
13 Hopewell Lane, SICKLERVILLE, NJ, 08081 Listing by Amber Kapri Cruse
Unit for rent at 42 Crawford Drive, SICKLERVILLE, NJ, 08081

$3,450 /mo

  • 4 Beds
  • 2 Baths
  • 2,314 ft²
42 Crawford Drive, SICKLERVILLE, NJ, 08081 Listing by Dalton Cole Titlemore


Frequently Asked Questions

When was property at 114 Summer Lea Drive built and last sold?
The property at 114 Summer Lea Drive was built in 2015 and last sold on Apr 6, 2022 for $432,000.
How much is this home worth?
The estimated value of the home located at 114 Summer Lea Drive is $501,255.
What are some comparable homes to 114 Summer Lea Drive?
There are currently no comparable homes to 114 Summer Lea Drive.