See Home Value
$411,000
● House - Off Market

114 Stoney Drive

Geddes, NY 13219
bedrooms
4 Beds
bathrooms
1 Bath, 2 Half Baths
square feet
1,972 Ft²
$2,474
Est. Monthly

About This Property

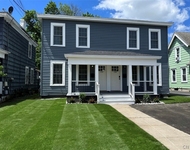
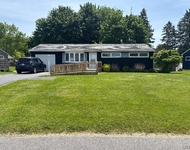
Stunning does not begin to describe the quality and detail of this owner built home offering 4 bedrooms and over 2000 sf of living space in the West Genesee School District!  The main level of this home offers a large eat in kitchen with Swanstone countertops, porcelain backsplash, spacious island and an eat in area, a formal dining room large enough to host EVERY special event, a large family room with vaulted ceilings a custom 100 year old fireplace mantle, and a half bath.  Upstairs the primary bedroom features solid cherry flooring and dual closets, 3 nicely sized additional bedrooms and a remodeled full bath with heated floors, an under cabinet heated towel warmer and granite counter top.  This home also has a partially finished basement with a custom porcelain floor design, wet bar and a half bath.  This home sits on a 227' deep lot and the yard offers a large hardscape patio, inground pool, fish pond, English garden area and is partially fenced in.  Too many updates to list, you have to come experience this home to appreciate it.  Showings limited to Friday, Saturday and Sunday at this time.
Unit Size
1,972 Ft²
Days on Market
54 days
Land Size
0.35 acres
Price per sqft
$177
Property Type
House
Property Taxes
$755
HOA Dues
-
Year Built
1991

Payment Calculator

Cap Rate Calculator

Last updated: 5 months ago (NYSAMLS #S1529577)

Price History

Date / Event Date Event Price
May 28, 2024 Sold
Sold
Apr 9, 2024 In contract -
In contract
Apr 4, 2024 Listed by eXp Realty $349,900
Listed by eXp Realty
Stunning does not begin to describe the quality and detail of this owner built home offering 4 bedrooms and over 2000 sf of living space in the West Genesee School District! The main level of this home offers a large eat in kitchen with Swanstone countertops, porcelain backsplash, spacious island and an eat in area, a formal dining room large enough to host EVERY special event, a large family room with vaulted ceilings a custom 100 year old fireplace mantle, and a half bath. Upstairs the primary bedroom features solid cherry flooring and dual closets, 3 nicely sized additional bedrooms and a remodeled full bath with heated floors, an under cabinet heated towel warmer and granite counter top. This home also has a partially finished basement with a custom porcelain floor design, wet bar and a half bath. This home sits on a 227' deep lot and the yard offers a large hardscape patio, inground pool, fish pond, English garden area and is partially fenced in. Too many updates to list, you have to come experience this home to appreciate it. Showings limited to Friday, Saturday and Sunday at this time.

Property Highlights

Garage
Air Conditioning
Fireplace

Building Info

Overview

    General

  • Year Built: 1991
  • Effective Year Built: 1991
  • Bedroom Count: 4
  • Bathroom Count: 2
  • Full Bathrooms: 1
  • Partial Bathrooms: 2
  • Building Condition: 6
  • Building Quality: 7
  • Construction Type: 0
  • Building Style: 5
  • Exterior Walls Type: 19
  • Interior Walls Type: 0
  • Roof Shape Type: 0
  • Roof Cover Type: 0
  • Floor Count: 200
  • Floor Cover: 0
  • Basement Type: 0
  • Basement Area: 0
  • Garage Type: 1
  • Garage Square Area: 440
  • Parking Space Count: 2
  • Patio Type: 0
  • Porch Type: 0
  • Pool Type: 8

    Dimensions

  • Lot Size Square Feet: 15,221
  • Lot Size Depth Feet: 2,255
  • Lot Size Frontage Feet: 675
  • Total Building Area: 1,972
  • Building Area: 1,972
  • Building Area Measurement: L

    Heating and Cooling

  • Fireplace Count: 1
  • Air Conditioning: 0
  • Heating: 4
  • Heated Square Feet: 1,972
  • Heating Fuel Type: 3

    Utilities

  • Sewer System: 1
  • Water Service: 2

Building

  • Building Type: 0
  • Property Class: R
  • Land Acres: 0000000349
  • Standard Land Use Code: 1001
  • County Land Use Code: 210
  • Legal Description 1: FL 159 & TERRY HTS SEC C LT 3

Neighborhood

  • School District Name: West Genesee Central School District
  • School Tax School District: WEST GENESEE
  • Census Tract: 013100

Zoning

  • Zoning: 02 - SINGL

Geography

  • District: 313289
  • Section: 48.00
  • Parcel: 313289 048.-02-20.0
  • Block: 2
  • Lot: 20.000
  • Municipality: GEDDES (TOV)
  • Latitude: 43.037
  • Longitude: -76.2254

    Address

  • Full Address: 114 Stoney Dr
  • Address - House Number: 114
  • Address - Street Name: Stoney
  • Address - Suffix Type: Dr
  • State: NY
  • City Name: Syracuse
  • Carrier Code: C012
  • 4-Digit Zip Code: 2228
  • Zip Code: 13219

Valuation

    Tax

  • Tax Year: 2023
  • Tax Amount: $0
  • Tax Rate Code Area: 312001

    Appraisal Valuation

  • Standard Deviation: 0.2632
  • Valuation Date: Apr 03, 2024
  • Confidence Score: 62
  • Final Value: 299,603
  • High Value: 378,480
  • Low Value: 220,725

    Market Valuation

  • Market Total Value: $264,800
  • Market Land Value: $43,040
  • Market Improvement Value: $221,760

    Assessments Valuation

  • Assessed Year: 2023
  • Assessed Total Value: $165,500
  • Assessed Land Value: $26,900
  • Assessed Improvements Value: $138,600

    Exemptions

  • Senior Citizen Exemption : Yes
  • Homeowner Exemption: Yes
Data used for valuation calculations is provided by RealtyHop, and other third party sources

Comparables

Unit
Status
Type
Beds
Baths
ft²
Price/ft²
Asking Price
Listed On
Closing Price
Sold On
HOA + Taxes

About Westvale


Similar Homes for Sale

Currently no similar homes around

Nearby Rentals

Unit for rent at 128 Caroline Avenue, Solvay, NY, 13209

$2,195 /mo

  • 3 Beds
  • 2 Baths
  • 1,200 ft²
128 Caroline Avenue, Solvay, NY, 13209 Listing by Alena Hayden
Unit for rent at 4300 Fay Road, Syracuse, NY, 13219

$2,200 /mo

  • 2 Beds
  • 2 Baths
  • 1,217 ft²
4300 Fay Road, Syracuse, NY, 13219 Listing by Ryan Millard
Unit for rent at 110 Brentwood Drive, Syracuse, NY, 13219

$2,500 /mo

  • 3 Beds
  • 2 Baths
  • 1,248 ft²
110 Brentwood Drive, Syracuse, NY, 13219 Listing by Christian Freeman


Frequently Asked Questions

When was property at 114 Stoney Drive built and last sold?
The property at 114 Stoney Drive was built in 1991 and last sold on Jan 1, 1970 for $0.
How much is this home worth?
The estimated value of the home located at 114 Stoney Drive is $352,643.
What are some comparable homes to 114 Stoney Drive?
There are currently no comparable homes to 114 Stoney Drive.