Check Availability
Park
114 Star Ln
$995,000
● House - For Sale

114 Star Ln

Bailey, CO 80421
bedrooms
4 Beds
bathrooms
2 Baths, 1 Half Bath
square feet
2,762 Ft²
$5,156
Est. Monthly
2.87%
Cap Rate

About This Property

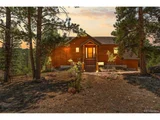
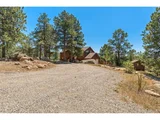
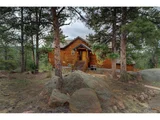
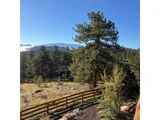
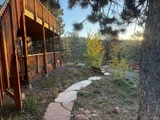
PRICE IMPROVEMENT! 50 Mile Snowcap Views are just one of the highlights you'll find in this beautifully maintained home and horse property, featuring Pike's Peak views to the south and Mount Rosalie views to the north. Tucked in a tranquil cul-de-sac on 5 pristine acres is this rare blend of rustic charm and modern convenience. Entering the beautiful foyer, your eyes are drawn across the great room to the expansive windows and those breathtaking views. Throughout the home, tile and newly refinished wood floors seamlessly complement warm wood vaulted ceilings and trim.  The kitchen is a dream with granite counters, stainless appliances, plenty of counter space and stunning custom cabinetry. This was a builder's home and the details combined with a warm, enduring aesthetic show the care taken in design and quality of construction. On the practical side, in addition to being designed and to take advantage of passive solar, a new energy-efficient 8 zone boiler provides in-floor radiant heat. In late 2024, all buildings received new roofs, with updated gutters and downspouts on the main home. Enjoy the large deck spaces and expansive outdoor living areas designed for both sun and shade-perfect for entertaining or quiet reflection. Beautifully landscaped with native plants, expertly crafted flagstone pathways, everything integrates seamlessly into the natural surroundings, featuring megalithic lichen-covered boulders and majestic pines. A new 3-rail cedar fence with integrated coated wire ensures security for pets while keeping wildlife out. Equestrian enthusiasts will appreciate the barn/run-in shed, large paddock, 60'x100' outdoor arena, and pasture. A charming, predator-proof chicken coop offers generous space for free-range birds. With easy 30 minute access to the western metro area, 60 minutes to downtown Denver, 70 minutes to Denver International Airport or just 90 minutes to world-class skiing, it's the best of mountain living with modern comfort.
Unit Size
2,762 Ft²
Days on Market
524 days
Land Size
5.00 acres
Price per sqft
$360
Property Type
House
Property Taxes
$270
HOA Dues
-
Year Built
1999

Listed By

Sally Ball
Keller Williams Foothills Realty

Payment Calculator

Cap Rate Calculator

Last updated: 12 months ago (REcolorado MLS #5259809)

Price History

Date / Event Date Event Price
Aug 21, 2026 Sold
Sold
Jul 23, 2026 In contract -
In contract
Jul 15, 2026 Listed $925,000
Listed
COME TO THE MOUNTAINS and check out this beautifully maintained 5-acre horse property, offering breathtaking mountain views and a picturesque, nicely wooded setting complete with moss rock boulders and great southern exposure. Nestled at the end of a cul-de-sac, here you'll find the perfect balance of privacy and convenience with easy access to the Denver metro area and world-class skiing. The custom mountain home showcases exceptional craftsmanship throughout, featuring knotty pine vaulted tongue-and-groove ceilings, rough-hewn log pillars in the great room, custom rustic wood cabinetry, recessed lighting, and expansive custom windows that fill the home with natural light while framing the spectacular views. Wood and tile flooring, custom wainscoting, log handrails, in-floor radiant heating, and a striking natural gas stone fireplace all combine to create an inviting mountain-lodge ambiance. The spacious kitchen is designed for both everyday living and entertaining, offering custom cabinets and tile backsplash, a walk-in pantry, wall ovens, a gas cooktop, stainless steel refrigerator and dishwasher, and abundant workspace. Six-panel doors and thoughtful custom finishes continue throughout the home. The primary suite includes wood-tone tile flooring and a well-appointed bath with a soaking tub and tile floors, creating a comfortable and relaxing retreat. Outdoor living is equally impressive with low-maintenance Trex-style decking, a level driveway for easy year-round access, and newer roofs on all buildings for added peace of mind. Equestrians will appreciate the outstanding horse amenities, including a barn, riding arena, paddock, pasture, storage shed, and chicken coop-everything needed for a truly unique lifestyle. This exceptional property combines rustic charm, modern comfort, and premier equestrian facilities with ease of access to city conveniences and endless outdoor recreation. 1500 gallon 4 bed room septic. Call today for your private showing!
Jul 1, 2026 No longer available -
No longer available
May 18, 2026 Price Decreased $925,000
↓ $25K (2.6%)
Price Decreased
Show More

Property Highlights

Garage
Fireplace
Parking Details
Has Garage
Attached Garage
Parking Features: Oversized
Garage Spaces: 2
Interior Details
Half Bathrooms: 1
Full Bathrooms: 2
Interior Features: Eat-in Kitchen, Open Floorplan, Walk-In Closet(s), Cathedral/Vaulted Ceilings
Appliances: Self Cleaning Oven, Double Oven, Dishwasher, Refrigerator, Washer, Dryer, Microwave, Disposal
Has Fireplace
Fireplace Features: Gas Log, Great Room, Single Fireplace
Basement: Full, Partially Finished, Walk-Out Access
Exterior Details
Square Footage: 2762
Square Footage Source: $0
Property Condition: Not New, Previously Owned
Architectural Style: Ranch, Chalet
Year Built: 1999
Building Area Total: 1563
Levels: One
Other Structures: Kennel/Dog Run, Outbuildings
Window Features: Window Coverings, Double Pane Windows
Construction Materials: Wood Siding, Wood/Frame, Cedar/Redwood
Patio and Porch Features: Patio, Deck
Lot Features: Cul-De-Sac, Level, Rolling Slope, Sloped, Rock Outcropping, Gutters, Irrigation Well Excluded
Lot Size Area: 217800
Lot Size Units: Square Feet
Lot Size Acres: 5
Lot Size Square Feet: 217800
Water Source: Well
Financial Details
Tax Annual Amount: $3,244
Utilities Details
Cooling Type: Ceiling Fan(s)
Heating Type: Hot Water, Radiant
Sewer : Septic Tank, Septic

Building Info

Overview

    General

  • Year Built: 1999
  • Effective Year Built: 1999
  • Total Rooms: 7
  • Bedroom Count: 4
  • Bathroom Count: 3
  • Full Bathrooms: 2
  • Partial Bathrooms: 3
  • Building Condition: 6
  • Building Quality: 5
  • Construction Type: 6
  • Building Style: 19
  • Exterior Walls Type: 19
  • Interior Walls Type: 3
  • Roof Shape Type: 0
  • Roof Cover Type: 3
  • Floor Count: 100
  • Floor Cover: 0
  • Basement Type: 3
  • Basement Area: 1,600
  • Garage Type: 2
  • Garage Square Area: 680
  • Parking Space Count: 2
  • Patio Type: 0
  • Porch Type: 6
  • Pool Type: 0
  • Location Influence Type: 7

    Dimensions

  • Lot Size Square Feet: 217,800
  • Total Building Area: 1,860
  • Building Area: 1,860
  • Building Area Measurement: L

    Heating and Cooling

  • Air Conditioning: 0
  • Heating: 0
  • Heated Square Feet: 1,860
  • Heating Fuel Type: 0

    Utilities

  • Sewer System: 4
  • Water Service: 5

Building

  • Building Type: 0
  • Property Class: R
  • Subdivision: ROLAND VAL FLG 1
  • Land Acres: 0000005000
  • Standard Land Use Code: 1001
  • Legal Description 1: T07 R72 S14 NE4 ROLAND VALLEY FILING 1 UNIT 2 LOT 22

Neighborhood

  • School District Name: Platte Canyon School District 1
  • Census Tract: 000200

Geography

  • Account Number: 18117
  • Parcel: R0018117
  • Block: 2
  • Lot: 22
  • Latitude: 39.4386
  • Longitude: -105.411

    Address

  • Full Address: 114 Star Ln
  • Address - House Number: 114
  • Address - Street Name: Star
  • Address - Suffix Type: Ln
  • State: CO
  • City Name: Bailey
  • Carrier Code: R002
  • 4-Digit Zip Code: 2152
  • Zip Code: 80421

Valuation

    Tax

  • Tax Year: 2023
  • Tax Amount: $319,114
  • Tax Rate Code Area: 0005

    Appraisal Valuation

  • Standard Deviation: 0.172
  • Valuation Date: Feb 07, 2024
  • Confidence Score: 77
  • Final Value: 835,955
  • High Value: 979,802
  • Low Value: 692,108

    Market Valuation

  • Market Total Value: $583,938
  • Market Land Value: $131,953
  • Market Improvement Value: $451,985

    Assessments Valuation

  • Assessed Year: 2022
  • Assessed Total Value: $40,580
  • Assessed Land Value: $9,170
  • Assessed Improvements Value: $31,410

    Sales

  • Current Sale Contract Date: Feb 25, 2015
  • Current Sale Recording Date: Feb 26, 2015
  • Current Sale Price:
  • Current Sale Document Type: 71
  • Current Sale Input Document Number: 713378
Data used for valuation calculations is provided by RealtyHop, and other third party sources

Comparables

Unit
Status
Type
Beds
Baths
ft²
Price/ft²
Asking Price
Listed On
Closing Price
Sold On
HOA + Taxes

About Park


Similar Homes for Sale

Currently no similar homes around

Nearby Rentals


Frequently Asked Questions

When was property at 114 Star Lane built and last sold?
The property at 114 Star Lane was built in 1999 and last sold on Feb 25, 2015 for $407,500.
How much is this home worth?
The estimated value of the home located at 114 Star Lane is $1,000,273.
What are some comparable homes to 114 Star Lane?
There are currently no comparable homes to 114 Star Lane.