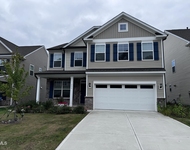
See Home Value
$390,000
● House - Off Market

114 Pisgah Drive

Garner, NC 27529
bedrooms
3 Beds
bathrooms
2 Baths
square feet
1,491 Ft²
$1,996
Est. Monthly

About This Property

OFFER DEADLINE 3/29/26 5PM. PLEASE SUBMIT HIGHEST AND BEST. Set on a spacious lot surrounded by mature hardwood trees, this beautifully updated home offers the perfect blend of privacy, charm, and modern upgrades. With a large yard and inviting outdoor spaces, it provides a setting that feels both peaceful and functional. Inside, the home has been thoughtfully refreshed with LVP flooring, brand new shaker style cabinets, and new quartz countertops, creating a clean and cohesive look throughout. The kitchen is equipped with a new oven, microwave, and dishwasher, along with all new lighting fixtures that brighten the space and add a modern touch. The bathrooms have been completely updated with quality finishes. The guest bathroom features a new tub and shower insert, vanity, flooring, mirror, faucet, and lighting, while the primary bathroom offers a more elevated feel with a stand alone soaking tub, tiled walk in shower, tile flooring, and a new double vanity with quartz countertops and updated fixtures. A cozy fireplace with built in shelving & high ceiling adds character to the main living area, creating a warm and inviting focal point. Step outside to enjoy the home's standout exterior features, including an expansive wrap around porch with a swing, perfect for relaxing, and a back deck with new decking boards for entertaining or everyday use. The fully fenced yard offers flexibility for pets or outdoor activities, while the large detached two car garage provides ample space for parking, storage, or a workshop. Major system updates include a new roof and HVAC system in 2026, along with updated PEX and PVC plumbing, offering added confidence and long term value. Conveniently located near Interstate 40 and US-70, the home provides easy access to Raleigh, shopping, dining, parks, and everyday amenities. With a combination of modern updates, functional space, and a peaceful setting, this home is a great opportunity for buyers looking for comfort, flexibility, and value.
Unit Size
1,491 Ft²
Days on Market
-
Land Size
0.92 acres
Price per sqft
$252
Property Type
House
Property Taxes
$155
HOA Dues
-
Year Built
1998

Payment Calculator

Cap Rate Calculator

Last updated: 6 months ago (TMLS #10154706)

Price History

Date / Event Date Event Price
May 5, 2026 Sold
Sold
Mar 30, 2026 In contract -
In contract
Mar 23, 2026 Listed by EXP Realty LLC $375,000
Listed by EXP Realty LLC
Nov 14, 2006 Sold
Sold

Property Highlights

Garage

Building Info

Overview

    General

  • Year Built: 1998
  • Effective Year Built: 2003
  • Bedroom Count: 3
  • Bathroom Count: 2
  • Full Bathrooms: 2
  • Partial Bathrooms: 2
  • Building Condition: 0
  • Building Quality: 9
  • Construction Type: 0
  • Building Style: 0
  • Exterior Walls Type: 19
  • Interior Walls Type: 3
  • Roof Shape Type: 7
  • Roof Cover Type: 3
  • Floor Count: 100
  • Floor Cover: 9
  • Basement Type: 0
  • Basement Area: 0
  • Garage Type: 7
  • Garage Square Area: 750
  • Parking Space Count: 3
  • Patio Type: 0
  • Porch Type: 7
  • Pool Type: 0

    Dimensions

  • Lot Size Square Feet: 40,075
  • Total Building Area: 1,457
  • Gross Building Area: 2,019
  • Building Area: 1,457
  • Building Area Measurement: L

    Heating and Cooling

  • Fireplace Count: 1
  • Air Conditioning: 1
  • Heating: 8
  • Heated Square Feet: 1,457
  • Heating Fuel Type: 2

    Utilities

  • Sewer System: 0
  • Water Service: 0

Building

  • Building Type: 0
  • Property Class: R
  • Subdivision: OAK FOREST SUBDIVISION AS DEPICTED IN
  • Land Acres: 0000000920
  • Standard Land Use Code: 1001
  • County Land Use Code: 01
  • Legal Description 1: L23 OAKFOREST 52/242 1637 & 1638

Neighborhood

  • School District Name: Johnston County Schools
  • School Tax School District: 35
  • School Tax District Code 2: 05
  • Census Tract: 041111

Zoning

  • Zoning: RAG

Geography

  • Assessors Map Reference: BK: 52 PG: 242
  • Account Number: 2000129613
  • District: 5
  • Parcel: 05F02023X
  • Municipality: MCLEMORE-CLEVELAND
  • Latitude: 35.6189
  • Longitude: -78.5381

    Address

  • Full Address: 114 Pisgah Dr
  • Address - House Number: 114
  • Address - Street Name: Pisgah
  • Address - Suffix Type: Dr
  • State: NC
  • City Name: Garner
  • Carrier Code: R006
  • 4-Digit Zip Code: 7741
  • Zip Code: 27529

Valuation

    Tax

  • Tax Year: 2023
  • Tax Amount: $144,646
  • Tax Rate Code Area: C,FR35

    Appraisal Valuation

  • Standard Deviation: 0.1804
  • Valuation Date: Jan 27, 2024
  • Confidence Score: 76
  • Final Value: 347,775
  • High Value: 410,518
  • Low Value: 285,032

    Market Valuation

  • Market Total Value: $184,850
  • Market Land Value: $60,000
  • Market Improvement Value: $124,850

    Assessments Valuation

  • Assessed Year: 2023
  • Assessed Total Value: $184,850
  • Assessed Land Value: $60,000
  • Assessed Improvements Value: $124,850

    Sales

  • Current Sale Contract Date: Nov 07, 2006
  • Current Sale Recording Date: Nov 14, 2006
  • Current Sale Price:
  • Current Sale Document Type: 71
  • Current Sale Input Document Number: 2006153060
Data used for valuation calculations is provided by RealtyHop, and other third party sources

Comparables

Unit
Status
Type
Beds
Baths
ft²
Price/ft²
Asking Price
Listed On
Closing Price
Sold On
HOA + Taxes

About Oak Forest


Similar Homes for Sale

Currently no similar homes around

Nearby Rentals

Unit for rent at 296 Ford Meadows Drive, Garner, NC, 27529

$2,250 /mo

  • 4 Beds
  • 2 Baths
  • 2,626 ft²
296 Ford Meadows Drive, Garner, NC, 27529 Listing by Cindy Cirillo


Frequently Asked Questions

When was property at 114 Pisgah Drive built and last sold?
The property at 114 Pisgah Drive was built in 1998 and last sold on Nov 7, 2006 for $160,000.
How much is this home worth?
The estimated value of the home located at 114 Pisgah Drive is $0.
What are some comparable homes to 114 Pisgah Drive?
There are currently no comparable homes to 114 Pisgah Drive.