


114 Piney Pathway


About This Property
Payment Calculator
Your Estimated Monthly Payment
Cap Rate Calculator
What does this mean?
Based on our analysis, the cap rate of this property is 1.25%. A negative cap rate indicates that the property might not be feasible as an income-producing asset. The median cap rate for a near zip code 11238 is 4.23%.
How much can I actually make?
Actual monthly rental income may vary between $4,760 and $7,140 depending on unit-specific characteristics. You can change the amount using the slider to further explore.
How is cap rate calculated?
Cap Rate = Net Operating Income (NOI) / Property Asset Value.
When calculating the cap rate, we assume 100% occupancy. Leverage (mortgage) is not considered.
Cap Rate provided by RealtyHop and RentHop, learn more about cap rate here.
Price History
| Date / Event | Date | Event | Price |
|---|---|---|---|
| Mar 5, 2025 | Sold | ||
| Sold | |||
| Jan 30, 2025 | In contract | - | |
| In contract | |||
| Jan 21, 2025 | Listed by Carswell Real Estate Co. Inc. | $275,000 | |
| Listed by Carswell Real Estate Co. Inc. | |||
| | |||
|
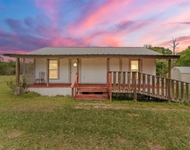
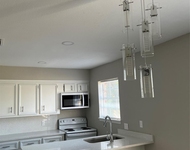
This charming one-story home, located on a quiet cul-de-sac, boasts high ceilings throughout and a covered patio. Never flooded, it’s a must-see! The spacious kitchen is perfect for cooking enthusiasts, featuring beautiful granite countertops, a large breakfast bar, gas range, recessed lighting, abundant cabinets, counter space, and a huge walk-in pantry. The master bedroom, with a ceiling fan and crown molding, leads to a bath with dual sinks, a separate shower, and a garden tub. The split floor plan includes secondary bedrooms, each with ceiling fans. Enjoy the peaceful surroundings, while still being close to schools, shopping, dining, and more. Schedule your showing today!
| |||
| Feb 20, 2020 | Sold | ||
| Sold | |||
| Dec 2, 2019 | Listed by CENTURY 21 Western Realty | $219,999 | |
| Listed by CENTURY 21 Western Realty | |||
| | |||
|
This Charming Four Year Old, One Story Home Located on a Cul-de-Sac Street with High Ceilings Throughout and a Covered Patio that has Never Flooded Is A Must See! The Large Open Kitchen will definitely delight the home cook with the Gorgeous Granite Counter Tops, Large Breakfast Bar, Gas Range, Recessed Lighting, TONS of Cabinets and Counter Space and a HUGE Walk In Pantry. The Master Bedroom with Ceiling Fan and Crown Molding is Highlighted by Ensuite Bath with Dual Sinks, Separate Shower and Garden Tub. This Split Floor Plan features Secondary Bedrooms that both have Ceiling Fans. Perfectly located away from the Hustle and Bustle Of City Life but still Close to Schools, Shopping and Restaurants and more. Make your appointment this Great Home Today!
| |||
Property Highlights
Building Info
Comparables
Status
Price/ft²
Listed On
Sold On
About Magnolia
Similar Homes for Sale
Currently no similar homes aroundNearby Rentals

Last Updated: 4 months ago
Data Source: HAR , MLS# 74108474
 Your Privacy Choices
Phone: 425-283-2930
Address: 335 Madison Avenue, New York, NY 10017