See Home Value
$589,000
● House - Off Market

114 Lakeside Drive

Trophy Club, TX 76262
bedrooms
3 Beds
bathrooms
1 Bath, 1 Half Bath
square feet
2,327 Ft²
$3,692
Est. Monthly
$53
HOA / Fees
3.27%
Cap Rate

About This Property

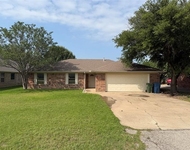
Stunningly beautiful & absolutely perfect 3-2-2.5 + office, living room & 2 dining areas in highly-sought-after Lakes of Trophy Club backing to greenbelt on cul-de-sac lot! Wood fencing, wood-look tile flooring, separate walk-in shower & jetted tub in primary bathroom with dual vanities, raised ceilings, art niches, bullnose & arched sheetrock, abundant windows, light & bright, covered porch, recessed lighting, rocker switch plates, beautifully landscaped front & back yard, 2 patios, kitchen with island, breakfast bar, granite countertops, backsplash, gas cooktop with downdraft & pantry, plant shelving, storage shed, crown molding, gas log fireplace in living room, sprinkler system & SO MUCH MORE! This is YOUR dream home! Make it yours & start living your best life!
Unit Size
2,327 Ft²
Days on Market
-
Land Size
0.19 acres
Price per sqft
$254
Property Type
House
Property Taxes
$742
HOA Dues
$53
Year Built
2001

Payment Calculator

Cap Rate Calculator

Last updated: 2 years ago (NTREIS #20785097)

Price History

Date / Event Date Event Price
Dec 27, 2024 Sold
Sold
Dec 15, 2024 In contract -
In contract
Dec 10, 2024 Listed by RE/MAX Trinity $589,900
Listed by RE/MAX Trinity
Jun 30, 2019 No longer available -
No longer available
Mar 11, 2019 Listed $365,000
Listed
Popular floor plan in this community of Darling Homes has built-in hutch in brkfst. nook, art niche in entry, and see-thru FP between liv. area & study. Roof replaced in Nov. Located on low traffic cul-de-sac. Very private yard has gate access to walking-biking trail leading to all 3 lakes in one direction. Go a very short distance the other way to Parkview Dr. for all schools plus parks & pools. See Updates & Upgrades for detailed list of features! The manager has listed the unit size as 2361 square feet.

Property Highlights

Garage
Air Conditioning
Fireplace

Building Info

Overview

    General

  • Year Built: 2001
  • Effective Year Built: 2002
  • Building Count: 1
  • Bedroom Count: 3
  • Bathroom Count: 2
  • Full Bathrooms: 2
  • Partial Bathrooms: 2
  • Building Condition: 0
  • Building Quality: 0
  • Construction Type: 0
  • Building Style: 0
  • Exterior Walls Type: 3
  • Interior Walls Type: 3
  • Roof Shape Type: 8
  • Roof Cover Type: 3
  • Floor Count: 100
  • Living Units: 1
  • Floor Cover: 0
  • Basement Type: 0
  • Basement Area: 0
  • Garage Type: 1
  • Garage Square Area: 420
  • Parking Space Count: 2
  • Patio Type: 59
  • Porch Type: 102
  • Pool Type: 0

    Dimensions

  • Lot Size Square Feet: 8,170
  • Lot Size Depth Feet: 10
  • Lot Size Frontage Feet: 81,700
  • Total Building Area: 2,747
  • Gross Building Area: 2,747
  • Building Area: 2,327
  • Building Area Measurement: L

    Heating and Cooling

  • Fireplace Count: 1
  • Air Conditioning: 1
  • Heating: 3
  • Heated Square Feet: 2,327
  • Heating Fuel Type: 0

    Utilities

  • Sewer System: 0
  • Water Service: 0

Building

  • Building Type: 0
  • Property Class: R
  • Subdivision: LAKES OF TROPHY CLUB PH 3
  • Land Acres: 0000000188
  • Standard Land Use Code: 1001
  • County Land Use Code: A1
  • State Land Use Code: A1
  • Legal Description 1: LAKES OF TROPHY CLUB PH 3 BLK 7 LOT 8

Neighborhood

  • School District Name: Northwest Independent School District
  • Census Tract: 020322

Geography

  • Assessors Map Reference: 656-B
  • Parcel: R203805
  • Block: 7
  • Lot: 8
  • Municipality: TOWN OF TROPHY CLUB
  • Latitude: 33.0078
  • Longitude: -97.2059

    Address

  • Full Address: 114 Lakeside Dr
  • Address - House Number: 114
  • Address - Street Name: Lakeside
  • Address - Suffix Type: Dr
  • State: TX
  • City Name: Roanoke
  • Carrier Code: R027
  • 4-Digit Zip Code: 5230
  • Zip Code: 76262

Valuation

    Tax

  • Tax Year: 2023
  • Tax Amount: $798,130
  • Tax Rate Code Area: W03

    Appraisal Valuation

  • Standard Deviation: 0.199
  • Valuation Date: Jan 17, 2024
  • Confidence Score: 73
  • Final Value: 560,989
  • High Value: 672,677
  • Low Value: 449,301

    Market Valuation

  • Market Total Value: $547,542
  • Market Land Value: $119,288
  • Market Improvement Value: $428,254

    Assessments Valuation

  • Assessed Year: 2023
  • Assessed Total Value: $453,750
  • Assessed Land Value: $119,288
  • Assessed Improvements Value: $428,254

    Exemptions

  • Veteran Exemption: Yes
  • Homeowner Exemption: Yes

    Sales

  • Current Sale Contract Date: Mar 22, 2019
  • Current Sale Recording Date: Mar 27, 2019
  • Current Sale Document Type: 71
  • Current Sale Input Document Number: 2019-031996
  • Previous Sale Recording Date: Feb 27, 2002
  • Previous Sale Contract Date: Nov 28, 2001
  • Previous Sale Amount: $206,100
  • Previous Sale Document Type: 70
Data used for valuation calculations is provided by RealtyHop, and other third party sources

Comparables

Unit
Status
Type
Beds
Baths
ft²
Price/ft²
Asking Price
Listed On
Closing Price
Sold On
HOA + Taxes

About Trophy Club


Similar Homes for Sale

Currently no similar homes around

Nearby Rentals

Unit for rent at 305 Lois Street, Roanoke, TX, 76262

$2,600 /mo

  • 3 Beds
  • 2 Baths
  • 1,501 ft²
305 Lois Street, Roanoke, TX, 76262 Listing by Gino Riccardi
Unit for rent at 8 Salida Drive, Trophy Club, TX, 76262

$2,450 /mo

  • 3 Beds
  • 2 Baths
  • 1,464 ft²
8 Salida Drive, Trophy Club, TX, 76262 Listing by Cyndia Moore
Unit for rent at 117 Summit Cove, Trophy Club, TX, 76262

$2,450 /mo

  • 3 Beds
  • 2 Baths
  • 1,927 ft²
117 Summit Cove, Trophy Club, TX, 76262 Listing by Maria Schulle


Frequently Asked Questions

When was property at 114 Lakeside Drive built and last sold?
The property at 114 Lakeside Drive was built in 2001 and last sold on Mar 22, 2019 for $0.
How much is this home worth?
The estimated value of the home located at 114 Lakeside Drive is $597,646.
What are some comparable homes to 114 Lakeside Drive?
There are currently no comparable homes to 114 Lakeside Drive.