Check Availability
Barnstable Town 02655
114 King Arthur Dr
$724,000
↓ $20K (2.7%)
● House - For Sale

114 King Arthur Dr

Barnstable, MA 02655
bedrooms
3 Beds
bathrooms
2 Baths
square feet
1,426 Ft²
$3,920
Est. Monthly

About This Property

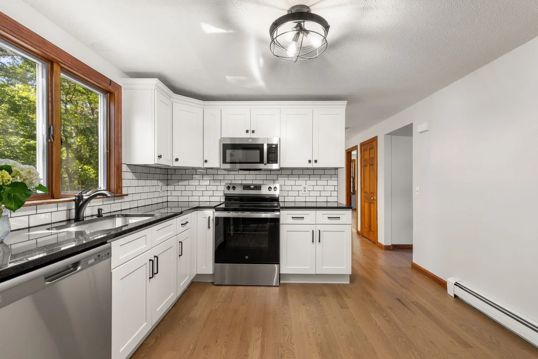
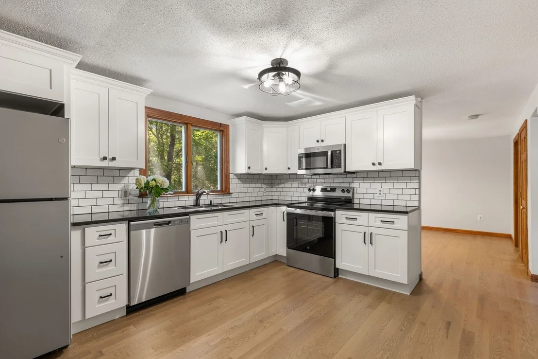
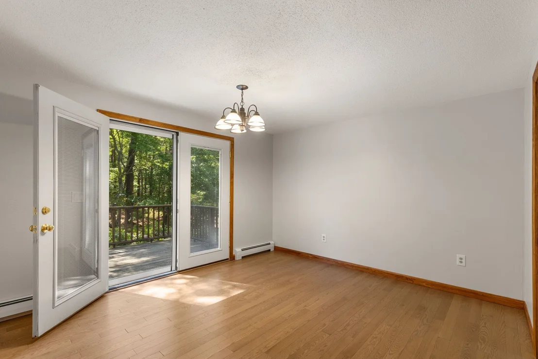
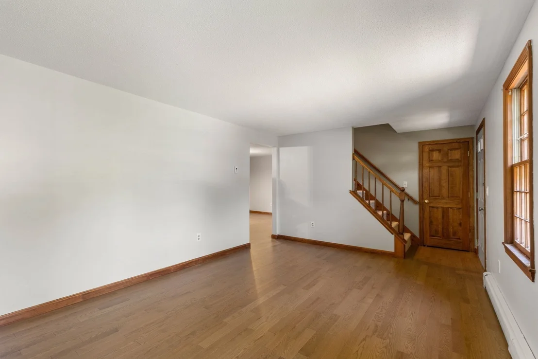
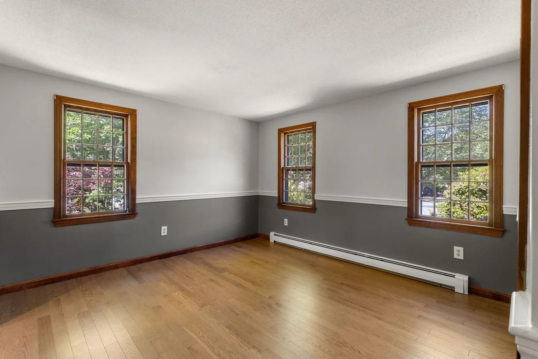
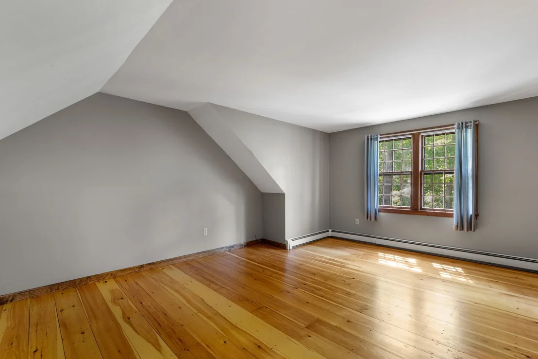
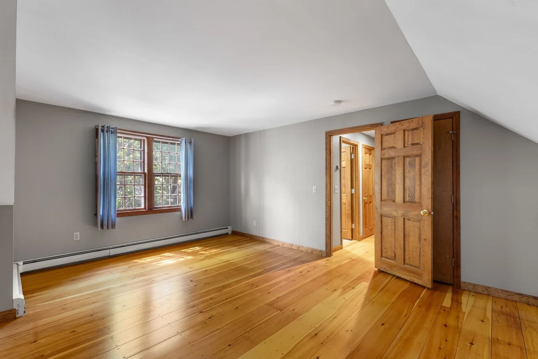
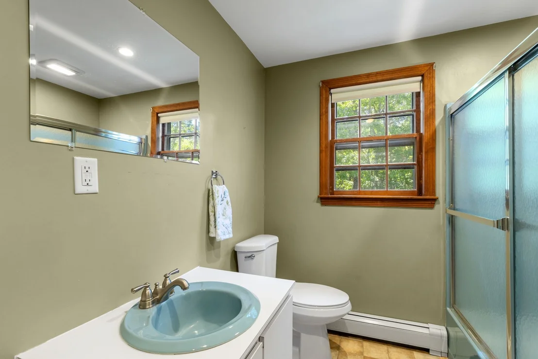
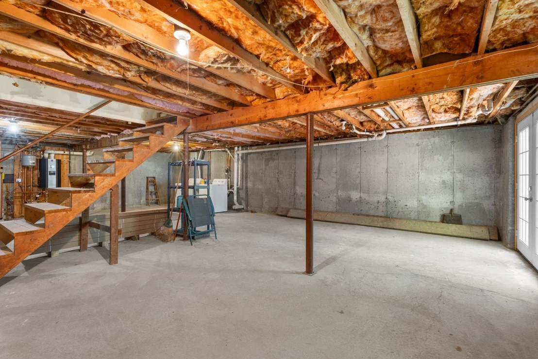
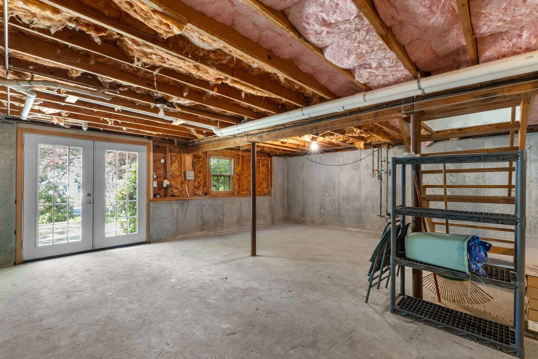
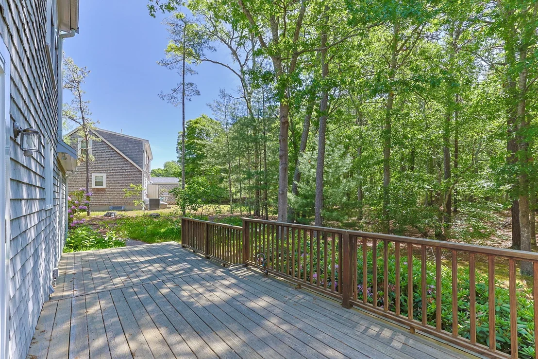
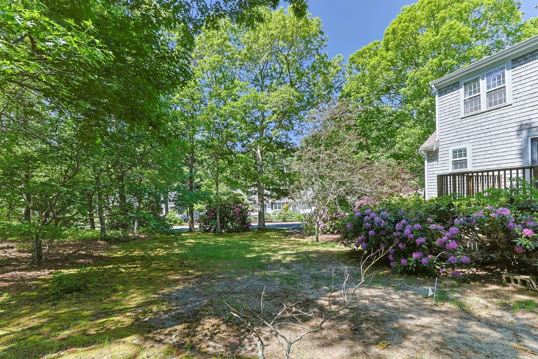
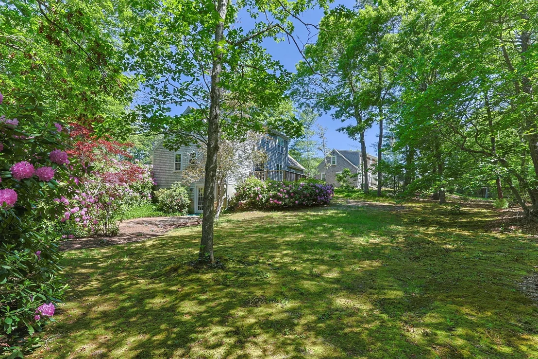
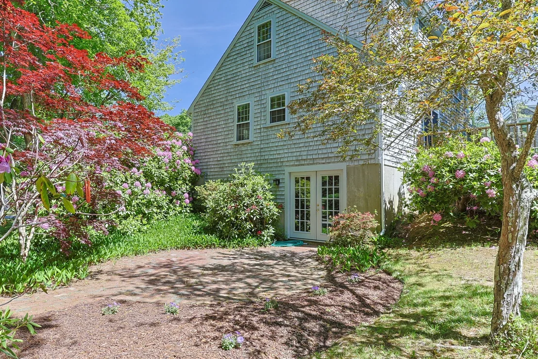
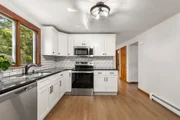
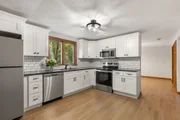
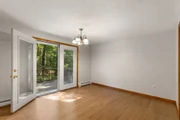
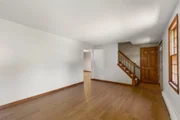
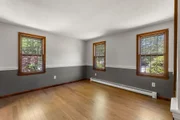
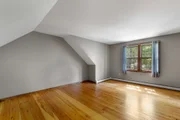
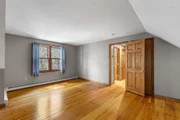
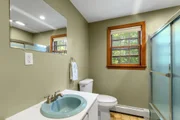
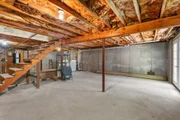
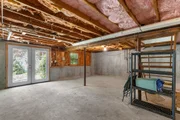
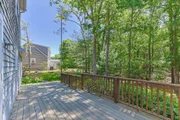
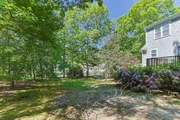
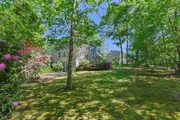
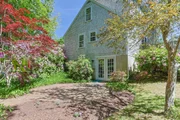
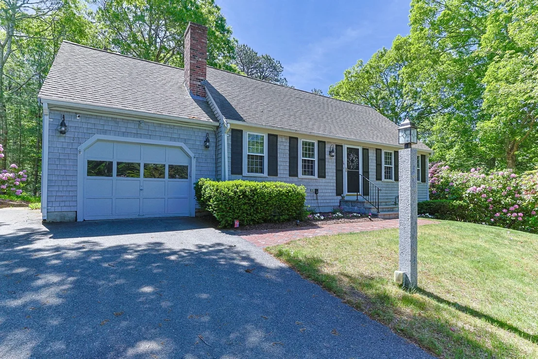
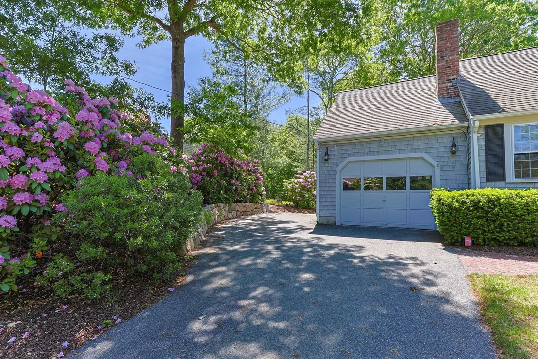
Welcome to this beautifully updated 3-bedroom, 2-bath Cape-style home in the coastal village of Osterville.  Situated on a large corner lot in a neighborhood setting, this property is move-in ready and features a brand-new kitchen, new stainless appliances, backsplash and granite countertops.  A fireplace living room for cool nights and a dining room with sliders to a spacious deck ideal for entertaining your guests.  The first-floor bedroom and full bath provide convenient one-level living, while the walkout lower level offers potential for expansion, a home office, or recreation space and includes French doors leading to a lovely stone patio area.  An attached one car garage adds storage and convenience. Enjoy beach days, boating, shopping, and dining in this vibrant coastal village.  Whether you're seeking a year-round residence, vacation getaway, or Cape Cod retreat, this well-appointed home offers the best of Osterville living.
Unit Size
1,426 Ft²
Days on Market
-
Land Size
0.41 acres
Price per sqft
$508
Property Type
House
Property Taxes
$365
HOA Dues
-
Year Built
1979

Listed By

Christine Case
LaBarge Real Estate Services, Inc.

Payment Calculator

Cap Rate Calculator

Last updated: 14 days ago (MLSPIN #73534191)

Price History

Date / Event Date Event Price
Sep 16, 2026 Price Decreased $724,000
↓ $20K (2.7%)
Price Decreased
Aug 25, 2026 Price Decreased $744,000
↓ $20K (2.6%)
Price Decreased
Jul 7, 2026 Price Decreased $764,000
↓ $20K (2.6%)
Price Decreased
Jun 10, 2026 Listed by C. Case Realty, LLC $784,000
Listed by C. Case Realty, LLC
Aug 27, 1998 Sold
Sold

Property Highlights

Garage
Parking Available
Fireplace
Parking Details
Has Garage
Attached Garage
Has Open Parking
Parking Features: Attached, Garage Door Opener, Paved, Off Street, Paved
Garage Spaces: 1
Open Parking Spaces: 4
Interior Details
Full Bathrooms: 2
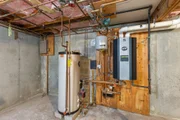
Appliances: Water Heater, Range, Dishwasher, Microwave, Refrigerator
Flooring Type: Wood, Carpet
Laundry Features: In Basement
Rooms: 6
Has Fireplace
Fireplace Features: Living Room
Fireplaces: 1
Basement: Full, Walk-Out Access, Interior Entry, Concrete, Unfinished
Exterior Details
Square Footage: 1426
Architectural Style: Cape
Year Built Source: Public Records
Year Built: 1979
Waterfront Features: Ocean
Building Area Total: 1426
Building Area Units: Square Feet
Patio and Porch Features: Deck, Patio, Deck - Wood
Lot Features: Corner Lot
Lot Size Area: 0.41
Lot Size Units: Acres
Lot Size Acres: 0.41
Lot Size Square Feet: 17860
Water Source: Public
Financial Details
Tax Assessed Value: $541,400
Tax Annual Amount: $4,380
Utilities Details
Cooling Type: None
Heating Type: Baseboard, Natural Gas
Sewer : Private Sewer

Building Info

Overview

    General

  • Year Built: 1979
  • Effective Year Built: 1979
  • Building Count: 1
  • Total Rooms: 6
  • Bedroom Count: 3
  • Bathroom Count: 2
  • Full Bathrooms: 2
  • Partial Bathrooms: 2
  • Building Condition: 6
  • Building Quality: 0
  • Construction Type: 0
  • Building Style: 4
  • Exterior Walls Type: 18
  • Interior Walls Type: 0
  • Roof Shape Type: 1
  • Roof Cover Type: 15
  • Floor Count: 200
  • Floor Cover: 0
  • Basement Type: 0
  • Basement Area: 0
  • Garage Type: 0
  • Parking Space Count: 0
  • Patio Type: 0
  • Porch Type: 0
  • Pool Type: 0

    Dimensions

  • Lot Size Square Feet: 17,860
  • Total Building Area: 1,426
  • Gross Building Area: 3,729
  • Building Area: 1,426
  • Building Area Measurement: L

    Heating and Cooling

  • Air Conditioning: 0
  • Heating: 10
  • Heated Square Feet: 1,426
  • Heating Fuel Type: 3

    Utilities

  • Sewer System: 0
  • Water Service: 0

Building

  • Building Type: 0
  • Property Class: R
  • Land Acres: 0000000410
  • Standard Land Use Code: 1001
  • County Land Use Code: 101

Neighborhood

  • School District Name: Barnstable School District
  • Census Tract: 013002

Zoning

  • Zoning: 1

Geography

  • Account Number: 80799
  • Parcel: OSTE M:145 L:045
  • Lot: 45
  • Municipality: OSTERVILLE
  • Latitude: 41.6501
  • Longitude: -70.3817

    Address

  • Full Address: 114 King Arthur Dr
  • Address - House Number: 114
  • Address - Street Name: King Arthur
  • Address - Suffix Type: Dr
  • State: MA
  • City Name: Osterville
  • Carrier Code: C003
  • 4-Digit Zip Code: 1327
  • Zip Code: 02655

Valuation

    Tax

  • Tax Year: 2024
  • Tax Amount: $404,700

    Appraisal Valuation

  • Standard Deviation: 0.2036
  • Valuation Date: Mar 06, 2024
  • Confidence Score: 72
  • Final Value: 679,556
  • High Value: 817,949
  • Low Value: 541,164

    Assessments Valuation

  • Assessed Year: 2024
  • Assessed Total Value: $518,200
  • Assessed Land Value: $177,300
  • Assessed Improvements Value: $340,900

    Sales

  • Current Sale Contract Date: Mar 28, 2017
  • Current Sale Recording Date: May 10, 2017
  • Current Sale Document Type: 27
  • Current Sale Input Document Number: 1320781
  • Previous Sale Recording Date: Aug 27, 1998
  • Previous Sale Amount: $133,500
  • Previous Sale Document Type: 48
Data used for valuation calculations is provided by RealtyHop, and other third party sources

Comparables

Unit
Status
Type
Beds
Baths
ft²
Price/ft²
Asking Price
Listed On
Closing Price
Sold On
HOA + Taxes

About Barnstable Town


Similar Homes for Sale

Currently no similar homes around

Nearby Rentals


Frequently Asked Questions

When was property at 114 King Arthur Drive built and last sold?
The property at 114 King Arthur Drive was built in 1979 and last sold on Mar 28, 2017 for $0.
How much is this home worth?
The estimated value of the home located at 114 King Arthur Drive is $732,660.
What are some comparable homes to 114 King Arthur Drive?
There are currently no comparable homes to 114 King Arthur Drive.