Check Availability
Crestview 32536
114 Jeff Drive
$229,500
↓ $500 (0.2%)
● House - For Sale

114 Jeff Drive

Crestview, FL 32536
bedrooms
3 Beds
bathrooms
2 Baths
square feet
1,134 Ft²
$1,379
Est. Monthly

About This Property

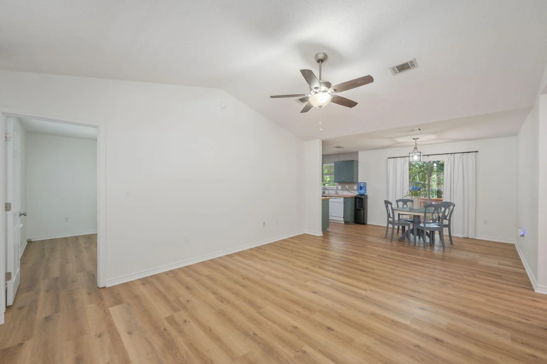
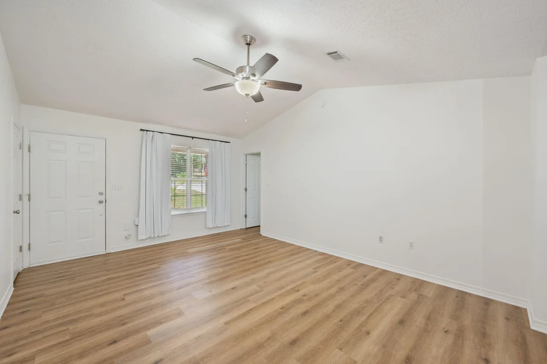
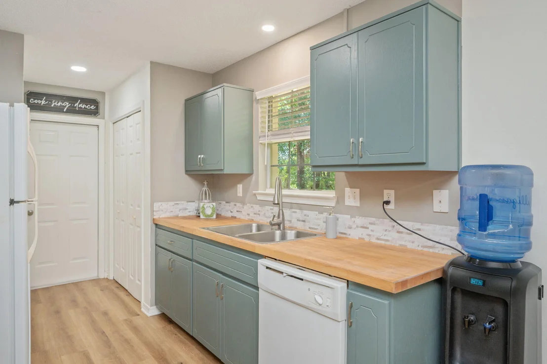
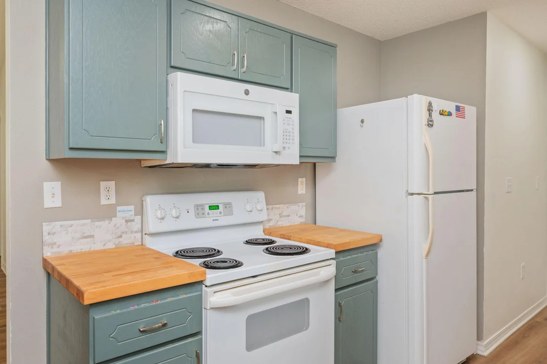
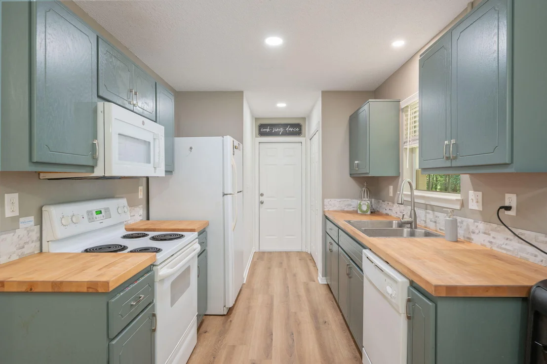
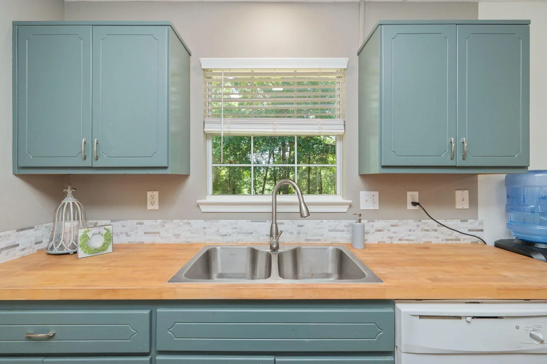
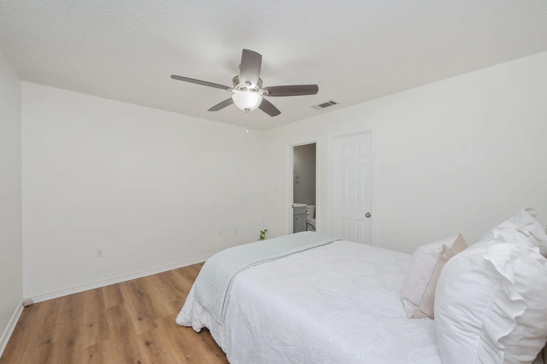
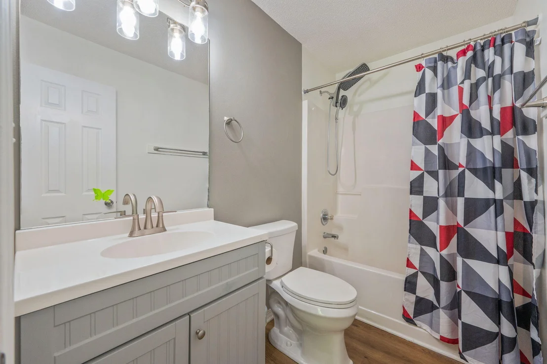
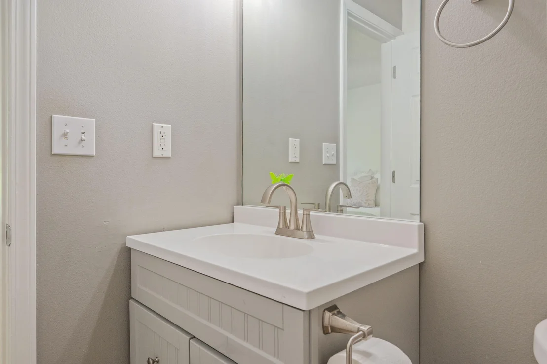
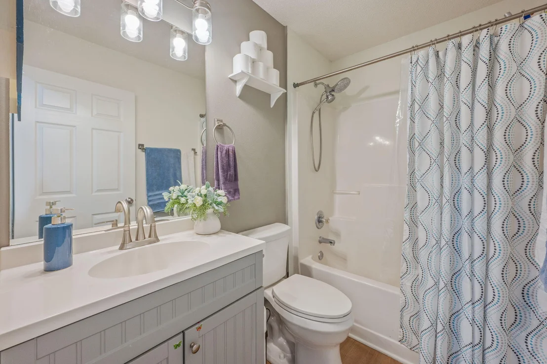
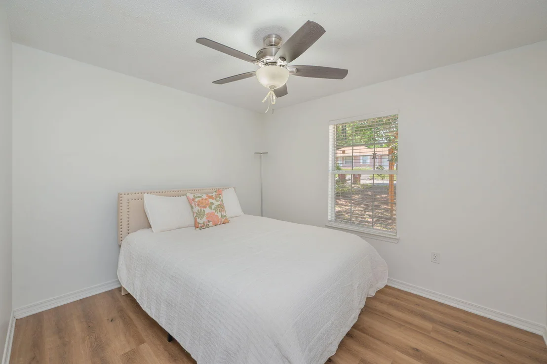
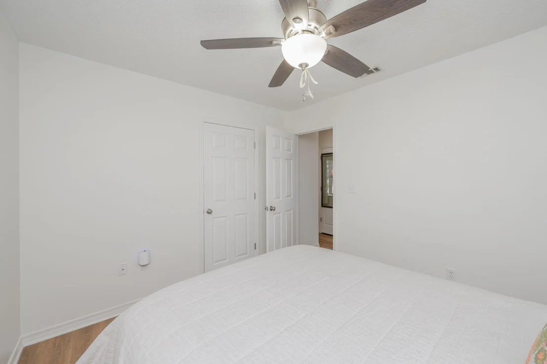
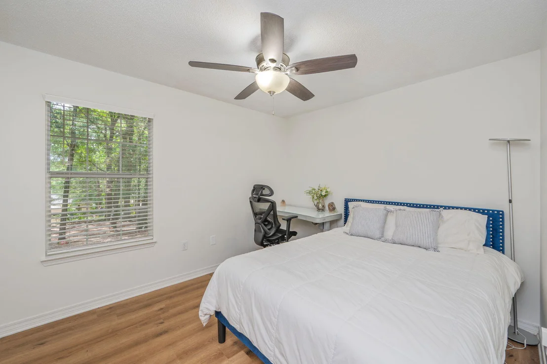
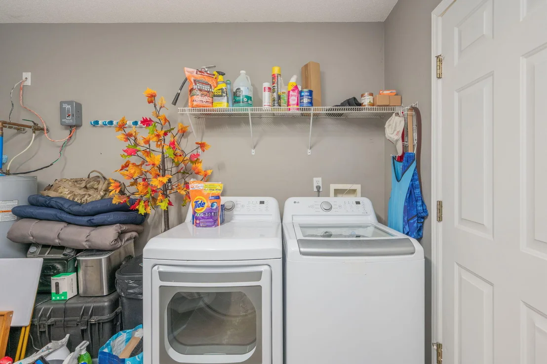
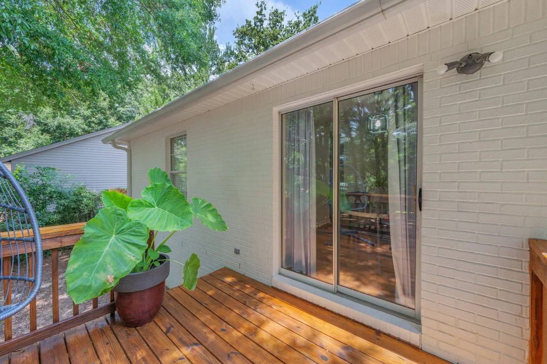
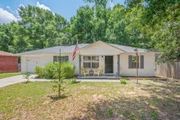
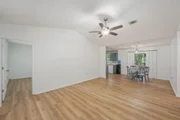
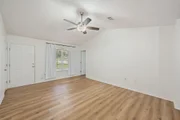
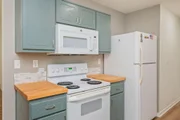
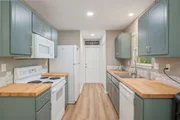
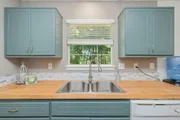
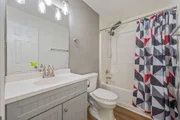
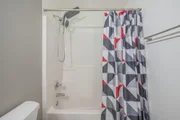
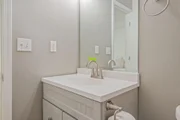
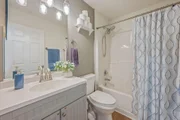
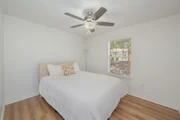
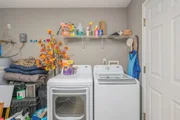
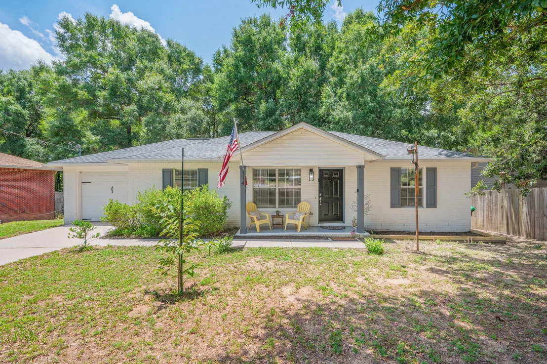
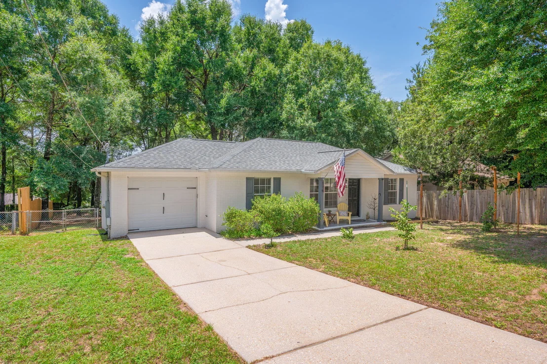
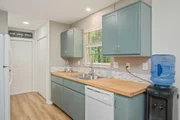
MOVE-IN READY! SELLER PAYS UP TO $6,500 TOWARD BUYER'S CLOSING COSTS! Conveniently located near town, this charming 3-bedroom, 2-bath all-brick home has been lovingly maintained by its owner and is ready for its next chapter. Inside, durable luxury vinyl plank (LVP) flooring runs throughout, complemented by neutral paint tones that create a warm and inviting atmosphere. The spacious living room flows seamlessly into a functional galley-style kitchen with an adjacent dining area, providing a comfortable layout for both everyday living and entertaining. All appliances convey, including the washer and dryer, adding convenience for the new owner.

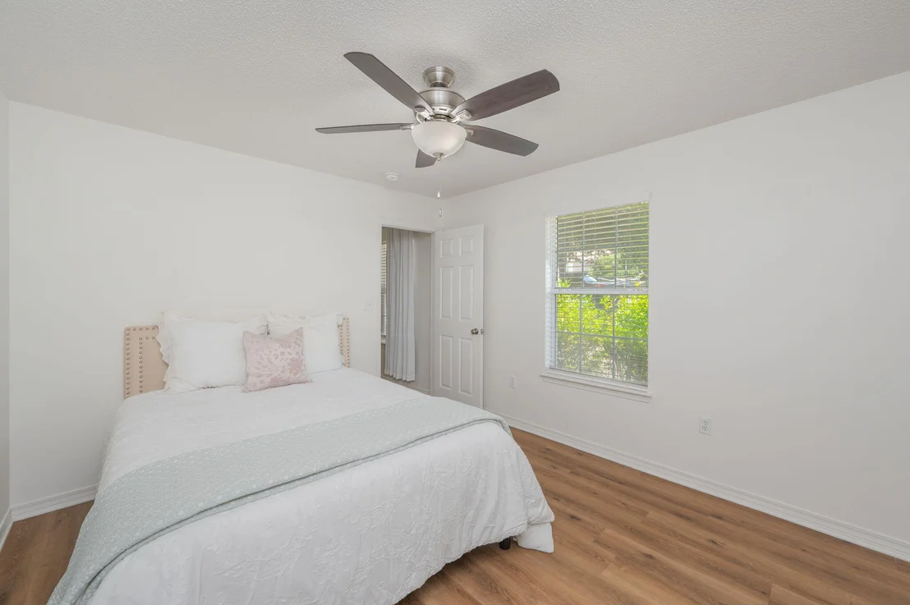
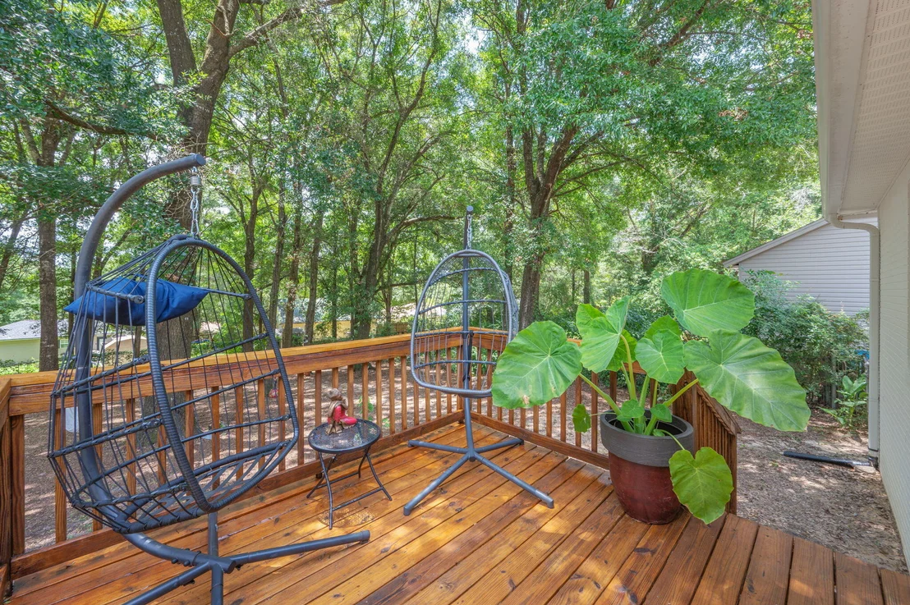
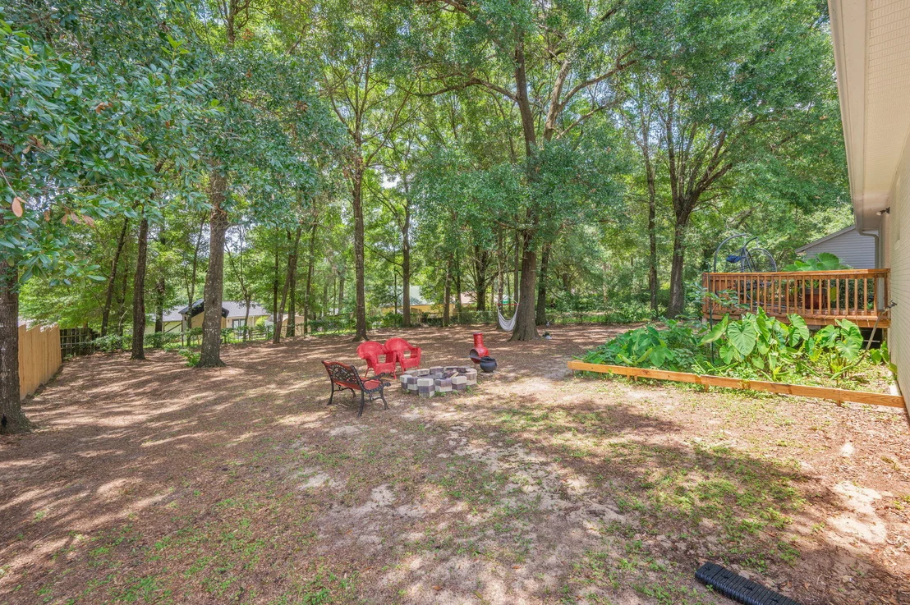
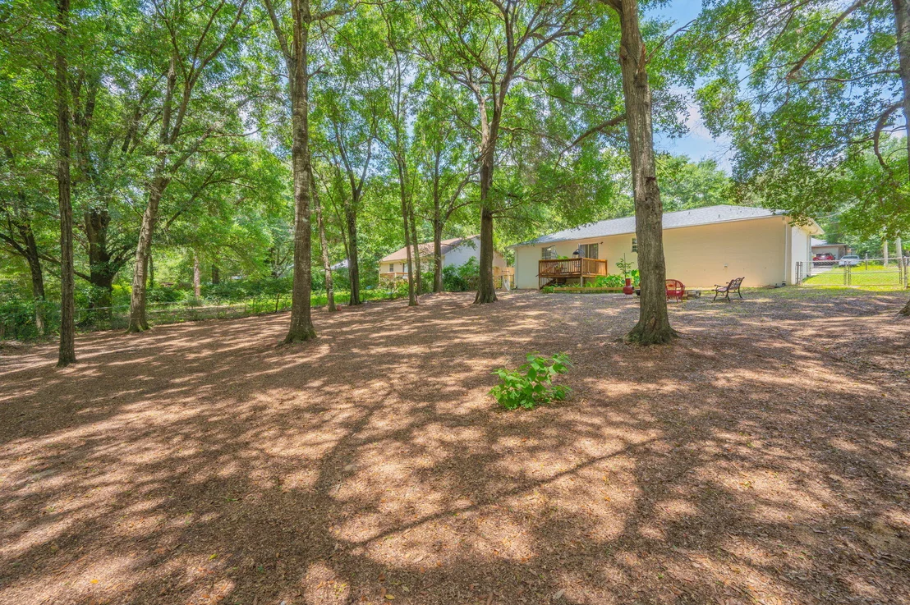
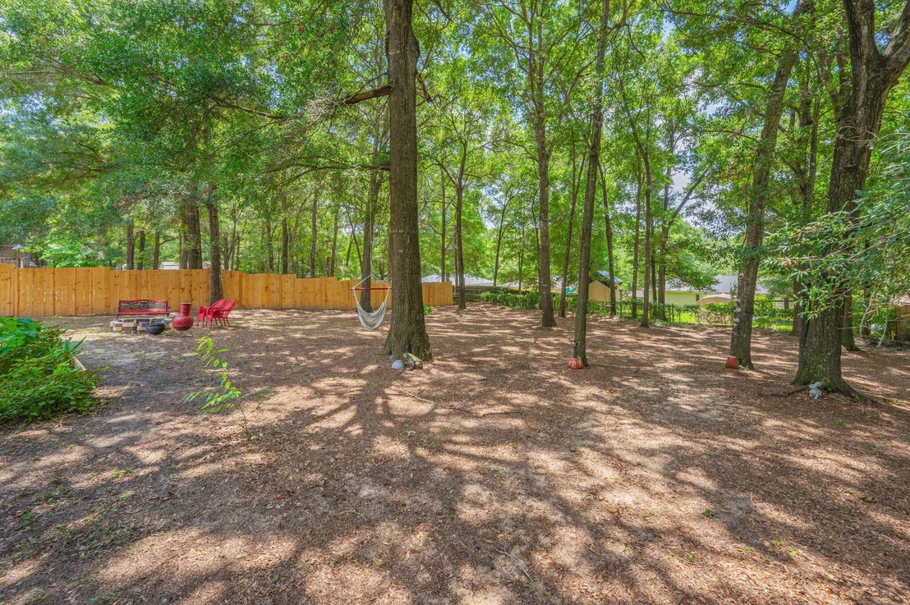
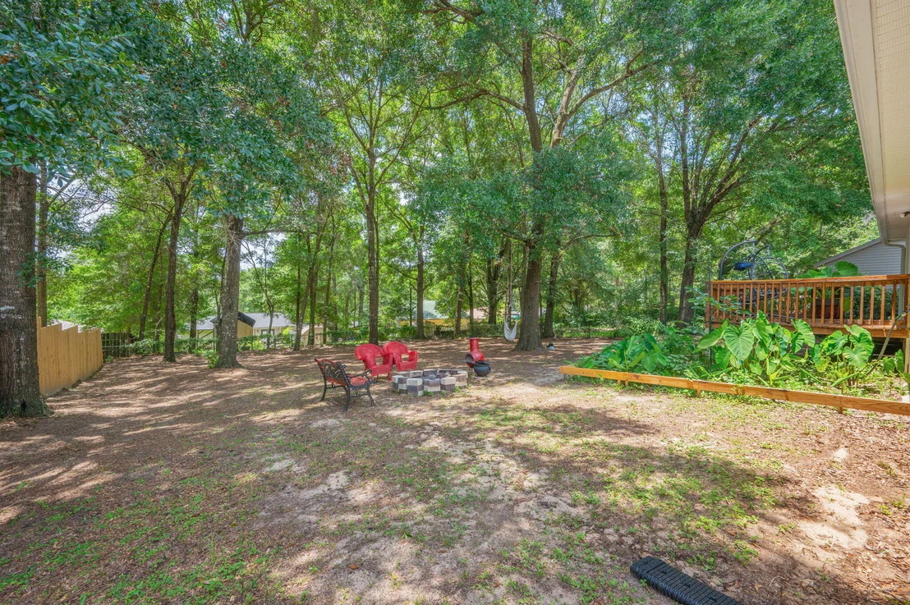
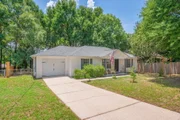
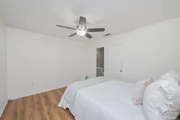
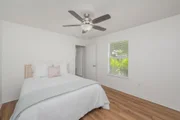
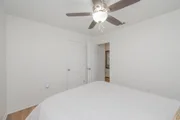
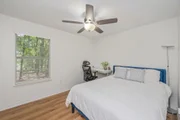
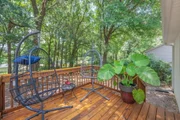
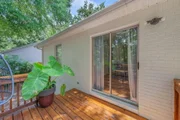
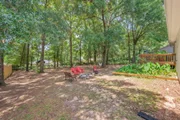
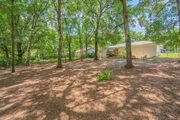
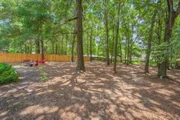
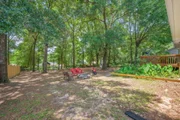
The generously sized primary bedroom offers plenty of space, while two additional well-proportioned bedrooms provide flexibility for guests, a home office, or other needs. Outside, enjoy a newly stained rear wood deck overlooking the large, fully fenced backyard--ideal for outdoor gatherings, pets, play, or simply relaxing. Additional features include a single-car garage and a convenient location close to town. With its classic brick exterior, well-maintained interior, and inviting outdoor space, this home offers comfort, functionality, and easy living.
Unit Size
1,134 Ft²
Days on Market
82 days
Land Size
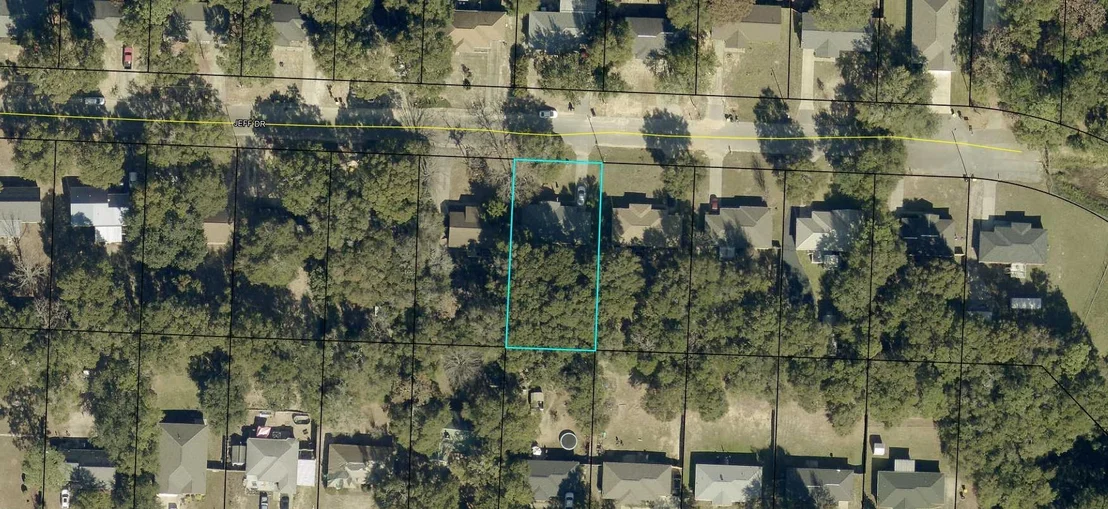
0.26 acres
Price per sqft
$202
Property Type
House
Property Taxes
$252
HOA Dues
-
Year Built
2004

Listed By

Jillian Coon
ERA American Real Estate

Payment Calculator

Cap Rate Calculator

Last updated: 8 days ago (ECAR #1007440)

Price History

Date / Event Date Event Price
Sep 24, 2026 Price Decreased $229,500
↓ $500 (0.2%)
Price Decreased
Jul 11, 2026 Listed by ERA American Real Estate $230,000
Listed by ERA American Real Estate
Dec 14, 2023 Sold
Sold
Dec 2, 2023 No longer available -
No longer available
Nov 28, 2023 Relisted $259,000
Relisted
Show More

Property Highlights

Garage
Air Conditioning
Parking Details
Has Garage
Attached Garage
Garage Spaces: 1
Interior Details
Full Bathrooms: 2
Rooms: 6
Exterior Details
Square Footage: 1134
Property Condition: Construction Complete
Architectural Style: Ranch
Year Built: 2004
Building Area Total: 1134
Lot Size Area: 0.26
Lot Size Units: Acres
Lot Size Acres: 0.26
Lot Size Square Feet: 11325.6
Lot Size Dimensions: 75X155
Water Source: Public
Financial Details
Tax Annual Amount: $3,019
Utilities Details
Cooling Type: Ceiling Fan(s), Central Air
Heating Type: Natural Gas
Sewer : Public Sewer

Building Info

Overview

    General

  • Year Built: 2004
  • Effective Year Built: 2004
  • Building Count: 1
  • Bedroom Count: 3
  • Bathroom Count: 2
  • Full Bathrooms: 2
  • Partial Bathrooms: 2
  • Building Condition: 0
  • Building Quality: 7
  • Construction Type: 0
  • Building Style: 0
  • Exterior Walls Type: 2
  • Interior Walls Type: 3
  • Roof Shape Type: 7
  • Roof Cover Type: 3
  • Floor Count: 100
  • Living Units: 1
  • Floor Cover: 13
  • Basement Type: 0
  • Basement Area: 0
  • Garage Type: 1
  • Garage Square Area: 276
  • Parking Space Count: 0
  • Patio Type: 5
  • Porch Type: 126
  • Pool Type: 0

    Dimensions

  • Lot Size Square Feet: 11,212
  • Lot Size Frontage Feet: 8,000
  • Total Building Area: 1,566
  • Gross Building Area: 1,566
  • Building Area: 1,134
  • Building Area Measurement: L

    Heating and Cooling

  • Air Conditioning: 13
  • Heating: 4
  • Heated Square Feet: 1,134
  • Heating Fuel Type: 0

    Utilities

  • Sewer System: 0
  • Water Service: 0

Building

  • Building Type: 0
  • Property Class: R
  • Subdivision: ADAMS-POWELL S/D
  • Land Acres: 0000000257
  • Standard Land Use Code: 1001
  • County Land Use Code: 000100
  • State Land Use Code: 001
  • Legal Description 1: ADAMS-POWELL S/D LOT 4 BLK F

Neighborhood

  • School District Name: Okaloosa County School District
  • Census Tract: 020500

Geography

  • Assessors Map Reference: 15B
  • Parcel: 05-3N-23-0010-000F-0040
  • Block: F
  • Lot: 4
  • Meridian: SEC 05 TWN 03N RNG 23W
  • Municipality: CRESTVIEW
  • Latitude: 30.7782
  • Longitude: -86.5711

    Address

  • Full Address: 114 Jeff Dr
  • Address - House Number: 114
  • Address - Street Name: Jeff
  • Address - Suffix Type: Dr
  • State: FL
  • City Name: Crestview
  • Carrier Code: C004
  • 4-Digit Zip Code: 1600
  • Zip Code: 32536

Valuation

    Tax

  • Total Area: 1,308
  • Tax Year: 2023
  • Tax Amount: $261,350
  • Tax Rate Code Area: 003

    Appraisal Valuation

  • Standard Deviation: 0.0808
  • Valuation Date: Feb 21, 2024
  • Confidence Score: 94
  • Final Value: 253,757
  • High Value: 274,271
  • Low Value: 233,243

    Market Valuation

  • Market Total Value: $161,549
  • Market Land Value: $20,522
  • Market Improvement Value: $141,027

    Assessments Valuation

  • Assessed Year: 2023
  • Assessed Total Value: $161,549
  • Assessed Land Value: $20,522
  • Assessed Improvements Value: $141,027

    Sales

  • Current Sale Contract Date: Dec 12, 2023
  • Current Sale Recording Date: Dec 14, 2023
  • Current Sale Price:
  • Current Sale Document Type: 71
  • Current Sale Input Document Number: 3662052
  • Previous Sale Recording Date: Sep 06, 2023
  • Previous Sale Contract Date: Aug 26, 2023
  • Previous Sale Amount: $256,000
  • Previous Sale Document Type: 71
Data used for valuation calculations is provided by RealtyHop, and other third party sources

Comparables

Unit
Status
Type
Beds
Baths
ft²
Price/ft²
Asking Price
Listed On
Closing Price
Sold On
HOA + Taxes

About Crestview


Similar Homes for Sale

Currently no similar homes around

Nearby Rentals


Frequently Asked Questions

When was property at 114 Jeff Drive built and last sold?
The property at 114 Jeff Drive was built in 2004 and last sold on Dec 12, 2023 for $258,000.
How much is this home worth?
The estimated value of the home located at 114 Jeff Drive is $228,859.
What are some comparable homes to 114 Jeff Drive?
There are currently no comparable homes to 114 Jeff Drive.