See Home Value
Westmont 60559
114 Hidden View Drive
$542,500
● House - Off Market

114 Hidden View Drive

WESTMONT, IL 60559
bedrooms
4 Beds
bathrooms
4 Baths, 1 Half Bath
square feet
3,241 Ft²
$912,380
RealtyHop Estimate
58.95%
Since Nov 1, 2017
National-US
Primary Model

About This Property

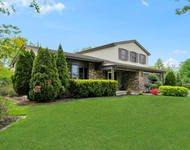
HINSDALE CENTRAL HIGH SCHOOL! NEW CARPET! NEW PAINT!  3 Car Garage, 3.5 baths (including one in the finished basement, perfect for guest or teens) Gorgeous crown in Living/Dining/Foyer. Soaring 2 story ceilings in foyer and familyroom, with a Juliet Balcony and tons of natural light, too! Full hardwood on 1at floor, 42" kitchen cabinets, double oven, island, tons of storage. All Bedrooms have walk in closets and are HUGE! 5th bedroom in basement, along with game room and familyroom that has 2nd fireplace. Private back yard has paver patio.
Unit Size
3,241 Ft²
Days on Market
-
Land Size
-
Price per sqft
$177
Property Type
House
Property Taxes
$1,085
HOA Dues
-
Year Built
1999

Payment Calculator

Cap Rate Calculator

Last updated: 3 years ago (MRED MLS #09714671)

Price History

Date / Event Date Event Price
Oct 13, 2017 Sold
Sold
Aug 8, 2017 Listed by RE/MAX Action $574,000
Listed by RE/MAX Action
Jul 13, 2017 Listed $579,000
Listed
NEW CARPET! NEW PAINT! HINSDALE CENTRAL HIGH SCHOOL. 3 Car Garage, 3.5 baths (including one in the finished basement, perfect for guest or teens) Gorgeous crown in Living/Dining/Foyer. Soaring 2 story ceilings in foyer and familyroom, with a Juliet Balcony and tons of natural light, too! Full hardwood on 1at floor, 42" kitchen cabinets, double oven, island, tons of storage. All Bedrooms have walk in closets and are HUGE! 5th bedroom in basement, along with game room and familyroom that has 2nd fireplace. Private back yard has paver patio.The manager has listed the unit size as 3241 square feet.

Property Highlights

Air Conditioning
Fireplace

Building Info

Overview

    General

  • Year Built: 1999
  • Effective Year Built: 1999
  • Building Count: 1
  • Total Rooms: 9
  • Bedroom Count: 4
  • Bathroom Count: 4
  • Full Bathrooms: 3
  • Partial Bathrooms: 4
  • Bathroom Plumbing Fixtures: 3
  • Building Condition: 0
  • Building Quality: 0
  • Construction Type: 6
  • Building Style: 0
  • Exterior Walls Type: 0
  • Interior Walls Type: 0
  • Roof Shape Type: 0
  • Roof Cover Type: 0
  • Floor Count: 200
  • Living Units: 1
  • Floor Cover: 0
  • Basement Type: 2
  • Basement Area: 1,651
  • Garage Type: 7
  • Garage Square Area: 710
  • Parking Space Count: 2
  • Patio Type: 0
  • Porch Type: 0
  • Pool Type: 0

    Dimensions

  • Lot Size Square Feet: 8,276
  • Lot Size Depth Feet: 1,330
  • Lot Size Frontage Feet: 630
  • Total Building Area: 4,892
  • Gross Building Area: 4,892
  • Building Area: 3,241
  • Building Area Measurement: L

    Heating and Cooling

  • Fireplace Count: 1
  • Air Conditioning: 1
  • Heating: 24
  • Heated Square Feet: 3,241
  • Heating Fuel Type: 0

    Utilities

  • Sewer System: 0
  • Water Service: 2

Building

  • Building Type: 0
  • Property Class: R
  • Subdivision: HIDDEN VIEW ESTATES RESUBDIVISION
  • Land Acres: 0000000190
  • Standard Land Use Code: 1001
  • County Land Use Code: R
  • Legal Description 1: HIDDEN VIEW ESTATES RESUBDIVISION ALL

Neighborhood

  • School District Name: Maercker School District 60
  • School Tax School District: WESTMONT
  • Census Tract: 845509

Zoning

  • Zoning: R

Geography

  • Assessors Map Reference: 3145-B4
  • Parcel: 09-15-105-041
  • Lot: 8
  • Municipality: DOWNERS GROVE
  • Latitude: 41.7858
  • Longitude: -87.9719

    Address

  • Full Address: 114 Hidden View Dr
  • Address - House Number: 114
  • Address - Street Name: Hidden View
  • Address - Suffix Type: Dr
  • State: IL
  • City Name: Westmont
  • Carrier Code: C034
  • 4-Digit Zip Code: 2327
  • Zip Code: 60559

Valuation

    Tax

  • Tax Year: 2022
  • Tax Amount: $1,337,762
  • Tax Rate Code Area: 9108

    Appraisal Valuation

  • Standard Deviation: 0.155
  • Valuation Date: Jan 10, 2024
  • Confidence Score: 80
  • Final Value: 711,572
  • High Value: 821,891
  • Low Value: 601,254

    Market Valuation

  • Market Total Value: $631,230
  • Market Land Value: $111,390
  • Market Improvement Value: $519,840

    Assessments Valuation

  • Assessed Year: 2022
  • Assessed Total Value: $210,410
  • Assessed Land Value: $37,130
  • Assessed Improvements Value: $173,280

    Exemptions

  • Senior Citizen Exemption : Yes

    Sales

  • Current Sale Contract Date: Oct 15, 2004
  • Current Sale Recording Date: Oct 21, 2004
  • Current Sale Price:
  • Current Sale Document Type: 71
  • Current Sale Input Document Number: R2004-270548
  • Previous Sale Recording Date: May 24, 1999
  • Previous Sale Contract Date: May 14, 1999
  • Previous Sale Amount: $497,500
  • Previous Sale Document Type: 71

    Financing

  • First Mortgage Financing Type: FIX
Data used for valuation calculations is provided by RealtyHop, and other third party sources

Comparables

Unit
Status
Type
Beds
Baths
ft²
Price/ft²
Asking Price
Listed On
Closing Price
Sold On
HOA + Taxes

About Westmont


Similar Homes for Sale

Currently no similar homes around

Nearby Rentals

Unit for rent at 229 Park Avenue, Clarendon Hills, IL, 60514

$3,750 /mo

  • 2 Beds
  • 2 Baths
  • 1,285 ft²
229 Park Avenue #210, Clarendon Hills, IL, 60514 Listing by Timothy Brent
Unit for rent at 411 Arlington Avenue, Westmont, IL, 60559

$3,800 /mo

  • 3 Beds
  • 2 Baths
  • 2,369 ft²
411 Arlington Avenue, Westmont, IL, 60559 Listing by Maribel Salgado-Little
Unit for rent at 810 S Jackson Street, Hinsdale, IL, 60521

$3,500 /mo

  • 2 Beds
  • 2 Baths
810 S Jackson Street, Hinsdale, IL, 60521 Listing by Jennifer Vande Lune


Frequently Asked Questions

When was property at 114 Hidden View Drive built and last sold?
The property at 114 Hidden View Drive was built in 1999 and last sold on Oct 15, 2004 for $615,000.
How much is this home worth?
The estimated value of the home located at 114 Hidden View Drive is $0.
What are some comparable homes to 114 Hidden View Drive?
There are currently no comparable homes to 114 Hidden View Drive.