See Home Value
$487,500
● House - Off Market

114 Hampton Way

San Antonio, TX 78249
bedrooms
3 Beds
bathrooms
3 Baths
square feet
2,833 Ft²
$1,220,068
RealtyHop Estimate
118.26%
Since Jul 1, 2011
National-US
Primary Model

About This Property

Exceptional, elegant custom style home loaded with incredible features.  Sweepimg archways, open single-story plan, large rooms, all interior designer decorated.  Gourmet kitchen loaded with appliances, granite couters, walk in pantry, wine rack.  Isolated master suite with stepped ceiling & crown, sitting area, & deluxe master bath with walk-in shower, jetted garden tub, & oversize closet with built-ins.  Stunning yard and patio area, very relaxing with BBQ pit & koi pond.  Very beautiful and easy to show.
Unit Size
2,833 Ft²
Days on Market
-
Land Size
0.19 acres
Price per sqft
$197
Property Type
House
Property Taxes
$1,123
HOA Dues
$236
Year Built
2002

Payment Calculator

Cap Rate Calculator

Last updated: 6 months ago (LERA #879772)

Price History

Date / Event Date Event Price
Jun 10, 2011 Sold
Sold
Feb 25, 2011 Listed by Keller Williams Legacy $559,000
Listed by Keller Williams Legacy
Oct 30, 2008 Sold
Sold
Apr 21, 2008 Listed by Phyllis Browning Company $489,900
Listed by Phyllis Browning Company
Well designed one story garden home has 3 bdrms, 3 baths & a separate study. Open floor plan has been designed to take advantage of the natural light from the atrium off the dining room & study area, and lushly landscaped backyard. Patio area is an oasis of tranquility & privacy. The home w/metal roof has tiled floors throughout, high ceilings, crown molding. This home includes gourmet kitchen, gas cook top, built in refrigerator, dble oven, wine rack, granite counters.
Sep 12, 2007 Sold
Sold
Show More

Property Highlights

Garage
Air Conditioning
Fireplace

Building Info

Overview

    General

  • Year Built: 2002
  • Effective Year Built: 2002
  • Building Count: 1
  • Total Rooms: 8
  • Bedroom Count: 3
  • Bathroom Count: 3
  • Full Bathrooms: 3
  • Partial Bathrooms: 3
  • Building Condition: 1
  • Building Quality: 0
  • Construction Type: 0
  • Building Style: 28
  • Exterior Walls Type: 12
  • Interior Walls Type: 0
  • Roof Shape Type: 0
  • Roof Cover Type: 5
  • Floor Count: 100
  • Living Units: 1
  • Floor Cover: 0
  • Basement Type: 0
  • Basement Area: 0
  • Garage Type: 1
  • Garage Square Area: 538
  • Parking Space Count: 2
  • Patio Type: 98
  • Porch Type: 102
  • Pool Type: 0

    Dimensions

  • Lot Size Square Feet: 8,276
  • Total Building Area: 3,310
  • Gross Building Area: 3,310
  • Building Area: 2,772
  • Building Area Measurement: L

    Heating and Cooling

  • Fireplace Count: 1
  • Air Conditioning: 1
  • Heating: 4
  • Heated Square Feet: 2,772
  • Heating Fuel Type: 0

    Utilities

  • Sewer System: 0
  • Water Service: 0

Building

  • Building Type: 0
  • Property Class: R
  • Subdivision: SHAVANO PARK SUB
  • Land Acres: 0000000190
  • Standard Land Use Code: 1001
  • County Land Use Code: A1
  • State Land Use Code: A1
  • Legal Description 1: CB 4782E BLK 14 LOT 1741 SHAVANO PARK SUBD UT-17E

Neighborhood

  • School District Name: Northside Independent School District
  • School Tax School District: 56
  • Census Tract: 191504

Geography

  • Assessors Map Reference: 515B6
  • Subdivision Tract Number: 1741
  • Parcel: 04782-514-1741
  • Block: 14
  • Lot: 1741
  • Municipality: SHAVANO PARK
  • Latitude: 29.5804
  • Longitude: -98.5655

    Address

  • Full Address: 114 Hampton Way
  • Address - House Number: 114
  • Address - Street Name: Hampton
  • Address - Suffix Type: Way
  • State: TX
  • City Name: Shavano Park
  • Carrier Code: C035
  • 4-Digit Zip Code: 2041
  • Zip Code: 78249

Valuation

    Tax

  • Tax Year: 2023
  • Tax Amount: $1,326,335
  • Initial Tax Delinquent Year: 2019
  • Tax Rate Code Area: 56

    Appraisal Valuation

  • Standard Deviation: 0.1903
  • Valuation Date: Jan 17, 2024
  • Confidence Score: 74
  • Final Value: 677,206
  • High Value: 806,146
  • Low Value: 548,267

    Market Valuation

  • Market Total Value: $731,260
  • Market Land Value: $152,690
  • Market Improvement Value: $578,570

    Assessments Valuation

  • Assessed Year: 2023
  • Assessed Total Value: $642,970
  • Assessed Land Value: $152,690
  • Assessed Improvements Value: $578,570

    Exemptions

  • Senior Citizen Exemption : Yes
  • Homeowner Exemption: Yes

    Sales

  • Current Sale Contract Date: Jun 10, 2011
  • Current Sale Recording Date: Jun 10, 2011
  • Current Sale Price:
  • Current Sale Document Type: 70
  • Current Sale Input Document Number: 20110100203
  • Previous Sale Recording Date: Oct 30, 2008
  • Previous Sale Contract Date: Oct 27, 2008
  • Previous Sale Document Type: 71
Data used for valuation calculations is provided by RealtyHop, and other third party sources

Comparables

Unit
Status
Type
Beds
Baths
ft²
Price/ft²
Asking Price
Listed On
Closing Price
Sold On
HOA + Taxes

About Northwest Side


Similar Homes for Sale

Currently no similar homes around

Nearby Rentals

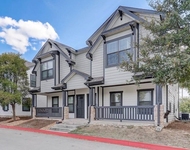
Unit for rent at 2902 West Hausman Road, San Antonio, TX, 78249

$1,899 /mo

  • 3 Beds
  • 3 Baths
  • 1,700 ft²
2902 West Hausman Road, San Antonio, TX, 78249 Listing by Keith Batchelor
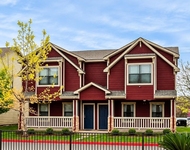
Unit for rent at 5302 West Hausman Road, San Antonio, TX, 78249

$1,599 /mo

  • 2 Beds
  • 2 Baths
  • 1,500 ft²
5302 West Hausman Road, San Antonio, TX, 78249 Listing by Keith Batchelor


Frequently Asked Questions

When was property at 114 Hampton Way built and last sold?
The property at 114 Hampton Way was built in 2002 and last sold on Jun 10, 2011 for $365,600.
How much is this home worth?
The estimated value of the home located at 114 Hampton Way is $561,600.
What are some comparable homes to 114 Hampton Way?
There are currently no comparable homes to 114 Hampton Way.