


21
Map
114 GREEN BRIAR COURT


About This Property
Payment Calculator
Your Estimated Monthly Payment
Cap Rate Calculator
What does this mean?
Based on our analysis, the cap rate of this property is 1.25%. A negative cap rate indicates that the property might not be feasible as an income-producing asset. The median cap rate for a near zip code 11238 is 4.23%.
How much can I actually make?
Actual monthly rental income may vary between $4,760 and $7,140 depending on unit-specific characteristics. You can change the amount using the slider to further explore.
How is cap rate calculated?
Cap Rate = Net Operating Income (NOI) / Property Asset Value.
When calculating the cap rate, we assume 100% occupancy. Leverage (mortgage) is not considered.
Cap Rate provided by RealtyHop and RentHop, learn more about cap rate here.
Price History
| Date / Event | Date | Event | Price |
|---|---|---|---|
| Apr 29, 2022 | Sold | ||
| Sold | |||
| Feb 22, 2022 | Listed by EXP Realty, LLC | $749,999 | |
| Listed by EXP Realty, LLC | |||
| Jun 28, 2018 | Sold | ||
| Sold | |||
| Jan 18, 2018 | Listed by Weichert Realtors - Moorestown | $599,900 | |
| Listed by Weichert Realtors - Moorestown | |||
| | |||
|
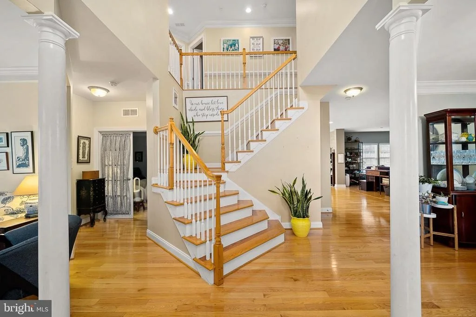
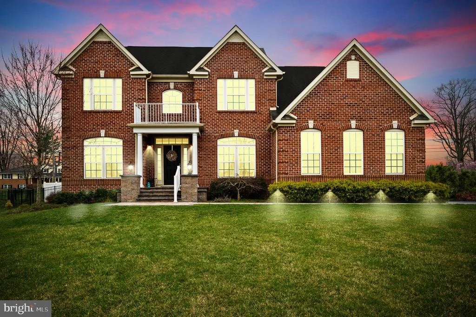
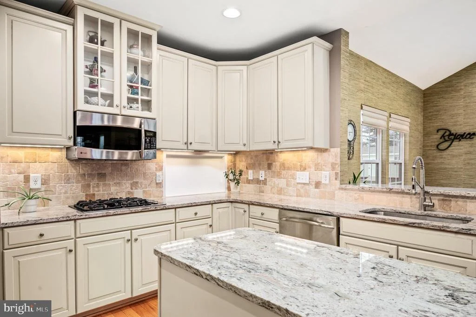
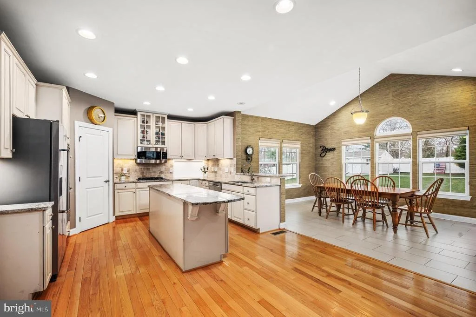
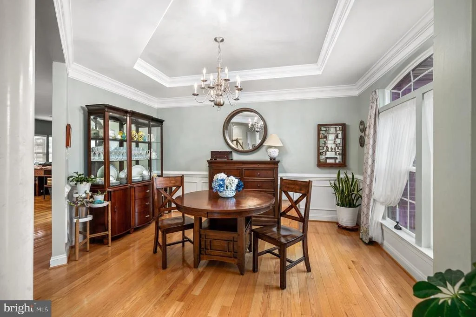
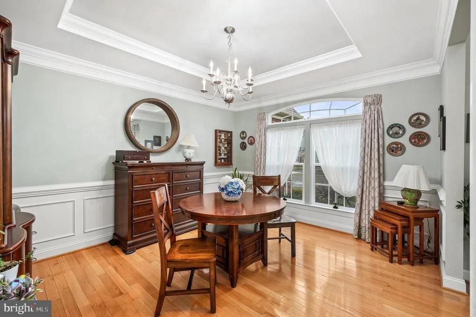
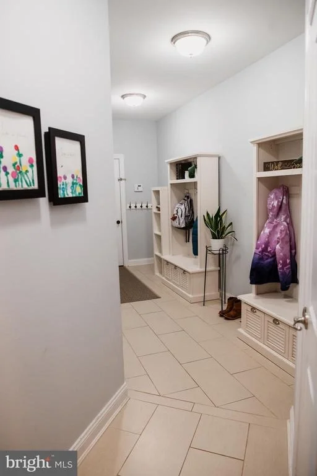
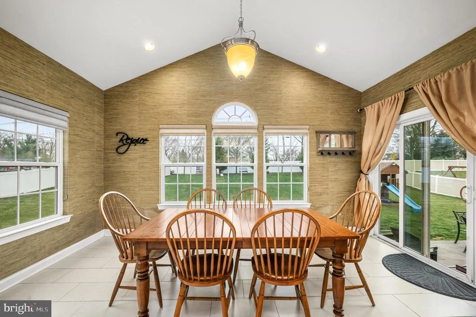
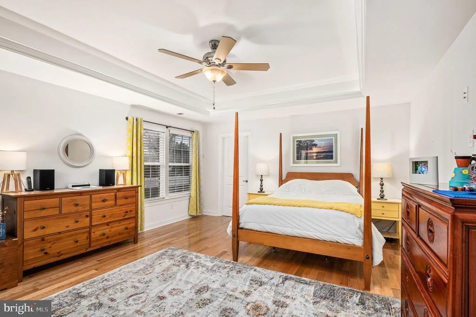
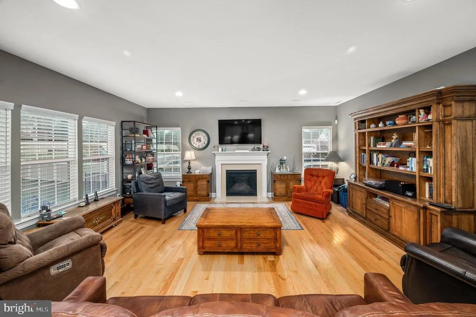
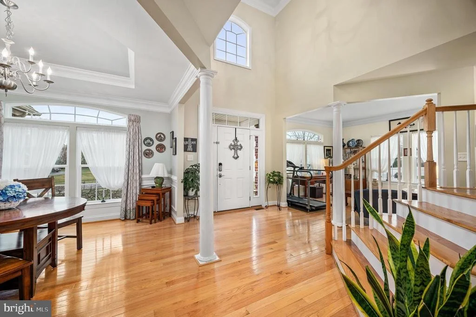
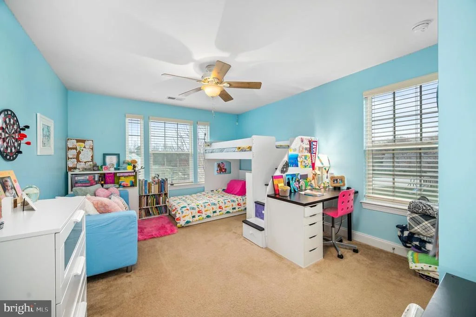
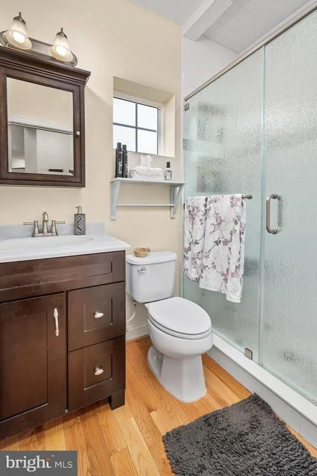
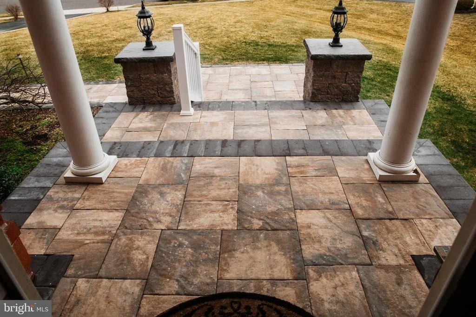
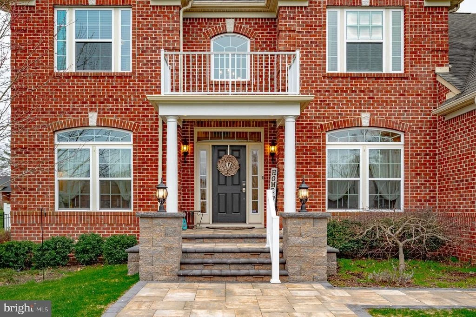
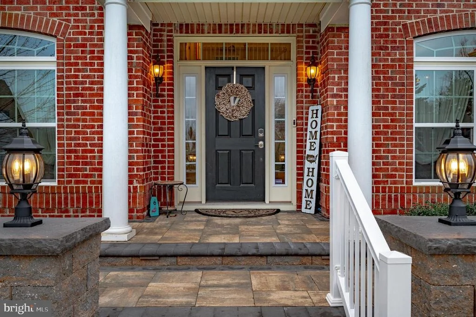
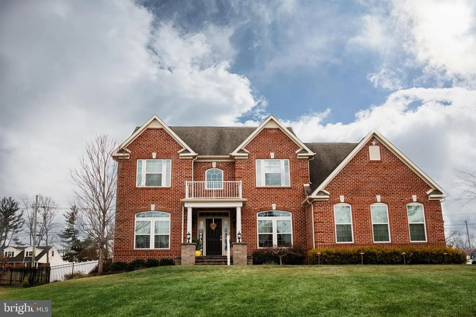
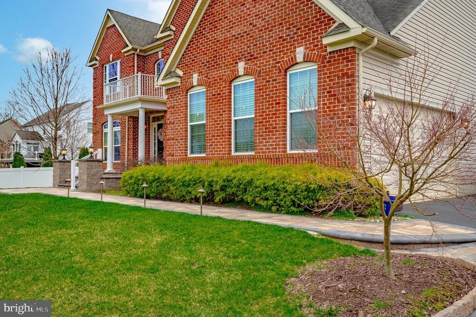
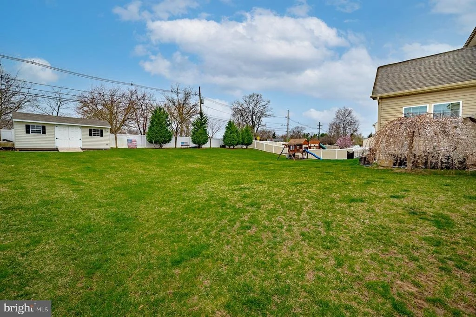
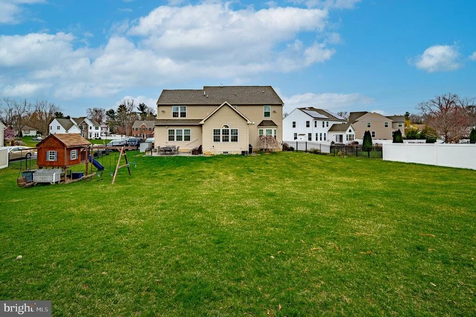
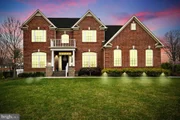
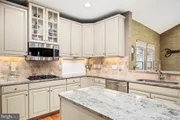
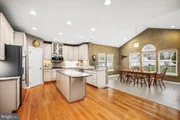
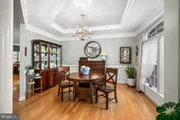
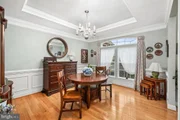
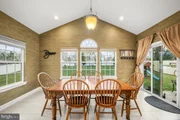
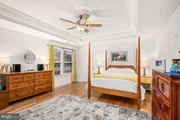
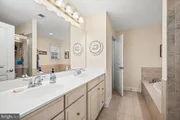
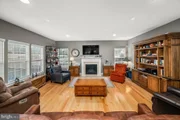
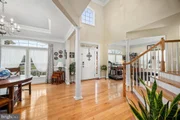
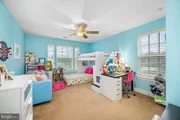
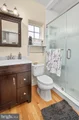
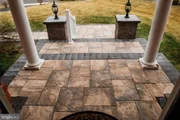
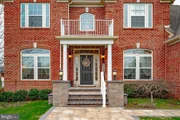
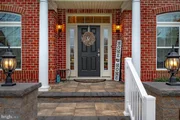
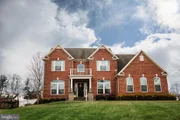
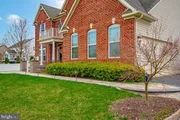
You must see this Unique and Fabulous home! Possibilities are endless! This brick contemporary colonial has all the amenities one could ever imagine. As you enter the front door you are greeted with semi gloss solid hardwood floors, a cascading HDW staircase,custom wood and crown molding thru out, formal living & dining room with tray ceiling, & walls of shadow boxing and archways + custom paint.The glorious eat in kitchen boasts light solid wood cabinets with granite counters, gorgeous tile back splash, stainless sink & appliances, a huge granite island with more cabinets, custom light fixtures thru out,a walk in pantry, 2 upgraded double ovens,gas cook top stove,microwave + dishwasher & is adjacent to the large morning room with custom windows,tile floor, brass cloth wallpaper,and Hunter Douglas W/T. The family room is oversized and has a Bose surround sound system which stays and is also in the finished basement.There is a 1st floor powder room and a large bright office with a bay window which could be used as a 5th bedroom. As you go up the cascading steps you notice more wood trim everywhere which is part of the upgraded trim package the seller purchased from the builder.Just beautiful!There are 4 large bedrooms with ceiling fans,a main bath with all tile &double custom sinks & light fixtures and linen closet.There is recessed lighting thru out the home, & a pull down stairs on this floor for extra storage. There is a lighted tray ceiling in the master bedroom with a huge walk in closet + Is adjacent to the master bath with oversized tub, a Roman shower with 2 shower heads,double sinks and a private toilet room. Also you have the convenience of the upstairs laundry room with full size washer & dryer and a laundry basin. The finished basement is huge and there is a finished family/game/TV room. Three hook ups to game stations in the finished basement that will stay with the home. Do you need an IN LAW SUITE? Another large family room with a 2nd kitchen w/granite counters & loads of cherry cabinets & a stainless refrigerator is next to a full bathroom, and another bedroom with window & a large walk in closet. This is perfect for an IN LAW SUITE! Or Not. YOU DECIDE!! Also a good size storage room in the basement. Upstairs the kitchen exits out onto paver steps & patio. The garage is 2 car, side entry with a long driveway lots of parking. This home is over 5,200sq.ft. with the finished basement. You must see it to believe! You will just LOVE IT!
| |||
| Jun 12, 2015 | Sold | ||
| Sold | |||

Property Highlights
Building Info
Comparables
Status
Price/ft²
Listed On
Sold On
About Burlington
Similar Homes for Sale
Currently no similar homes aroundNearby Rentals

EXP Realty, LLC
Last Updated: 11 hours ago
Data Source: Bright MLS , MLS# NJBL2019092

 Your Privacy Choices
Phone: 425-283-2930
Address: 335 Madison Avenue, New York, NY 10017