Check Availability
$329,000
↓ $10K (2.9%)
● House - For Sale

114 Dwire Drive

La Porte, TX 77571
bedrooms
4 Beds
bathrooms
2 Baths
square feet
1,648 Ft²
$1,768
Est. Monthly

About This Property

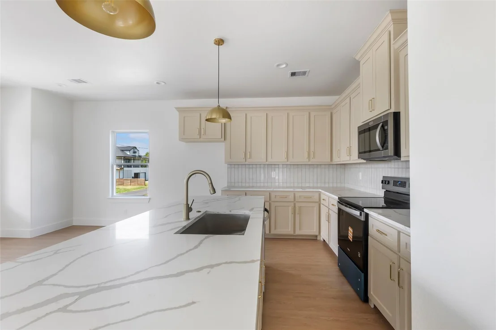
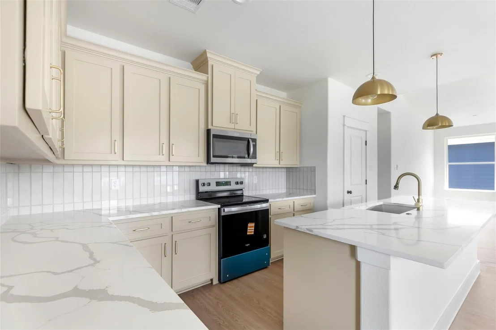
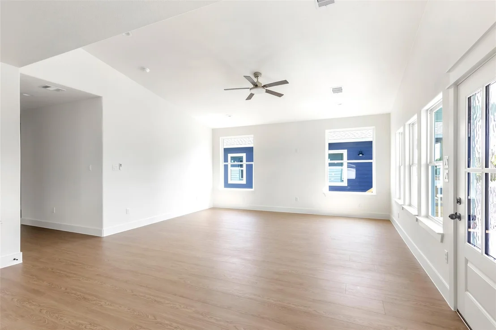
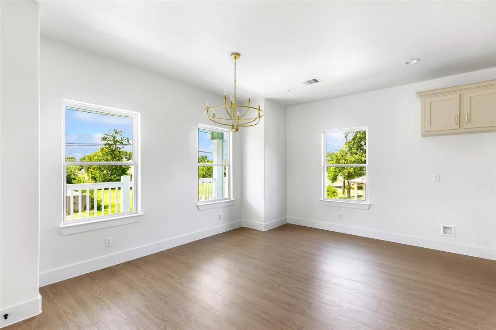
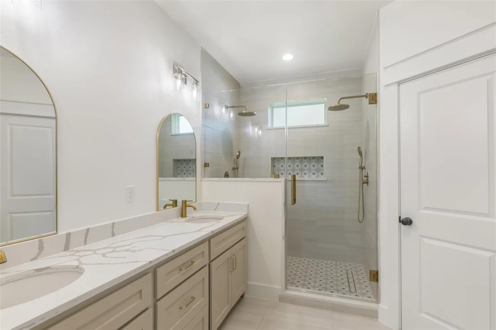
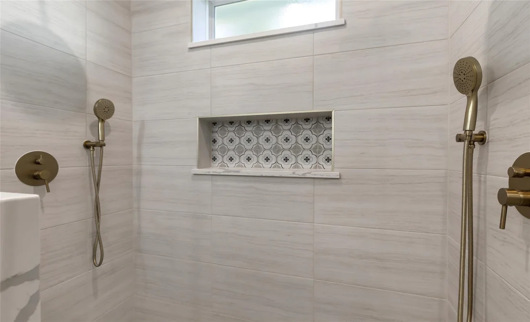
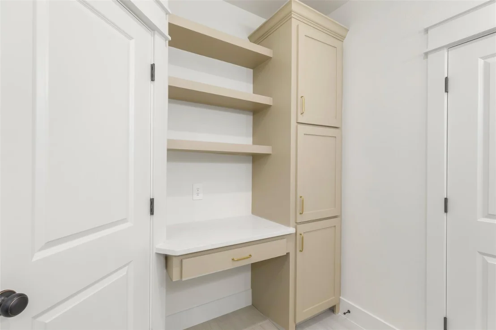
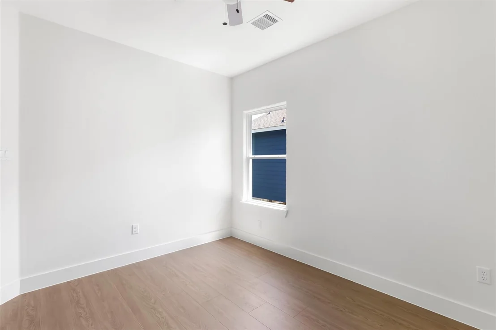
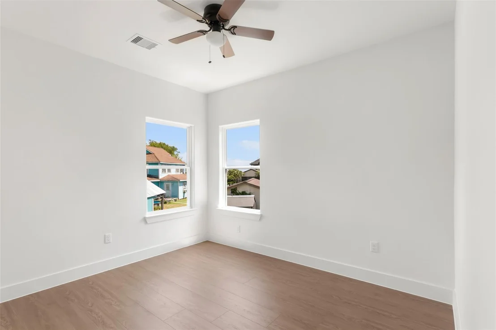
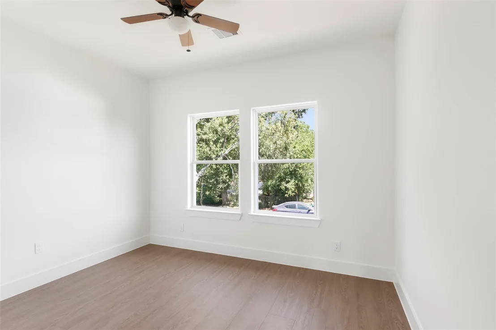
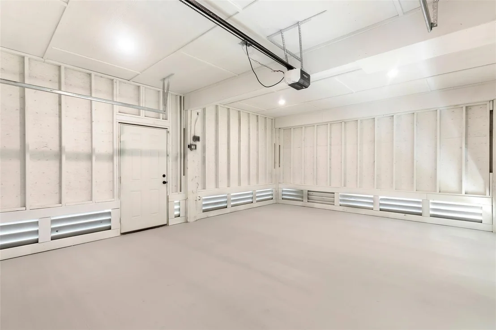
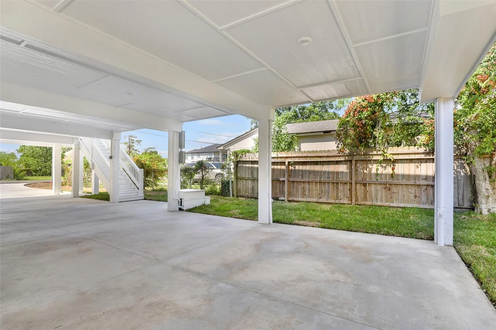
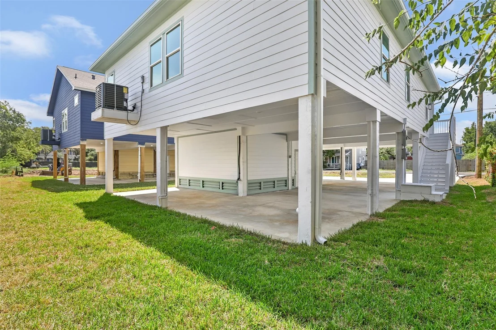
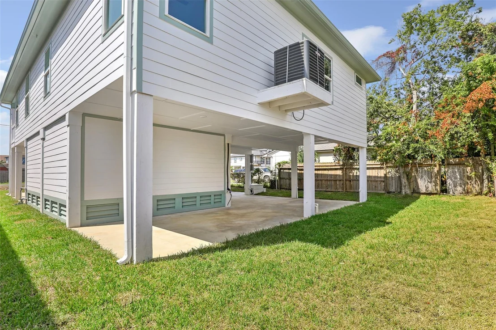
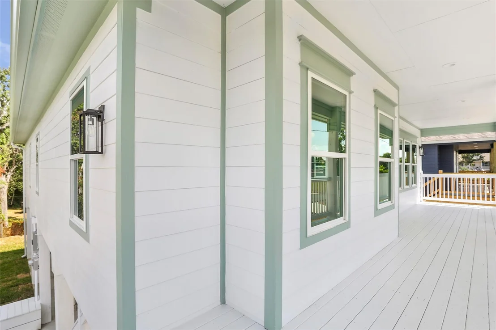
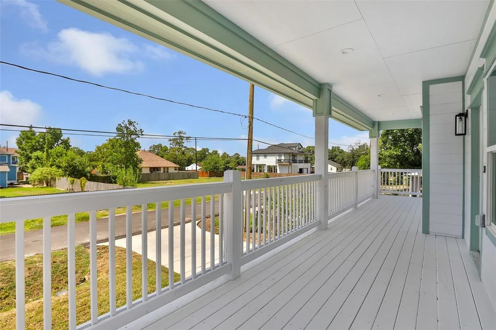
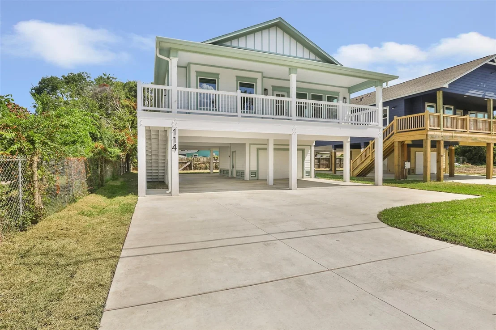
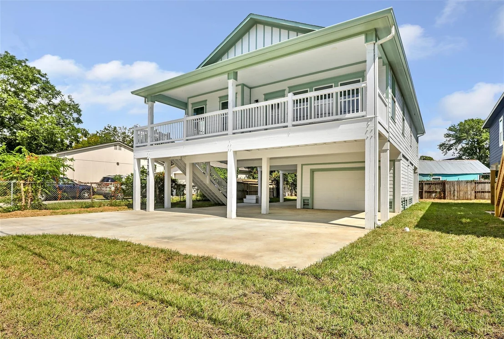
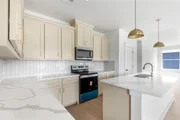
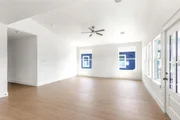
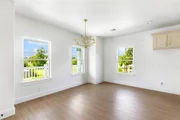
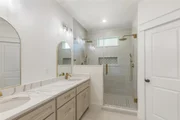
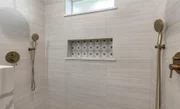
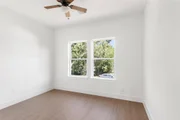
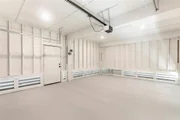
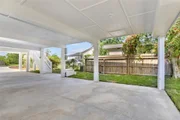
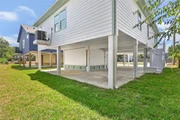
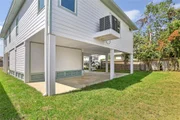
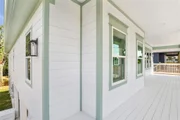
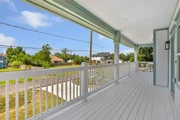
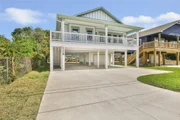
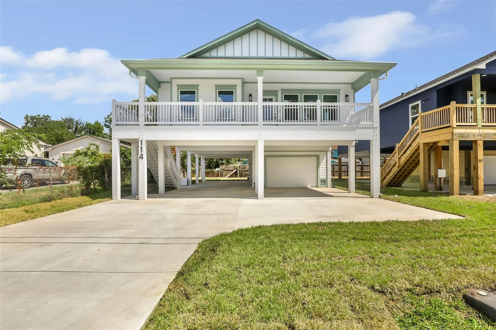
Experience elevated coastal living in this beautifully crafted new construction home featuring an open-concept design. Built with both style and functionality in mind, this energy-efficient home offers abundant natural light, high ceilings, laminate flooring, and quality finishes throughout. The kitchen is the centerpiece of the home, showcasing elegant, quartz countertops, soft-close cabinetry, stainless steel appliances, a designer tile backsplash, and a large center island. The spacious primary suite offers a private retreat with a beautifully appointed en-suite bath. The bathrooms feature quartz vanities, designer tile, and brushed gold fixtures, creating a clean, timeless aesthetic that complements the home's modern coastal style by the bay. The covered front porch is the perfect place to enjoy morning coffee or evening sunsets with refreshing bay breezes. The elevated design provides covered parking, an oversized garage, and storage below. Private access to fishing pier.
Unit Size
1,648 Ft²
Days on Market
-
Land Size
0.11 acres
Price per sqft
$200
Property Type
House
Property Taxes
$152
HOA Dues
-
Year Built
-

Listed By

Payment Calculator

Cap Rate Calculator

Last updated: 29 days ago (HAR #73825343)

Price History

Date / Event Date Event Price
Sep 4, 2026 Price Decreased $329,000
↓ $10K (3%)
Price Decreased
Aug 10, 2026 Listed by Ace Realty Solutions, LLC $339,000
Listed by Ace Realty Solutions, LLC

Property Highlights

Garage
Parking Details
Has Garage
Attached Garage
Parking Features: Attached, Oversized, Additional Parking, Garage Door Opener
Garage Spaces: 1
Interior Details
Full Bathrooms: 2
Interior Features: High Ceilings, Vaulted Ceiling(s), All Bedrooms Down, En-Suite Bath, Primary Bed - 1st Floor
Appliances: Disposal, Electric Oven, Microwave, Electric Range, Dishwasher
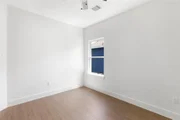
Flooring Type: Laminate, Tile
Door Features: Insulated Doors
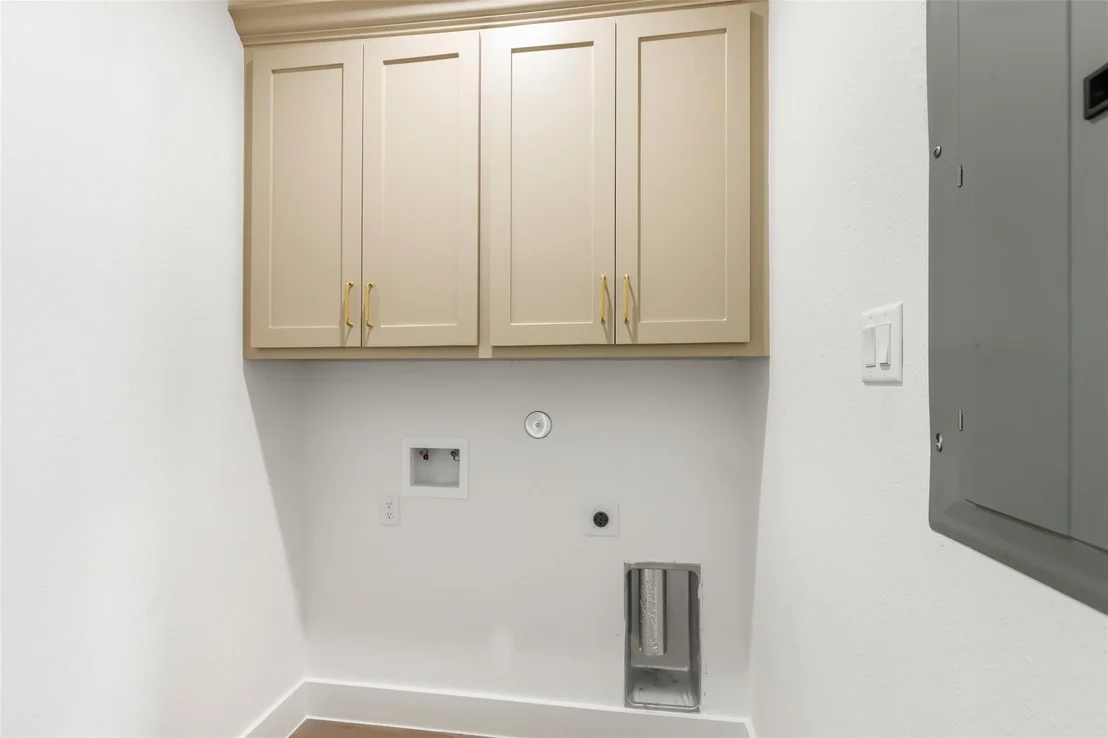
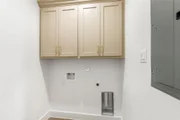
Laundry Features: Electric Dryer Hookup, Washer Hookup
Exterior Details
Square Footage: 1648
Property Condition: Under Construction
Architectural Style: Traditional
Year Built Source: Builder
Year Built: 2026
Builder Name: Righty Tighty LLC
Building Area Total: 1648
Window Features: Insulated/Low-E windows
Construction Materials: Batts Insulation, Spray Foam Insulation, Cement Siding, Insulation - Blown Cellulose
Patio and Porch Features: Covered, Porch
Lot Features: Subdivided, 0 Up To 1/4 Acre
Lot Size Area: 0.1102
Lot Size Units: Acres
Lot Size Acres: 0.1102
Lot Size Square Feet: 4800.312
Lot Size Dimensions: 50 x 96
Water Source: Public
Financial Details
Tax Annual Amount: $1,824
Utilities Details
Cooling Type: Ceiling Fan(s), Electric
Heating Type: Electric
Sewer : Public Sewer

Comparables

Unit
Status
Type
Beds
Baths
ft²
Price/ft²
Asking Price
Listed On
Closing Price
Sold On
HOA + Taxes

About Bayside Terrace


Similar Homes for Sale

Currently no similar homes around

Nearby Rentals

Unit for rent at 211 W F Street, La Porte, TX, 77571

$1,050 /mo

  • 1 Bed
  • 1 Bath
  • 680 ft²
211 W F Street #211, La Porte, TX, 77571 Listing by Doris Cruz
Unit for rent at 2011 Crescent Drive, La Porte, TX, 77571

$5,800 /mo

  • 4 Beds
  • 4 Baths
  • 4,654 ft²
2011 Crescent Drive, La Porte, TX, 77571 Listing by Alisha Melton
Unit for rent at 1519 S 8th Street, La Porte, TX, 77571

$1,650 /mo

  • 3 Beds
  • 1 Bath
  • 1,220 ft²
1519 S 8th Street, La Porte, TX, 77571 Listing by Nicholas Fidelibus


Frequently Asked Questions

When was property at 114 Dwire Drive built and last sold?
The property at 114 Dwire Drive was built in and last sold on Jan 1, 1970 for $0.
How much is this home worth?
The estimated value of the home located at 114 Dwire Drive is $332,290.
What are some comparable homes to 114 Dwire Drive?
There are currently no comparable homes to 114 Dwire Drive.