Check Availability
Hays 78737
114 Drury LN
$599,000
● House - In Contract

114 Drury LN

Austin, TX 78737
bedrooms
4 Beds
bathrooms
3 Baths
square feet
2,557 Ft²
$4,148
Est. Monthly
$48
HOA / Fees

About This Property

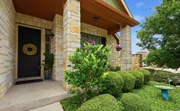
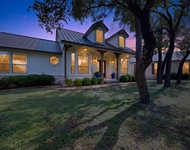
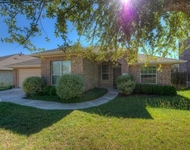
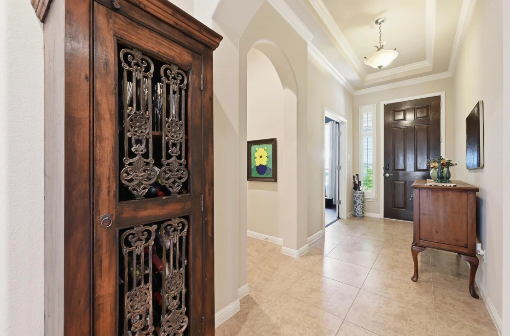
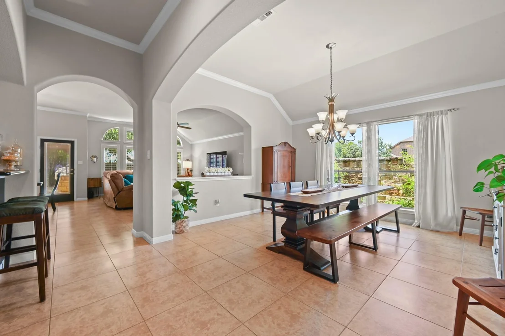
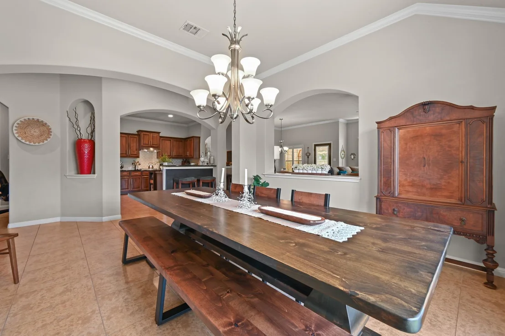
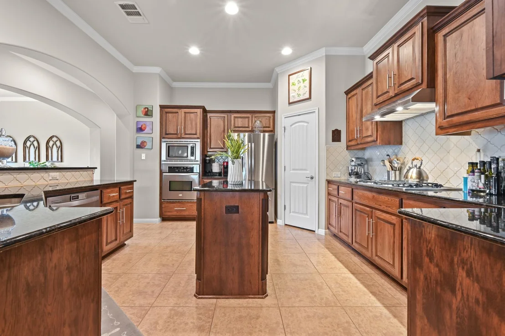
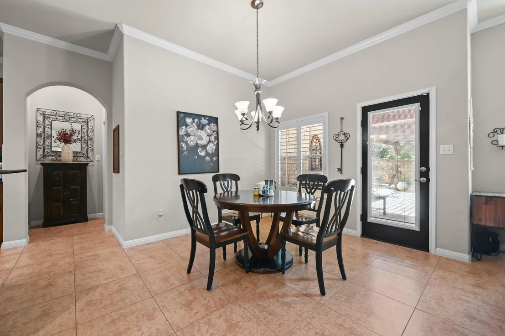
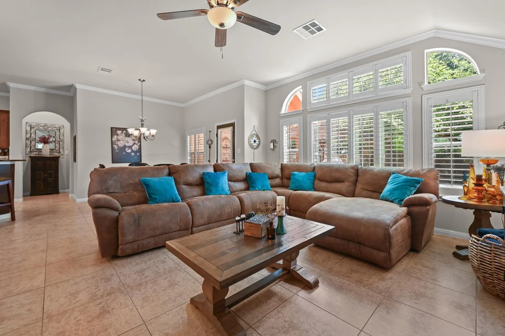
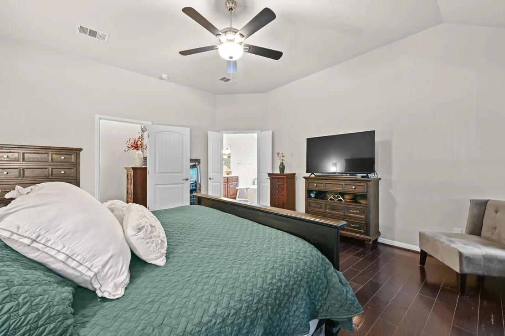
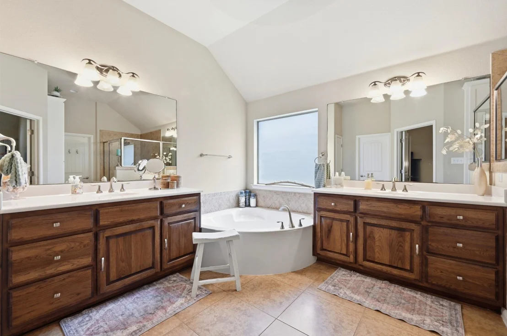
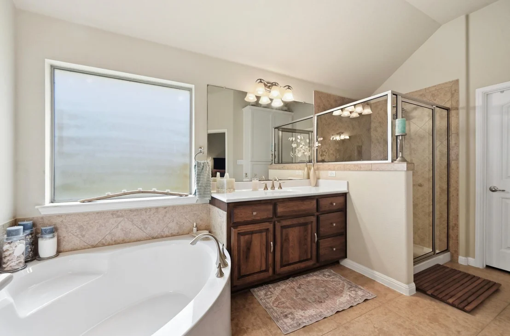
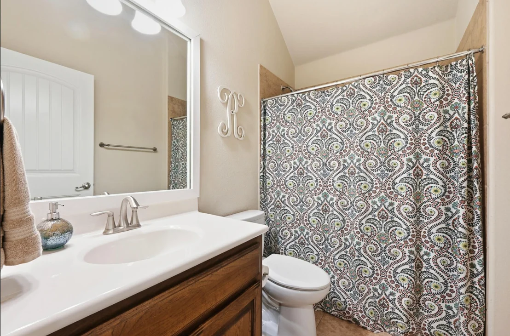
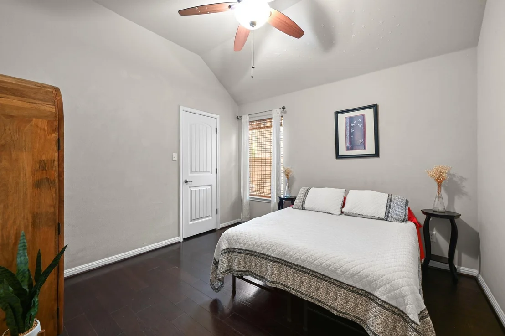
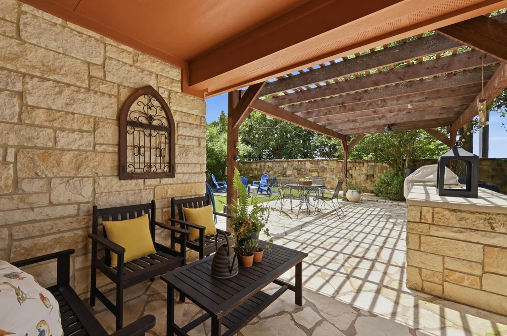
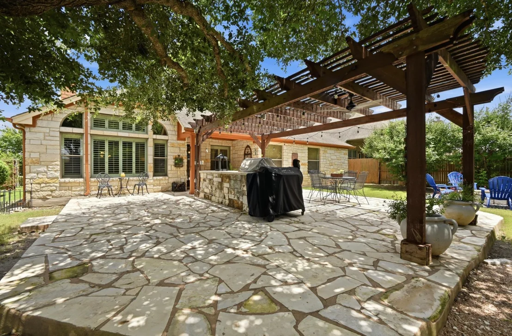
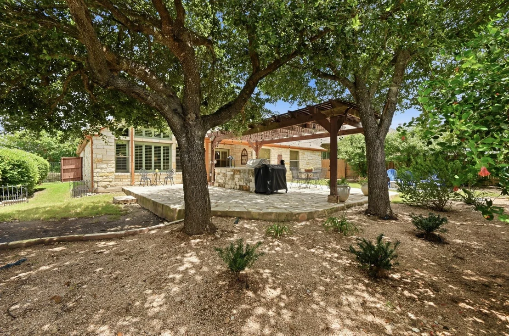
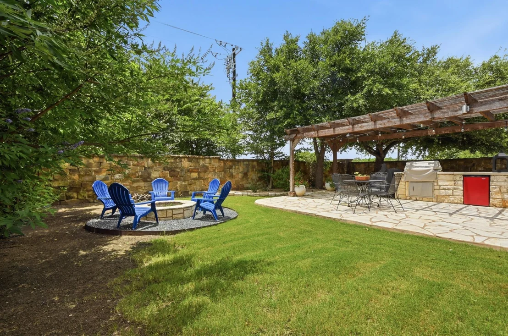
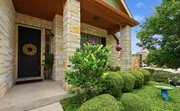
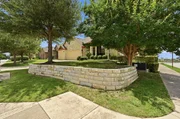
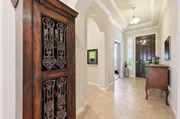
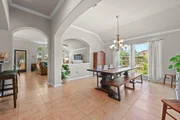
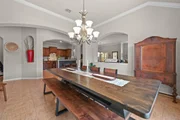
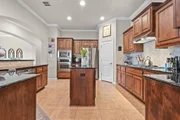
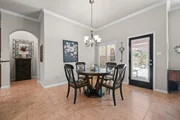
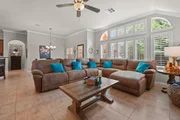
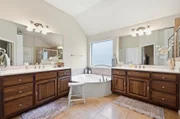
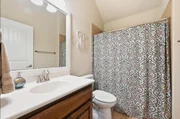
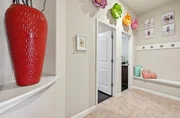
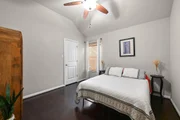
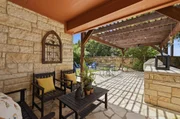
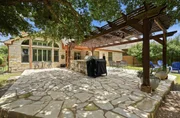
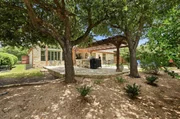
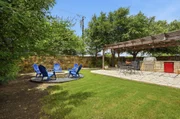
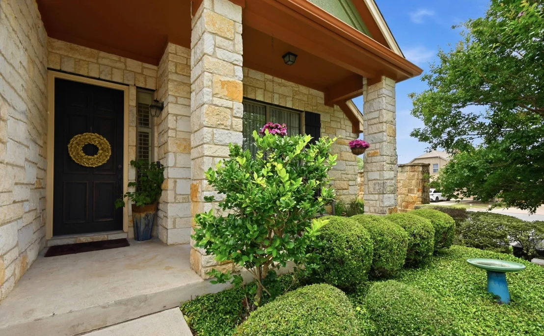
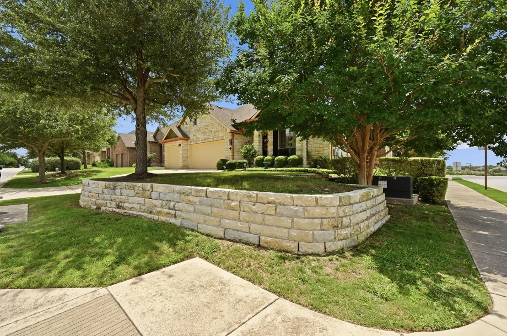
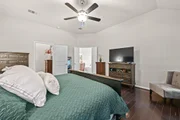
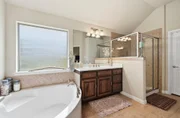
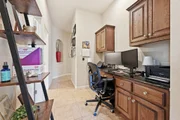
Welcome to this beautifully updated single-story home in the desirable neighborhood of Belterra! Situated on a spacious corner lot and move-in ready. The inviting interior features tall ceilings, crown molding, plantation shutters, arched entryways, recessed lighting, built-ins, and abundant storage. Recent updates include fresh exterior paint, a newly tiled fireplace, updated kitchen backsplash, wood flooring in bedrooms, and a custom shoe closet in the primary suite. Step outside to a beautifully landscaped backyard featuring an expansive stone patio, outdoor kitchen with built-in grill and serving counter, and a cozy fire pit. Located in award-winning Dripping Springs ISD and close to Belterra's exceptional community amenities. This meticulously maintained home offers the perfect blend of comfort, style, and convenience.
Unit Size
2,557 Ft²
Days on Market
-
Land Size
0.20 acres
Price per sqft
$234
Property Type
House
Property Taxes
$1,158
HOA Dues
$48
Year Built
2010

Listed By

Uri Uriah
Uri Uriah
Uriah Real Estate Organization LLC

Payment Calculator

Cap Rate Calculator

Last updated: 12 days ago (Unlock MLS #ACT4517933)

Price History

Date / Event Date Event Price
Oct 13, 2026 In contract -
In contract
Oct 1, 2026 Temporarily off market -
Temporarily off market
Aug 21, 2026 Price Decreased $599,000
↓ $11K (1.8%)
Price Decreased
Jul 24, 2026 Listed by Uriah Real Estate Organization $610,000
Listed by Uriah Real Estate Organization
Jul 16, 2026 Price Decreased $610,000
↓ $10K (1.6%)
Price Decreased
Show More

Property Highlights

Garage
Air Conditioning
Fireplace
Parking Details
Has Garage
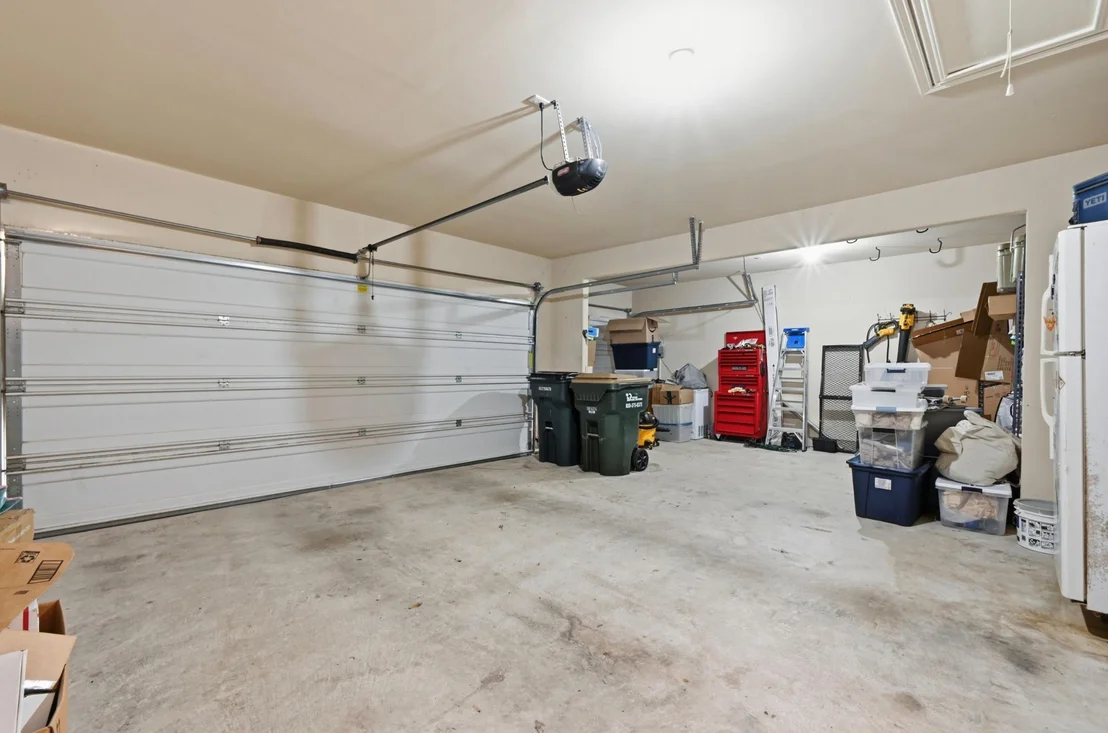
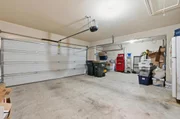
Parking Features: Garage, Garage Door Opener
Garage Spaces: 3
Interior Details
Full Bathrooms: 3
Interior Features: Breakfast Bar, Built-in Features, Ceiling Fan(s), Double Vanity, Kitchen Island, Open Floorplan, Pantry, Walk-In Closet(s), Ceiling-High, Multiple Dining Areas, Primary Bedroom on Main
Appliances: Cooktop, Disposal, Dishwasher, Water Heater, Microwave, Refrigerator, Self Cleaning Oven, Water Softener, Built-In Oven(s)
Flooring Type: Tile, Wood
Has Fireplace
Fireplace Features: Living Room
Fireplaces: 1
Exterior Details
Square Footage: 2557
Square Footage Source: $0
Green Sustainability
Security Features: Security System Owned, Smoke Detector(s)
Property Condition: Resale
Year Built Source: Owner
Year Built: 2010
Waterfront Features: None
Builder Name: BUFFINGTON HOMES
Levels: One
Other Structures: Outdoor Kitchen, Pergola
Window Features: Insulated Windows, Plantation Shutters, See Remarks
Construction Materials: Stone Veneer
Patio and Porch Features: Covered, Patio, Porch
Pool Features: None
Lot Features: Corner Lot
Lot Size Area: 8777.34
Lot Size Units: Square Feet
Lot Size Acres: 0.2015
Lot Size Square Feet: 8777.34
Lot Size Dimensions: 60X170
Water Source: Public
Financial Details
Tax Map Number: 58
Tax Assessed Value: $614,829
Tax Annual Amount: $13,897
Utilities Details
Cooling Type: Central Air
Heating Type: Central, Electric
Sewer : Public Sewer
Location Details
HOA/Condo/Coop Fee Includes: See Remarks
HOA/Condo/Coop Amenities: Trail(s)
HOA Fee: $48
HOA Fee Frequency: Monthly

Building Info

Overview

    General

  • Year Built: 2010
  • Effective Year Built: 2010
  • Bedroom Count: 0
  • Building Condition: 0
  • Building Quality: 0
  • Construction Type: 0
  • Building Style: 0
  • Exterior Walls Type: 11
  • Interior Walls Type: 0
  • Roof Shape Type: 8
  • Roof Cover Type: 3
  • Floor Count: 100
  • Floor Cover: 0
  • Basement Type: 0
  • Basement Area: 0
  • Garage Type: 1
  • Garage Square Area: 638
  • Parking Space Count: 2
  • Patio Type: 0
  • Porch Type: 6
  • Pool Type: 0

    Dimensions

  • Lot Size Square Feet: 8,777
  • Lot Size Frontage Feet: 0
  • Total Building Area: 2,557
  • Gross Building Area: 3,195
  • Building Area: 2,557
  • Building Area Measurement: L

    Heating and Cooling

  • Fireplace Count: 1
  • Air Conditioning: 1
  • Heating: 3
  • Heated Square Feet: 2,557
  • Heating Fuel Type: 0

    Utilities

  • Sewer System: 0
  • Water Service: 0

Building

  • Building Type: 0
  • Property Class: R
  • Land Acres: 0000000201
  • Standard Land Use Code: 1001
  • County Land Use Code: A1
  • Legal Description 1: BELTERRA PHASE 5 SEC 10, BLOCK B, LOT 58

Neighborhood

  • School District Name: Dripping Springs Independent School District
  • School Tax School District: HU1,RSP,SDS
  • Census Tract: 010815

Geography

  • Parcel: R128009
  • Lot: 58
  • Municipality: UNINCORPORATED AREA
  • Latitude: 30.2021
  • Longitude: -97.9714

    Address

  • Full Address: 114 Drury Ln
  • Address - House Number: 114
  • Address - Street Name: Drury
  • Address - Suffix Type: Ln
  • State: TX
  • City Name: Austin
  • Carrier Code: R195
  • 4-Digit Zip Code: 4666
  • Zip Code: 78737

Valuation

    Tax

  • Tax Year: 2023
  • Tax Amount: $1,128,043
  • Tax Rate Code Area: CAD,ENR,FN

    Appraisal Valuation

  • Standard Deviation: 0.2242
  • Valuation Date: Jan 17, 2024
  • Confidence Score: 69
  • Final Value: 669,683
  • High Value: 819,868
  • Low Value: 519,498

    Market Valuation

  • Market Total Value: $712,220
  • Market Land Value: $177,000
  • Market Improvement Value: $535,220

    Assessments Valuation

  • Assessed Year: 2023
  • Assessed Total Value: $508,123
  • Assessed Land Value: $177,000
  • Assessed Improvements Value: $535,220

    Exemptions

  • Homeowner Exemption: Yes

    Sales

  • Current Sale Contract Date: Jun 02, 2015
  • Current Sale Recording Date: Jun 03, 2015
  • Current Sale Price:
  • Current Sale Document Type: 70
  • Current Sale Input Document Number: 2015-15016651
  • Previous Sale Recording Date: Feb 28, 2011
  • Previous Sale Contract Date: Feb 25, 2011
  • Previous Sale Document Type: 68
Data used for valuation calculations is provided by RealtyHop, and other third party sources

Comparables

Unit
Status
Type
Beds
Baths
ft²
Price/ft²
Asking Price
Listed On
Closing Price
Sold On
HOA + Taxes

About Hays


Similar Homes for Sale

Currently no similar homes around

Nearby Rentals

Unit for rent at 13424 Trails End, Austin, TX, 78737

$8,500 /mo

  • 5 Beds
  • 3 Baths
  • 3,152 ft²
13424 Trails End, Austin, TX, 78737 Listing by Lee Abraham
Unit for rent at 315 Holton Dr, Austin, TX, 78737

$2,650 /mo

  • 3 Beds
  • 3 Baths
  • 1,945 ft²
315 Holton Dr #201, Austin, TX, 78737 Listing by Kristen Rummel
Unit for rent at 225 Lexington Dr, Austin, TX, 78737

$2,695 /mo

  • 3 Beds
  • 2 Baths
  • 2,204 ft²
225 Lexington Dr, Austin, TX, 78737 Listing by Michael Hall


Frequently Asked Questions

When was property at 114 Drury Lane built and last sold?
The property at 114 Drury Lane was built in 2010 and last sold on Jun 2, 2015 for $385,800.
How much is this home worth?
The estimated value of the home located at 114 Drury Lane is $599,124.
What are some comparable homes to 114 Drury Lane?
There are currently no comparable homes to 114 Drury Lane.