


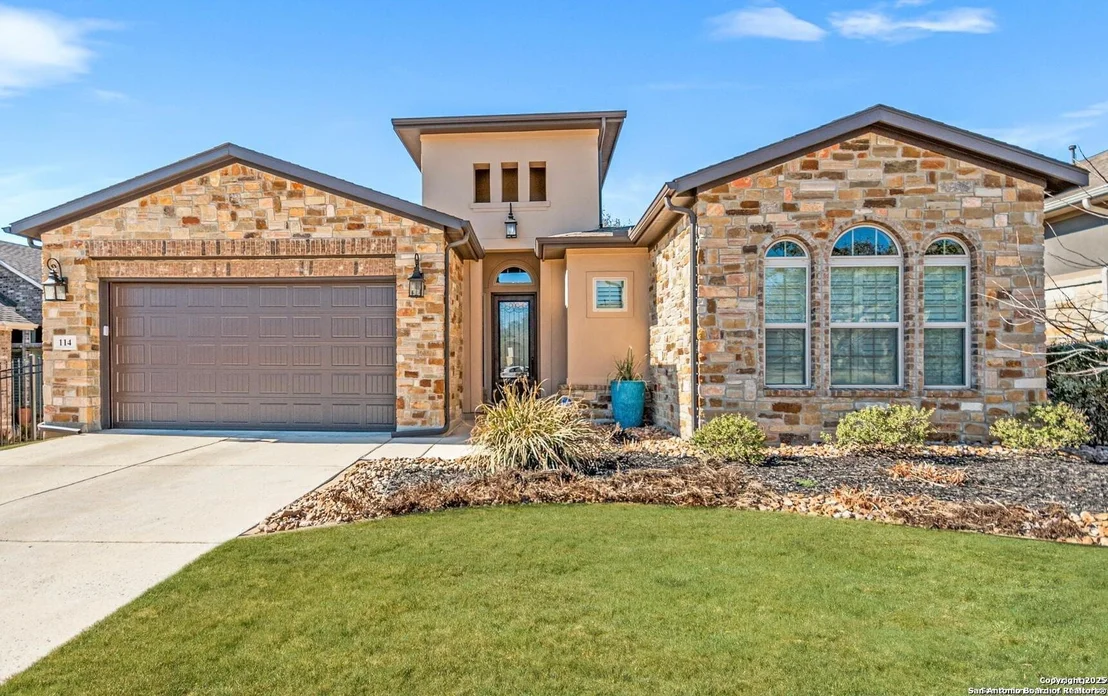
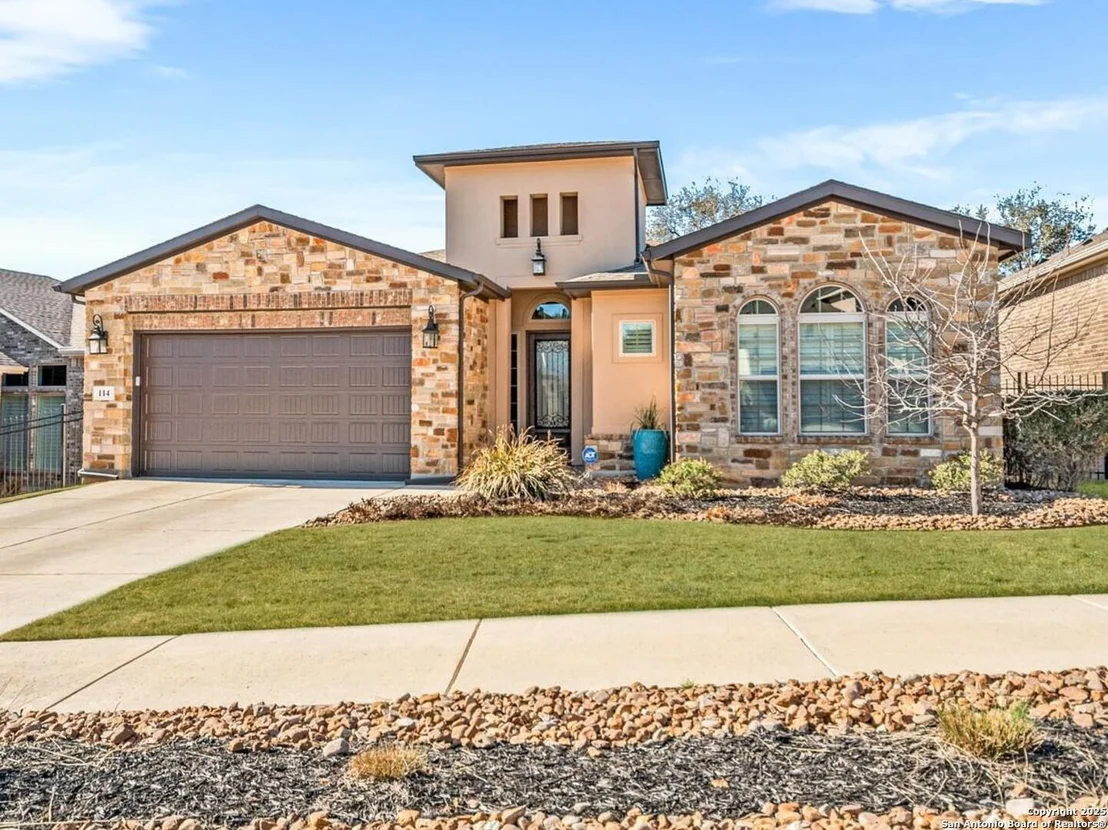
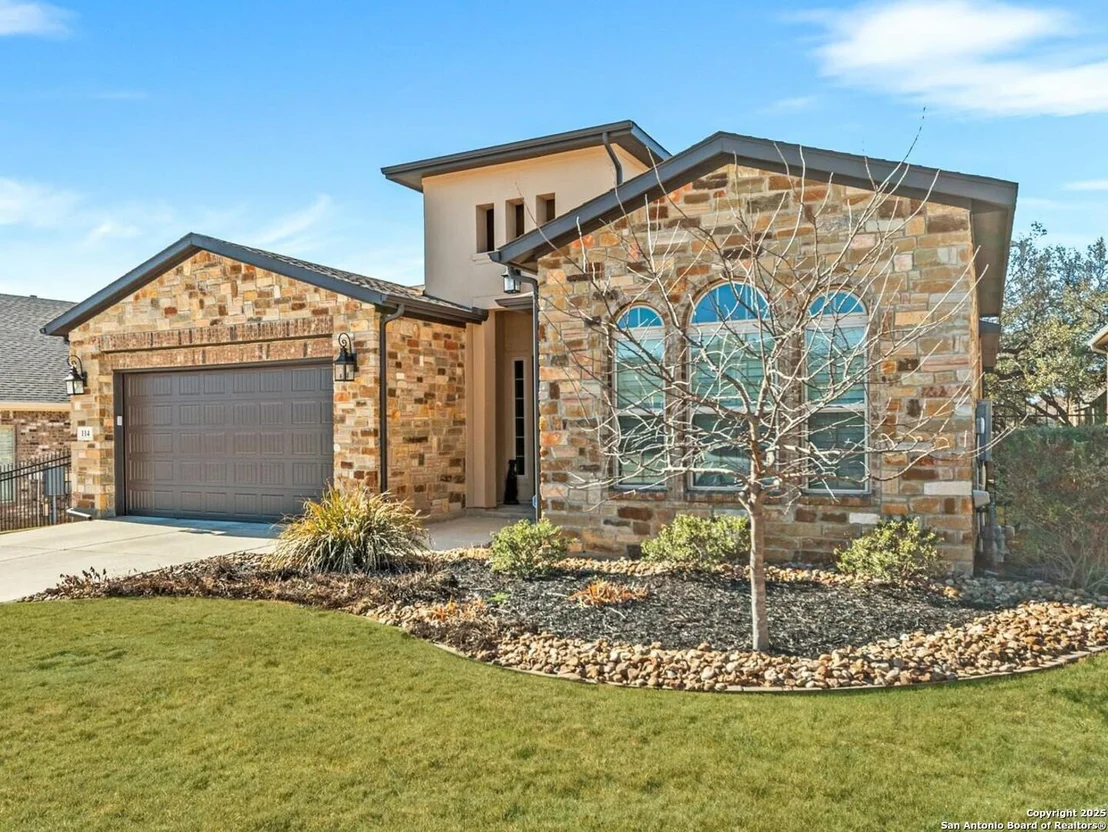
114 CINNAMON CRK


About This Property
Payment Calculator
Your Estimated Monthly Payment
Cap Rate Calculator
What does this mean?
Based on our analysis, the cap rate of this property is 1.25%. A negative cap rate indicates that the property might not be feasible as an income-producing asset. The median cap rate for a near zip code 11238 is 4.23%.
How much can I actually make?
Actual monthly rental income may vary between $4,760 and $7,140 depending on unit-specific characteristics. You can change the amount using the slider to further explore.
How is cap rate calculated?
Cap Rate = Net Operating Income (NOI) / Property Asset Value.
When calculating the cap rate, we assume 100% occupancy. Leverage (mortgage) is not considered.
Cap Rate provided by RealtyHop and RentHop, learn more about cap rate here.
Price History
| Date / Event | Date | Event | Price |
|---|---|---|---|
| Apr 14, 2025 | Sold | ||
| Sold | |||
| Mar 15, 2025 | In contract | - | |
| In contract | |||
| Feb 28, 2025 | Listed by Keller Williams Boerne | $625,000 | |
| Listed by Keller Williams Boerne | |||
| Sep 12, 2023 | No longer available | - | |
| No longer available | |||
| Aug 2, 2023 | Listed by San Antonio Legacy Group, LLC dba Keller Williams Legacy Group | $589,000 | |
| Listed by San Antonio Legacy Group, LLC dba Keller Williams Legacy Group | |||
| | |||
|
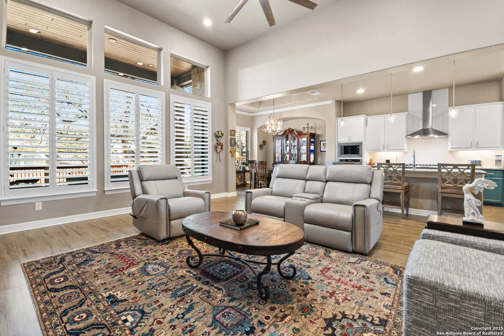
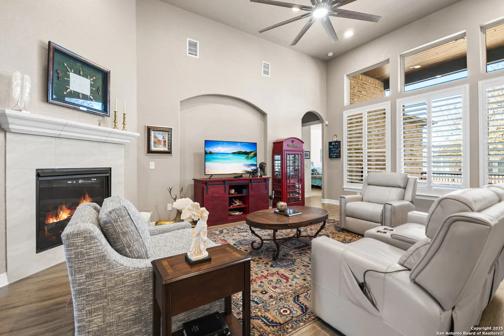
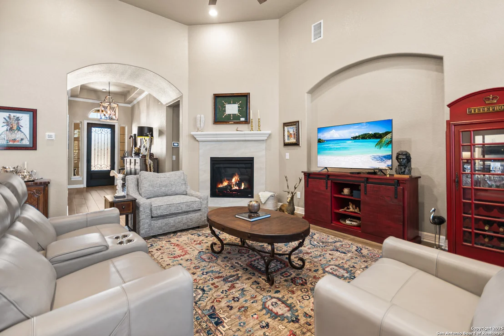
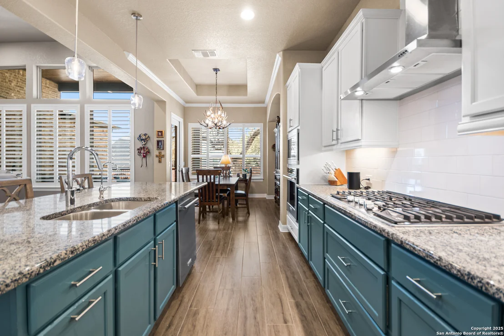
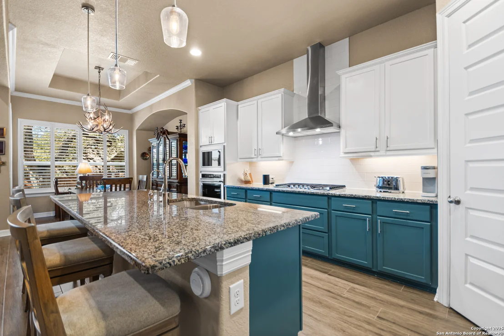
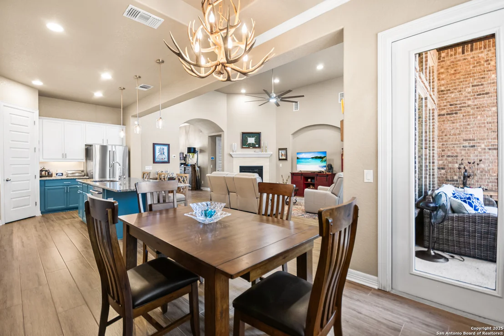
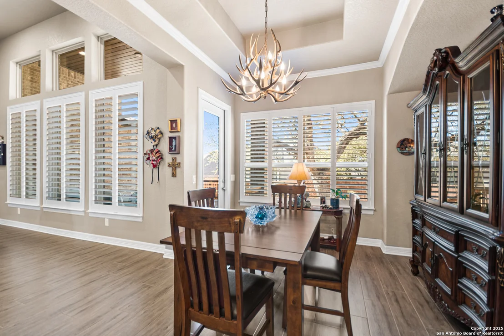
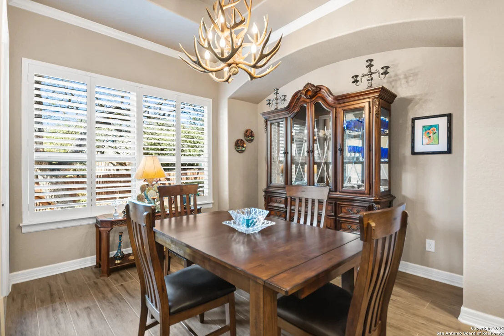
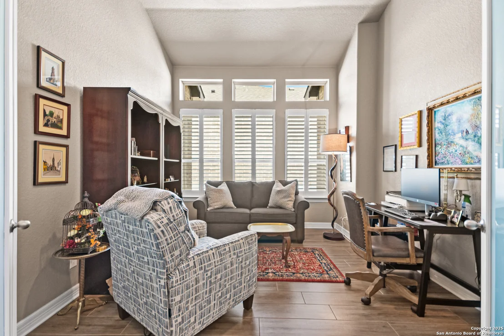
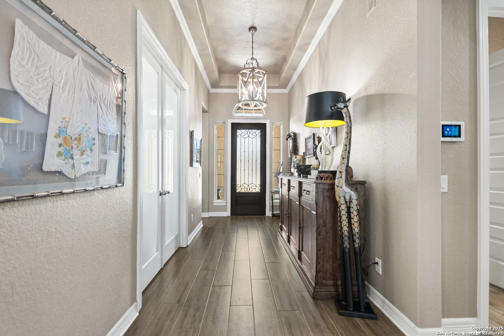
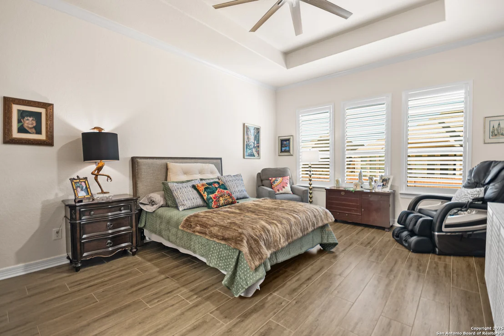
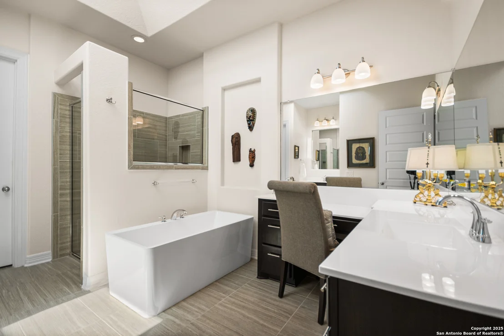
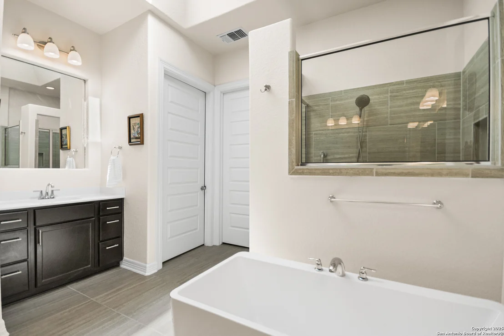
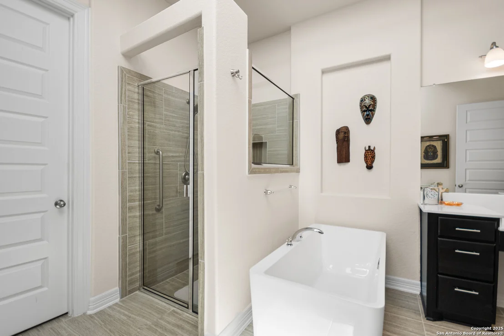
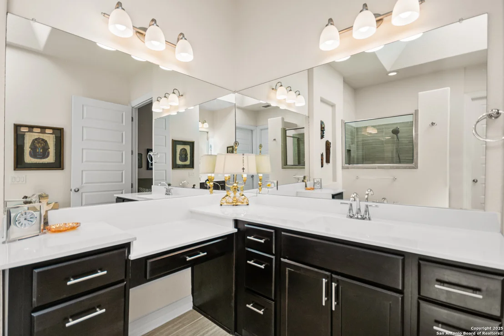
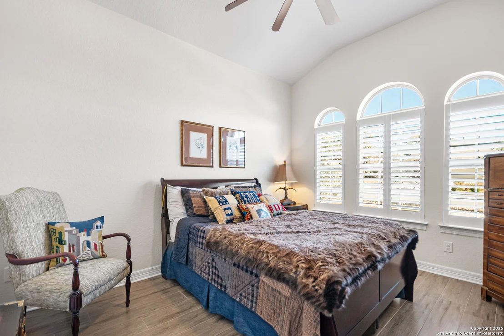
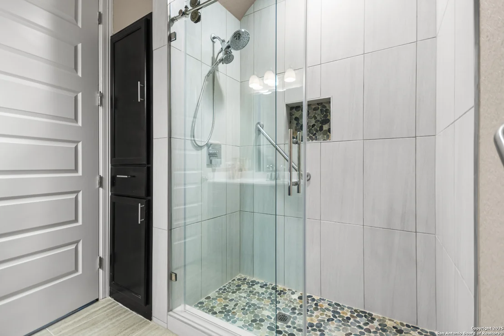
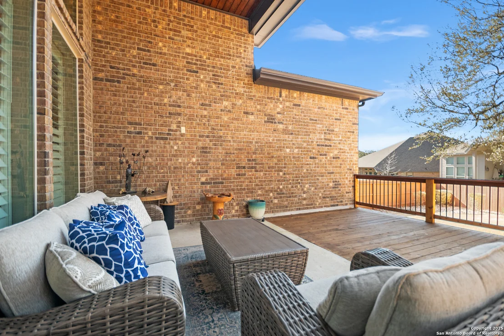
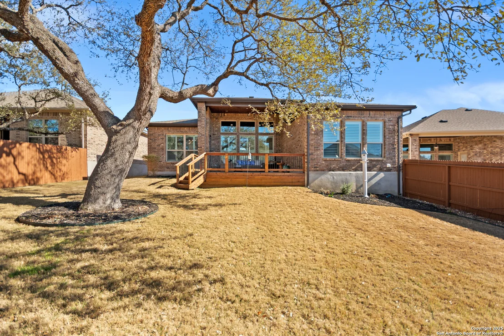
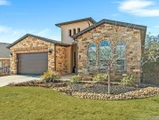
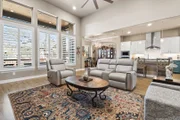
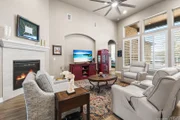
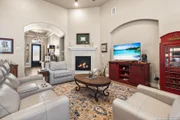
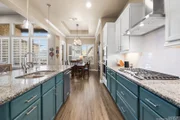
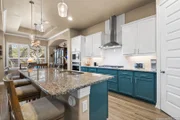
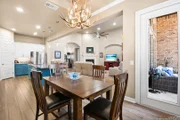
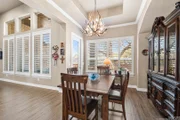
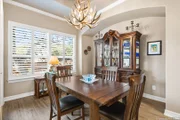
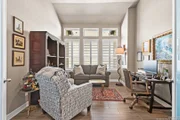
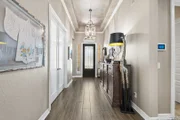
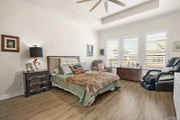
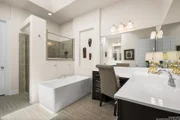
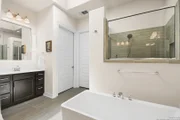
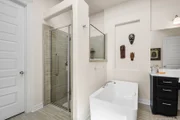
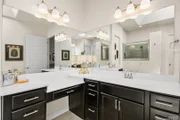
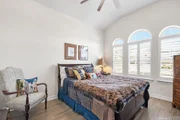
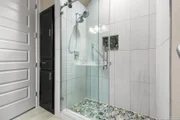
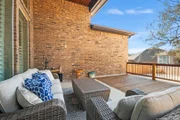
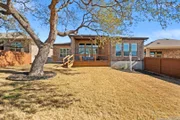
Welcome to this impeccable Sitterle home in The Ranches at Creekside! Originally purchased to be a 'Forever Home,' it offers everything you could need including an array of remarkable features. Equipped with practical upgrades to ensure a comfortable lifestyle, the sellers have installed a 22kw backup generator, a water softener, and a wrought iron fence along the front of the property. This home has 3 bedrooms and 2.5 bathrooms, with one of the bedrooms currently being used as a study, offering flexibility to cater to your unique needs. Lush landscaping frames the exterior, with soaring 14-foot ceilings that create an airy and bright ambiance upon entering. Step onto the stunning engineered hardwood flooring that extends throughout the entire home, with tile in the wet areas, no carpets to worry about! Sunlight filters through plantation shutters and custom window treatments, adding a touch of elegance to each room. The open floor plan creates a seamless flow, ideal for both entertaining and everyday living. The living area features a corner gas log fireplace, and the kitchen is a chef's dream, boasting a generous island and five-burner gas cooktop with stainless vent hood. The expansive backyard is complete with a deck for entertaining and a majestic, large Oak tree that is the center point of the space. Located just a short stroll from the community pool, park, and playground, this home offers the perfect combination of convenience and leisure! The manager has listed the unit size as 2263 square feet.
| |||
Property Highlights
Comparables
Status
Price/ft²
Listed On
Sold On
About Kendall
Similar Homes for Sale
Currently no similar homes aroundNearby Rentals

Last Updated: 6 months ago
Data Source: LERA, MLS# 1845839












 Your Privacy Choices
Phone: 425-283-2930
Address: 335 Madison Avenue, New York, NY 10017