by RH Advisors

See Home Value
Dutchess 12603
114 Bushwick Road
$634,900
● House - Off Market

114 Bushwick Road

LaGrange, NY 12603
bedrooms
4 Beds
bathrooms
3 Baths
square feet
3,040 Ft²
$4,263
Est. Monthly
6.34%
Cap Rate

About This Property

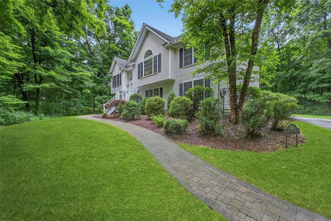
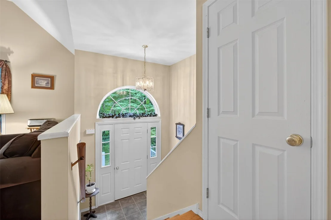
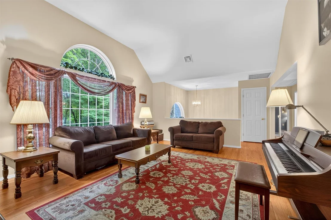
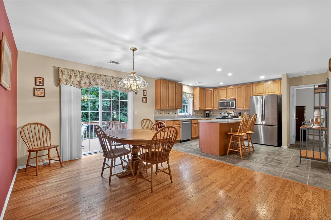
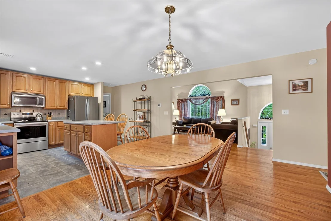
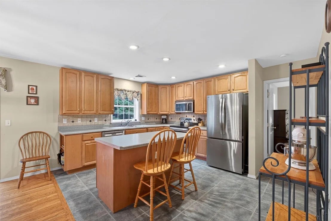
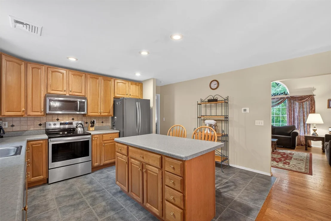
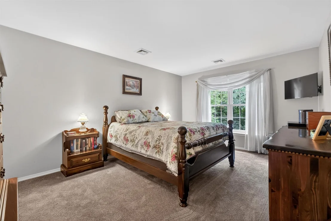
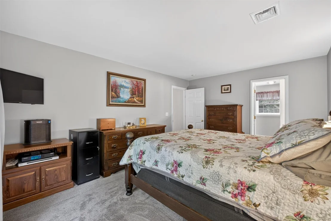
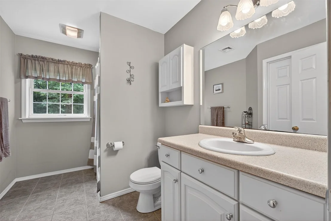
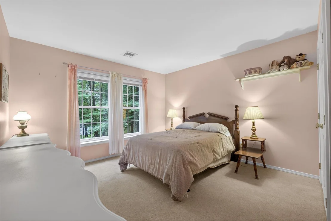
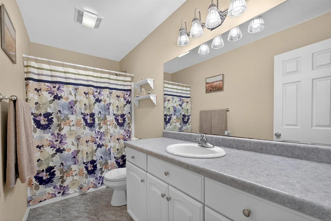
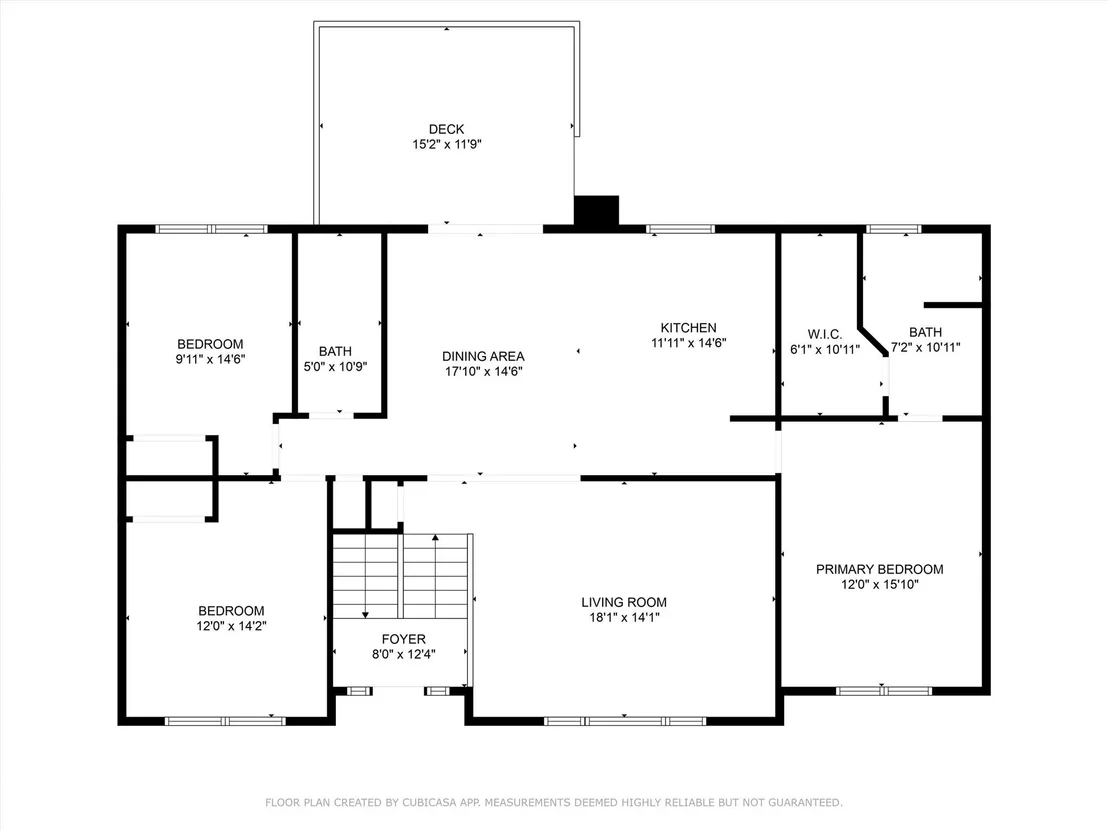
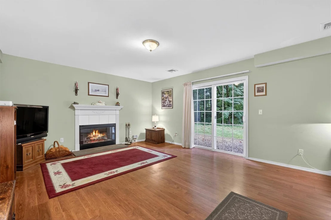
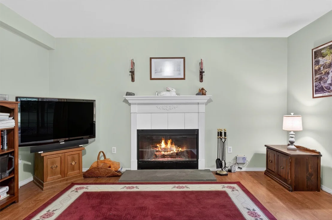
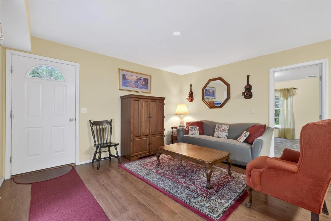
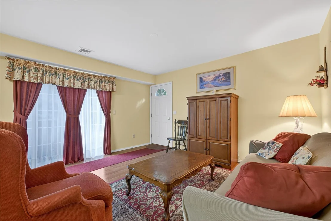
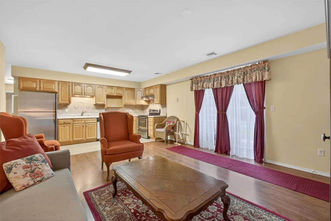
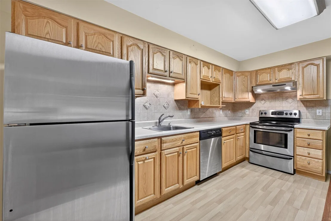
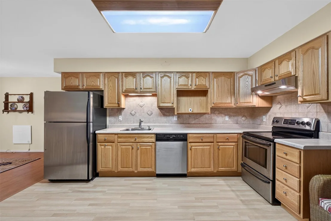
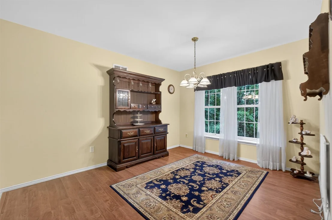
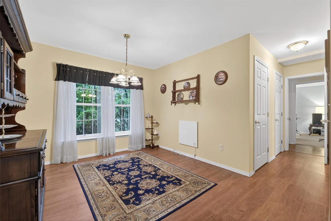
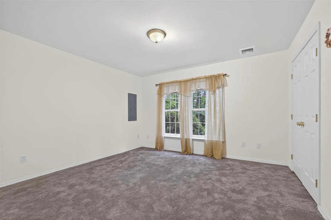
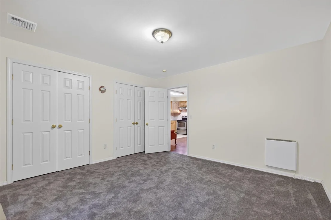
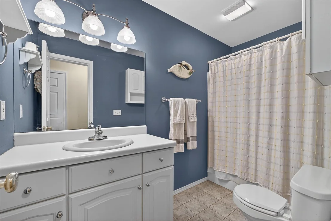
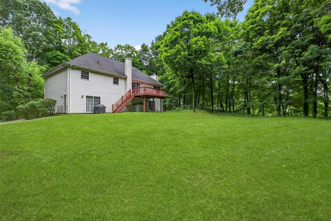
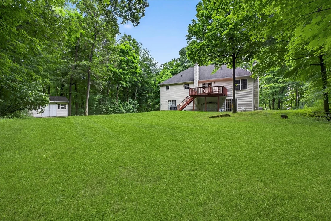
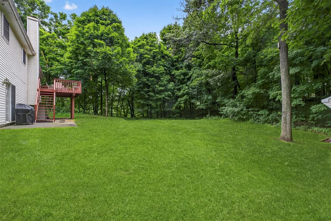
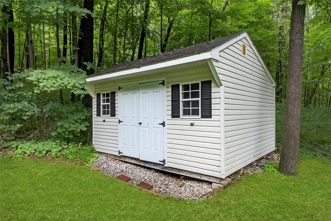
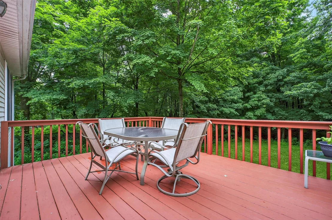
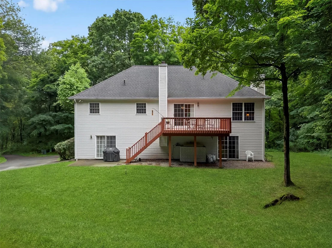
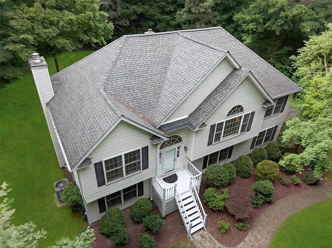
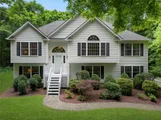
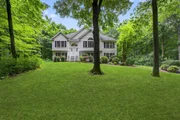
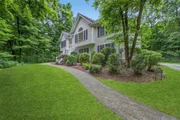
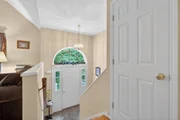
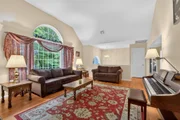
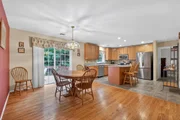
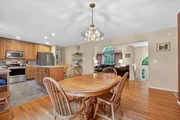
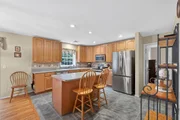
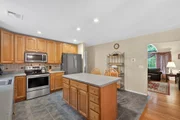
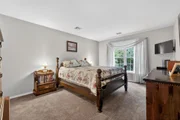
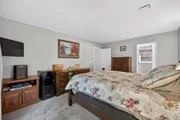
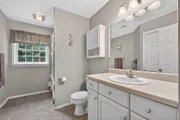
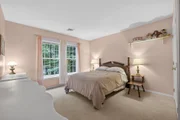
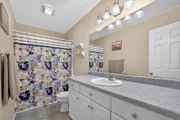
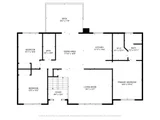
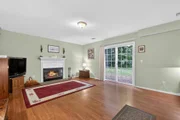
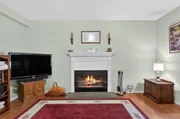
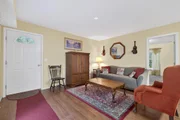
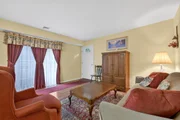
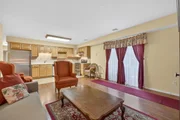
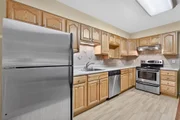
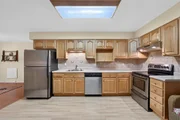
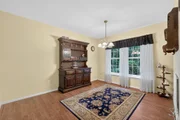
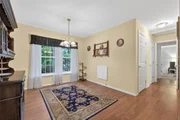
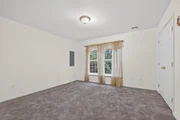
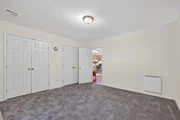
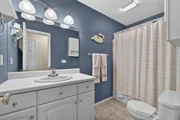
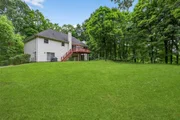
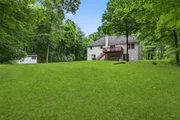
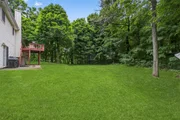
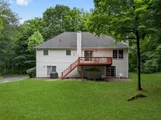
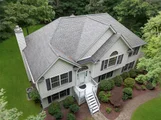
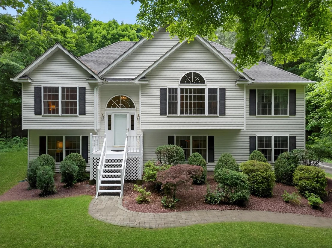
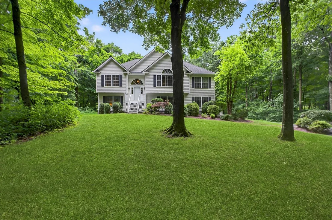
Nestled on 3 serene and wooded acres in the Town of LaGrange, this beautifully maintained contemporary bilevel offers space, versatility, and privacy. The main level features a bright and airy layout with cathedral ceilings and gleaming hardwood floors that flow through the spacious living and dining rooms. The eat-in kitchen boasts an abundance of maple cabinetry, a center island, and a tiled floor-ideal for both everyday living and entertaining. With 4 bedrooms and 3 full baths, including a primary en suite, there's room for everyone to spread out. The lower level offers a generous family room with a cozy wood-burning fireplace, walkout access, and an additional den or home office space. One of the standout features of this home is the legal accessory apartment, complete with its own private side entrance, living room, kitchen/dining area (all appliances in apartment convey), bedroom, and full bath-perfect for extended family or guests. Recent updates ensure peace of mind and comfort, including a new AC system and professional duct cleaning (October 2024), a new oil tank (January 2025), a well pump replacement (July 2019), new carpeting in both the primary and apartment bedrooms, and a newer refrigerator (2024), dishwasher, and range (2018).  You'll have peace of mind with the well maintained equipment throughout this home including the furnace with an annual service contract and water softening system service contract.  Enjoy the peaceful setting surrounded by mature trees while still being just minutes from all LaGrange amenities, including Stringham Park and James Baird State Park, Arlington schools, shopping, restaurants, and commuter routes. This property combines the tranquility of nature with the convenience of location-don't miss the opportunity to make it your own.
Unit Size
3,040 Ft²
Days on Market
120 days
Land Size
3.00 acres
Price per sqft
$209
Property Type
House
Property Taxes
$1,145
HOA Dues
-
Year Built
2003

Payment Calculator

Cap Rate Calculator

Last updated: 12 months ago (OneKey MLS #KEY877137)

Price History

Date / Event Date Event Price
Oct 27, 2025 Sold
Sold
Aug 2, 2025 In contract -
In contract
Jun 19, 2025 Listed by BHHS Hudson Valley Properties $634,900
Listed by BHHS Hudson Valley Properties

Property Highlights

Air Conditioning
Fireplace

Building Info

Overview

    General

  • Year Built: 2003
  • Effective Year Built: 2004
  • Total Rooms: 8
  • Bedroom Count: 3
  • Bathroom Count: 6
  • Full Bathrooms: 3
  • Partial Bathrooms: 6
  • Building Condition: 3
  • Building Quality: 4
  • Construction Type: 0
  • Building Style: 19
  • Exterior Walls Type: 19
  • Interior Walls Type: 0
  • Roof Shape Type: 0
  • Roof Cover Type: 0
  • Floor Count: 100
  • Floor Cover: 0
  • Basement Type: 3
  • Basement Area: 680
  • Garage Type: 1
  • Garage Square Area: 616
  • Parking Space Count: 2
  • Patio Type: 0
  • Porch Type: 6
  • Pool Type: 0

    Dimensions

  • Lot Size Square Feet: 130,680
  • Total Building Area: 2,200
  • Gross Building Area: 2,200
  • Building Area: 2,200
  • Building Area Measurement: T

    Heating and Cooling

  • Fireplace Count: 1
  • Air Conditioning: 1
  • Heating: 10
  • Heated Square Feet: 2,200
  • Heating Fuel Type: 6

    Utilities

  • Sewer System: 4
  • Water Service: 5

Building

  • Building Type: 0
  • Property Class: R
  • Land Acres: 0000003000
  • Standard Land Use Code: 1101
  • County Land Use Code: 220
  • Legal Description 1: 3.00 AC (S)

Neighborhood

  • School District Name: Arlington Central School District
  • School Tax School District: ARLINGTON
  • Census Tract: 080202

Zoning

  • Zoning: RFD

Geography

  • District: 133400
  • Section: 6.460
  • Parcel: 133400 6460-01-106592-0000
  • Block: 1
  • Lot: 106.592
  • Municipality: LA GRANGE
  • Latitude: 41.6621
  • Longitude: -73.8173

    Address

  • Full Address: 114 Bushwick Rd
  • Address - House Number: 114
  • Address - Street Name: Bushwick
  • Address - Suffix Type: Rd
  • State: NY
  • City Name: Poughkeepsie
  • Carrier Code: R005
  • 4-Digit Zip Code: 3813
  • Zip Code: 12603

Valuation

    Tax

  • Tax Year: 2023
  • Tax Amount: $1,582,569
  • Tax Rate Code Area: 134601

    Appraisal Valuation

  • Standard Deviation: 0.1584
  • Valuation Date: Feb 07, 2024
  • Confidence Score: 80
  • Final Value: 586,668
  • High Value: 679,640
  • Low Value: 493,696

    Market Valuation

  • Market Total Value: $520,200
  • Market Land Value: $114,040
  • Market Improvement Value: $406,160

    Assessments Valuation

  • Assessed Year: 2023
  • Assessed Total Value: $370,400
  • Assessed Land Value: $81,200
  • Assessed Improvements Value: $289,200
Data used for valuation calculations is provided by RealtyHop, and other third party sources

Comparables

Unit
Status
Type
Beds
Baths
ft²
Price/ft²
Asking Price
Listed On
Closing Price
Sold On
HOA + Taxes

About Dutchess


Similar Homes for Sale

Currently no similar homes around

Nearby Rentals


Frequently Asked Questions

When was property at 114 Bushwick Road built and last sold?
The property at 114 Bushwick Road was built in 2003 and last sold on Jan 1, 1970 for $0.
How much is this home worth?
The estimated value of the home located at 114 Bushwick Road is $0.
What are some comparable homes to 114 Bushwick Road?
There are currently no comparable homes to 114 Bushwick Road.