Check Availability
Durham 27713
114 Brookview Street
$500,000
↓ $15K (2.9%)
● House - For Sale

114 Brookview Street

Durham, NC 27713
bedrooms
4 Beds
bathrooms
3 Baths
square feet
2,795 Ft²
$3,039
Est. Monthly
$116
HOA / Fees

About This Property

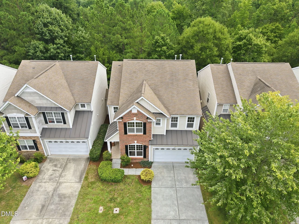
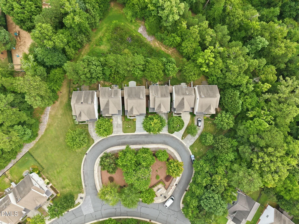
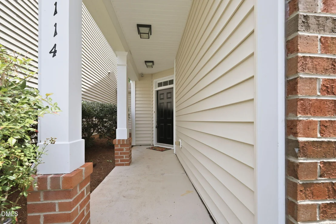
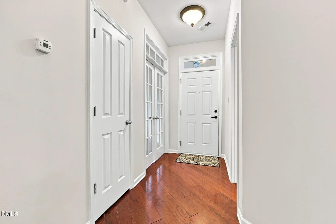
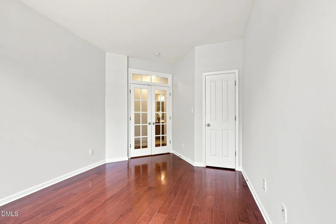
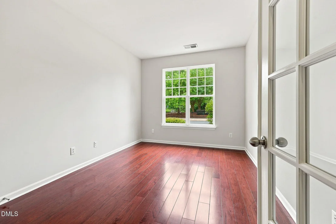
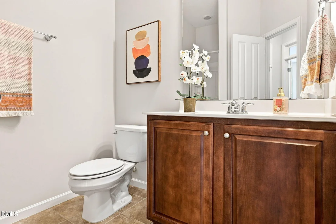
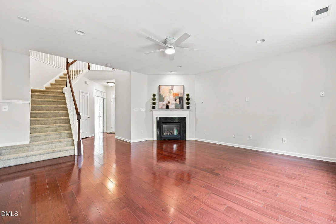
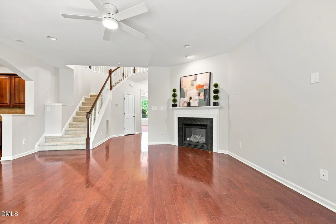
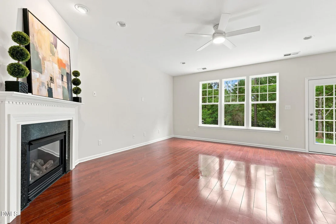
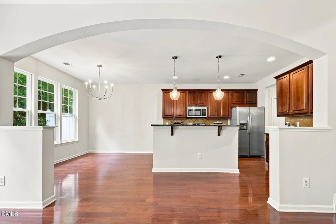
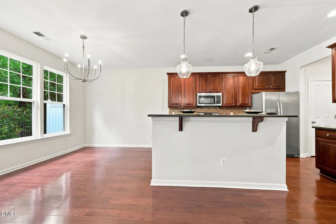
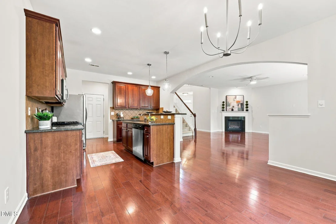
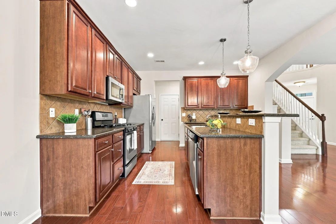
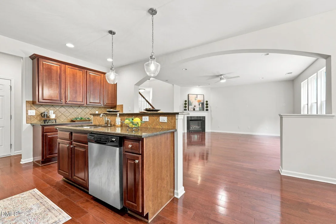
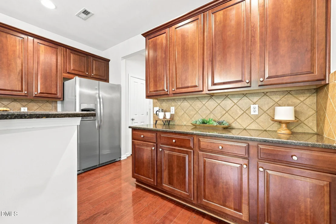
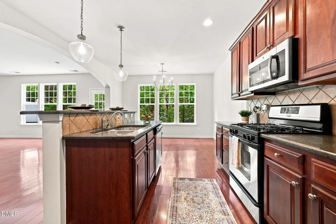
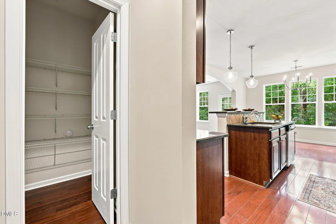
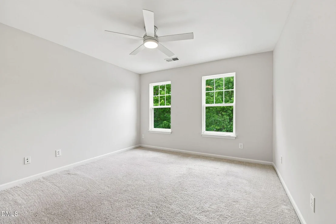
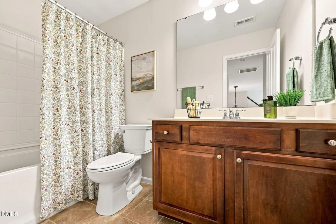
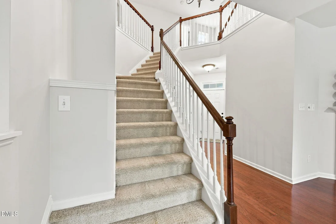
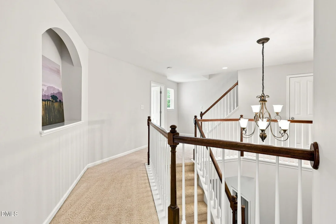
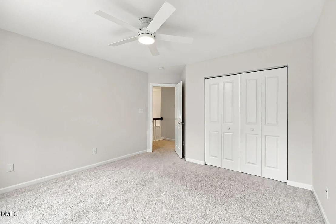
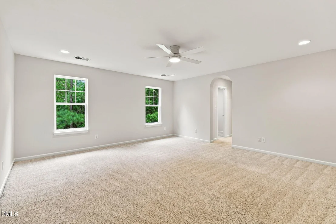
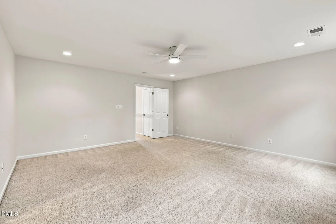
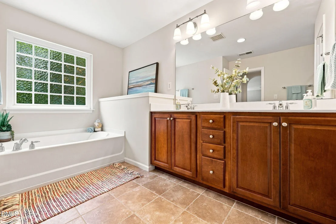
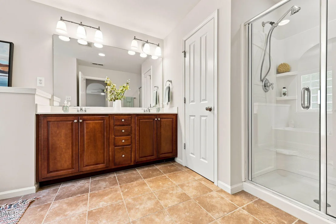
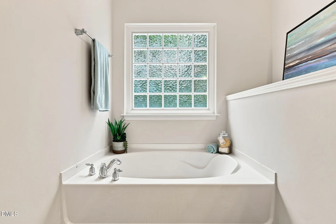
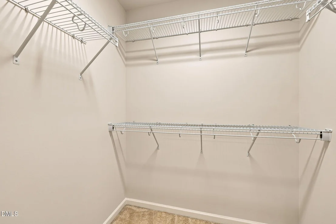
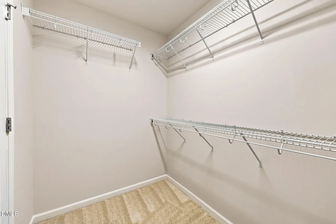
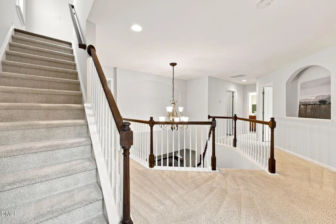
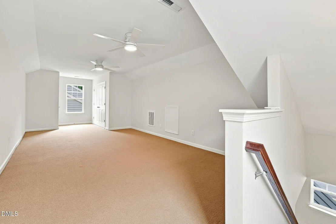
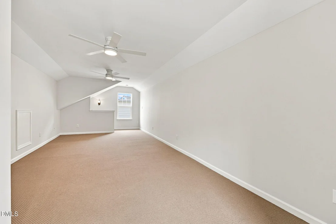
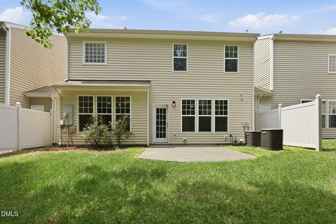
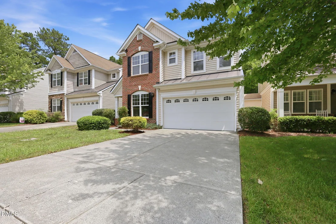
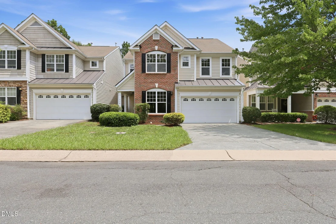
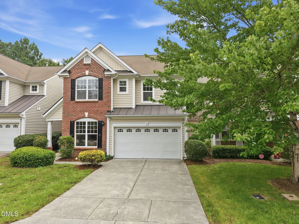
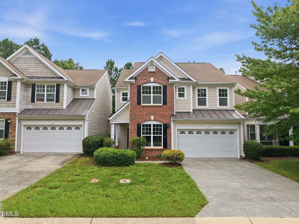
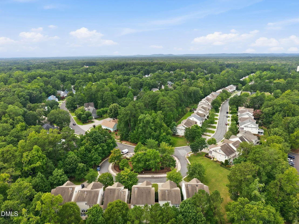
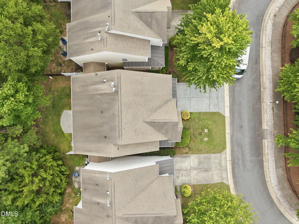
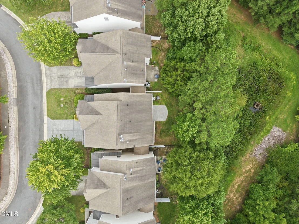
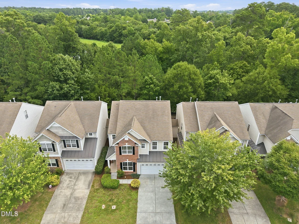
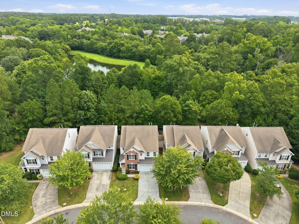
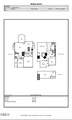
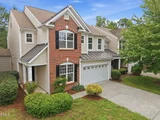
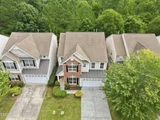
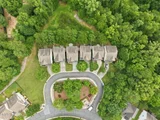
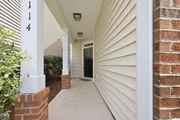
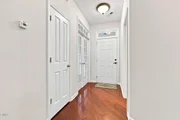
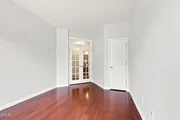
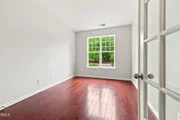
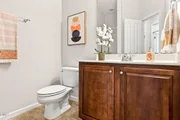
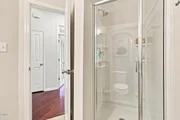
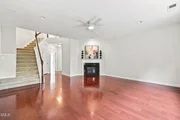
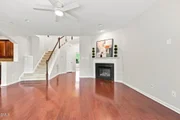
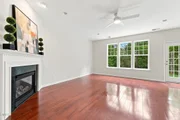
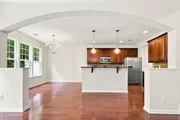
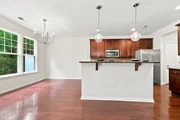
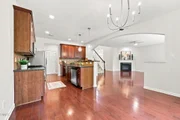
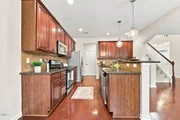
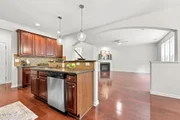
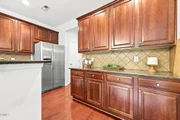
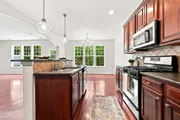
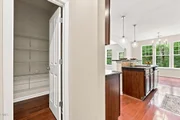
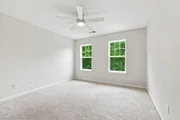
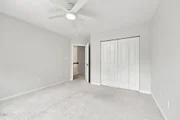
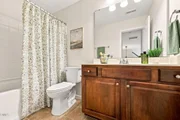
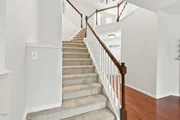
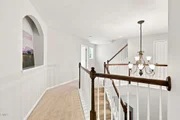
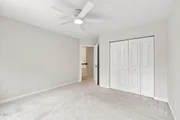
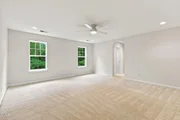
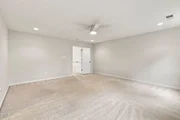
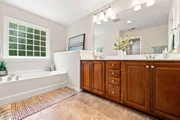
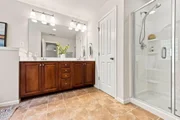
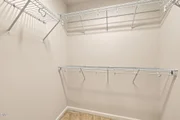
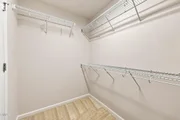
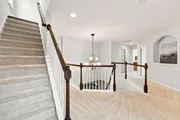
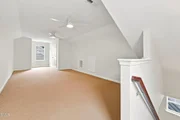
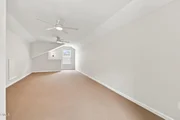
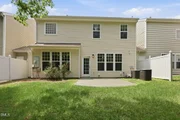
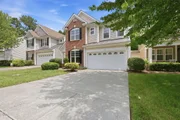
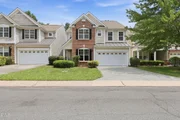
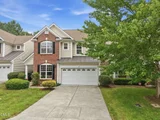
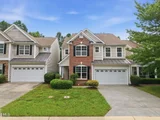
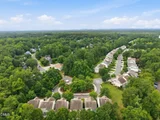
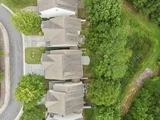
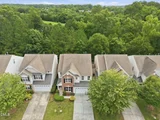
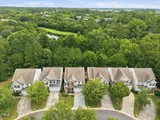
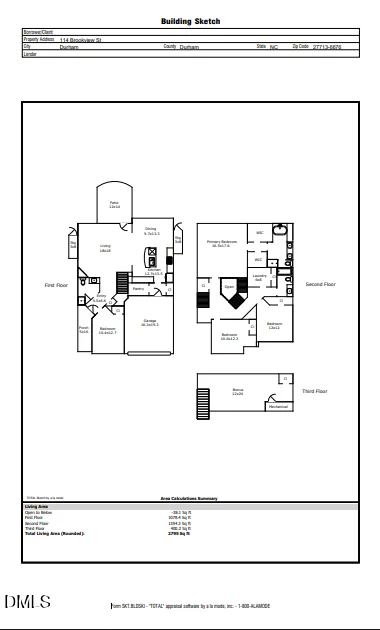
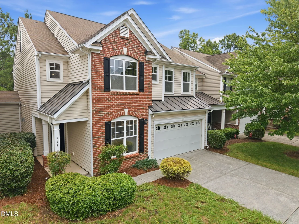
Tucked into Southpoint Terrace, this home offers an unusual combination of privacy and convenience, with green space across the front and peaceful pond and wooded views behind. Enjoy easy access to The Streets at Southpoint, the American Tobacco Trail, restaurants, shopping and more.  A covered front porch welcomes you inside, where hardwood floors extend through the foyer and main living areas. A private flex room with doors can serve as a home office, den or formal dining room, and a full bath on the main level adds versatility.  The open kitchen and family room take advantage of the private wooded views through triple windows. The family room features a corner gas-log fireplace with a mantel, while the kitchen offers granite countertops, tile backsplash, gas range, microwave, dishwasher, refrigerator, updated lighting and a walk-in pantry.  Upstairs are three bedrooms and two full baths. The primary suite overlooks the woods and features two walk-in closets and a spacious bath with tile flooring, a corner soaking tub and a separate tiled shower.  The third floor provides a huge bonus room with a closet, ideal for a home theater, fitness room, playroom, homeschool space or additional home office.  The home has been freshly painted throughout, with many new light fixtures added as well. A finished two-car garage, abundant storage and a location close to some of South Durham's best shopping, dining and recreation complete this inviting Southpoint Terrace home.
Unit Size
2,795 Ft²
Days on Market
72 days
Land Size
0.08 acres
Price per sqft
$179
Property Type
House
Property Taxes
$467
HOA Dues
$116
Year Built
2005

Listed By

Lisa Ellis
Real Estate By Design

Payment Calculator

Cap Rate Calculator

Last updated: 24 days ago (TMLS #10186320)

Price History

Date / Event Date Event Price
Oct 1, 2026 Price Decreased $500,000
↓ $15K (2.9%)
Price Decreased
Sep 17, 2026 Price Decreased $515,000
↓ $20K (3.7%)
Price Decreased
Aug 14, 2026 Listed by Real Estate By Design $535,000
Listed by Real Estate By Design
Jun 21, 2012 Sold
Sold
Mar 24, 2006 Sold
Sold

Property Highlights

Garage
Air Conditioning
Fireplace
With View
Parking Details
Has Garage
Attached Garage
Has Open Parking
Parking Features: Attached, Driveway, Garage
Garage Spaces: 2
Open Parking Spaces: 2
Interior Details
Full Bathrooms: 3
Interior Features: Breakfast Bar, Ceiling Fan(s), Chandelier, Double Vanity, Entrance Foyer, Granite Counters, High Ceilings, Kitchen Island, Open Floorplan, Pantry, Recessed Lighting, Soaking Tub, Stone Counters, Walk-In Closet(s), Dual Closets, Separate Shower, Shower Only, Walk-In Shower
Appliances: Dishwasher, Dryer, Free-Standing Gas Range, Free-Standing Range, Free-Standing Refrigerator, Gas Range, Gas Water Heater, Microwave, Range, Range Hood, Refrigerator, Self Cleaning Oven, Stainless Steel Appliance(s), Washer, Washer/Dryer
Flooring Type: Hardwood, Tile, Wood
Door Features: French Doors
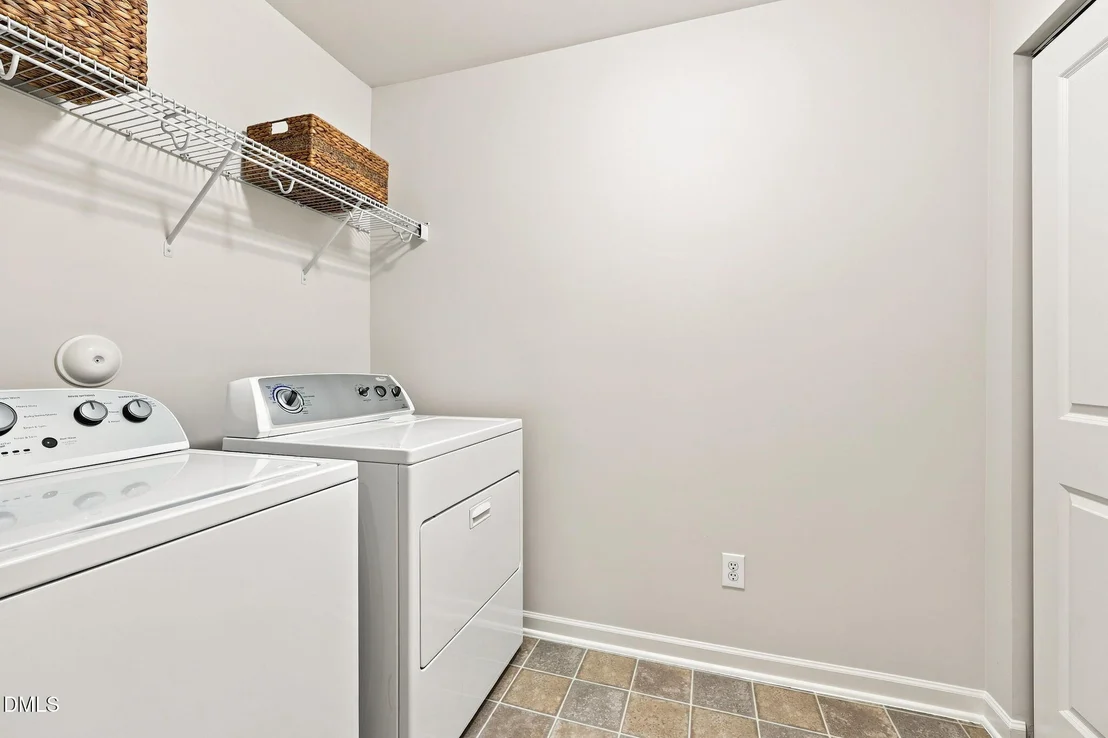
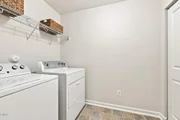
Laundry Features: Inside, Laundry Room, Upper Level
Rooms: 7
Has Fireplace
Fireplace Features: Glass Doors, Living Room
Exterior Details
Square Footage: 2795
Security Features: Smoke Detector(s)
Architectural Style: Craftsman, Transitional
Year Built: 2005
Building Area Total: 2795
Levels: Three Or More
Other Structures: None
Construction Materials: Brick Veneer, Vinyl Siding
Patio and Porch Features: Front Porch, Patio
Lot Features: Back Yard, Wooded
Lot Size Area: 0.08
Lot Size Units: Acres
Lot Size Acres: 0.08
Lot Size Square Feet: 3485
Water Source: Public
Financial Details
Tax Assessed Value: $551,709
Tax Annual Amount: $5,607
Utilities Details
Cooling Type: Ceiling Fan(s), Central Air
Heating Type: Electric, Fireplace(s), Natural Gas
Sewer : Public Sewer
Location Details
HOA/Condo/Coop Fee Includes: Maintenance Grounds, Storm Water Maintenance
HOA/Condo/Coop Amenities: Jogging Path, Maintenance Grounds
HOA Fee: $116
HOA Fee Frequency: Monthly

Building Info

Overview

    General

  • Year Built: 2005
  • Effective Year Built: 2005
  • Bedroom Count: 3
  • Bathroom Count: 3
  • Full Bathrooms: 2
  • Partial Bathrooms: 3
  • Building Condition: 0
  • Building Quality: 0
  • Construction Type: 0
  • Building Style: 15
  • Exterior Walls Type: 0
  • Interior Walls Type: 0
  • Roof Shape Type: 0
  • Roof Cover Type: 0
  • Floor Count: 200
  • Floor Cover: 0
  • Basement Type: 5
  • Basement Area: 0
  • Garage Type: 1
  • Parking Space Count: 0
  • Patio Type: 0
  • Porch Type: 0
  • Pool Type: 0

    Dimensions

  • Lot Size Square Feet: 3,485
  • Lot Size Frontage Feet: 0
  • Total Building Area: 2,387
  • Building Area: 2,387
  • Building Area Measurement: E

    Heating and Cooling

  • Fireplace Count: 1
  • Air Conditioning: 13
  • Heating: 24
  • Heated Square Feet: 2,387
  • Heating Fuel Type: 0

    Utilities

  • Sewer System: 0
  • Water Service: 0

Building

  • Building Type: 0
  • Property Class: R
  • Subdivision: SOUTHPT TER
  • Land Acres: 0000000080
  • Standard Land Use Code: 1001
  • County Land Use Code: 111
  • Legal Description 1: SOUTHPT TER/PAT HME/PH:03 /LT#71 PL000168-000064

Neighborhood

  • School District Name: Durham Public Schools
  • School Tax District Code 2: CTY DURHAM
  • Census Tract: 002021

Zoning

  • Zoning: PDR 5.270

Geography

  • Assessors Map Reference: BK 168 PG 64
  • Parcel: 203134
  • Lot: 71
  • Municipality: CITY OF DURHAM
  • Latitude: 35.9002
  • Longitude: -78.9523

    Address

  • Full Address: 114 Brookview St
  • Address - House Number: 114
  • Address - Street Name: Brookview
  • Address - Suffix Type: St
  • State: NC
  • City Name: Durham
  • Carrier Code: R036
  • 4-Digit Zip Code: 6676
  • Zip Code: 27713

Valuation

    Tax

  • Tax Year: 2023
  • Tax Amount: $424,743

    Appraisal Valuation

  • Standard Deviation: 0.1365
  • Valuation Date: Oct 25, 2023
  • Confidence Score: 84
  • Final Value: 550,561
  • High Value: 625,717
  • Low Value: 475,405

    Market Valuation

  • Market Total Value: $324,256
  • Market Land Value: $60,000
  • Market Improvement Value: $264,256

    Assessments Valuation

  • Assessed Year: 2023
  • Assessed Total Value: $324,256
  • Assessed Land Value: $60,000
  • Assessed Improvements Value: $264,256

    Sales

  • Current Sale Contract Date: Jun 20, 2012
  • Current Sale Recording Date: Jun 21, 2012
  • Current Sale Price:
  • Current Sale Document Type: 71
  • Current Sale Input Document Number: 2012021613
  • Previous Sale Recording Date: Mar 24, 2006
  • Previous Sale Contract Date: Mar 24, 2006
  • Previous Sale Amount: $312,000
  • Previous Sale Document Type: 71
Data used for valuation calculations is provided by RealtyHop, and other third party sources

Comparables

Unit
Status
Type
Beds
Baths
ft²
Price/ft²
Asking Price
Listed On
Closing Price
Sold On
HOA + Taxes

About Durham


Similar Homes for Sale

Currently no similar homes around

Nearby Rentals

Unit for rent at 1017 Whistler Street, Durham, NC, 27713

$3,600 /mo

  • 4 Beds
  • 3 Baths
  • 2,811 ft²
1017 Whistler Street, Durham, NC, 27713 Listing by Brian Holt
Unit for rent at 5207 Tahoe Drive, NC, 27713

$4,500 /mo

  • 3 Beds
  • 2 Baths
  • 2,319 ft²
5207 Tahoe Drive, NC, 27713 Listing by Emily Godrich
Unit for rent at 54 Preakness Drive, Durham, NC, 27713

$2,195 /mo

  • 3 Beds
  • 2 Baths
54 Preakness Drive, Durham, NC, 27713 Listing by Jeff Stoker


Frequently Asked Questions

When was property at 114 Brookview Street built and last sold?
The property at 114 Brookview Street was built in 2005 and last sold on Jun 20, 2012 for $267,000.
How much is this home worth?
The estimated value of the home located at 114 Brookview Street is $511,389.
What are some comparable homes to 114 Brookview Street?
There are currently no comparable homes to 114 Brookview Street.